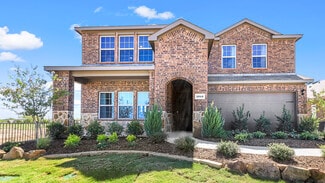
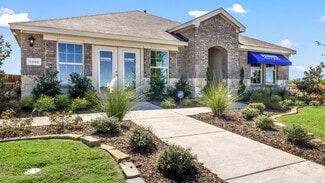
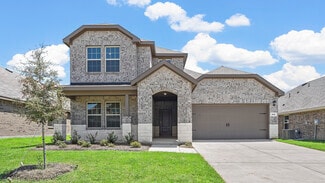
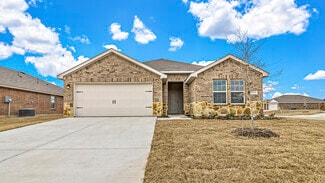
242

Newest Homes for Sale in Josephine, TX

Section Image Section Image Section Image
  • /26

    $314,900

    New Construction $5K PRICE DROP
    • 4 Beds
    • 2 Baths
    • 1,839 Sq Ft

    204 Pennington Rd, Josephine, TX 75173

    Rare 3-Car Garage going for the price of 2! One of the few new homes in the area offering this highly sought-after feature, providing plenty of room for vehicles, a workshop, recreational equipment, or additional storage. Special Financing Available! Qualified buyers may be eligible for interest rates as low as 4.99%. Builder incentives include your choice of a refrigerator, washer and dryer,

    Agent Photo

    Roxanne DeBerry

    Keller Williams Legacy

    204 Pennington Rd, Josephine, TX 75173
  • /27

    $248,000

    $11K PRICE DROP
    • 3 Beds
    • 2 Baths
    • 1,533 Sq Ft

    605 Iron Hill Ln, Josephine, TX 75189

    Welcome to 605 Iron Hill in Josephine, Texas — where space, comfort, and small-town charm come together. Situated in a peaceful, growing community just minutes from city conveniences, this beautifully maintained home offers a functional layout designed for both everyday living and entertaining. The home features a well-appointed kitchen that opens to the main living area, making it easy to gather

    Juan Rivera Decorative Real Estate

    605 Iron Hill Ln, Josephine, TX 75189
  • /22

    $849,000

    $146K PRICE DROP
    • 3 Beds
    • 2 Baths
    • 1,756 Sq Ft

    712 E Cook St, Josephine, TX 75189

    Nestled on 5 cleared acres in Community ISD, this 3-bedroom, 2-bath home offers the perfect blend of peaceful country living with convenient access to town. The property features a large barn and is ideal for horses, livestock, or hobby farming. With wide-open space and endless possibilities, this acreage provides room to roam while still being close to shopping, dining, and everyday

    Derek Baiza Engel & Volkers Frisco

    712 E Cook St, Josephine, TX 75189
  • /29

    $735,000

    $20K PRICE DROP
    • 4 Beds
    • 2.5 Baths
    • 2,607 Sq Ft

    804 Lexington Ln, Nevada, TX 75173

    Welcome to your dream home in the sought-after Lexington Heights community of Nevada, Texas! This stunning modern farmhouse by Cope Homes is perfectly situated on over an acre, offering a serene lifestyle without the restrictions of an HOA. The thoughtfully designed layout features a first-floor primary suite, a true retreat with a luxurious ensuite bath. Relax in the free-standing tub, enjoy the

    Emily White The Agency Rockwall

    804 Lexington Ln, Nevada, TX 75173
  • /21

    $459,900

    New Construction
    • 4 Beds
    • 2 Baths
    • 2,550 Sq Ft

    310 Timber Ridge Dr, Josephine, TX 75173

    310 Timber Ridge Drive offers a spacious one third acre homesite in a peaceful rural setting. This home is built with high efficiency construction by longtime builder Robbie Hale Homes. At 2550 square feet this home checks all the boxes. It features 4 full bedrooms while still having an additional study located at the front of the home. The kitchen showcases a standalone island which separates

    John Wood Builders Realty

    310 Timber Ridge Dr, Josephine, TX 75173
  • /20

    $492,900

    New Construction $10K PRICE INCREASE
    • 4 Beds
    • 3 Baths
    • 2,743 Sq Ft

    301 Vista View Dr, Josephine, TX 75173

    This thoughtfully designed floor plan by long time builder, Robbie Hale Homes, features 4-Bedrooms, 3-Bathrooms, and a 3-Car Garage. This home has abundant windows shining natural light into your hardwood floors throughout your open Kitchen and Dining room while also letting you look out at your one third acre homesite. From the laundry room to the primary suite, all of the rooms in this

    John Wood Builders Realty

    301 Vista View Dr, Josephine, TX 75173
  • /21

    $459,900

    New Construction $34K PRICE INCREASE
    • 4 Beds
    • 2 Baths
    • 2,265 Sq Ft

    308 Timber Ridge Dr, Josephine, TX 75173

    Welcome to Robbie Hale Homes newest subdivision, Meadow Ridge Estates, located in Josephine. 308 Timber Ridge Drive is situated on a one third acre homesite with NO HOA or MUD or PID tax. This 2265 square foot home has 4 bedrooms, 2 bathrooms and a 3-car garage. From the brick fireplace to the spacious open kitchen with wood floors, this plan is well thought out. The 18 by 13 foot primary suite

    John Wood Builders Realty

    308 Timber Ridge Dr, Josephine, TX 75173
  • /33

    $465,000

    • 4 Beds
    • 2.5 Baths
    • 2,331 Sq Ft

    1436 Meadowbrook Ln, Nevada, TX 75173

    This charming two-story home features 4 bedrooms and 2.5 baths in roughly 2,331 sq ft of living space in the peaceful community of High Meadow Estates. Sitting on a 1.08-acre lot with no added taxes of PID, MUD or HOA. The heart of the home boasts an open-floor layout with a well-appointed kitchen including an island and eat-in area, flowing into a welcoming living room anchored by a wood-burning

    Ryan Martinez Keller Williams Central

    1436 Meadowbrook Ln, Nevada, TX 75173
  • /33

    $348,990

    New Construction
    • 3 - 4 Beds
    • 2.5 - 3.5 Baths
    • 2,072 Sq Ft

    The Holly F Plan at Meadow Ridge Estates, Josephine, TX 75173

    The Holly is a functional and inviting floor plan, encompassing 2,072 square feet with four bedrooms and three bathrooms. Its open-concept family room and kitchen are filled with natural light, creating a cozy space for family gatherings and casual entertaining. The design is practical, ensuring comfortable living and efficient use of space.The primary suite includes a sizable bedroom and

    Davidson Homes Builder
    1383 County Road 596 St Unit 38343184, Josephine, TX 75173
  • /13

    $227,990

    New Construction
    • 3 Beds
    • 2 Baths
    • 1,434 Sq Ft

    T30C Caprock Plan at Riverfield, Josephine, TX 75135

    Welcome to the Caprock floorplan built at Riverfield in Josephine, TX!Experience the perfect fusion of comfort and functionality with this thoughtfully designed Express Series home floorplan. The custom, architecturally designed exterior, adorned with divided light windows and a front-facing garage with decorative hardware, presents a welcoming facade. A covered front porch leads to a

    D.R. Horton Builder
    1308 Millstead Rill Dr Unit 38253795, Josephine, TX 75135
  • /22

    $230,990

    New Construction
    • 3 Beds
    • 2.5 Baths
    • 1,470 Sq Ft

    T30D Davis Plan at Riverfield, Josephine, TX 75135

    Welcome to the Davis floorplan built at Riverfield in Josephine, TX!This Express Series home plan offers an exceptional blend of style and functionality, designed to meet the demands of modern lifestyles. The custom, architecturally designed elevation, complemented by divided light windows and a front-facing garage with decorative hardware, creates a striking visual appeal. A covered

    D.R. Horton Builder
    1308 Millstead Rill Dr Unit 38253797, Josephine, TX 75135
  • /10

    $252,990

    New Construction
    • 5 Beds
    • 2.5 Baths
    • 1,892 Sq Ft

    T30F Franklin Plan at Riverfield, Josephine, TX 75135

    Welcome to the Franklin floorplan built at Riverfield in Josephine, TX!This beautiful Express Series home plan offers a blend of thoughtful design and practical features, catering to diverse lifestyles. The custom, architecturally designed elevation, complemented by divided light windows and a front-facing garage with decorative hardware, creates a striking first impression. A covered

    D.R. Horton Builder
    1308 Millstead Rill Dr Unit 38253799, Josephine, TX 75135
  • /20

    $217,990

    New Construction
    • 3 Beds
    • 2 Baths
    • 1,280 Sq Ft

    T30B Barton Plan at Riverfield, Josephine, TX 75135

    Welcome to the Barton floorplan built at Riverfield in Josephine, TX!This thoughtfully designed Express Series home offers a seamless blend of style and practicality, catering to the demands of contemporary living. Its striking exterior, featuring architecturally designed elevations and divided light windows, creates a captivating first impression. A welcoming covered porch leads to a

    D.R. Horton Builder
    1308 Millstead Rill Dr Unit 38253801, Josephine, TX 75135
  • /19

    $204,990

    New Construction
    • 3 Beds
    • 2 Baths
    • 1,156 Sq Ft

    T30A Atlanta Plan at Riverfield, Josephine, TX 75135

    Welcome to the Atlanta plan built at Riverfield in Josephine, TX!This beautiful Express Series home plan offers a blend of comfort and functionality, designed to accommodate a variety of lifestyles. The exterior of the home includes a custom and architecturally designed elevation. The front exterior of the home boasts divided light windows and a front facing garage with decorative

    D.R. Horton Builder
    1308 Millstead Rill Dr Unit 38253796, Josephine, TX 75135
  • /22

    $245,990

    New Construction
    • 4 Beds
    • 2 Baths
    • 1,572 Sq Ft

    T30E Emma Plan at Riverfield, Josephine, TX 75135

    Welcome to the Emma floorplan built at Riverfield in Josephine, TX!Experience the perfect combination of modern amenities and comfortable living with this thoughtfully designed Express Series home. The architecturally designed elevation, featuring divided light windows and a front-facing garage with decorative hardware, creates a striking curb appeal. A covered front porch leads to a

    D.R. Horton Builder
    1308 Millstead Rill Dr Unit 38253798, Josephine, TX 75135
  • /36

    $2,000,000

    $500K PRICE DROP
    • 4 Beds
    • 2 Baths
    • 2,142 Sq Ft

    304 Canales Rd, Nevada, TX 75173

    Escape to your own private retreat with this beautiful custom home set on over 36 acres (with an ag-exemption) of wide-open Texas Countryside. Designed for both comfort and function, the property offers endless possibilities for recreation, ranching or simply enjoying the peace and quiet of country living. Custom-built Home with quality finishes and thoughtful design with recent updates

    Cindy Coats WILLIAM DAVIS REALTY

    304 Canales Rd, Nevada, TX 75173
  • /25

    $254,600

    $55K PRICE DROP
    • 4 Beds
    • 2 Baths
    • 1,857 Sq Ft

    904 Sidesaddle Ct, Josephine, TX 75189

    Beautiful home, with seriously slashed price! Wonderful country feel, but only 7 minutes to quaint downtown Royce City, a really fun town which is filled with small boutiques, shops, restaurants, good night spots. Also only 8 - 10 minutes to I-30, location of Buc-cee's and a coming soon HEB. Part of this subdivision addresses are in Royce City, others Josephine. Also close to Lavon, one of Texas'

    Lynn Colter United Real Estate DFW

    904 Sidesaddle Ct, Josephine, TX 75189
  • /28

    $449,900

    New Construction
    • 3 Beds
    • 2 Baths
    • 2,050 Sq Ft

    791 Meadowlark Ln, Nevada, TX 75173

    NEW CONSTRUCTION BY LONG-TIME BUILDER = Robbie Hale Homes COMPLETION = August, 2025 Beautiful New Construction Home built by Robbie Hale Homes in the quiet country setting of High Meadow Estates in Josephine. There are only a few Homes left in this .5 acre lot sub-divison. The home features 3 bedrooms, 2 baths, a study or 4th bedroom, a large covered patio and a two car side entry garage. Enter

    John Wood Builders Realty

    791 Meadowlark Ln, Nevada, TX 75173
  • /12

    $325,000

    $25K PRICE DROP
    • Land
    • 5.14 Acres
    • $63,279 per Acre

    511 Horizon Way, Josephine, TX 75173

    Seize the opportunity to build your dream home on this prime, cleared lot! Spanning over 5 acres, this superb location between Greenville and Rockwall offers the perfect escape, mere minutes from Highway 66 and I-30. With electric and septic services already on-site, you can begin your vision without delay. Embrace the tranquility of country living without the burden of a homeowners association

    Emmanuel Plomares DHS Realty

    511 Horizon Way, Josephine, TX 75173
  • /37

    $375,000

    New Construction $72K PRICE DROP
    • 4 Beds
    • 3 Baths
    • 2,454 Sq Ft

    905 Willowbanks Dr, Nevada, TX 75173

    This Cypress II plan is on a spacious, greenbelt lot with no rear neighbors. 3-car garage, stone and brick facade, matched with 4 generous bedrooms and 3 full baths around open-concept living spaces. Downstairs has a study off the foyer through glass French doors, before opening to a central family room that's led by an island kitchen and dining nook with a built-in buffet. Stainless steel

    Bloomfield Homes Builder
    905 Willowbanks Dr, Nevada, TX 75173
  • /6

    $265,490

    New Construction
    • 3 Beds
    • 2 Baths
    • 1,652 Sq Ft

    Aurora Plan at Liberty Ranch, Josephine, TX 75164

    Step inside from the front porch into a foyer that leads to two bedrooms and a full bath at the front of the home. A linen closet and laundry room are located just off the hallway for added functionality. At the heart of the home, the kitchen opens to the dining area and family room, creating a spacious main living space. The primary bedroom is located at the back and features a walk-in closet

    Starlight Homes Builder
    907 Declaration Dr Unit 36450506, Josephine, TX 75164
  • /17

    $292,490

    New Construction
    • 4 Beds
    • 2 Baths
    • 2,095 Sq Ft

    Beacon Plan at Liberty Ranch, Josephine, TX 75164

    Welcome inside through the covered front porch, where a flex room offers the perfect space for an extra living area. From there, the home opens into the kitchen, dining area, and family room—ideal for everyday living and entertaining. The staircase is located just off the family room, while the mud room and powder bath sit near the kitchen. A walk-in pantry is positioned on the opposite side of

    Starlight Homes Builder
    907 Declaration Dr Unit 36495612, Josephine, TX 75164
  • /18

    $255,000

    New Construction
    • 3 Beds
    • 2 Baths
    • 1,420 Sq Ft

    Larissa Plan at Liberty Ranch, Josephine, TX 75164

    From the front porch, you enter into the foyer and are immediately welcomed into the open family room, dining area, and kitchen. Just off the kitchen is the primary bedroom, which includes a primary bath, walk-in closet, and convenient access to the laundry room. The family room opens to a back patio, perfect for outdoor relaxation. On the opposite side of the kitchen, you’ll find two additional

    Starlight Homes Builder
    907 Declaration Dr Unit 36473989, Josephine, TX 75164
  • /19

    $275,490

    New Construction
    • 4 Beds
    • 2 Baths
    • 1,721 Sq Ft

    Luna Plan at Liberty Ranch, Josephine, TX 75164

    You enter the home through the foyer, where three bedrooms are located at the front of the home, along with a centrally positioned laundry room that also provides access to the two-car garage. Continuing down the hall, the home opens up to a spacious kitchen, family room, and dining area—perfect for everyday living and entertaining. A covered patio is located just off the family room for outdoor

    Starlight Homes Builder
    907 Declaration Dr Unit 36480655, Josephine, TX 75164
  • /18

    $279,490

    New Construction
    • 4 Beds
    • 2 Baths
    • 1,827 Sq Ft

    Firefly Plan at Liberty Ranch, Josephine, TX 75164

    As you enter the home from the extended front porch, you’re welcomed into the foyer, where two bedrooms sit at the front of the home and share a full bath. Continuing down the hall, you'll find an additional bedroom and a conveniently located laundry room nearby. The heart of the home opens into the kitchen, seamlessly connected to the family room and dining area, creating an inviting space for

    Starlight Homes Builder
    907 Declaration Dr Unit 36464676, Josephine, TX 75164
  • /7

    $261,490

    New Construction
    • 3 Beds
    • 2 Baths
    • 1,589 Sq Ft

    Polaris Plan at Liberty Ranch, Josephine, TX 75164

    Step into the foyer, where two bedrooms with a shared bath are located at the front of the home. As you continue down the hallway, you’ll pass the laundry room and access to the two-car garage before entering the open-concept kitchen, family room, and dining area. A covered patio sits just off the dining space, and tucked away on the opposite side of the family room is the primary bedroom,

    Starlight Homes Builder
    907 Declaration Dr Unit 36487617, Josephine, TX 75164
  • /27

    $323,490

    New Construction
    • 5 Beds
    • 3 Baths
    • 2,722 Sq Ft

    Galileo Plan at Liberty Ranch, Josephine, TX 75164

    Enter the home through the covered porch into a welcoming foyer, where you’re greeted by a flex room, a coat closet, and stairs leading to the second floor. As you move farther into the home, the space opens up to the kitchen, family room, and dining area. A back patio is located just off the dining area, offering a great spot for outdoor enjoyment. From the family room, you’ll find a bedroom

    Starlight Homes Builder
    907 Declaration Dr Unit 36474663, Josephine, TX 75164
  • /24

    $306,490

    New Construction
    • 4 Beds
    • 2 Baths
    • 2,407 Sq Ft

    Solstice Plan at Liberty Ranch, Josephine, TX 75164

    Step into your next home and be greeted by a flex room and the stairs leading to the second floor. As you continue through the main level, you’ll find the kitchen, dining area, and family room, with a back patio located just off the dining space. On the opposite side of the family room, there’s a powder bath, coat closet, mudroom, and access to the two-car garage. Upstairs, a loft connects three

    Starlight Homes Builder
    907 Declaration Dr Unit 36503428, Josephine, TX 75164
  • /29

    $304,990

    New Construction
    • 4 Beds
    • 2 Baths
    • 1,583 Sq Ft

    Adelaide Plan at Riverfield, Josephine, TX 75135

    Your home will have a professionally landscaped front yard with a lighted front porch and back patio. Enjoy the gourmet kitchen, large main bedroom suite with a luxurious ensuite that includes a 5-foot shower, chrome faucets and a mirror over full length of vanity. Home features an energy efficient heating and cooling system per community guidelines and weather stripping around exterior doors.

    D.R. Horton Builder
    1308 Millstead Rill Dr Unit 36201481, Josephine, TX 75135
  • /33

    $364,990

    New Construction
    • 4 Beds
    • 2.5 Baths
    • 2,647 Sq Ft

    Perry Plan at Riverfield, Josephine, TX 75135

    Beautiful home plan with a lighted front porch and back patio. Enjoy the indoors as well with a quality gourmet kitchen that includes base level kitchen hard surface countertops (based on availability), base level stainless steel dishwasher and smooth top cooktop. Relax in the main bedroom suite with a luxurious bathroom that includes a 5-foot shower. Home features include energy efficient

    D.R. Horton Builder
    1308 Millstead Rill Dr Unit 36201488, Josephine, TX 75135
  • /25

    $334,990

    New Construction
    • 4 Beds
    • 3 Baths
    • 2,088 Sq Ft

    Lakeway Plan at Riverfield, Josephine, TX 75135

    Experience the perfect fusion of comfort and functionality with this thoughtfully designed Express Series home floorplan. The custom, architecturally designed exterior, adorned with divided light windows and a front-facing garage with decorative hardware, presents a welcoming facade. A covered front porch leads to a raised panel fiberglass insulated door, offering a warm invitation

    D.R. Horton Builder
    1308 Millstead Rill Dr Unit 36201485, Josephine, TX 75135
  • /44

    $356,990

    New Construction
    • 4 Beds
    • 3 Baths
    • 2,393 Sq Ft

    Naples Plan at Riverfield, Josephine, TX 75135

    You won’t want to miss this beautiful, professionally landscaped front yard, with a lighted front porch and back patio. Enjoy the gourmet kitchen that includes hard surface countertops (based on availability), base level stainless steel dishwasher and smooth top cooktop. Relax in the large main bedroom suite with a luxurious bathroom that includes a 5-foot shower, chrome faucets and plumbing

    D.R. Horton Builder
    1308 Millstead Rill Dr Unit 36201487, Josephine, TX 75135
  • /33

    $342,990

    New Construction
    • 4 Beds
    • 3 Baths
    • 2,242 Sq Ft

    Midland Plan at Riverfield, Josephine, TX 75135

    This thoughtfully designed Express Series home offers a seamless blend of style and practicality, catering to the demands of contemporary living. Its striking exterior, featuring architecturally designed elevations and divided light windows, creates a captivating first impression. A welcoming covered porch leads to a raised panel fiberglass insulated front door, with customizable decorative

    D.R. Horton Builder
    1308 Millstead Rill Dr Unit 36201486, Josephine, TX 75135
  • /36

    $317,990

    New Construction
    • 4 Beds
    • 2 Baths
    • 1,791 Sq Ft

    Huntsville Plan at Riverfield, Josephine, TX 75135

    You won’t want to miss this beautiful, professionally landscaped front yard, with a lighted front porch and back patio. Enjoy the gourmet kitchen that includes base level stainless steel dishwasher and smooth top cooktop. This large main bedroom suite features a spacious walk-in closet, a luxurious bathroom that includes a 5-foot shower, chrome faucets and plumbing fixtures, and a mirror over

    D.R. Horton Builder
    1308 Millstead Rill Dr Unit 36201483, Josephine, TX 75135
  • /31

    $305,990

    New Construction
    • 3 Beds
    • 2 Baths
    • 1,473 Sq Ft

    Bellvue Plan at Riverfield, Josephine, TX 75135

    You won’t want to miss this beautiful, professionally landscaped front yard, with a lighted front porch and back patio. Enjoy the gourmet kitchen that includes hard surface countertops (based on availability), base level stainless steel dishwasher and smooth top cooktop. Relax in the large main bedroom suite with a luxurious bathroom that includes a 5-foot shower, chrome faucets and plumbing

    D.R. Horton Builder
    1308 Millstead Rill Dr Unit 36201480, Josephine, TX 75135
  • /17

    $306,990

    New Construction
    • 3 Beds
    • 2 Baths
    • 1,614 Sq Ft

    Denton Plan at Riverfield, Josephine, TX 75135

    Beautiful home plan with a lighted front porch and back patio. Enjoy the indoors as well with a quality gourmet kitchen that includes base level stainless steel dishwasher and smooth top cooktop. Relax in the large main bedroom suite with a luxurious bathroom that includes a 5-foot shower. Home features include an energy efficient heating and cooling system per community guidelines and weather

    D.R. Horton Builder
    1308 Millstead Rill Dr Unit 36201482, Josephine, TX 75135
  • /31

    $324,990

    New Construction
    • 4 Beds
    • 2 Baths
    • 1,875 Sq Ft

    Justin Plan at Riverfield, Josephine, TX 75135

    This home plan can feature a professionally landscaped front yard with a lighted front porch and back patio. Enjoy the gourmet kitchen plus the large bedroom suite with an ensuite that includes a 5-foot shower, chrome faucets and a mirror over full length of vanity. Home an energy efficient heating and cooling system per community guidelines and weather stripping around exterior doors. Bonus

    D.R. Horton Builder
    1308 Millstead Rill Dr Unit 36201484, Josephine, TX 75135
  • /29

    $286,990

    New Construction
    • 3 Beds
    • 2 Baths
    • 1,294 Sq Ft

    Ashburn Plan at Riverfield, Josephine, TX 75135

    This beautiful Express Series home plan offers a blend of comfort and functionality, designed to accommodate a variety of lifestyles. The exterior of the home includes a custom and architecturally designed elevation. The front exterior of the home boasts divided light windows and a front facing garage with decorative hardware and handles on the garage door. Enter the home through the covered

    D.R. Horton Builder
    1308 Millstead Rill Dr Unit 36201479, Josephine, TX 75135
  • /33

    $258,500

    $41K PRICE DROP
    • 4 Beds
    • 2 Baths
    • 1,785 Sq Ft

    1312 Honeysuckle Dr, Josephine, TX 75189

    Charming 4-Bedroom Home in Desirable Community! This well-maintained 4 bed, 2 bath home is perfectly located across from a serene fishing pond in a sought-after neighborhood. Enjoy access to multiple community pools, additional fishing ponds, and scenic walking trails—all just a short walk to the local elementary school. Ideal for families, first time home buyers, investors and outdoor

    Tia Parker Regal, REALTORS

    1312 Honeysuckle Dr, Josephine, TX 75189
  • /5

    $995,000

    $105K PRICE DROP
    • 3 Beds
    • 2 Baths
    • 2,313 Sq Ft

    509 E Cook St, Josephine, TX 75189

    Development opportunity in Josephine. This part of Collin County is rapidly developing. Sewer and Water are available. There are several new residential developments all around this property. The home needs repair and is being offered as a development opportunity. The home could be gutted and redone into an office. This area is in need of medical and dental services as well as retail. The back 4

    David Gloria Ebby Halliday, Realtors

    509 E Cook St, Josephine, TX 75189

Showing Results 201 - 240, Page 6 of 7

How to Buy a Home How to Finance a Home How to Sell a Home