182

Josephine, TX Homes for Sale under $500,000

Section Image Section Image Section Image
  • /29

    $389,900

    • 4 Beds
    • 3 Baths
    • 2,679 Sq Ft

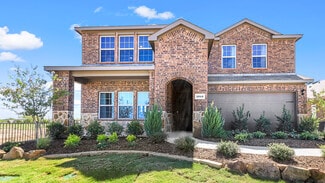
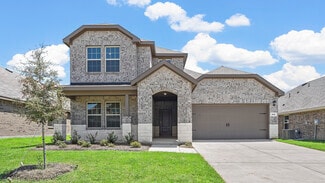
    410 Mercer Dr, Josephine, TX 75173

    Welcome to this beautiful 4-bedroom, 3-bath home with a 2-car garage, located on the only quiet cul-de-sac in the DeBerry Heritage subdivision, a newer neighborhood just about 3 years old. The spacious family room features high ceilings, tile flooring, a ceiling fan, and a cozy fireplace—perfect for relaxing or entertaining. The kitchen is well equipped with stainless steel appliances, granite

    Agent Photo

    Roxanne DeBerry

    Keller Williams Legacy

    410 Mercer Dr, Josephine, TX 75173
  • /40

    $245,000

    Open Sat 11AM - 1PM $10K PRICE DROP
    • 4 Beds
    • 2.5 Baths
    • 1,591 Sq Ft

    416 Azalea Dr, Nevada, TX 75173

    Amazing 4 bedroom 2 bath with a great size yard and patio. Eligible for 100 percent loan. Located in Josephine Texas. A great community with room to grow. The perfect small town feel but yet close to larger cities like Royse City, Rockwall and Caddo Mills. Don't miss out on the opportunity to own a cozy home in the family friendly Fountain View community.

    Agent Photo

    Elizabeth Siller

    JPAR Dallas

    416 Azalea Dr, Nevada, TX 75173
  • /28

    $359,900

    • 4 Beds
    • 2.5 Baths
    • 2,187 Sq Ft

    502 Murray Ct, Josephine, TX 75173

    As low as 4.99% interest rate available with special conditions Builder Incentives or Refrigerator, Washer, Dryer and 5k towards buyer's closing costs. Call agent for info. When you walk into this spacious two-story home in Murray Manor Estates in Josephine, you’ll immediately notice the wood-look tile flooring that runs through the main living areas, while the bedrooms have comfortable carpet.

    Agent Photo

    Roxanne DeBerry

    Keller Williams Legacy

    502 Murray Ct, Josephine, TX 75173
  • /39

    $334,990

    New Construction
    • 3 Beds
    • 2.5 Baths
    • 2,417 Sq Ft

    1403 Northview Ln, Josephine, TX 75173

    Move-in ready! This stunning 3-bedroom, 2.5-bath Ash model in Meadow Ridge Estates offers 2,417 sq ft of modern luxury with NO HOA fees. Premium features include quartz countertops, LVP flooring, built-in appliances, and an elegant electric fireplace with tile surround. The striking stone elevation and covered front porch create impressive curb appeal. The open floor plan flows seamlessly from

    Builder Photo

    Davidson Homes

    Builder

    1403 Northview Ln, Josephine, TX 75173
  • /28

    $249,000

    • 3 Beds
    • 2 Baths
    • 1,457 Sq Ft

    1506 Buckaroo Ln, Josephine, TX 75189

    Fresh, Stylish & Move-In Ready! This charming 3-bedroom, 2-bath home offers a fresh look and thoughtful updates throughout. Every room has been freshly painted, creating a clean and inviting feel. New black hardware on all doors and cabinets adds a modern touch, beautifully complementing the light gray kitchen cabinets. The kitchen island features bead board detailing for an added touch of

    Agent Photo

    Janet Richburg

    Ebby Halliday, REALTORS

    1506 Buckaroo Ln, Josephine, TX 75189
  • /27

    $325,000

    • 4 Beds
    • 2 Baths
    • 1,891 Sq Ft

    910 Community Way, Royse City, TX 75189

    Beautifully maintained and thoughtfully updated, this 4-bedroom, 2-bath home is located in Royse City just east of the Dallas metroplex with convenient access to Rockwall, Greenville, and I-30. The open-concept layout features tile flooring, neutral tones, and a bright kitchen with granite countertops, pull-out cabinetry, a center island, and a dedicated wine bar. The private owner’s suite is set

    Agent Photo

    Josh Mills

    Relo Radar

    910 Community Way, Royse City, TX 75189
  • /36

    $349,750

    $20K PRICE DROP
    • 5 Beds
    • 3.5 Baths
    • 2,338 Sq Ft

    502 Azalea Dr, Nevada, TX 75173

    Welcome to this spacious 5-bedroom, 3.5-bath home offering a functional floor plan and exceptional outdoor living. The private primary suite is conveniently located on the first floor, while four additional bedrooms upstairs provide plenty of space for family, guests, or a home office. The heart of the home is the beautifully updated kitchen featuring custom butcher block countertops, stylish

    Agent Photo

    Jessica Hargis

    Jessica Hargis Realty, LLC

    502 Azalea Dr, Nevada, TX 75173
  • /23

    $299,000

    $6K PRICE DROP
    • 4 Beds
    • 3 Baths
    • 2,080 Sq Ft

    606 Chuck Wagon Dr, Josephine, TX 75189

    606 Chuck Wagon Dr, Royse City, TX 75189 is a modern single family suburban house in the Magnolia subdivision of Royse City, just 45 minutes from Dallas , TX and 22 minutes from Greenville , TX . With an open concept living room + kitchen , 4 bedrooms , 3 full baths + flex or office room that could be used for a guest or additional bedroom and covered patio to enjoy your evenings . The Magnolia

    Agent Photo

    Andrea Flores

    Only 1 Realty Group Dallas

    606 Chuck Wagon Dr, Josephine, TX 75189
  • /15

    $259,000

    • 4 Beds
    • 2 Baths
    • 1,732 Sq Ft

    815 Rustic Way, Royse City, TX 75189

    Seller is offering a Conventional 3-2-1 or a FHA 2-1 interest rate buy down! First year interest rate is 3.5%. This move-in ready 1,732 sq ft home features 4 spacious bedrooms, 2 bathrooms, and a 2-car garage with a bright, open floor plan. Enjoy all-electric living, brand-new carpet, and included washer, dryer, and stainless steel refrigerator. The kitchen shines with granite countertops, a

    Agent Photo

    Janine Brissie

    Fathom Realty LLC

    815 Rustic Way, Royse City, TX 75189
  • /26

    $309,900

    New Construction $10K PRICE DROP
    • 3 Beds
    • 2 Baths
    • 1,803 Sq Ft

    208 Pennington Rd, Josephine, TX 75173

    Rare 3-Car Garage for the price of 2! One of the few new homes in the area offering this highly sought-after feature, providing plenty of room for vehicles, a workshop, recreational equipment, or additional storage. Special Financing Available! Qualified buyers may be eligible for interest rates as low as 4.99%. Builder incentives include your choice of a refrigerator, washer and dryer, plus

    Agent Photo

    Roxanne DeBerry

    Keller Williams Legacy

    208 Pennington Rd, Josephine, TX 75173
  • /23

    $314,900

    New Construction $5K PRICE DROP
    • 3 Beds
    • 2 Baths
    • 1,843 Sq Ft

    206 Pennington Rd, Josephine, TX 75173

    Rare 3-Car Garage going for the price of 2! One of the few new homes in the area offering this highly sought-after feature, providing plenty of room for vehicles, a workshop, recreational equipment, or additional storage. Special Financing Available! Qualified buyers may be eligible for interest rates as low as 4.99%. Builder incentives include your choice of a refrigerator, washer and dryer,

    Agent Photo

    Roxanne DeBerry

    Keller Williams Legacy

    206 Pennington Rd, Josephine, TX 75173
  • /26

    $314,900

    New Construction $5K PRICE DROP
    • 4 Beds
    • 2 Baths
    • 1,839 Sq Ft

    204 Pennington Rd, Josephine, TX 75173

    Rare 3-Car Garage going for the price of 2! One of the few new homes in the area offering this highly sought-after feature, providing plenty of room for vehicles, a workshop, recreational equipment, or additional storage. Special Financing Available! Qualified buyers may be eligible for interest rates as low as 4.99%. Builder incentives include your choice of a refrigerator, washer and dryer,

    Agent Photo

    Roxanne DeBerry

    Keller Williams Legacy

    204 Pennington Rd, Josephine, TX 75173
  • /27

    $319,900

    New Construction
    • 4 Beds
    • 2 Baths
    • 1,897 Sq Ft

    500 Murray Ct, Josephine, TX 75173

    As low as 4.99% interest rate available with special conditions Builder Incentives or Refrigerator, Washer, Dryer and 5k towards buyer's closing costs. Call agent for info. Beautiful new construction home in the Murray Manor community of Josephine. Designed with comfort and style in mind, the home features wood-look tile flooring in the main living areas and cozy carpet in the bedrooms. The

    Agent Photo

    Roxanne DeBerry

    Keller Williams Legacy

    500 Murray Ct, Josephine, TX 75173
  • /17

    $292,490

    New Construction
    • 4 Beds
    • 2 Baths
    • 2,095 Sq Ft

    Beacon Plan at Liberty Ranch, Josephine, TX 75164

    Welcome inside through the covered front porch, where a flex room offers the perfect space for an extra living area. From there, the home opens into the kitchen, dining area, and family room—ideal for everyday living and entertaining. The staircase is located just off the family room, while the mud room and powder bath sit near the kitchen. A walk-in pantry is positioned on the opposite side of

    Starlight Homes Builder
    907 Declaration Dr Unit 36495612, Josephine, TX 75164
  • /2

    $274,990

    New Construction
    • 3 Beds
    • 2 Baths
    • 1,800 Sq Ft

    Driskill Plan at Morningside, Josephine, TX 75173

    Spacious and thoughtfully designed, the Driskill offers single-story ease with room for everyone to feel right at home. From the moment you step inside, you’ll notice the natural flow of the open-concept layout, where the kitchen, dining area, and great room come together in one beautifully cohesive space. Whether you’re enjoying quiet evenings or entertaining friends and family, this central hub

    DRB Homes Builder
    1039 Starlight Ln Unit 40570371, Josephine, TX 75173
  • /27

    $323,490

    New Construction
    • 5 Beds
    • 3 Baths
    • 2,722 Sq Ft

    Galileo Plan at Liberty Ranch, Josephine, TX 75164

    Enter the home through the covered porch into a welcoming foyer, where you’re greeted by a flex room, a coat closet, and stairs leading to the second floor. As you move farther into the home, the space opens up to the kitchen, family room, and dining area. A back patio is located just off the dining area, offering a great spot for outdoor enjoyment. From the family room, you’ll find a bedroom

    Starlight Homes Builder
    907 Declaration Dr Unit 36474663, Josephine, TX 75164
  • /20

    $217,990

    New Construction
    • 3 Beds
    • 2 Baths
    • 1,280 Sq Ft

    T30B Barton Plan at Riverfield, Josephine, TX 75135

    Welcome to the Barton floorplan built at Riverfield in Josephine, TX!This thoughtfully designed Express Series home offers a seamless blend of style and practicality, catering to the demands of contemporary living. Its striking exterior, featuring architecturally designed elevations and divided light windows, creates a captivating first impression. A welcoming covered porch leads to a

    D.R. Horton Builder
    1308 Millstead Rill Dr Unit 38253801, Josephine, TX 75135
  • /2

    $319,990

    New Construction
    • 5 Beds
    • 3 Baths
    • 2,740 Sq Ft

    Meyerson Plan at Morningside, Josephine, TX 75173

    Elegant and expansive, the Meyerson brings spacious two-story living to life with sophistication and smart design. A bright, open kitchen anchors the main level, seamlessly connected to the dining area and great room for effortless entertaining and everyday ease. The thoughtful layout allows light to flow freely through the space, creating an airy, inviting atmosphere from morning to

    DRB Homes Builder
    1039 Starlight Ln Unit 40570361, Josephine, TX 75173
  • /33

    $364,990

    New Construction
    • 4 Beds
    • 2.5 Baths
    • 2,647 Sq Ft

    Perry Plan at Riverfield, Josephine, TX 75135

    Beautiful home plan with a lighted front porch and back patio. Enjoy the indoors as well with a quality gourmet kitchen that includes base level kitchen hard surface countertops (based on availability), base level stainless steel dishwasher and smooth top cooktop. Relax in the main bedroom suite with a luxurious bathroom that includes a 5-foot shower. Home features include energy efficient

    D.R. Horton Builder
    1308 Millstead Rill Dr Unit 36201488, Josephine, TX 75135
  • /2

    $284,990

    New Construction
    • 4 Beds
    • 2 Baths
    • 1,960 Sq Ft

    Kimbell Plan at Morningside, Josephine, TX 75173

    Designed for modern living with a graceful layout and smart flexibility, the Kimbell is a single-story home that lives large. The open kitchen, casual dining area, and great room come together in a wide, welcoming space that encourages connection – perfect for entertaining friends, sharing everyday meals, or simply relaxing at home. From the heart of the home, views extend to the covered patio,

    DRB Homes Builder
    1039 Starlight Ln Unit 40570363, Josephine, TX 75173
  • /25

    $334,990

    New Construction
    • 4 Beds
    • 3 Baths
    • 2,088 Sq Ft

    Lakeway Plan at Riverfield, Josephine, TX 75135

    Experience the perfect fusion of comfort and functionality with this thoughtfully designed Express Series home floorplan. The custom, architecturally designed exterior, adorned with divided light windows and a front-facing garage with decorative hardware, presents a welcoming facade. A covered front porch leads to a raised panel fiberglass insulated door, offering a warm invitation

    D.R. Horton Builder
    1308 Millstead Rill Dr Unit 36201485, Josephine, TX 75135
  • /7

    $261,490

    New Construction
    • 3 Beds
    • 2 Baths
    • 1,589 Sq Ft

    Polaris Plan at Liberty Ranch, Josephine, TX 75164

    Step into the foyer, where two bedrooms with a shared bath are located at the front of the home. As you continue down the hallway, you’ll pass the laundry room and access to the two-car garage before entering the open-concept kitchen, family room, and dining area. A covered patio sits just off the dining space, and tucked away on the opposite side of the family room is the primary bedroom,

    Starlight Homes Builder
    907 Declaration Dr Unit 36487617, Josephine, TX 75164
  • /19

    $249,000

    $26K PRICE DROP
    • 3 Beds
    • 2 Baths
    • 1,607 Sq Ft

    1501 Cast Iron, Josephine, TX 75189

    Welcome to this beautifully designed, truly turn-key home where modern comfort, energy efficiency, and thoughtful upgrades come together perfectly. From the moment you arrive, you’ll notice the inviting lighted front porch, professional landscaping, and charming curb appeal that set the tone. Step inside to an open-concept floorplan filled with natural light—ideal for both everyday living and

    Christy Myers VBRG, LLC

    1501 Cast Iron, Josephine, TX 75189
  • /2

    $289,990

    New Construction
    • 4 Beds
    • 2 Baths
    • 2,080 Sq Ft

    Paramount Plan at Morningside, Josephine, TX 75173

    Experience the perfect balance of style, comfort, and functionality in this thoughtfully designed single-story home. Featuring 4 spacious bedrooms, 2 baths, and a 2-car garage, this plan offers everything your family needs — and more.Step into the open-concept great room, where natural light fills the space and seamlessly connects to the kitchen and dining area — ideal for entertaining or

    DRB Homes Builder
    1039 Starlight Ln Unit 40570364, Josephine, TX 75173
  • /2

    $264,990

    New Construction
    • 3 Beds
    • 2 Baths
    • 1,610 Sq Ft

    Blanton Plan at Morningside, Josephine, TX 75173

    Designed with intention and built for connection, the one-story Blanton offers a bright, open layout that makes everyday living feel effortless and inviting. From the moment you enter, a welcoming foyer leads you into the heart of the home – a spacious kitchen with a center island that flows seamlessly into the dining area and family room. This expansive space is perfect for everything from quiet

    DRB Homes Builder
    1039 Starlight Ln Unit 40570348, Josephine, TX 75173
  • /22

    $245,990

    New Construction
    • 4 Beds
    • 2 Baths
    • 1,572 Sq Ft

    T30E Emma Plan at Riverfield, Josephine, TX 75135

    Welcome to the Emma floorplan built at Riverfield in Josephine, TX!Experience the perfect combination of modern amenities and comfortable living with this thoughtfully designed Express Series home. The architecturally designed elevation, featuring divided light windows and a front-facing garage with decorative hardware, creates a striking curb appeal. A covered front porch leads to a

    D.R. Horton Builder
    1308 Millstead Rill Dr Unit 38253798, Josephine, TX 75135
  • /24

    $306,490

    New Construction
    • 4 Beds
    • 2 Baths
    • 2,407 Sq Ft

    Solstice Plan at Liberty Ranch, Josephine, TX 75164

    Step into your next home and be greeted by a flex room and the stairs leading to the second floor. As you continue through the main level, you’ll find the kitchen, dining area, and family room, with a back patio located just off the dining space. On the opposite side of the family room, there’s a powder bath, coat closet, mudroom, and access to the two-car garage. Upstairs, a loft connects three

    Starlight Homes Builder
    907 Declaration Dr Unit 36503428, Josephine, TX 75164
  • /33

    $342,990

    New Construction
    • 4 Beds
    • 3 Baths
    • 2,242 Sq Ft

    Midland Plan at Riverfield, Josephine, TX 75135

    This thoughtfully designed Express Series home offers a seamless blend of style and practicality, catering to the demands of contemporary living. Its striking exterior, featuring architecturally designed elevations and divided light windows, creates a captivating first impression. A welcoming covered porch leads to a raised panel fiberglass insulated front door, with customizable decorative

    D.R. Horton Builder
    1308 Millstead Rill Dr Unit 36201486, Josephine, TX 75135
  • /10

    $339,094

    New Construction $39K PRICE DROP
    • 5 Beds
    • 3 Baths
    • 3,060 Sq Ft

    The Kessler Plan at Morgan Farms, Josephine, TX 75173

    Skip the theater and enjoy movie night at home from the comfort of the Kessler's second-story game room. Downstairs, the primary suite boasts dual sinks and a large walk-in closet. A useful kitchen island overlooks the open family and dining rooms.

    Meritage Homes Builder
    303 Eldora Dr Unit 40633297, Josephine, TX 75173
  • /6

    $265,490

    New Construction
    • 3 Beds
    • 2 Baths
    • 1,652 Sq Ft

    Aurora Plan at Liberty Ranch, Josephine, TX 75164

    Step inside from the front porch into a foyer that leads to two bedrooms and a full bath at the front of the home. A linen closet and laundry room are located just off the hallway for added functionality. At the heart of the home, the kitchen opens to the dining area and family room, creating a spacious main living space. The primary bedroom is located at the back and features a walk-in closet

    Starlight Homes Builder
    907 Declaration Dr Unit 36450506, Josephine, TX 75164
  • /19

    $275,490

    New Construction
    • 4 Beds
    • 2 Baths
    • 1,721 Sq Ft

    Luna Plan at Liberty Ranch, Josephine, TX 75164

    You enter the home through the foyer, where three bedrooms are located at the front of the home, along with a centrally positioned laundry room that also provides access to the two-car garage. Continuing down the hall, the home opens up to a spacious kitchen, family room, and dining area—perfect for everyday living and entertaining. A covered patio is located just off the family room for outdoor

    Starlight Homes Builder
    907 Declaration Dr Unit 36480655, Josephine, TX 75164
  • /22

    $230,990

    New Construction
    • 3 Beds
    • 2.5 Baths
    • 1,470 Sq Ft

    T30D Davis Plan at Riverfield, Josephine, TX 75135

    Welcome to the Davis floorplan built at Riverfield in Josephine, TX!This Express Series home plan offers an exceptional blend of style and functionality, designed to meet the demands of modern lifestyles. The custom, architecturally designed elevation, complemented by divided light windows and a front-facing garage with decorative hardware, creates a striking visual appeal. A covered

    D.R. Horton Builder
    1308 Millstead Rill Dr Unit 38253797, Josephine, TX 75135
  • /18

    $255,000

    New Construction
    • 3 Beds
    • 2 Baths
    • 1,420 Sq Ft

    Larissa Plan at Liberty Ranch, Josephine, TX 75164

    From the front porch, you enter into the foyer and are immediately welcomed into the open family room, dining area, and kitchen. Just off the kitchen is the primary bedroom, which includes a primary bath, walk-in closet, and convenient access to the laundry room. The family room opens to a back patio, perfect for outdoor relaxation. On the opposite side of the kitchen, you’ll find two additional

    Starlight Homes Builder
    907 Declaration Dr Unit 36473989, Josephine, TX 75164
  • /9

    $264,241

    New Construction $42K PRICE DROP
    • 3 Beds
    • 2 Baths
    • 1,833 Sq Ft

    The Oleander Plan at Morgan Farms, Josephine, TX 75173

    A flex space in the Oleander makes a perfect study or playroom. Clear sight lines from the kitchen through the living room bring everyone together, while twin secondary bedrooms are tucked away in their own hall.

    Meritage Homes Builder
    303 Eldora Dr Unit 40633277, Josephine, TX 75173
  • /30

    $324,900

    $5K PRICE DROP
    • 4 Beds
    • 2 Baths
    • 1,727 Sq Ft

    504 Flora Ct, Royse City, TX 75189

    Brand new construction in the growing community of Murray Manor Estates in Josephine! This thoughtfully designed home features an open-concept layout with a spacious living area highlighted by a white brick fireplace, perfect for gathering and entertaining. The split-bedroom floorplan offers added privacy, while the kitchen provides modern finishes, ample cabinetry, and a functional design. The

    Ashley Hammons AT Home Texas Real Estate

    504 Flora Ct, Royse City, TX 75189
  • /34

    $240,000

    $5K PRICE DROP
    • 3 Beds
    • 2 Baths
    • 1,533 Sq Ft

    319 Pine Hollow Way, Josephine, TX 75189

    Stop here. This might just be the one!! Come take a look at this this beautifully maintained home. It offers a spacious layout with three comfortable bedrooms and two full bathrooms. Nestled against a large, open field with no neighbors behind, enjoy peace and privacy in your backyard oasis. Lots of upgrades:New Roof (2022) for peace of mind and long-lasting durabilityUpgraded HVAC System

    Helen Fortier Monument Realty

    319 Pine Hollow Way, Josephine, TX 75189
  • /29

    $304,990

    New Construction
    • 4 Beds
    • 2 Baths
    • 1,583 Sq Ft

    Adelaide Plan at Riverfield, Josephine, TX 75135

    Your home will have a professionally landscaped front yard with a lighted front porch and back patio. Enjoy the gourmet kitchen, large main bedroom suite with a luxurious ensuite that includes a 5-foot shower, chrome faucets and a mirror over full length of vanity. Home features an energy efficient heating and cooling system per community guidelines and weather stripping around exterior doors.

    D.R. Horton Builder
    1308 Millstead Rill Dr Unit 36201481, Josephine, TX 75135
  • /18

    $285,000

    • 3 Beds
    • 2 Baths
    • 1,787 Sq Ft

    402 Fountain View Ln, Nevada, TX 75173

    Located in the sought after Fountain View community, this well maintained 3 bedroom, 2 bathroom home offers a functional split-bedroom, open-concept floorplan designed for comfortable living. The spacious kitchen features an abundance of cabinetry, ample counter space, and a large dining area that overlooks the inviting living room, making it ideal for everyday living and entertaining. The

    Stacie Noble Coldwell Banker Apex, REALTORS

    402 Fountain View Ln, Nevada, TX 75173
  • /31

    $287,990

    New Construction $2K PRICE DROP
    • 3 Beds
    • 2 Baths
    • 1,809 Sq Ft

    222 Morningside Dr, Farmersville, TX 75442

    The most included upscale features are perfectly situated between Dallas and Fort Worth. Introducing the stunning single-story DRB Home! The Driskill floor plan offers 1,809sqft of luxurious living space that you'll be proud to call your own. The open concept kitchen boasts ample cabinet storage and counter space, stainless steel appliances, a generous island, a sizable walk-in pantry, and

    CHAQUIA THOMAS DRB Group Realty, LLC

    222 Morningside Dr, Farmersville, TX 75442
  • /29

    $237,500

    $3K PRICE DROP
    • 3 Beds
    • 2 Baths
    • 1,310 Sq Ft

    732 Meadow Creek Ln, Josephine, TX 75189

    ***Qualifies for a USDA loan***Down payment assistance programs may be available to qualified buyers. Ask your lender about available programs and eligibility requirements. Gorgeous single-story home featuring 3 bedrooms, 2 baths, and a 2-car garage, nestled in the charming small-town community of Magnolia Point in Josephine. The kitchen is designed for both style and function, offering

    LeighAnn Welk United Real Estate

    732 Meadow Creek Ln, Josephine, TX 75189

Showing Results 1 - 40, Page 1 of 5

Home Price Trends

Median Sale Price
$270,490
Median Single Family Sale Price
$276,655
Average Price Per Sq Ft
$159
Number of Homes for Sale
133
Last 12 months Home Sales
312
Months of Supply
5.10
Median List Price
$289,000
Median Change From 1st List Price
0%
Median Home Sale Price YoY Change
-7%
How to Buy a Home How to Finance a Home How to Sell a Home