111

Homes for Sale in 64155

Section Image Section Image
  • /2

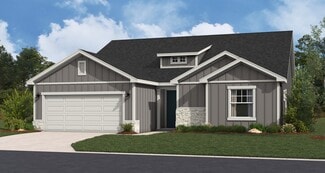
    $119,950

    $39K PRICE DROP
    • Land
    • 1.99 Acres
    • $60,276 per Acre

    8909 N Oak Trafficway, Kansas City, MO 64155

    This just shy of 2-acre parcel of land offers the perfect canvas to build the home you've always envisioned. With ample space and endless possibilities, this lot provides the ideal combination of peace and convenience. The terrain ensures easy construction, and the property is already cleared and ready to go, making it a hassle-free option for builders and homeowners alike. Enjoy the freedom of

    Kadie Belshe United Real Estate Kansas City

    8909 N Oak Trafficway, Kansas City, MO 64155
  • /60

    $443,600

    New Construction
    • 4 Beds
    • 3.5 Baths
    • 2,362 Sq Ft

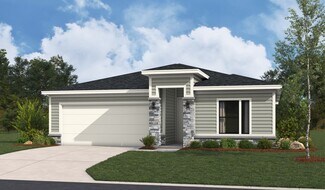
    Winfield Plan at Holly Farms, Kansas City, MO 64155

    Our Winfield home plan is a beautifully designed 2-story lifestyle home that combines charm with an open and inviting feel, making it perfect for both everyday living and entertainment. The main level features a spacious open floor plan that seamlessly connects the kitchen, dining, and living areas, creating a cohesive space. Additionally, a versatile flex room is strategically located on this

    Summit Homes Builder
    10523 N Jarboe St Unit 37270759, Kansas City, MO 64155
  • /54

    $444,100

    New Construction
    • 4 Beds
    • 3.5 Baths
    • 2,475 Sq Ft

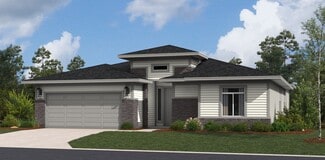
    Sunflower Plan at Holly Farms, Kansas City, MO 64155

    Our Sunflower home plan is a stunning two-story home that offers a warm and inviting atmosphere with a contemporary touch. Designed with modern living in mind, this home features a spacious open floor plan that seamlessly integrates the great room, kitchen, and dining areasperfect for hosting gatherings and family meals. This home has four bedrooms and 3.5 bathrooms, all situated on the upper

    Summit Homes Builder
    10523 N Jarboe St Unit 37270756, Kansas City, MO 64155
  • /53

    $387,100

    New Construction
    • 2 Beds
    • 2 Baths
    • 1,584 Sq Ft

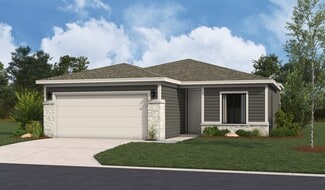
    Somerset Plan at Holly Farms, Kansas City, MO 64155

    Our Somerset home plan is a stylish layout that effortlessly combines comfort and elegance, making it perfect for both relaxation and entertainment. The open floor plan creates a seamless flow between the living and dining areas, with a kitchen that stands out with its functional working island, not only offering additional seating but also making it ideal for cooking and socializing. Also on the

    Summit Homes Builder
    10523 N Jarboe St Unit 37270751, Kansas City, MO 64155
  • /38

    $436,500

    New Construction
    • 3 Beds
    • 2 Baths
    • 1,801 Sq Ft

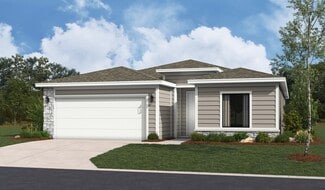
    Sheffield Plan at Holly Farms, Kansas City, MO 64155

    Our Sheffield home plan invites you in with a welcoming foyer that opens into a bright and airy great room, which effortlessly connects to the kitchen and dining areas, creating a harmonious and functional living space perfect for both relaxing and entertaining.On the main level, the primary suite is a tranquil retreat, featuring a stunning bathroom complete with a spacious walk-in closet for

    Summit Homes Builder
    10523 N Jarboe St Unit 37270748, Kansas City, MO 64155
  • /87

    $440,300

    New Construction
    • 5 Beds
    • 3 Baths
    • 2,538 Sq Ft

    Riverside Plan at Holly Farms, Kansas City, MO 64155

    Our Riverside home plan is a stylish 2-story lifestyle plan featuring 5 bedrooms and 3 bathrooms. Through the front door, youre greeted by a lovely foyer that to an open layout that seamlessly connects the great room, dining area, and kitchen with a walk-in pantry. In addition, the main floor has a full bedroom and bathroom. Upstairs, youll find the primary suite, three additional bedrooms, and a

    Summit Homes Builder
    10523 N Jarboe St Unit 37270746, Kansas City, MO 64155
  • /51

    $386,100

    New Construction
    • 3 Beds
    • 2 Baths
    • 1,649 Sq Ft

    Wildflower Plan at Holly Farms, Kansas City, MO 64155

    Our Wildflower home plan embodies the ideal ranch layout, offering both style and functionality. As you enter through the front door, youre welcomed by a spacious entryway that leads into a bright, open-concept kitchen, dining, and living areaperfect for both relaxation and entertainment.The main floor features three well-appointed bedrooms, including the primary suite, which boasts a beautiful

    Summit Homes Builder
    10523 N Jarboe St Unit 37270721, Kansas City, MO 64155
  • /27

    $360,500

    New Construction
    • 2 Beds
    • 2 Baths
    • 1,394 Sq Ft

    Tupelo Plan at Holly Farms, Kansas City, MO 64155

    The Tupelo home plan offers everything you need on a single level for ease and convenience. This beautiful home features an open-concept kitchen that overlooks the living and dining areas, creating a spacious and connected environment. The primary bathroom has a spa-like ambiance with its expansive countertop, double sinks, a walk-in shower, and a generous walk-in closet. The second bedroom is

    Summit Homes Builder
    10523 N Jarboe St Unit 37270715, Kansas City, MO 64155
  • /57

    $383,500

    New Construction
    • 3 Beds
    • 2 Baths
    • 1,518 Sq Ft

    Heather Plan at Holly Farms, Kansas City, MO 64155

    Our Heather home plan is the perfect ranch plan, greeted immediately by a large great room featuring an open-concept kitchen, dining, and living room space. The primary bedroom is located on the main level, at the back of the home, with a private bathroom featuring a stunning walk-in shower and a large walk-in closet. The main floor also features the 2nd and 3rd bedrooms, which are conveniently

    Summit Homes Builder
    10523 N Jarboe St Unit 37270712, Kansas City, MO 64155
  • /54

    $481,900

    New Construction
    • 5 Beds
    • 4 Baths
    • 2,756 Sq Ft

    Carolina Plan at Holly Farms, Kansas City, MO 64155

    Our Carolina home plan is a two-story design that begins with a grand covered porch leading to an impressive entry foyer. The main level includes a spacious kitchen with a large island that overlooks both the expansive dining and great rooms. A home office on this floor provides a dedicated area for work or study.Upstairs, the primary bedroom features a primary bath with a that conveniently

    Summit Homes Builder
    10523 N Jarboe St Unit 37270708, Kansas City, MO 64155
  • /97

    $406,400

    New Construction
    • 4 Beds
    • 2.5 Baths
    • 2,251 Sq Ft

    Basswood Plan at Holly Farms, Kansas City, MO 64155

    Our Basswood home plan features a modern, open layout designed for comfortable living. The main level highlights a spacious kitchen with a large island that overlooks both the dining and great rooms, making it perfect for entertainment and family gatherings. Additionally, a sizable home office on this level provides a dedicated space for work or study.Upstairs, the primary bedroom is a luxurious

    Summit Homes Builder
    10523 N Jarboe St Unit 37270702, Kansas City, MO 64155
  • /2

    $402,995

    New Construction
    • 2 Baths
    • 1,781 Sq Ft

    1608 105th St, Kansas City, MO 64155

    Whether you’re on the go or living a laid-back lifestyle, this home was designed for you. This spacious home comes with 4 bedrooms and 2 bathrooms, with great options to add convenience to your life. Highlights of this home Kitchen-dining-great room configuration is ideal for family living or festive gatherings Spacious island and corner pantry add style and function to the bright kitchen area

    Hakes Brothers Builder
    1608 105th St, Kansas City, MO 64155
  • /2

    $405,000

    New Construction
    • 2 Baths
    • 1,781 Sq Ft

    1613 105th St, Kansas City, MO 64155

    Whether you’re on the go or living a laid-back lifestyle, this home was designed for you. This spacious home comes with 4 bedrooms and 2 bathrooms, with great options to add convenience to your life. Highlights of this home Kitchen-dining-great room configuration is ideal for family living or festive gatherings Spacious island and corner pantry add style and function to the bright kitchen area

    Hakes Brothers Builder
    1613 105th St, Kansas City, MO 64155
  • /9

    $372,990

    New Construction
    • 3 Beds
    • 2 Baths
    • 1,690 Sq Ft

    Hill Plan at Cadence - Villas, Kansas City, MO 64155

    This popular Hills home was designed for families on the go. Gather around the kitchen island for breakfast, homework sessions, or evenings with friends. Then relax in the spacious great room before retreating to your private primary bedroom sanctuary. Highlights of this home Welcoming entry opens to bright, elegant great roomSpacious kitchen with grand island functions as the heart of the

    Hakes Brothers Builder
    1602 NW 104th Terrace Unit 36842015, Kansas City, MO 64155
  • /14

    $514,990

    New Construction
    • 3 - 5 Beds
    • 2.5 - 3.5 Baths
    • 2,300 Sq Ft

    Hunt Plan at Cadence - Villas, Kansas City, MO 64155

    The Hunt offers the design, size, and amenities that every member of the family will value. Featuring a flex room that can convert to a home office, gym, or child's playroom. With options to upgrade to a finished daylight or walkout basement, you'll have plenty of space for both storage and entertaining. Highlights of this home: Enjoy a beautifully appointed kitchen with quartz countertops

    Hakes Brothers Builder
    1602 NW 104th Terrace Unit 36842011, Kansas City, MO 64155
  • /24

    $348,990

    New Construction
    • 3 Beds
    • 2 Baths
    • 1,337 Sq Ft

    Bell Plan at Cadence - Villas, Kansas City, MO 64155

    This thoughtfully designed single-story 3-bedroom, 2-bathroom home offers an open-concept layout, creating a bright and airy living space ideal for entertaining. The modern kitchen boasts sleek finishes and ample storage, while the spacious owner’s suite provides a private retreat with an en-suite bath. Enjoy the convenience of a 2-car garage and stunning architectural designs, available in both

    Hakes Brothers Builder
    1602 NW 104th Terrace Unit 36842013, Kansas City, MO 64155
  • /5

    $435,990

    New Construction
    • 3 - 5 Beds
    • 2 - 3 Baths
    • 1,595 Sq Ft

    Allen Plan at Cadence - Villas, Kansas City, MO 64155

    Welcome to the Allen, where modern elegance seamlessly blends with exceptional comfort. The spacious layout offers ample room for relaxation and everyday living, while the optional finished basement adds even more versatility for storage and entertainment. Highlights of this home: The kitchen is a centerpiece with a grand island and quartz countertops, blending sophistication with

    Hakes Brothers Builder
    1602 NW 104th Terrace Unit 36842012, Kansas City, MO 64155
  • /39

    $391,990

    New Construction
    • 4 Beds
    • 2 Baths
    • 1,980 Sq Ft

    Lacey Plan at Cadence - Villas, Kansas City, MO 64155

    Your family will have room to grow in this popular Lacey home characterized by open spaces, smart features, and comfortable living areas. With wide hallways, ample bedrooms, and an expansive great room, kitchen, and dining area, this family-inspired home was designed for your active lifestyle. Highlights of this home Spacious great room is flanked by a modern kitchen with large island breakfast

    Hakes Brothers Builder
    1602 NW 104th Terrace Unit 36842016, Kansas City, MO 64155
  • /36

    $464,990

    New Construction
    • 3 - 5 Beds
    • 2.5 - 3.5 Baths
    • 1,835 Sq Ft

    Gonzalez Plan at Cadence - Villas, Kansas City, MO 64155

    Welcome to The Gonzalez, this inviting residence features a private primary suite tucked away in its own corner. Complete with walk-in closets, elegant tray ceilings, and a dual sink vanity. Enhance your living experience with optional upgrades such as a finished basement, ideal for extra bedrooms, storage, or entertaining friends and family. Highlights of the Gonzalez: Floor plan is

    Hakes Brothers Builder
    1602 NW 104th Terrace Unit 36842009, Kansas City, MO 64155
  • /18

    $363,990

    New Construction
    • 3 Beds
    • 2 Baths
    • 1,522 Sq Ft

    Shields Plan at Cadence - Villas, Kansas City, MO 64155

    Welcome to the Shields! This single-story 3-bedroom, 2-bathroom plan showcases a seamless open layout, designed for both relaxation and entertaining. The chef-inspired kitchen features premium finishes, abundant cabinetry, and a functional island, making meal prep effortless. The serene owner’s suite offers a spa-like en-suite bath and generous closet space for ultimate comfort. With distinctive

    Hakes Brothers Builder
    1602 NW 104th Terrace Unit 36842014, Kansas City, MO 64155
  • /3

    $382,990

    New Construction
    • 4 Beds
    • 2 Baths
    • 1,781 Sq Ft

    Paige Plan at Cadence - Villas, Kansas City, MO 64155

    Whether you’re on the go or living a laid-back lifestyle, this home was designed for you. This spacious home comes with 4 bedrooms and 2 bathrooms, with great options to add convenience to your life. Highlights of this home Kitchen-dining-great room configuration is ideal for family living or festive gatheringsSpacious island and corner pantry add style and function to the bright kitchen

    Hakes Brothers Builder
    1602 NW 104th Terrace Unit 36842017, Kansas City, MO 64155
  • /42

    $482,990

    New Construction
    • 3 - 5 Beds
    • 2.5 - 3.5 Baths
    • 2,020 Sq Ft

    Thomas Plan at Cadence - Villas, Kansas City, MO 64155

    Welcome to The Thomas, a home where space and elegance come together effortlessly. This thoughtfully designed layout offers ample space featuring walk-in closets in every bedroom. Enjoy the extended outdoor patio, perfect for relaxation and taking in evening sunsets. Highlights of this home: Large patio increases your space for dining, relaxing, or entertaining Expansive windows bathe the space

    Hakes Brothers Builder
    1602 NW 104th Terrace Unit 36842010, Kansas City, MO 64155
  • /9

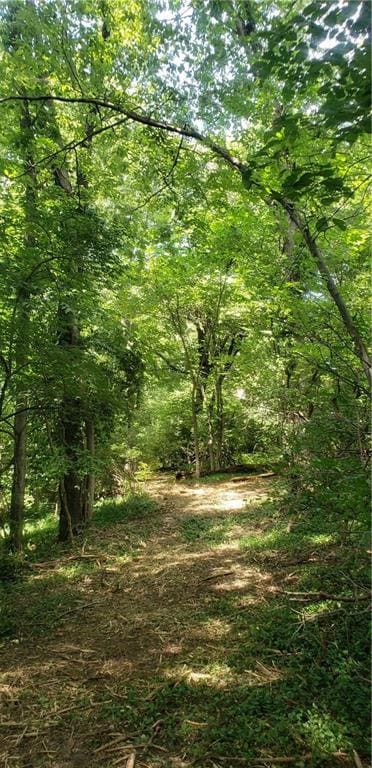
    $99,500

    $31K PRICE DROP
    • Land
    • 1.78 Acres
    • $55,899 per Acre

    0 N Baltimore Ave Unit HMS2558970, Kansas City, MO 64155

    Discover 1.78 acres of wooded serenity. Put on your hiking boots and walk the freshly cut path which allows for easy viewing and access, making it simple to envision your private retreat. The property entrance is on N Baltimore. Follow the 15 foot wide strip of land (which is part of the property) located between the house at 6708 N Baltimore and 2 NW 67th Terrace, to the acreage. Ideally located

    Sherrie Pence United Real Estate Kansas City

    0 N Baltimore Ave Unit HMS2558970, Kansas City, MO 64155
  • /12

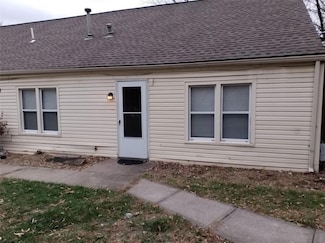
    $450,000

    • 3,480 Sq Ft

    8828 N Main St, Kansas City, MO 64155

    SELLER IS OFFERING A SIGNIFICANT RATE BUY DOWN TO QUALIFIED BUYERS. REACH OUT TO LISTING AGENT TO LEARN MORE. THIS OFFER IS OPEN TO HOMEOWNERS AND INVESTORS. Calling all investors! Commercial 5 plex up north great investment in a great area with NEW Septic in 2025. 2 studio apartments. 1 bath. 2, 1 bedroom. 1bath. 1, 2 bedroom. 2 bath. Close to shopping area, off-street concrete parking, some

    Pat Grace United Real Estate Kansas City

    8828 N Main St, Kansas City, MO 64155
  • /51

    $1,759,587

    • 4 Beds
    • 6 Baths
    • 5,436 Sq Ft

    3423 NE 102nd St, Kansas City, MO 64155

    Custom built by Starr Homes. This is a model and not for sale but can be shown for future builds. Staley Farms offers exceptional community amenities including a fitness center, indoor basketball/pickleball court, resort-style pool, tennis and pickleball courts, and sand volleyball. Golf enthusiasts have the option to join the award-winning 18-hole private golf course. Residents also enjoy bar

    Sarah Johnson Keller Williams KC North

    3423 NE 102nd St, Kansas City, MO 64155
  • /22

    $562,290

    $60K PRICE INCREASE
    • 4 Beds
    • 3.5 Baths
    • 2,730 Sq Ft

    1602 NW 104th Terrace, Kansas City, MO 64155

    Welcome to your dream ranch home! The Gonzalez is a beautifully designed residence that features a desirable open-concept floor plan, perfect for modern living. The main level boasts three spacious bedrooms, including a serene master suite with a walk-in closet and a luxurious en-suite bathroom. Two additional bedrooms are thoughtfully situated near a well-appointed full bathroom, with an extra

    Brooke Marsalla ReeceNichols - Lees Summit

    1602 NW 104th Terrace, Kansas City, MO 64155
  • /3

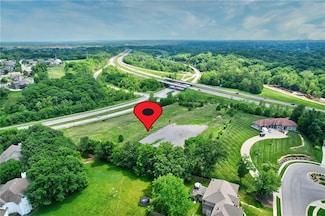
    $1,855,656

    • Land
    • 4.26 Acres
    • $435,600 per Acre

    0 152 Hwy & Maplewoods Pkwy St, Kansas City, MO 64155

    Great corner lot sits up high can see both directions on 152 Hwy on the North West corner of 152 & Maplewoods Parkway this is a elite location for a high end office building or headquarters and will be a cornerstone of this interchange for many years into the future. This one is a location that everyone traveling 152 Hwy in the Northland drives by and sees daily. Make offers on this prime class

    Glennon Real Estate Experts EXP Realty LLC

    0 152 Hwy & Maplewoods Pkwy St, Kansas City, MO 64155
  • /93

    $1,345,640

    Open Fri 12PM - 5PM $206K PRICE INCREASE
    • 4 Beds
    • 6 Baths
    • 4,270 Sq Ft

    2908 NE 102nd St, Kansas City, MO 64155

    MODEL HOME NOT FOR SALE AT THIS TIME. The beautiful Courtland Reverse by Don Julian Builders...Innovative floor plan invites you directly into the entertaining Pub and Courtyard with pergola as well as the Study off the front of the home. Beyond the Courtyard is the family room with large kitchen island and walk-in pantry. Back hall leads to the secluded Primary Suite and private 2nd bedroom.

    Sarah Johnson Keller Williams KC North

    2908 NE 102nd St, Kansas City, MO 64155

Showing Results 81 - 111, Page 3 of 3

How to Buy a Home How to Finance a Home How to Sell a Home