5,466

Kansas Homes for Sale with a Kitchen Island

Section Image Section Image
  • /61

    $754,900

    Open Thu 11AM - 4PM $29K PRICE INCREASE
    • 4 Beds
    • 3 Baths
    • 3,025 Sq Ft

    16789 S Fellows St, Olathe, KS 66062

    MODEL HOME FOR SALE! The Timberland Reverse by New Mark Homes features an open floor plan with spacious kitchen and great room. The spacious master suite is on the main level and is connected to the laundry area. The covered deck has the option for an indoor/outdoor fireplace. This lower level has a large recreational area for entertaining. Rodrock Development's newest community, Stonebridge

    Michelle Hack Rodrock & Associates Realtors

    16789 S Fellows St, Olathe, KS 66062
  • /41

    $264,000

    $41K PRICE DROP
    • 4 Beds
    • 2.5 Baths
    • 3,137 Sq Ft

    503 E 16th St, Ellis, KS 67637

    This spacious home has all of the room you’ve been looking for and a little bit more! You’ll be greeted by a large living room with electric fireplace, bay window and additional foyer. There is plenty of room to entertain your family and friends in the formal dining room along with the kitchen/breakfast area. 3 roomy bedrooms, 2.5 baths and laundry room finish out the main floor. The basement

    Brent Hines Bel Air Realty

    503 E 16th St, Ellis, KS 67637
  • /36

    $446,100

    New Construction
    • 4 Beds
    • 2 Baths
    • 2,050 Sq Ft

    The Joanna Plan at Garrett Ranch, Spring Hill, KS 66083
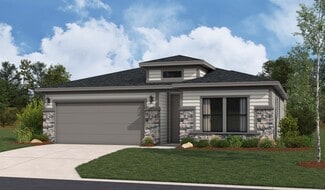
    The Joanna is a great plan for growing families. She features a picturesque stone and brick exterior with a covered entry. Inside, this home has a corner fireplace and a spacious living area for families to gather. Enjoy a soaker tub, a separate shower, and his and her vanities in the master suite. These photos are a representation of the Joanna. Selections may vary from this home and plans are

    Arise Homes Builder
    18360 W 199th St Unit 39902695, Spring Hill, KS 66083
  • /39

    $386,990

    New Construction
    • 4 Beds
    • 2 Baths
    • 1,980 Sq Ft

    Lacey Plan at GrayHawk at Prairie Gardens - GrayHawk, Basehor, KS 66007

    Your family will have room to grow in this popular Lacey home characterized by open spaces, smart features, and comfortable living areas. With wide hallways, ample bedrooms, and an expansive great room, kitchen, and dining area, this family-inspired home was designed for your active lifestyle.Highlights of this homeSpacious great room is flanked by a modern kitchen with large

    Hakes Brothers Builder
    1526 N 162nd Cir Unit 36842000, Basehor, KS 66007
  • /54

    $1,400,000

    Coming Soon
    • 4 Beds
    • 3.5 Baths
    • 4,321 Sq Ft

    5540 N 107th St, Kansas City, KS 66109

    PROFESSIONAL PHOTOS COMING SOON! *An architectural masterpiece meets absolute privacy. Custom-built by PCDI Homes, this 3 yr old, contemporary estate offers over 4,300sf of luxury. Tucked away on 29.5 wooded acres complete with private greenhouse, this property perfectly bridges the gap between a remote, tranquil sanctuary and city convenience. *An Outdoorsman's Paradise: Embrace ultimate

    Bridget Brown-Kiggins Weichert, Realtors Welch & Co.

    5540 N 107th St, Kansas City, KS 66109
  • /43

    $130,000

    • 3 Beds
    • 1.5 Baths
    • 1,608 Sq Ft

    2206 W 1st St, Coffeyville, KS 67337

    2206 W 1st Street in Coffeyville is a brick ranch with the kind of space that's easy to make your own. The main living area features a fireplace and connects to a large kitchen with an island and plenty of cabinet and counter space. An adjoining room gives you the choice of additional family space or a dedicated dining area. The central HVAC was replaced in September 2026.One of the

    Thomas Darbro EPIQUE INC

    2206 W 1st St, Coffeyville, KS 67337
  • /66

    $1,000,000

    Open Thu 4PM - 6PM
    • 4 Beds
    • 4 Baths
    • 3,286 Sq Ft

    24948 W 98th Place, Lenexa, KS 66227

    Exceptional new construction in Canyon Creek Forest, featuring over $60,000 in thoughtful, high-quality upgrades throughout. This 4-bedroom, 4-bath home was designed with comfort, efficiency, and entertaining in mind.The chef's kitchen features upgraded cabinetry, including 10' tall cabinets, five-piece drawer faces, extra drawers, tray dividers, and a walnut island with skirted posts, custom

    Elevated Home Team Keller Williams Realty Partners Inc.

    24948 W 98th Place, Lenexa, KS 66227
  • /10

    $519,900

    New Construction
    • 4 Beds
    • 3 Baths
    • 2,561 Sq Ft

    Waldron Plan at Heritage Addition, Baldwin City, KS 66006

    Welcome to the Waldron, a thoughtfully designed floor plan offering 4 bedrooms, 3 bathrooms, and 2,461 square feet of livable space. With a 3-car-plus garage, this home combines comfort, functionality, and flexibility—perfect for modern families and entertainers alike.Step inside to find well-planned spaces including a mudroom with boot bench, a walk-in pantry, and an inviting living room

    Drippé Homes Inc Builder
    0 Rockers D St Unit 39922789, Baldwin City, KS 66006
  • /34

    $650,000

    New Construction
    • 4 Beds
    • 3 Baths
    • 2,894 Sq Ft

    Somerset Plan at Stonebridge Park, Olathe, KS 66062

    Buildable Plan - The award winning Somerset plan by Elevate Design + Build - Discover effortless style and modern design with this stunning Somerset reverse 1.5-story home, designed for both everyday living and exceptional entertaining. Featuring 4 bedrooms, 4 full baths, and an open, airy layout on both the main and lower levels, this home offers the perfect blend of function and

    Elevate Design + Build Builder
    16655 S Marais Dr Unit 39710724, Olathe, KS 66062
  • /58

    $1,282,540

    Open Thu 11AM - 6PM $11K PRICE INCREASE
    • 7 Beds
    • 6.5 Baths
    • 5,059 Sq Ft

    12311 W 183rd Terrace, Bucyrus, KS 66013

    Introducing The Santa Barbara, Hilmann Home Building’s breathtaking new 1.5-story design, prominently showcased on Lot 49 along Model Row. This exceptional floor plan offers 7 bedrooms and 6.5 baths, delivering an unparalleled combination of luxury, comfort, and functionality. The open-concept main level features a stunning great room with hardwood flooring, a vaulted ceiling, a floor-to-ceiling

    Jenni Reecht Weichert, Realtors Welch & Co.

    12311 W 183rd Terrace, Bucyrus, KS 66013
  • /19

    $333,490

    New Construction
    • 3 Beds
    • 2.5 Baths
    • 1,811 Sq Ft

    Rc Newberry Plan at Stone Creek, Tonganoxie, KS 66086

    This new single-family home showcases two stories of gracious living space. Upon entry is the sun-drenched living room with direct access to an open-concept kitchen and an intimate dining area, while nearby is the rear patio for outdoor moments. All four bedrooms ideally reside upstairs to provide maximum privacy, including the owner’s suite with an attached bathroom and walk-in closet.

    Lennar Builder
    2134 Woodfield Dr Unit 39559841, Tonganoxie, KS 66086
  • /73

    $589,150

    Open Sat 11AM - 5PM $10K PRICE DROP
    • 4 Beds
    • 3 Baths
    • 2,601 Sq Ft

    17055 W 168th Place, Olathe, KS 66062

    READY NOW! The Lily by Harlow Homes on Lot 11 in The Enclave at Boulder Creek - CAN CLOSE IN 30 DAYS OR LESS. The great open plan includes arched doorways and a vaulted family room and kitchen ceiling! Just the right amount of space with the owner's suite and a second bedroom and bath on the main floor with a second living area on the lower level along with the third + fourth bedrooms and third

    Adam Hein Weichert, Realtors Welch & Co.

    17055 W 168th Place, Olathe, KS 66062
  • /5

    $418,990

    New Construction
    • 3 - 5 Beds
    • 2.5 - 3.5 Baths
    • 1,595 Sq Ft

    Allen Plan at Hidden Hills, Spring Hill, KS 66083

    This thoughtfully crafted single-story 3-bedroom, 2-bathroom residence offers an inviting open-concept layout, perfect for modern living. The spacious great room, featuring soaring 11-foot ceilings, seamlessly connects to the gourmet kitchen, which boasts premium finishes, ample counter space, and an optional chef-inspired upgrade. Retreat to the luxurious owner’s suite, complete with a spa-like

    Hakes Brothers Builder
    20632 Barker St Unit 36842024, Spring Hill, KS 66083
  • /16

    $367,490

    New Construction
    • 3 Beds
    • 2 Baths
    • 1,703 Sq Ft

    RC Glenwood Plan at Cypress Creek, Gardner, KS 66030

    This new single-story home offers ample space to live and grow with two bedrooms and a luxurious owner’s suite at the back of the home, complete with a full bathroom and walk-in closet. An open-concept main living area includes a multifunctional kitchen, a spacious family room and a dining room, which enjoys direct access to a covered patio for simple indoor-outdoor living. A two-car garage

    Lennar Builder
    509 W Bluebird St Unit 36042357, Gardner, KS 66030
  • /38

    $576,100

    New Construction
    • 4 Beds
    • 3 Baths
    • 2,660 Sq Ft

    The Penelope Plan at Cedarcrest, Lenexa, KS 66227

    This 4 bedroom, 3 bathroom new home features an inviting covered front porch with tall arches and a striking stone and brick exterior. Inside the home is an open-concept living space with vaulted ceilings accented with exposed beams. Great for entertaining and spending time with family, this grand kitchen features stainless steel appliances, a large kitchen island, a butler's pantry, and more.

    Arise Homes Builder
    26309 W 84th Terrace Unit 37820397, Lenexa, KS 66227
  • /19

    $189,900

    • 4 Beds
    • 2 Baths
    • 1,520 Sq Ft

    305 Jefferson St, Ellis, KS 67637

    Welcome to this beautifully renovated 4-bedroom, 2-bath home offering modern updates, comfortable living, and plenty of outdoor potential. This move-in-ready property features new appliances, updated plumbing, a new roof, and numerous additional recent improvements throughout. The spacious backyard provides plenty of room for entertaining, gardening, recreation, or future expansion—with ample

    Ethan Brummer Platinum Group

    305 Jefferson St, Ellis, KS 67637
  • /23

    $109,000

    • 3 Beds
    • 2 Baths
    • 1,244 Sq Ft

    413 Long St, Quinter, KS 67752

    This 3-bedroom, 2-bathroom home in Quinter offers 1,244 sqft of comfortable living. Inside, the home features comfortable living areas and a spacious dining room. Recent updates include fresh interior paint, new flooring in select areas, and a new washer, dryer, and dishwasher that stay with the home. Outside, enjoy a fenced-in backyard, a detached 2-car garage, and a versatile storage shed that

    Trevyn Wolf Platinum Group

    413 Long St, Quinter, KS 67752
  • /35

    $349,900

    • 5 Beds
    • 3 Baths
    • 2,684 Sq Ft

    422 Navajo Dr, Junction City, KS 66441

    Home Sweet home! Totally redone and ready for your enjoyment. This five bedroom three bathroom home has been remodeled and put back into its like new condition. There are three bedrooms on the main floor. The master is on the north side of the house from the 2 extra bedrooms. The master suite has its oun bathroom and there is one full hall bathroom that is shared between he two bedrooms on the

    Jason Boyer NextHome Unlimited

    422 Navajo Dr, Junction City, KS 66441
  • /20

    $381,990

    New Construction
    • 4 Beds
    • 2 Baths
    • 1,980 Sq Ft

    Lacey Plan at Lone Star Prairie, Gardner, KS 66030

    Your family will have room to grow in this popular Lacey home characterized by open spaces, smart features, and comfortable living areas. With wide hallways, ample bedrooms, and an expansive great room, kitchen, and dining area, this family-inspired home was designed for your active lifestyle.Highlights of this homeSpacious great room is flanked by a modern kitchen with large

    Hakes Brothers Builder
    17601 Spivey St Unit 39960698, Gardner, KS 66030
  • /35

    $329,900

    New Construction
    • 3 Beds
    • 2 Baths
    • 1,782 Sq Ft

    2601 Karen Ln, Junction City, KS 66441

    Quality new construction, no specials, close to new high school, Nov 1st completion. This brand new 3 bed 2 bath home is beautiful. The living room, master bedroom, and large entryway all have coffered ceilings. Some features include upgraded appliance package, quartz counter tops in kitchen, pot filler, vent hood, onyx counter tops in baths, full onyx shower, double vanities in master bath, XL

    Clint Junghans Complete Real Estate Solutions

    2601 Karen Ln, Junction City, KS 66441
  • /39

    $2,485,000

    • 5 Beds
    • 4 Baths
    • 4,881 Sq Ft

    13705 Springfield St, Prairie Village, KS 66208

    Introducing the stunning Artisan Oakmont Reverse 1.5 Story by JS Robinson, located on Daylight Lot 14 in Regents Park, this exceptional home features a walkout/walk-up lower level, and it showcases the refined craftsmanship and sophisticated design synonymous with the JS Robinson name. THIS MODEL HOME IS FOR SALE WITH A DELAYED CLOSING DATE OF 6/01/27. The main level is designed for effortless

    Brenda Youness Weichert, Realtors Welch & Co.

    13705 Springfield St, Prairie Village, KS 66208
  • /36

    $446,100

    New Construction
    • 4 Beds
    • 2 Baths
    • 2,050 Sq Ft

    The Joanna Plan at Watercrest Landing, Lenexa, KS 66227

    The Joanna is a great plan for growing families. She features a picturesque stone and brick exterior with a covered entry. Inside, this home has a corner fireplace and a spacious living area for families to gather. Enjoy a soaker tub, a separate shower, and his and her vanities in the master suite. These photos are a representation of the Joanna. Selections may vary from this home and plans are

    Arise Homes Builder
    8817 Freedom St Unit 39902691, Lenexa, KS 66227
  • /63

    $664,050

    New Construction
    • 4 Beds
    • 3.5 Baths
    • 2,732 Sq Ft

    17385 W 169th Place, Olathe, KS 66062

    ***The Makenna by Gabriel Homes***Lot 103***AT PERMIT & STAKING STAGE - Home is under construction and will be fully completed in Summer 2027*** Beautiful Boulder Creek! You won't want to miss this new and stunning Contemporary Makenna home by Gabriel Homes! This 4 bedroom & 3.5 bath home features an open concept kitchen/breakfast room/great room with 10 ft ceilings plus a main floor office just

    Adam Hein Weichert, Realtors Welch & Co.

    17385 W 169th Place, Olathe, KS 66062
  • /67

    $1,465,000

    New Construction
    • 4 Beds
    • 3.5 Baths
    • 3,325 Sq Ft

    7924 Noble St, Shawnee, KS 66220

    Step into the award-winning Highland Plan by Don Julian Builders, beautifully positioned on Lot 103 in a private cul-de-sac and backing to serene greenspace. Scheduled for completion in February 2027!Recognized with First Place in the Distinctive Plan and Design category, this home makes an unforgettable first impression with its dynamic entry and custom ceiling treatments that create a

    Heather Brulez Weichert, Realtors Welch & Co.

    7924 Noble St, Shawnee, KS 66220
  • /13

    $341,990

    New Construction
    • 4 Beds
    • 2 Baths
    • 1,496 Sq Ft

    RC Bridgeport Plan at Dwyer Farms, Edgerton, KS 66021

    This new single-story home is designed to provide ample room to grow and entertain. Off the entry is a hallway leading to three versatile bedrooms centered around a convenient full-sized bathroom. At the back is a cohesive open layout shared between the spacious living room, intimate dining room and well-equipped kitchen. The owner’s suite is a peaceful retreat with an attached bathroom and

    Lennar Builder
    37899 W 207th Terrace Unit 40903082, Edgerton, KS 66021
  • /82

    $899,222

    • 4 Beds
    • 3 Baths
    • 2,508 Sq Ft

    170 Terrace Trail W, Lake Quivira, KS 66217

    This family loves their home- and it shows! Lovingly maintained & thoughtfully updated, this exceptional Lake Quivira home blends timeless character w/modern comfort, offering the rare opportunity to enjoy one of the Midwest's premier private, gated lake communities. Designed for comfortable everyday living & effortless entertaining, the home is filled w/natural light, beautiful hardwood floors &

    Leigh Anne Thomas ReeceNichols -Johnson County W

    170 Terrace Trail W, Lake Quivira, KS 66217
  • /28

    $172,900

    • 3 Beds
    • 1.5 Baths
    • 1,014 Sq Ft

    1022 Brown St, Junction City, KS 66441

    Don’t let the square footage fool you, this charming 3 bedroom home packs a lot into its well designed space! Step inside to a bright, welcoming living area filled with natural light and featuring beautiful hardwood floors and a gas fireplace that creates a cozy focal point. The living and dining spaces flow easily together, giving the home an open, comfortable feel that’s perfect for everyday

    Andrina Williams NextHome Unlimited

    1022 Brown St, Junction City, KS 66441
  • /23

    $405,000

    $10K PRICE DROP
    • 5 Beds
    • 3.5 Baths
    • 4,082 Sq Ft

    306 W 38th St, Hays, KS 67601

    Need space? We’ve got you covered! This 5-bedroom, 3.5-bath home has room for everyone—and then some! Tucked away in a cul-de-sac, this two-story home offers two living rooms, a separate dining room, laundry, and a half bath all on the main level. Upstairs you’ll find four bedrooms, including the primary suite with its own bathroom, plus an additional full bathroom. The completely remodeled

    Leah Reed Platinum Group

    306 W 38th St, Hays, KS 67601
  • /13

    $132,000

    $3K PRICE DROP
    • 2 Beds
    • 1 Bath
    • 816 Sq Ft

    103 W 6th St, Ellis, KS 67637

    Completely updated and truly move-in ready! This 2-bedroom, 1-bath home features easy one-level living with a bright, open floor plan and modern finishes throughout. Previously owned as an Airbnb. It is being sold fully furnished including ALL APPLIANCES AND FURNITURE - making it a perfect turnkey option for a primary residence or investment property. Major updates include a newer high-impact

    Leah Reed Platinum Group

    103 W 6th St, Ellis, KS 67637
  • /77

    $609,950

    New Construction $5K PRICE INCREASE
    • 4 Beds
    • 3.5 Baths
    • 2,298 Sq Ft

    12533 S Hedge Ct, Olathe, KS 66061

    Welcome to The "Northbend" by JA Homes – Where Comfort Meets Elegance! Step through the stunning stone arched entry and into this beautifully designed home, where every detail has been thoughtfully crafted for the ultimate in family living. With a spacious layout that combines both style and functionality, this home is perfect for creating lasting memories and enjoying the moments that matter

    Debi Donner Rodrock & Associates Realtors

    12533 S Hedge Ct, Olathe, KS 66061
  • /40

    $864,701

    $13K PRICE INCREASE
    • 4 Beds
    • 3.5 Baths
    • 3,223 Sq Ft

    15627 W 168th Terrace, Overland Park, KS 66062

    RECENTLY COMPLETED HOME AND READY TO MOVE INTO. . .This home is brimming with the most sought after features. The main level embraces an open-living concept, with the gourmet-inspired kitchen (complemented by a large walk-in pantry) overlooking the great room and adjacent to the dining room. A cozy and welcoming breakfast nook is designed to gather the family for casual meals and snacks, a

    Andrea Sullivan Rodrock & Associates Realtors

    15627 W 168th Terrace, Overland Park, KS 66062
  • /65

    $500,000

    $10K PRICE DROP
    • 4 Beds
    • 2.5 Baths
    • 2,201 Sq Ft

    3901 Travers Cir, Manhattan, KS 66503

    Welcome to this beautifully maintained 4-bedroom, 2.5-bath home in the highly desirable Colbert Hills Golf Course Community. Built just three years ago and situated on a spacious corner lot, this move-in-ready home offers modern style and thoughtful design throughout. The open living area features soaring 12-foot ceilings with decorative beams, and a cozy gas fireplace. The kitchen boasts granite

    Andrew Lind NextHome Unlimited

    3901 Travers Cir, Manhattan, KS 66503
  • /67

    $250,000

    • 3 Beds
    • 2 Baths
    • 2,339 Sq Ft

    2739 Valley Dr, Junction City, KS 66441

    2739 Valley Drive has the kind of layout that makes everyday life easy, with bright, open living spaces, vaulted ceilings, and plenty of room to spread out without losing that cozy feel. The main level flows naturally from the living room into the dining and kitchen areas, while the finished lower level gives you that extra space everyone wants — movie nights, a playroom, home gym, office, or

    Kyla Shoemake EXP Realty, LLC

    2739 Valley Dr, Junction City, KS 66441
  • /63

    $657,775

    New Construction $8K PRICE INCREASE
    • 4 Beds
    • 3.5 Baths
    • 2,732 Sq Ft

    17410 W 169th Place, Olathe, KS 66062

    ***The Makenna by Gabriel Homes***Lot 135***At PERMIT & STAKING stage - home will be completed by Spring 2027*** Beautiful Boulder Creek! You won't want to miss this new and stunning Coastal Makenna home by Gabriel Homes! This 4 bedroom & 3.5 bath home features an open concept kitchen/breakfast room/great room with 10 ft ceilings plus a main floor office just off the entry with French doors and

    Adam Hein Weichert, Realtors Welch & Co.

    17410 W 169th Place, Olathe, KS 66062
  • /42

    $472,990

    New Construction
    • 3 - 5 Beds
    • 2.5 - 3.5 Baths
    • 2,020 Sq Ft

    Thomas Plan at GrayHawk at Prairie Gardens - GrayHawk, Basehor, KS 66007

    Welcome to The Thomas, a home where space and elegance come together effortlessly. This thoughtfully designed layout offers ample space featuring walk-in closets in every bedroom. Enjoy the extended outdoor patio, perfect for relaxation and taking in evening sunsets.Highlights of this home:Large patio increases your space for dining, relaxing, or entertainingExpansive windows

    Hakes Brothers Builder
    1526 N 162nd Cir Unit 36841993, Basehor, KS 66007
  • /59

    $635,300

    New Construction
    • 4 Beds
    • 3.5 Baths
    • 2,405 Sq Ft

    17470 W 169th Terrace, Olathe, KS 66062

    The Tahoe by Calyn Homes***Lot 151*Construction is Currently at the Mechanical***Ready in 6 Months***Terrific plan with soaring two story entry. Gourmet kitchen with 5-burner gas cooktop & exterior vented exhaust hood. 1st floor office. The mudroom has a drop zone and charging station with a large pantry behind kitchen. Knockout owner's suite with large bedroom, enormous walk-in closet that

    Ann Ring Weichert, Realtors Welch & Co.

    17470 W 169th Terrace, Olathe, KS 66062
  • /38

    $576,100

    New Construction
    • 4 Beds
    • 3 Baths
    • 2,660 Sq Ft

    The Penelope Plan at Watercrest Landing, Lenexa, KS 66227

    This 4 bedroom, 3 bathroom new home features an inviting covered front porch with tall arches and a striking stone and brick exterior. Inside the home is an open-concept living space with vaulted ceilings accented with exposed beams. Great for entertaining and spending time with family, this grand kitchen features stainless steel appliances, a large kitchen island, a butler's pantry, and more.

    Arise Homes Builder
    8817 Freedom St Unit 39902684, Lenexa, KS 66227
  • /52

    $284,900

    • 3 Beds
    • 2.5 Baths
    • 2,960 Sq Ft

    207 Summit Dr, Abilene, KS 67410

    Introducing another listing by Sally H. Tran with HOMEFRONT Real Estate Group. Located in charming Abilene, this ranch-style home offers 5 BR (2 NC), 2.5 BA, & approx 2,960 SQFT of living space, a 2-car garage & a fully privacy-fenced backyard w storage shed. The main level features 3 BR, 2 BA, a spacious living room, a dining area w a wood-burning fireplace, a beautiful kitchen w abundant

    Sally Tran Homefront Real Estate Group

    207 Summit Dr, Abilene, KS 67410
  • /19

    $556,025

    New Construction
    • 4 Beds
    • 2 Baths
    • 2,050 Sq Ft

    25241 W 92nd Terrace, Lenexa, KS 66227

    New in Arbor Lake, a Rodrock community. This 4 bedroom, 2 bath Angie plan by Arise Homes offers aproximately 2050 sq ft with a 3 car garage. This floor plan features an all-brick exterior and a covered porch complemented by two elegant arches that create a timeless look. This open-concept floor plan with 10-foot ceilings in the entry, main living area, and primary bedroom, is perfect for families

    Michelle Capek Rodrock & Associates Realtors

    25241 W 92nd Terrace, Lenexa, KS 66227
  • /88

    $474,500

    $21K PRICE DROP
    • 3 Beds
    • 2.5 Baths
    • 3,178 Sq Ft

    1601 Park Place Ct, Abilene, KS 67410

    Exceptional custom, single-owner executive home on desirable Park Place Court, built by Wilson Builders and beautifully situated on a quiet cul-de-sac overlooking Bicentennial Park from the backyard. Offering over 3,100 sq. ft. of beautifully finished living space, this meticulously maintained home showcases timeless quality, thoughtful design, and exceptional craftsmanship throughout. The

    Rebecca Schwab NextHome Unlimited

    1601 Park Place Ct, Abilene, KS 67410

Showing Results 481 - 520, Page 13 of 18

How to Buy a Home How to Finance a Home How to Sell a Home