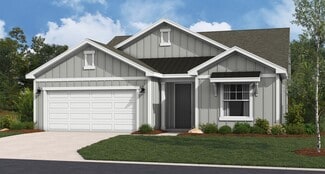
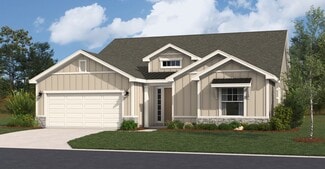
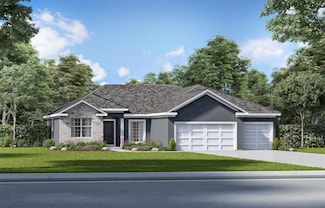
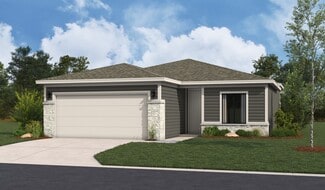
1,962

Kansas Homes for Sale with a Yard

Section Image Section Image Section Image
  • /38

    $237,500

    $13K PRICE DROP
    • 2 Beds
    • 1 Bath
    • 1,202 Sq Ft

    86 & 90 Beechwood Ln, Linn Valley, KS 66040

    Welcome home to this cute and cozy 2-bedroom, 1-bath property with a versatile loft space, perfectly situated on two lots in Linn Valley Lakes! From the moment you step inside, you'll be greeted by an inviting main living area filled with natural light. The soaring vaulted ceiling, accented by stunning exposed wooden beams, creates a warm and spacious atmosphere. Beautiful woodwork paired with

    Agent Photo

    Dez Poole

    Clinch Realty LLC

    86 & 90 Beechwood Ln, Linn Valley, KS 66040
  • /51

    $850,000

    • 6 Beds
    • 4.5 Baths
    • 4,296 Sq Ft

    11460 W 155th Terrace, Overland Park, KS 66221

    Rarely does a home offer this much space, privacy, and convenience all in one. Nestled on a beautifully maintained 1.14-acre lot in the heart of Overland Park and within the highly sought-after Blue Valley School District, this stunning 6-bedroom, 4.5-bath 1.5-story home has been thoughtfully updated and meticulously cared for, making it truly move-in ready.The versatile floor plan was

    Agent Photo

    Matt Braswell

    KW Diamond Partners

    11460 W 155th Terrace, Overland Park, KS 66221
  • /11

    $210,950

    $9K PRICE DROP
    • 3 Beds
    • 2 Baths
    • 1,512 Sq Ft

    4907 SW 30th St, Topeka, KS 66614

    Presented by Anthony Medina, 785-226-4389— MOTIVATED SELLER $2500 Allowance for painting! A home that sparkles, a dream to be mine. step inside and see— A three-bed, two-bath wonder, waiting for thee. With a brand-new roof, 2024’s gleam, A privacy fence like a perfect dream. Brick and siding glow in the morning’s light, A spacious 2 car garage, tucked in just right. Hardwood floors gleam, as the

    Agent Photo

    Anthony Medina

    EXP Realty, LLC

    4907 SW 30th St, Topeka, KS 66614
  • /50

    $225,000

    • 3 Beds
    • 1 Bath
    • 920 Sq Ft

    18342 S US Highway 75, Scranton, KS 66537

    US 75 Highway, Scranton, KS | 5± Acres Country Living on Pavement — Private Setting, Barn & Outbuildings, Minutes from Topeka Enjoy the best of country living with the convenience of an easy commute at this inviting property situated on approximately 5+/- acres along paved US Highway 75 near Scranton. Tucked among mature trees, the home enjoys a quiet, park-like yard where the highway is not

    Agent Photo

    Brandy Criss-Engler

    Superior Real Estate

    18342 S US Highway 75, Scranton, KS 66537
  • /45

    $279,000

    • 3 Beds
    • 2 Baths
    • 1,628 Sq Ft

    810 N Pine St, Beloit, KS 67420

    Welcome home to 810 N Pine, Beloit, KS 67420! This move-in-ready, 3-bedroom, 2-bathroom home features a spacious open-concept layout. Situated on a massive 0.6-acre lot spanning four lots, the property offers an expansive fenced yard perfect for outdoor enjoyment. Upgrades include brand-new siding and windows for peace of mind. A standout feature is the detached shop building, complete with a

    Agent Photo

    Chris Wagner

    Wildlife Properties Land Company, LLC

    810 N Pine St, Beloit, KS 67420
  • /13

    $65,000

    $10K PRICE DROP
    • 2 Beds
    • 1 Bath
    • 1,022 Sq Ft

    111 W 7th St, Pleasanton, KS 66075

    Charming 2-bedroom, 1-bath starter home on a desirable corner lot! Inside, enjoy original woodwork and a spacious living-dining combo perfect for gatherings. Step outside to a large yard ideal for entertaining, complete with two storage sheds. Incredible investment opportunity!

    Agent Photo

    Dez Poole

    Clinch Realty LLC

    111 W 7th St, Pleasanton, KS 66075
  • /17

    $54,900

    $5K PRICE DROP
    • 3 Beds
    • 1 Bath
    • 1,477 Sq Ft

    1314 S Judson St, Fort Scott, KS 66701

    Welcome to this 3-bedroom, 1.5-bath home offering flexible living spaces. Step inside to a bright and inviting living room featuring a beautiful bay window with built-in seating, storage, and shelving, creating a calming focal point and potential cozy reading nook. The spacious kitchen with attached dining area provides plenty of room for everyday living and entertaining, complete with a

    Agent Photo

    Mary Geier

    Cobb Realty, Inc.

    1314 S Judson St, Fort Scott, KS 66701
  • /36

    $421,000

    • 4 Beds
    • 3 Baths
    • 2,489 Sq Ft

    8304 W Candlewood Cir, Wichita, KS 67205

    Welcome home to 8304 W Candlewood Cir, located in Avalon Park within the highly sought-after Maize South School District! Tucked away on a cul-de-sac, this move-in ready home offers a functional floor plan with 4 bedrooms, 3 bathrooms, and plenty of space to spread out. The open kitchen is made for entertaining, featuring generous counter space, a walk-in pantry, and a great view of the backyard

    Agent Photo

    Angie Vailas

    Lange Real Estate

    8304 W Candlewood Cir, Wichita, KS 67205
  • /30

    $440,000

    $10K PRICE DROP
    • 2 Beds
    • 2 Baths
    • 1,386 Sq Ft

    22670 W 246th St, Paola, KS 66071

    Featuring over 3.5 acres, this versatile country property offers open space, mature fruit trees, lush pastureland and well-designed equestrian amenities all in one.The 2-bedroom, 2-bath home is light-filled and move-in ready with fresh interior paint, new luxury plank vinyl flooring throughout the entire home and a new main-level laundry area for convenience. Large windows and a comfortable

    Agent Photo

    Angela Lamb

    Compass Realty Group

    22670 W 246th St, Paola, KS 66071
  • /28

    $179,900

    • 3 Beds
    • 2 Baths
    • 1,643 Sq Ft

    1212 Macarthur Rd, Great Bend, KS 67530

    Neat, clean, and well maintained is this brick ranch style featuring living room, kitchen with breakfast area, dining room and family room combo, 3 bedrooms, 2 bathrooms, utility room, 1,643 sq. ft., HVAC, S/A garage, beautiful deck, enclosed porch, storage shed, storm shelter, fenced yard, water well and sprinklers.

    Agent Photo

    Kevin Keller

    Keller Real Estate & Insurance Agency, Inc.

    1212 Macarthur Rd, Great Bend, KS 67530
  • /36

    $99,700

    $25K PRICE DROP
    • 2 Beds
    • 1 Bath
    • 972 Sq Ft

    214 W Kansas Ave, Smith Center, KS 66967

    Check out this nicely updated Bungalow located in a rural community setting in North Central Kansas. This classic Bungalow has seen a ton of recent updates over the last year and is waiting to be your move-in-ready place. The home features new energy efficient central heating and air conditioning system, energy efficient windows, new roof / gutters, updated plumbing lines! The bathroom has been

    Agent Photo

    Nick Rhodes

    Wildlife Properties Land Company, LLC

    214 W Kansas Ave, Smith Center, KS 66967
  • /51

    $429,000

    • 5 Beds
    • 3.5 Baths
    • 2,975 Sq Ft

    3913 Deandra Ln, Manhattan, KS 66503

    Nestled on Manhattan’s desirable West Side, this home is a stunning 1.5-story custom home combining timeless craftsmanship with a great location. The main level features a grand formal living/dining area with lots of natural light, a generous sized kitchen with abundant custom cabinetry, and a cozy great room with a raised-hearth natural gas fireplace. There is also a half-bath and laundry room

    Agent Photo

    Randy Kufahl

    Rockhill Real Estate Group

    3913 Deandra Ln, Manhattan, KS 66503
  • /60

    $275,000

    • 3 Beds
    • 2.5 Baths
    • 2,702 Sq Ft

    909 S 12th St, Sabetha, KS 66534

    Beautiful brick home with a shop, situated on just shy of half an acre! This home offers a spacious kitchen with plenty of storage and counter space, along with two bedrooms on the main floor. The primary bedroom features an attached half bath. The basement provides tons of additional living space, including a huge family room with two egress windows, a non-conforming bedroom, and a spacious

    Agent Photo

    Krystal Tangeman

    Venture Group Real Estate, LLC

    909 S 12th St, Sabetha, KS 66534
  • /44

    $540,000

    $10K PRICE DROP
    • 5 Beds
    • 3 Baths
    • 1,588 Sq Ft

    1651 Sonora Dr, McPherson, KS 67460

    *Under construction* This new construction home is having the basement finished out! You can pick paint colors, flooring, lighting & other finishes if you get in before they are complete!! This new construction home offers a beautiful and relaxing pond view! You will also love the spacious floor plan with its impressive entryway and vaulted ceilings. The living room, dining room and kitchen all

    Agent Photo

    Julie Wenthe

    Sheets - Adams, Realtors

    1651 Sonora Dr, McPherson, KS 67460
  • /23

    $86,000

    $14K PRICE DROP
    • 3 Beds
    • 1 Bath
    • 1,056 Sq Ft

    429 S Brownie Blvd, Scranton, KS 66537

    Charming ranch-style home in the heart of Scranton! This 3-bedroom, 1-bath home offers 1056 sq ft of comfortable, single-level living. The open layout makes everyday living easy, with a spacious living room, new flooring in the eat in kitchen and newly remodeled bathroom. Located just minutes from local shops and the Scranton community, this is small-town living at its best. Whether you are a

    Agent Photo

    Patrick Habiger

    KW One Legacy Partners, LLC

    429 S Brownie Blvd, Scranton, KS 66537
  • /50

    $1,380,000

    New Construction $20K PRICE DROP
    • 5 Beds
    • 4.5 Baths
    • 2,775 Sq Ft

    306 Grandview Cir, Garden City, KS 67846

    Live where luxury meets lifestyle! This stunning new construction home in Southwind offers 2,795 sq ft on the main level plus a full finished basement — plenty of space for comfortable living and entertaining. Enjoy 5 bedrooms, 4.5 baths, and an open-concept design featuring cathedral ceilings, exposed beams, and a cozy gas fireplace. The gourmet kitchen boasts quartz countertops, a Thor 6-burner

    Agent Photo

    Jeana Anliker

    Coldwell Banker The Real Estate Shoppe

    306 Grandview Cir, Garden City, KS 67846
  • /17

    $337,990

    New Construction
    • 4 Beds
    • 2 Baths
    • 1,470 Sq Ft

    RC Carnegie II Plan at Dwyer Farms, Edgerton, KS 66021

    This new single-story home is ready for modern lifestyles. An open-concept floorplan shared between the kitchen and living room encourages simple everyday transitions and multitasking. Three secondary bedrooms are tucked away to the side of the home, opposite from the luxurious owner’s suite with a full bathroom and walk-in closet.

    Lennar Builder
    37899 W 207th Terrace Unit 36042365, Edgerton, KS 66021
  • /12

    $360,490

    New Construction
    • 3 Beds
    • 2 Baths
    • 1,703 Sq Ft

    RC Glenwood Plan at Wiswell Farms, Spring Hill, KS 66083

    This new single-story home offers ample space to live and grow with two bedrooms and a luxurious owner’s suite at the back of the home, complete with a full bathroom and walk-in closet. An open-concept main living area includes a multifunctional kitchen, a spacious family room and a dining room, which enjoys direct access to a covered patio for simple indoor-outdoor living. A two-car garage

    Lennar Builder
    20385 W 193rd Ln Unit 36042390, Spring Hill, KS 66083
  • /15

    $296,240

    New Construction
    • 3 Beds
    • 2 Baths
    • 1,234 Sq Ft

    RC Armstrong Plan at Stone Creek, Tonganoxie, KS 66086

    This new single-story home is host to a spacious and flexible open-concept layout shared between the kitchen, living and dining areas for simple everyday transitions and multitasking. Two bedrooms share a private hallway, while the peaceful owner’s suite boasts a private location at the back of the home, complete with a full bathroom and walk-in closet.

    Lennar Builder
    2134 Woodfield Dr Unit 36042373, Tonganoxie, KS 66086
  • /52

    $199,900

    Open Sat 1PM - 3PM
    • 3 Beds
    • 1 Bath
    • 2,186 Sq Ft

    106 W 6th St, Chapman, KS 67431

    Welcome to this 3-bedroom, 1-bath home situated on a corner lot in the desirable community of Chapman! Conveniently located across from the park and close to downtown and the schools, this home offers a great location with plenty of potential. Inside, you’ll find hardwood floors in the bedrooms and a spacious main-floor laundry room. Additional features include an attached one-car garage and a

    Missy Blacketer NextHome Unlimited

    106 W 6th St, Chapman, KS 67431
  • /36

    $455,990

    New Construction
    • 3 - 5 Beds
    • 2.5 - 3.5 Baths
    • 1,835 Sq Ft

    Gonzalez Plan at GrayHawk at Prairie Gardens - GrayHawk, Basehor, KS 66007

    Welcome to The Gonzalez, this inviting residence features a private primary suite tucked away in its own corner. Complete with walk-in closets, elegant tray ceilings, and a dual sink vanity. Enhance your living experience with optional upgrades such as a finished basement, ideal for extra bedrooms, storage, or entertaining friends and family. Highlights of the Gonzalez: Floor plan is

    Hakes Brothers Builder
    1526 N 162nd Cir Unit 36841992, Basehor, KS 66007
  • /16

    $331,240

    New Construction
    • 4 Beds
    • 2 Baths
    • 1,735 Sq Ft

    RC Cypress II Plan at Stone Creek, Tonganoxie, KS 66086

    This new single-story home offers ample space to live and grow. Three bedrooms boast a private location near the entry, and a luxurious owner’s suite is nestled into a private rear corner, complete with a full bathroom and walk-in closet. An open-concept layout encourages simple transitions and multitasking, with a nearby patio for simple indoor-outdoor living.

    Lennar Builder
    2134 Woodfield Dr Unit 36042378, Tonganoxie, KS 66086
  • /12

    $348,490

    New Construction
    • 3 Beds
    • 2 Baths
    • 1,355 Sq Ft

    RC Foster II Plan at Cypress Creek, Gardner, KS 66030

    This new single-story home blends style with functionality. Two secondary bedrooms share a bathroom in the hall at the front of the home, while the owner’s suite is tucked into the back corner with a private bathroom. Down the hall is the free-flowing main living area, which includes a kitchen with a center island, a welcoming family room and a dining room with a covered rear patio. A convenient

    Lennar Builder
    509 W Bluebird St Unit 36042355, Gardner, KS 66030
  • /15

    $332,490

    New Construction
    • 3 Beds
    • 2 Baths
    • 1,234 Sq Ft

    RC Armstrong Plan at Wiswell Farms, Spring Hill, KS 66083

    This new single-story home is host to a spacious and flexible open-concept layout shared between the kitchen, living and dining areas for simple everyday transitions and multitasking. Two bedrooms share a private hallway, while the peaceful owner’s suite boasts a private location at the back of the home, complete with a full bathroom and walk-in closet.

    Lennar Builder
    20385 W 193rd Ln Unit 36042385, Spring Hill, KS 66083
  • /14

    $346,490

    New Construction
    • 3 Beds
    • 2 Baths
    • 1,446 Sq Ft

    RC Fenway Plan at Wiswell Farms, Spring Hill, KS 66083

    This convenient single-story plan opens to a sprawling family room with shared access to the modern kitchen and dining area, ideal for seamless modern living. A rear covered patio expands the layout for outdoor activities. At the opposite side of the home, all three bedrooms enjoy peace and privacy, including the tranquil owner’s suite with an attached bathroom. A two-car garage rounds out the

    Lennar Builder
    20385 W 193rd Ln Unit 36042388, Spring Hill, KS 66083
  • /12

    $318,240

    New Construction
    • 4 Beds
    • 2 Baths
    • 1,496 Sq Ft

    RC Bridgeport Plan at Stone Creek, Tonganoxie, KS 66086

    This new single-story home is designed to provide ample room to grow and entertain. Off the entry is a hallway leading to three versatile bedrooms centered around a convenient full-sized bathroom. At the back is a cohesive open layout shared between the spacious living room, intimate dining room and well-equipped kitchen. The owner’s suite is a peaceful retreat with an attached bathroom and

    Lennar Builder
    2134 Woodfield Dr Unit 36042376, Tonganoxie, KS 66086
  • /18

    $625,000

    New Construction
    • 4 Beds
    • 3 Baths
    • 2,625+ Sq Ft

    Woodland II Plan at Stonebridge Park, Olathe, KS 66062

    Buildable Plan - The award winning Woodland II by Elevate Design + Build - Stylish, Spacious, and Designed to Impress. The Woodland II offers modern design with thoughtful details that wow at every turn. Step into an open, light-filled layout featuring a chef-inspired kitchen, generous butler’s pantry with lots of counter space, prep sink and beverage center, and a built-in buffet perfectly

    Elevate Design + Build Builder
    16655 S Marais Dr Unit 39710721, Olathe, KS 66062
  • /14

    $502,990

    New Construction
    • 3 - 5 Beds
    • 2.5 - 3.5 Baths
    • 2,300 Sq Ft

    Hunt Plan at GrayHawk at Prairie Gardens - GrayHawk, Basehor, KS 66007

    The Hunt offers the design, size, and amenities that every member of the family will value. Featuring a flex room that can convert to a home office, gym, or child's playroom. With options to upgrade to a finished daylight or walkout basement, you'll have plenty of space for both storage and entertaining. Highlights of this home: Enjoy a beautifully appointed kitchen with quartz countertops

    Hakes Brothers Builder
    1526 N 162nd Cir Unit 36841994, Basehor, KS 66007
  • /54

    $636,830

    New Construction $29K PRICE INCREASE
    • 3 Beds
    • 2 Baths
    • 1,750 Sq Ft

    16937 S Illusion St, Olathe, KS 66062

    The Georgetown by Gianni Homes – Lot 110 at Boulder Creek! Home is at PAINT stage – estimated to be completed in approximately 2-3 months. True Ranch plan for convenient one level living by Gianni Homes. Large open concept, home is bright! Gourmet kitchen boasts a huge dine-in island, stainless steel appliances, walk-in pantry and a dry bar. From the kitchen, enjoy open view into spacious great

    Ann Ring Weichert, Realtors Welch & Co.

    16937 S Illusion St, Olathe, KS 66062
  • /67

    $235,000

    $5K PRICE DROP
    • 5 Beds
    • 1 Bath
    • 2,544 Sq Ft

    1028 W 5th St, Junction City, KS 66441

    Step inside this well-maintained, recently remodeled home where many of the big-ticket updates have already been taken care of. The main level offers comfortable living spaces and three bedrooms, with new insulation added to the exterior walls of two of the bedrooms for improved energy efficiency. Downstairs, you'll find two additional non-conforming rooms ready to fit your needs—whether that's a

    Kyla Shoemake EXP Realty, LLC

    1028 W 5th St, Junction City, KS 66441
  • /26

    $450,000

    $50K PRICE DROP
    • 5 Beds
    • 3 Baths
    • 3,574 Sq Ft

    2229 S View Dr, Hays, KS 67601

    Welcome to this spacious and move-in ready 5 bedroom, 3 bath home with a large non-conforming room offering endless possibilities for a home office, gym, or guest space. Recently refreshed with all new flooring throughout and fresh interior paint, and newly painted exterior, this home feels clean and updated. The finished basement features a bar area, perfect for entertaining. Enjoy the

    Emily Hartman Platinum Group

    2229 S View Dr, Hays, KS 67601
  • /24

    $339,990

    New Construction
    • 3 Beds
    • 2 Baths
    • 1,337 Sq Ft

    Bell Plan at GrayHawk at Prairie Gardens - GrayHawk, Basehor, KS 66007

    This thoughtfully designed single-story 3-bedroom, 2-bathroom home offers an open-concept layout, creating a bright and airy living space ideal for entertaining. The modern kitchen boasts sleek finishes and ample storage, while the spacious owner’s suite provides a private retreat with an en-suite bath. Enjoy the convenience of a 2-car garage and stunning architectural designs, available in both

    Hakes Brothers Builder
    1526 N 162nd Cir Unit 36841996, Basehor, KS 66007
  • /14

    $339,990

    New Construction
    • 4 Beds
    • 2 Baths
    • 1,480 Sq Ft

    RC Ross Plan at Dwyer Farms, Edgerton, KS 66021

    This new single-level home features a spacious family room ideal for entertainment, while nearby is a peninsula-style kitchen that connects to an intimate dining area and a covered patio for outdoor activities. The owner’s suite boasts an attached bathroom and walk-in closet, while two comfortable bedrooms are located at the opposite end of the home with access to an adjacent bathroom.

    Lennar Builder
    37899 W 207th Terrace Unit 41062047, Edgerton, KS 66021
  • /13

    $375,490

    New Construction
    • 4 Beds
    • 2 Baths
    • 1,840 Sq Ft

    RC Roselyn Plan at Cypress Creek, Gardner, KS 66030

    This new single-story home features three bedrooms near the front off the entry. An open-concept floorplan combining the kitchen, living and dining areas makes it easy to entertain and relax throughout the week. Nestled into a private rear corner is the luxurious owner’s suite, complete with a full bathroom and walk-in closet.

    Lennar Builder
    509 W Bluebird St Unit 36042360, Gardner, KS 66030
  • /38

    $83,500

    • 6 Beds
    • 2 Baths
    • 2,152 Sq Ft

    301 N Broadway, Herington, KS 67449

    Don't miss this incredible opportunity to own a spacious 2-story home in a fantastic location. Offering 2,152 square feet of living space, this home features 6 bedrooms and 2 full bathrooms, providing plenty of room for a growing family, guests, or a home office. Multiple living spaces, including a living room, dining room, and family room, give everyone space to relax and gather. Step outside

    Robin Martino NextHome Unlimited

    301 N Broadway, Herington, KS 67449
  • /12

    $337,490

    New Construction
    • 3 Beds
    • 2 Baths
    • 1,355 Sq Ft

    RC Foster II Plan at Wiswell Farms, Spring Hill, KS 66083

    This new single-story home blends style with functionality. Two secondary bedrooms share a bathroom in the hall at the front of the home, while the owner’s suite is tucked into the back corner with a private bathroom. Down the hall is the free-flowing main living area, which includes a kitchen with a center island, a welcoming family room and a dining room with a covered rear patio. A convenient

    Lennar Builder
    20385 W 193rd Ln Unit 36042389, Spring Hill, KS 66083
  • /42

    $279,000

    $26K PRICE DROP
    • 4 Beds
    • 2.5 Baths
    • 3,137 Sq Ft

    503 E 16th St, Ellis, KS 67637

    This spacious home has all of the room you’ve been looking for and a little bit more! You’ll be greeted by a large living room with electric fireplace, bay window and additional foyer. There is plenty of room to entertain your family and friends in the formal dining room along with the kitchen/breakfast area. 3 roomy bedrooms, 2.5 baths and laundry room finish out the main floor. The basement

    Brent Hines Bel Air Realty

    503 E 16th St, Ellis, KS 67637
  • /39

    $386,990

    New Construction
    • 4 Beds
    • 2 Baths
    • 1,980 Sq Ft

    Lacey Plan at GrayHawk at Prairie Gardens - GrayHawk, Basehor, KS 66007

    Your family will have room to grow in this popular Lacey home characterized by open spaces, smart features, and comfortable living areas. With wide hallways, ample bedrooms, and an expansive great room, kitchen, and dining area, this family-inspired home was designed for your active lifestyle. Highlights of this home Spacious great room is flanked by a modern kitchen with large island breakfast

    Hakes Brothers Builder
    1526 N 162nd Cir Unit 36842000, Basehor, KS 66007
  • /29

    $189,900

    • 3 Beds
    • 2 Baths
    • 1,400 Sq Ft

    441 Lee St, Tescott, KS 67484

    Welcome to 441 Lee St in Tescott! This move-in-ready property sits on a spacious double lot totaling over half an acre and offers plenty of room inside and out. The home features new flooring, a new HVAC system, and an inviting open floor plan that creates a comfortable flow between the living, dining, and kitchen areas. The property also includes a double-car attached garage, additional carport

    Emanuel Manwaring K.W. One Legacy Partners

    441 Lee St, Tescott, KS 67484
  • /34

    $650,000

    New Construction
    • 4 Beds
    • 3 Baths
    • 2,894 Sq Ft

    Somerset Plan at Stonebridge Park, Olathe, KS 66062

    Buildable Plan - The award winning Somerset plan by Elevate Design + Build - Discover effortless style and modern design with this stunning Somerset reverse 1.5-story home, designed for both everyday living and exceptional entertaining. Featuring 4 bedrooms, 4 full baths, and an open, airy layout on both the main and lower levels, this home offers the perfect blend of function and

    Elevate Design + Build Builder
    16655 S Marais Dr Unit 39710724, Olathe, KS 66062

Showing Results 121 - 160, Page 4 of 18

How to Buy a Home How to Finance a Home How to Sell a Home