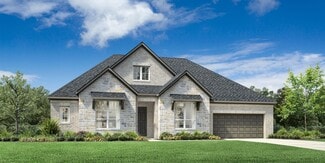
2,644

Homes for Sale in 77493

Section Image Section Image
  • /47

    $425,000

    $10K PRICE DROP
    • 4 Beds
    • 3.5 Baths
    • 2,794 Sq Ft

    23810 Providence Glen Trail, Katy, TX 77493

    Experience the lifestyle that has made Elyson one of Katy's most desirable master-planned communities. This beautifully maintained home offers a functional open-concept layout designed for both everyday living and entertaining. The spacious living area flows seamlessly into the kitchen and dining spaces, creating the perfect gathering place for family and friends. A private primary suite provides

    Jason Cruz 5th Stream Realty

    23810 Providence Glen Trail, Katy, TX 77493
  • /27

    $447,315

    New Construction $31K PRICE DROP
    • 4 Beds
    • 3 Baths
    • 2,138 Sq Ft

    25106 Skyline Prairie Ln, Katy, TX 77493

    New Construction | 1-story | 2,138 sq ft | 4 beds | 3 baths | water view lot | no rear neighbors | ready July | A long entrance foyer sets the tone for the homea??s thoughtful design. At the front of the home, Bedrooms 3 and 4 sit side by side and share a full bathroom,. Across the hall, Bedroom 2 features a walk-in closet and private bath, making it ideal for guests or multigenerational living.

    Chesmar Builder
    25106 Skyline Prairie Ln, Katy, TX 77493
  • /12

    $321,990

    New Construction
    • 3 Beds
    • 2 Baths
    • 1,882 Sq Ft

    4636 Peony Green Dr, Katy, TX 77493

    An inviting open layout and a private primary retreat create the perfect balance of comfort and everyday living!Spacious, inviting, and designed for the way you live, this thoughtfully crafted single-story home offers an open layout that blends everyday comfort with exceptional functionality. From the welcoming foyer, the kitchen, dining area, and great room come together in one seamless

    DRB Homes Builder
    4636 Peony Green Dr, Katy, TX 77493
  • /40

    $456,380

    New Construction $18K PRICE DROP
    • 4 Beds
    • 3.5 Baths
    • 2,645 Sq Ft

    23662 Gulf Prairie Dr, Katy, TX 77493

    Gorgeous foyer with feature walls leads to an airy, open layout.Kitchen with Birch White cabinetry & glass front uppers.Connected dining area & great room with access to the patio.Pristine primary suite with ample lighting.Primary bath with dual sinks & walk-in closet.Second-floor loft overlooks the great room.Additional primary suite & bath on second floor.

    K. Hovnanian Homes Builder
    23662 Gulf Prairie Dr, Katy, TX 77493
  • /27

    $348,940

    New Construction
    • 3 Beds
    • 2 Baths
    • 1,641 Sq Ft

    23643 Gulf Prairie Dr, Katy, TX 77493

    Charming kitchen with Chestnut Brown cabinetry & quartz countertops.Open concept living areas featuring stained ceiling beams.Peaceful primary suite with coffered ceiling & stylish feature wall.Refreshing primary bath featuring dual sinks & generous walk-in closet.Inviting covered patio for outdoor enjoyment.Attached 2-car garage for vehicles & tools.

    K. Hovnanian Homes Builder
    23643 Gulf Prairie Dr, Katy, TX 77493
  • 5044 Neon Moon Dr Unit 41242308, Katy, TX 77493

    $324,990

    New Construction
    • 3 - 4 Beds
    • 2.5 Baths
    • 1,543 Sq Ft

    The Treviso Plan at Sunterra, Katy, TX 77493

    The Treviso is a two-story home with 3-4 bedrooms, two and a half bathrooms, and a two-car garage. Features include a family room, dining room, covered porch, and walk-in closet. Optional covered patio, extended covered patio, box window at owner’s, owner’s extension, garden tub at the owner’s bath, shower seat at the owner’s bath, bedroom 4, bathroom 3, bedroom 4 with game room, bedroom 5 with

    StoneManor Homes Builder
    5044 Neon Moon Dr Unit 41242308, Katy, TX 77493
  • 5044 Neon Moon Dr Unit 41242304, Katy, TX 77493

    $349,990

    New Construction
    • 4 Beds
    • 2.5 Baths
    • 2,034 Sq Ft

    The Ravenna Plan at Sunterra, Katy, TX 77493

    The Ravenna (2,034 Sq. Ft.) is a two-story home with four bedrooms, two and a half bathrooms, and a two-car garage. Features include a dining room, family room, pocket office, covered porch, game room, and walk-in closets. Optional covered patio, extended covered patio, box window at owner’s suite, owner’s suite extension, garden tub at the owner’s bath, shower seat at the owner’s bath, separate

    StoneManor Homes Builder
    5044 Neon Moon Dr Unit 41242304, Katy, TX 77493
  • 5044 Neon Moon Dr Unit 41242295, Katy, TX 77493

    $344,990

    New Construction
    • 3 Beds
    • 2.5 Baths
    • 1,951 Sq Ft

    The Verona Plan at Sunterra, Katy, TX 77493

    The Verona (1,951 Sq. Ft.) is a two-story home with three bedrooms, two and a half bathrooms, and a two-car garage. Features include a dining room, family room, covered porch, game room, pocket office and walk-in closet. Optional covered patio, extended covered patio, box window at dining, box window at owner’s suite, owner’s suite extension, garden tub at the owner’s bath, shower seat at the

    StoneManor Homes Builder
    5044 Neon Moon Dr Unit 41242295, Katy, TX 77493
  • 5044 Neon Moon Dr Unit 41242110, Katy, TX 77493

    $324,990

    New Construction
    • 3 Beds
    • 2 Baths
    • 1,546 Sq Ft

    The Milan Plan at Sunterra, Katy, TX 77493

    The Milan (1,546 Sq. Ft.) is a one-story home with three bedrooms, two bathrooms, and a two-car garage. Features include a dining nook, family room, pocket office, covered porch, and walk-in closet. Optional extended family room, kitchen island, covered patio, extended covered patio, box window at owner’s suite, owner’s suite extension, garden tub at the owner’s bath, shower seat at the owner’s

    StoneManor Homes Builder
    5044 Neon Moon Dr Unit 41242110, Katy, TX 77493
  • 5044 Neon Moon Dr Unit 41241791, Katy, TX 77493

    $314,990

    New Construction
    • 3 Beds
    • 2 Baths
    • 1,459 Sq Ft

    The Venice Plan, Katy, TX 77493

    The Venice (1,459 Sq. Ft.) is a one-story home with three bedrooms, two bathrooms, and a two-car garage. Features include a family room, dining room, pocket office and walk-in closet. Optional covered patio, extended covered patio, box window at owner’s suite, owner’s suite extension, garden tub at the owner’s bath, shower seat at the owner’s bath, desk at pocket office, garage storage and third

    Builder Photo

    StoneManor Homes

    Builder

    5044 Neon Moon Dr Unit 41241791, Katy, TX 77493
  • 5044 Neon Moon Dr Unit 41241695, Katy, TX 77493

    $309,990

    New Construction
    • 3 Beds
    • 2 Baths
    • 1,395 Sq Ft

    The Florence Plan, Katy, TX 77493

    The Florence (1,395 Sq. Ft.) is a one-story home with three bedrooms, two bathrooms, and a two-car garage. Features include a family room, pocket office, covered porch, and walk-in closet. Optional covered patio extended covered patio, box window at owner’s suite, owner’s suite extension, garden tub at the owner’s bath, shower seat at the owner’s bath, garage storage and third car garage are

    Builder Photo

    StoneManor Homes

    Builder

    5044 Neon Moon Dr Unit 41241695, Katy, TX 77493
  • 5044 Neon Moon Dr Unit 41241487, Katy, TX 77493

    $305,990

    New Construction
    • 3 Beds
    • 2 Baths
    • 1,299 Sq Ft

    The Rome Plan, Katy, TX 77493

    The Rome (1,299 Sq. Ft.) is a one-story home with three bedrooms, two bathrooms, and a two-car garage. Features include a family room, dining room, covered porch, and walk-in closets. Optional covered patio, extended covered patio, box window at owner’s suite, owner’s suite extension, garden tub at the owner’s bath, shower seat at the owner’s bath, garage storage and third car garage are

    Builder Photo

    StoneManor Homes

    Builder

    5044 Neon Moon Dr Unit 41241487, Katy, TX 77493
  • /23

    $415,000

    • 4 Beds
    • 3.5 Baths
    • 2,540 Sq Ft

    23002 Sutton Manor Way, Katy, TX 77493

    Beautiful move-in ready home featuring an open-concept floor plan with a spacious kitchen overlooking the living room, perfect for entertaining and everyday living. The living area showcases soaring ceilings that create a bright and inviting atmosphere. The private primary suite offers a spacious bathroom and a large walk-in closet. Step outside to enjoy the outdoor kitchen and oversized side

    Doraimy Morales Cardenas Keller Williams Realty Professionals

    23002 Sutton Manor Way, Katy, TX 77493
  • /21

    $375,000

    • 4 Beds
    • 3 Baths
    • 1,886 Sq Ft

    2459 Solaris Bend Dr, Katy, TX 77493

    ASHTON WOODS CONSTRUCTION - The Hamilton features 4 bedrooms, 3 full baths, 2 car garage, and 1,864 square feet of living space. *BUILT IN A "GATED COMMUNITY" ON A PREMIUM LOT WITH WATER VIEW BACKYARD* Spacious kitchen, featuring a beautifully designed kitchen with Quartz counter tops, and a spacious covered patio. REFRIGERATOR, WASHER, DRYER INCLUDED. You don't want to miss what this gorgeous

    Usman Mohammad Realm Real Estate Professionals - Katy

    2459 Solaris Bend Dr, Katy, TX 77493
  • /36

    $339,000

    $11K PRICE DROP
    • 4 Beds
    • 2.5 Baths
    • 2,298 Sq Ft

    24630 Puccini Place, Katy, TX 77493

    Wonderful 4 Bedroom Home set on Magnificent Lot with Stunning LAKEVIEWS and Private Boat Slip! Spacious Open Floorplan featuring Inviting Entry, Dedicated Office with French Doors, and Beautiful Plank Flooring that extends thru-out the First Floor. Chef’s Kitchen complete with Sleek 42’ Cabinets, Granite Countertops, Stainless Steel Appliances, 5 Burner Range, Refrigerator, and Central Island

    Rose Gibson Better Homes and Gardens Real Estate Gary Greene - Cypress

    24630 Puccini Place, Katy, TX 77493
  • /50

    $275,000

    • 3 Beds
    • 2 Baths
    • 1,641 Sq Ft

    1915 Avenue B, Katy, TX 77493

    Welcome home to this classic 3 bedroom, 2 bath home in the heart of Old Katy! Home has been meticulously maintained with care and updates such as fresh paint on walls and trim, popcorn ceilings removed, as well as updated ceiling fans - pride of ownership is evident in this home. Living area is open concept and spacious - living room, dining area, and kitchen all in one space - perfect for

    Kathy Garrison-Angelle BHHS Karapasha Realty

    1915 Avenue B, Katy, TX 77493
  • /37

    $329,000

    • 3 Beds
    • 2.5 Baths
    • 2,841 Sq Ft

    5011 Laird Forest Ct, Katy, TX 77493

    Welcome home to this beautifully maintained property tucked away on a quiet cul-de-sac, offering both comfort and convenience. The spacious primary suite features a generously sized bedroom and an impressive en-suite bath, creating the perfect private retreat. Enjoy peace of mind year-round with a whole-home generator, and spend summer days relaxing in the above-ground pool. Ideally located just

    John Curley Walzel Properties - Katy

    5011 Laird Forest Ct, Katy, TX 77493
  • /32

    $344,990

    • 3 Beds
    • 3 Baths
    • 2,011 Sq Ft

    23715 Ruby Bramble Trail, Katy, TX 77493

    NO BACK NEIGHBORS! Come see this beautiful home in the Elyson community featuring high ceilings, luxury vinyl flooring, open family room and a large covered patio. The Kitchen includes Quartz countertops, tile backsplash, stainless steel appliances with Large Island. The Primary Bedroom has a walk-in closet, dual vanities and oversized walk-in shower. The large covered Patio overlooks a reserve

    Geoff Hyatt Big Kahuna Realty

    23715 Ruby Bramble Trail, Katy, TX 77493
  • /28

    $368,000

    • 4 Beds
    • 3 Baths
    • 2,120 Sq Ft

    23222 Penstemon Trail, Katy, TX 77493

    ** ASSUMABLE 4.5% FHA LOAN** Perfectly situated on a desirable corner lot in the award-winning master-planned community of Elyson and zoned to Katy ISD! This beautifully maintained home offers 4 bedrooms, 3 full baths, that includes a versatile upstairs room, and a 2-car garage. A soaring entry welcomes you into an open-concept layout designed for effortless entertaining and everyday living. The

    Nicole Freer Corcoran Genesis

    23222 Penstemon Trail, Katy, TX 77493
  • /26

    $320,000

    • 3 Beds
    • 2 Baths
    • 1,870 Sq Ft

    6402 Golden Seaton Dr, Katy, TX 77493

    Better than new, this immaculate 2024 Lennar Dashwood offers the perfect blend of modern design & resort-style living in Sunterra! From the moment you step inside, vaulted ceilings, luxury vinyl plank flooring, abundant natural light, & a private home office with French doors create an inviting first impression. The showpiece kitchen features quartz counters, an oversized island, shaker

    Misti Warfield Stanfield Properties

    6402 Golden Seaton Dr, Katy, TX 77493
  • /34

    $425,000

    • 4 Beds
    • 3.5 Baths
    • 2,583 Sq Ft

    23419 Persimmon Creek Ln, Katy, TX 77493

    HIGH CEILING | LIKE-NEW | NO BACK NEIGHBORSBeautiful one-story home located at 23419 Persimmon Creek Ln in the desirable Morton Creek Ranch community, zoned to Katy ISD. This well-maintained, like-new home features 4 bedrooms, 3 full bathrooms, an open-concept layout with high ceilings, and abundant natural light.Enjoy a covered patio and private backyard with no back neighbors—perfect

    Anh Truong Keller Williams Signature

    23419 Persimmon Creek Ln, Katy, TX 77493
  • /35

    $390,000

    • 4 Beds
    • 2 Baths
    • 2,507 Sq Ft

    4318 San Pellegrino Place, Katy, TX 77493

    **Move-in ready!** This oversized lot, single-story home features 4 bedrooms, 2 bathrooms and an oversized garage. Located in the highly sought-after Ventana Lakes community, residents enjoy an array of amenities and are zoned to award-winning Katy schools. As you enter, you are greeted by a welcoming foyer that leads into an open-concept floor plan designed for comfortable living and

    Matthew Freeman CENTURY 21 Western Realty, Inc

    4318 San Pellegrino Place, Katy, TX 77493
  • /10

    $480,900

    New Construction
    • 4 Beds
    • 3 Baths
    • 2,169 Sq Ft

    7442 Fraser Peak Dr, Katy, TX 77493

    Extended entry with 12-foot ceiling leads to open kitchen, dining area and family room with 10-foot ceilings throughout. Kitchen features a 5-burner gas cooktop, a center island with built-in seating space, and a walk-in pantry. Family room features wall of windows. Primary suite with 10-foot ceiling and wall of windows. Dual vanities, garden tub, separate glass-enclosed shower and large walk-in

    Perry Homes Builder
    7442 Fraser Peak Dr, Katy, TX 77493
  • /4

    $491,900

    New Construction
    • 4 Beds
    • 3 Baths
    • 1,942 Sq Ft

    7311 Hemlock Crest Dr, Katy, TX 77493

    Entry welcomes you with a 12-foot ceiling. Open kitchen offers a 5-burner gas cooktop, a center island, and a spacious pantry. Dining area flows into open family room with a wall of windows. Secluded primary suite includes primary bath with dual vanities, garden tub, separate glass-enclosed shower, and a large walk-in closet. Abundant closet space in the secondary bedrooms. Extended covered

    Perry Homes Builder
    7311 Hemlock Crest Dr, Katy, TX 77493
  • /31

    $271,991

    New Construction $1K PRICE DROP
    • 4 Beds
    • 2.5 Baths
    • 2,015 Sq Ft

    3044 Huntersville Dr, Katy, TX 77493

    New Construction Lennar Houston Home - The Littleton Floor Plan - On the first floor of this spacious two-story home is a convenient and modern layout seamlessly connecting the kitchen, dining room and family room together. In a private corner is the tranquil owner’s suite with an attached bathroom and walk-in closet. Upstairs is a sprawling central game room made for gatherings of all sizes,

    Christopher Marti Keller Williams City View

    3044 Huntersville Dr, Katy, TX 77493
  • /7

    $349,990

    New Construction $36K PRICE DROP
    • 4 Beds
    • 2 Baths
    • 1,880 Sq Ft

    5222 Swaying Reed Ln, Katy, TX 77493

    Beautiful One-Story in the Heart of Katy Near Top Katy ISD Schools & Everyday Conveniences. The Willow exudes tranquility with soft flowing lines, the home opens to a welcoming foyer with a gently curved hallway leading the to the secondary bedrooms and a convenient utility space. At the heart of the home, the open-concept kitchen features a spacious island perfect for gathering & entertaining,

    Jared Turner Ashton Woods

    5222 Swaying Reed Ln, Katy, TX 77493
  • /28

    $283,991

    New Construction $3K PRICE DROP
    • 4 Beds
    • 2.5 Baths
    • 2,263 Sq Ft

    3040 High Bank Dr, Katy, TX 77493

    New Construction Lennar Houston Home - The Sherman Floor Plan - This new two-story home features a luxurious owner’s suite on the first level, offering a tranquil retreat with a full bathroom and walk-in closet. A nearby open-concept layout encourages seamless transitions and multitasking between the kitchen, living and dining areas. On the second floor, a versatile game room provides a

    Christopher Marti Keller Williams City View

    3040 High Bank Dr, Katy, TX 77493
  • /28

    $335,990

    New Construction $7K PRICE DROP
    • 4 Beds
    • 3 Baths
    • 2,290 Sq Ft

    6415 Ocean Promenade Ln, Katy, TX 77493

    New Construction Lennar Houston Home - The Navarre Floor Plan - This new single-level home boasts a modern and low-maintenance design. Three secondary bedrooms are located off the foyer, with a nearby study perfect for focusing on important tasks throughout the week. An inviting open-concept living area combines the kitchen, living and dining areas, with a nearby covered patio ready for outdoor

    Christopher Marti Keller Williams City View

    6415 Ocean Promenade Ln, Katy, TX 77493
  • /2

    $376,990

    New Construction
    • 4 Beds
    • 3 Baths
    • 2,026 Sq Ft

    Jasper Plan at Sunterra, Katy, TX 77493

    Welcome you to the Jasper/ E40U, one of our charming floorplans in the Sunterra community! This incredible single-story home spans 2,026 square feet and offers 4 cozy bedrooms, 3 bathrooms, and a 3-car garage. The long foyer with vinyl flooring welcomes guests as they enter the abode, gently directing viewers to the three secondary bedrooms, the two secondary bathrooms, and the utility room. Each

    D.R. Horton Builder
    27114 Talora Lake Dr Unit 41226029, Katy, TX 77493
  • 5044 Neon Moon Dr Unit 41226009, Katy, TX 77493

    $484,990

    New Construction $20K PRICE DROP
    • 4 - 5 Beds
    • 3 - 5 Baths
    • 3,058+ Sq Ft

    The Rushmore Plan at Sunterra, Katy, TX 77493

    The Rushmore (3,058 Sq. Ft.) is a two-story home with four bedrooms, three bathrooms, and a two-car garage. Features include a dining room, family room, flex space, covered patio, game room, and walk-in closets. Optional extended covered patio, extension at the dining room, extension at the owner’s suite, shower seat at owner’s bath, separate tub and shower at the owner’s bath, media, study,

    StoneManor Homes Builder
    5044 Neon Moon Dr Unit 41226009, Katy, TX 77493
  • 5044 Neon Moon Dr Unit 41226007, Katy, TX 77493

    $469,990

    New Construction $30K PRICE DROP
    • 4 - 5 Beds
    • 3 - 4 Baths
    • 2,997 Sq Ft

    The Everest Plan at Sunterra, Katy, TX 77493

    The Everest (2,997 Sq. Ft.) is a two-story home with four bedrooms, three bathrooms, and a two-car garage. Features include a dining room, family room, flex space, covered patio, game room, and walk-in closets. Optional extended covered patio, extension at the family room, extension at the owner’s suite, shower seat at owner’s bath, separate tub and shower at the owner’s bath, media, study,

    StoneManor Homes Builder
    5044 Neon Moon Dr Unit 41226007, Katy, TX 77493
  • 5044 Neon Moon Dr Unit 41226005, Katy, TX 77493

    $459,990

    New Construction $30K PRICE DROP
    • 4 - 6 Beds
    • 3 - 6 Baths
    • 2,583 Sq Ft

    The Sydney Plan at Sunterra, Katy, TX 77493

    The Sydney (2,583 Sq. Ft.) is a two-story home with four bedrooms, three bathrooms, and a three-car garage. Features include a dining room, family room, game room, covered patio, and walk-in closets. Optional extended patio, bedroom 6 bathroom 6, media, study, bedroom 5, bathroom 5, bathroom 4, extension at the family room, extension at the owner’s suite, shower seat at owner’s bath, separate tub

    StoneManor Homes Builder
    5044 Neon Moon Dr Unit 41226005, Katy, TX 77493
  • 5044 Neon Moon Dr Unit 41226001, Katy, TX 77493

    $444,990

    New Construction $40K PRICE DROP
    • 3 - 4 Beds
    • 2.5 - 3.5 Baths
    • 2,495 Sq Ft

    The Logan Plan at Sunterra, Katy, TX 77493

    The Logan (2,495 Sq. Ft.) is a two-story home with three bedrooms, two and a half bathrooms, and a two-car garage. Features include a dining room, family room, flex space, game room, covered patio, and walk in closets. Optional extended patio, bedroom 5, study, extension at the family room, extension at the owner’s suite, shower seat at owner’s bath, separate tub and shower at owner’s bath,

    StoneManor Homes Builder
    5044 Neon Moon Dr Unit 41226001, Katy, TX 77493
  • 5044 Neon Moon Dr Unit 41225998, Katy, TX 77493

    $429,990

    New Construction $25K PRICE DROP
    • 4 - 5 Beds
    • 3 Baths
    • 2,274 Sq Ft

    The Whitney Plan at Sunterra, Katy, TX 77493

    The Whitney (2,274 Sq. Ft.) is a one-story home with four bedrooms, three bathrooms, and a two-car garage. Features include a dining room, family room, flex space, covered patio, and walk in closets. Optional extended patio, bedroom 5, media room, study, extension at the dining room, Jack and Jill bathroom, shower seat at owner’s bath, 1⁄2 car garage and third car garage are available.

    StoneManor Homes Builder
    5044 Neon Moon Dr Unit 41225998, Katy, TX 77493
  • 5044 Neon Moon Dr Unit 41225990, Katy, TX 77493

    $414,990

    New Construction $23K PRICE DROP
    • 3 - 4 Beds
    • 2 - 3 Baths
    • 2,152 Sq Ft

    The Matterhorn Plan at Sunterra, Katy, TX 77493

    The Matterhorn (2,152 Sq. Ft.) is a one-story home with three bedrooms, two bathrooms, and a two-car garage. Features include a family room, dining room, flex space, covered patio and walk-in closets. Optional extended covered patio, study, media, bedroom 4, bathroom 3, rear extension at the owner’s suite, extension at the dining room, separate tub and shower at the owner’s bath, shower seat at

    StoneManor Homes Builder
    5044 Neon Moon Dr Unit 41225990, Katy, TX 77493
  • 5044 Neon Moon Dr Unit 41225987, Katy, TX 77493

    $404,990

    New Construction $25K PRICE DROP
    • 3 - 4 Beds
    • 2 Baths
    • 1,997 Sq Ft

    The Denali Plan at Sunterra, Katy, TX 77493

    The Denali (1,997 Sq. Ft.) is a one-story home with three bedrooms, two bathrooms, and a two-car garage. Features include a family room, dining room, covered patio, and walk-in closets. Optional extended covered patio, rear extension at the owner’s suite, extension at the family room, separate tub and shower at the owner’s bath, shower seat at the owner’s bath, bedroom 4, 1⁄2 car garage, tandem

    StoneManor Homes Builder
    5044 Neon Moon Dr Unit 41225987, Katy, TX 77493
  • 5044 Neon Moon Dr Unit 41225984, Katy, TX 77493

    $399,990

    New Construction $25K PRICE DROP
    • 3 - 4 Beds
    • 2 Baths
    • 1,917 Sq Ft

    The Rainier Plan at Sunterra, Katy, TX 77493

    The Rainier (1,917 Sq. Ft.) is a one-story home with three bedrooms, two bathrooms, and a two-car garage. Features include a family room, dining room, covered patio, flex space, and walk-in closets. Optional extended covered patio, rear extension at the owner’s suite, extension at the dining room, extended owner’s bath, separate tub and shower at the owner’s bath, shower seat at the owner’s bath,

    StoneManor Homes Builder
    5044 Neon Moon Dr Unit 41225984, Katy, TX 77493
  • /49

    $400,000

    $26K PRICE DROP
    • 4 Beds
    • 2.5 Baths
    • 2,324 Sq Ft

    6610 Redwing Ct, Katy, TX 77493

    Explore this stunning four-bedroom, 2 1/2-bath home in the elegant Cane Island community. It boasts a charming brick exterior and high ceilings in the open floor plan. The kitchen features ovens, a microwave combo, and granite countertops, perfect for cooking and entertaining. The large family room offers a cozy space to relax, while the formal dining area is ideal for gatherings. Outside, enjoy

    Marjorie Lucero RE/MAX Grand

    6610 Redwing Ct, Katy, TX 77493
  • /42

    $475,000

    • 5 Beds
    • 3.5 Baths
    • 3,155 Sq Ft

    6313 Deer Meadow Ln, Katy, TX 77493

    Welcome to the heart of Old Katy, where this beautifully updated home begins with a grandtwo-story foyer that sets the tone for everything ahead. Sunlight fills the open living spaces,reflecting off warm wood floors and guiding you into a kitchen with granite countertops andclassic tile. The primary bedroom is conveniently downstairs, complete with dual sinks, aseparate tub and

    Eric Mondragon Nan & Company Properties - Corporate Office (Heights)

    6313 Deer Meadow Ln, Katy, TX 77493
  • /49

    $419,000

    $16K PRICE DROP
    • 4 Beds
    • 3 Baths
    • 2,734 Sq Ft

    6723 Tiger Trail, Katy, TX 77493

    This beautifully maintained David Weekley home in Cane Island features model-home-quality upgrades and an open layout with spacious living areas. In addition to the primary bedroom, there is a secondary bedroom and a full bath on the first floor. The kitchen and breakfast room open to the living area, and the formal dining room can easily function as a home office. Upstairs offers two additional

    Nancy Marshall Southern Trust Realty

    6723 Tiger Trail, Katy, TX 77493

Showing Results 641 - 680, Page 17 of 18

How to Buy a Home How to Finance a Home How to Sell a Home