488

Newest Homes for Sale in Elyson

Section Image Section Image
  • /15

    $434,990

    New Construction
    • 4 Beds
    • 3.5 Baths
    • 2,699+ Sq Ft

    Henderson Plan at Elyson - 45', Katy, TX 77493

    Expert design enhances every room of The Henderson floor plan by David Weekley Homes in Katy. The front door reveals a sprawling view of the sunny and open gathering spaces at the heart of this home. Open sight lines extending through the dining space and out onto the covered porch, a step-in pantry and a center island all contribute to the culinary appeal of the contemporary kitchen. The Owner’s

    David Weekley Homes Builder
    6310 Wildwood Pines Ln Unit 37878125, Katy, TX 77493
  • /29

    $424,990

    New Construction
    • 3 - 5 Beds
    • 2.5 - 3.5 Baths
    • 2,522+ Sq Ft

    El Paso Plan at Elyson - 45', Katy, TX 77493

    Exceptional craftsmanship combines with genuine comforts in The El Paso floor plan by David Weekley Homes in Elyson. The graceful kitchen provides an easy culinary layout for the resident chef, who can stay in the conversation thanks to the open design extending through the dining and family spaces, all the way to the covered porch and backyard. Design the home office of your dreams or craft a

    David Weekley Homes Builder
    6310 Wildwood Pines Ln Unit 37878114, Katy, TX 77493
  • 7303 Prairie Lakeshore Ln Unit 37866179, Katy, TX 77493

    $429,995

    New Construction
    • 4 Beds
    • 3 - 3.5 Baths
    • 2,495 Sq Ft

    Lavaca Plan at Elyson - Cypress Collection, Katy, TX 77493

    The Lavaca's welcoming porch and inviting foyer hallway with tray ceilings open onto the elegant formal dining room, offering views to the expansive great room and desirable covered patio. The well-appointed kitchen overlooks a bright casual dining area, and is complete with a large center island with breakfast bar, plenty of counter and cabinet space, and enormous walk-in pantry. The impressive

    Toll Brothers, Inc. Builder
    7303 Prairie Lakeshore Ln Unit 37866179, Katy, TX 77493
  • /51

    $577,990

    New Construction
    • 4 Beds
    • 4.5 Baths
    • 3,277 Sq Ft

    Plan Layton at Elyson - 55ft. lots, Katy, TX 77493

    The Layton is an impressive two-story home offering 3,277 sq. ft. of thoughtfully designed living space. The first floor features an open-concept layout that connects the kitchen, dining area, and spacious living room — perfect for entertaining or relaxing. A private study and secondary bedroom add flexibility, while the luxurious primary suite provides a peaceful retreat. Upstairs, two

    Highland Homes Builder
    7306 Prairie Lakeshore Ln Unit 37746389, Katy, TX 77493
  • /9

    $324,833

    New Construction
    • 2 Beds
    • 2 Baths
    • 1,621 Sq Ft

    7610 Cattail Shallows Ln, Katy, TX 77493

    This quick move-in home is available now. This Bellissimo duet is located on a northwest-facing homesite. The private study provides an ideal space for working quietly from home. This beautiful floorplan gives you an expansive kitchen with counter space that is ideal for your inner chef.

    Beazer Homes Builder
    7610 Cattail Shallows Ln, Katy, TX 77493
  • /38

    $502,990

    New Construction
    • 5 Beds
    • 4 Baths
    • 3,065 Sq Ft

    Acadia Plan at Grange, Katy, TX 77493

    The Acadia | 3,065 Sq. Ft. | 5 Bedrooms | 4 Bathrooms | Double Island Kitchen | Game Room | Two-Story The Acadia is where space and luxury come together in one stunning two-story design. With 3,065 square feet of thoughtfully planned living space, this new construction home is ideal for large families, multigenerational living, and move-up buyers seeking room to grow without sacrificing style.

    Chesmar Builder
    413 Dove Meadow Ln Unit 37600819, Katy, TX 77493
  • /30

    $438,990

    New Construction
    • 3 Beds
    • 2.5 Baths
    • 2,358 Sq Ft

    Mariah Plan at Grange, Katy, TX 77493

    The Mariah | 2,358 Sq. Ft. | 3 Bedrooms | 2.5 Bathrooms | Flex Room | Single-Story Make memories in The Mariah, a true masterpiece of modern single-story design offering 2,358 square feet of elevated living space. Thoughtfully crafted for move-up buyers and families seeking both elegance and flexibility, this new construction floorplan combines architectural impact with everyday functionality. A

    Chesmar Builder
    413 Dove Meadow Ln Unit 37600820, Katy, TX 77493
  • /38

    $487,990

    New Construction
    • 5 Beds
    • 4 Baths
    • 3,065 Sq Ft

    Acadia Plan at Elyson - 50's, Katy, TX 77493

    The Acadia – Spacious Two-Story Living Designed for Connection The Acadia is a beautifully designed two-story home offering 3,065 sq. ft., 5 bedrooms, 4 bathrooms, a game room, covered outdoor living, and a 2-car garage. With its open layout and generous spaces, this home is built for both everyday living and entertaining. Welcoming First-Floor Living Step into the entrance foyer, where a front

    Chesmar Builder
    7310 Prairie Lakeshore Ln Unit 37600317, Katy, TX 77493
  • /24

    $428,990

    New Construction
    • 3 Beds
    • 2.5 Baths
    • 2,358 Sq Ft

    Mariah Plan at Elyson - 50's, Katy, TX 77493

    Discover the Mariah — a thoughtfully designed 3-bedroom, 2.5-bath home that blends style, comfort, and functionality. Featuring a versatile Flex Room, a clever cleaning closet to neatly stow away your vacuum, and a spacious open-concept kitchen, dining, and living area perfect for entertaining. Enjoy outdoor living on the covered patio, plus the convenience of a 2-car garage. Personalize your

    Chesmar Builder
    7310 Prairie Lakeshore Ln Unit 37522458, Katy, TX 77493
  • /25

    $511,990

    New Construction
    • 4 Beds
    • 4 Baths
    • 2,376 Sq Ft

    Plan Hampton at Elyson - 55ft. lots, Katy, TX 77493

    The Hampton is a single-story design that offers a fresh take on open-concept living with generous gathering spaces and private retreats throughout. The kitchen anchors the heart of the home, opening to the dining area and living room for an easy, connected flow. A secluded primary suite sits at the rear of the home, while three secondary bedrooms and a dedicated study provide room for guests,

    Highland Homes Builder
    7306 Prairie Lakeshore Ln Unit 37473066, Katy, TX 77493
  • /4

    $491,990

    New Construction
    • 3 Beds
    • 2 Baths
    • 2,106 Sq Ft

    Plan Alton at Elyson - 55ft. lots, Katy, TX 77493

    Discover the perfect blend of comfort and style in this thoughtfully designed single-story home. The Alton features a spacious kitchen that opens to the dining and living rooms, a private primary suite with a luxurious bath, and two additional bedrooms, this plan offers flexibility for every lifestyle. Enjoy relaxing on the covered patio — the ideal finishing touch to a home built for modern

    Highland Homes Builder
    7306 Prairie Lakeshore Ln Unit 37408498, Katy, TX 77493
  • /4

    $551,990

    New Construction
    • 4 - 5 Beds
    • 3.5 - 4.5 Baths
    • 2,972 Sq Ft

    Plan Yorktown at Elyson - 55ft. lots, Katy, TX 77493

    At just under 3,000 square feet, the Yorktown is a stunning two-story home designed for both connection and comfort. The first floor features a bright, open layout where the kitchen, dining area, and spacious living room flow together seamlessly, creating the perfect setting for entertaining or relaxing. A private study and secondary bedroom with full bath offer flexibility for guests and

    Highland Homes Builder
    7306 Prairie Lakeshore Ln Unit 37346525, Katy, TX 77493
  • /8

    $329,990

    New Construction
    • 3 Beds
    • 2 Baths
    • 1,610 Sq Ft

    Bristol Plan at Elyson - Duets Collection, Katy, TX 77493

    The Bristol is a thoughtfully designed single-story home filled with natural light. The open great room and dining room feature soaring 11-foot ceilings, creating a bright, spacious feel. Located in the back of the home, the primary suite includes a walk-in closet and a luxury bath with a soaking tub and separate shower or oversized walk-in shower. A 2-car garage with private entrance through the

    Beazer Homes Builder
    24118 Fawn Thicket Way Unit 37089226, Katy, TX 77493
  • /8

    $339,990

    New Construction
    • 3 Beds
    • 2 Baths
    • 1,887 Sq Ft

    Cambridge Plan at Elyson - Duets Collection, Katy, TX 77493

    The Cambridge is a bright, single-story home designed for comfort and style. The great room features an 11-foot ceiling and tall windows that flood the space with natural light. A centrally located study anchors the foyer, while the spacious kitchen offers a walk-in pantry and breakfast area with a window seat. The private primary suite includes sloped ceilings, a luxury bath, and walk-in closet.

    Beazer Homes Builder
    24118 Fawn Thicket Way Unit 37089225, Katy, TX 77493
  • /8

    $352,990

    New Construction
    • 4 Beds
    • 3 Baths
    • 1,973 Sq Ft

    Marshfield Plan at Elyson - Duets Collection, Katy, TX 77493

    The Marshfield is a light-filled, single-story home designed for everyday ease with an abundance of storage space. An open great room with 11-foot ceilings flow into a spacious breakfast area with a window seat. The kitchen features a large island and walk-in pantry. The private primary suite includes a window seat and a luxury bath with a soaking tub and separate shower or oversized walk-in

    Beazer Homes Builder
    24118 Fawn Thicket Way Unit 37089221, Katy, TX 77493
  • /8

    $388,990

    New Construction
    • 4 Beds
    • 2.5 Baths
    • 2,370 Sq Ft

    Sheffield Plan at Elyson - Duets Collection, Katy, TX 77493

    The Sheffield is a light-filled, two-story home designed with openness and privacy in mind. A dramatic two-story foyer welcomes natural light and offers an overlook from the second floor. The great room features 11-foot ceilings and tall windows, flowing seamlessly into the spacious kitchen and breakfast area. A private mud room entry connects the 2-car garage to the kitchen, while a centrally

    Beazer Homes Builder
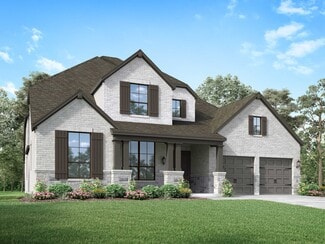
    24118 Fawn Thicket Way Unit 37089223, Katy, TX 77493
  • /7

    $415,990

    New Construction
    • 5 Beds
    • 3.5 Baths
    • 2,828 Sq Ft

    Stratford Plan at Elyson - Duets Collection, Katy, TX 77493

    The Stratford is a light-filled, two-story home featuring a dramatic two-story foyer with open staircase and a centrally located study. The mud room entry from the 2-car garage leads to a spacious kitchen with walk-in pantry and breakfast area with window seat. The great room boasts a stunning two-story ceiling with tall windows that showcase the covered back patio. The private primary suite

    Beazer Homes Builder
    24118 Fawn Thicket Way Unit 37089220, Katy, TX 77493
  • /9

    $398,990

    New Construction
    • 4 Beds
    • 2 Baths
    • 2,286 Sq Ft

    Prosperity Plan at Elyson - Duets Collection, Katy, TX 77493

    A study off the foyer welcomes you into the two-story Prosperity duet home. The kitchen features a large island and walk-in pantry, flowing into the dining area and great room with 11-foot ceilings and tall windows that showcase the covered patio. The private primary suite includes soaring ceilings and a luxurious bath with oversized shower or soaking tub and shower. A mudroom leads to the 2-car

    Beazer Homes Builder
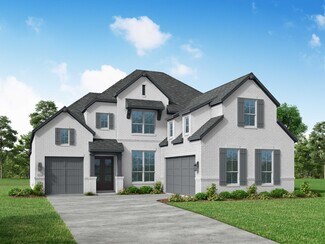
    24118 Fawn Thicket Way Unit 37072714, Katy, TX 77493
  • /10

    $358,990

    New Construction
    • 3 Beds
    • 2 Baths
    • 1,770 Sq Ft

    Serendipity Plan at Elyson - Duets Collection, Katy, TX 77493

    Tall foyer ceilings in the single-story Serendipity duet home lead past the choice of a secondary bedroom or study into the centrally located kitchen and breakfast area. The great room features 11-foot ceilings and tall windows overlooking the covered patio. The private primary suite boasts soaring ceilings and a luxurious bath with soaking tub and shower or oversized shower. A mud room with

    Beazer Homes Builder
    24118 Fawn Thicket Way Unit 37072713, Katy, TX 77493
  • /14

    $388,990

    New Construction
    • 4 Beds
    • 3 Baths
    • 2,149 Sq Ft

    Messina Plan at Elyson - Duets Collection, Katy, TX 77493

    The 2-story, Messina duet home has a welcoming foyer with high ceilings and clear sightlines to the kitchen and breakfast area. The great room boasts 11-foot ceilings and tall windows overlooking the covered patio with cathedral ceiling for ample natural light. The private primary suite includes soaring ceilings and a luxurious bath with soaking tub and shower or oversized, easy-entry shower. A

    Beazer Homes Builder
    24118 Fawn Thicket Way Unit 37072711, Katy, TX 77493
  • /9

    $383,990

    New Construction
    • 3 Beds
    • 2 Baths
    • 2,124 Sq Ft

    Enchante Plan at Elyson - Duets Collection, Katy, TX 77493

    The two-story Enchant and eacute; duet home features a study off the foyer. The gourmet kitchen includes a large island and walk-in pantry that opens to the dining area and great room with 11-foot ceilings and tall windows that overlook the covered patio. The private primary suite includes soaring ceilings and a luxurious bath with soaking tub and shower or oversized shower. A mudroom leads to

    Beazer Homes Builder
    24118 Fawn Thicket Way Unit 37072715, Katy, TX 77493
  • /11

    $355,990

    New Construction
    • 3 Beds
    • 2 Baths
    • 1,730 Sq Ft

    Reflection Plan at Elyson - Duets Collection, Katy, TX 77493

    The single-story Reflection duet home features tall foyer ceilings leading past a secondary bedroom or study into the centrally located kitchen and dining area. The great room boasts 11-foot ceilings and tall windows overlooking the covered patio. The private primary suite includes soaring ceilings and a bath with soaking tub and shower or oversized shower. The laundry and mudroom with bench

    Beazer Homes Builder
    24118 Fawn Thicket Way Unit 37072712, Katy, TX 77493
  • /13

    $375,990

    New Construction
    • 3 Beds
    • 3 Baths
    • 1,979 Sq Ft

    Grand Rouge Plan at Elyson - Duets Collection, Katy, TX 77493

    The Grand Rouge is a 2-story duet home with sightlines that extend to the large kitchen and breakfast area. The great room features 11-foot ceilings and tall windows overlooking the covered patio for seemless entertaining. The private primary suite continues the soaring ceilings and the luxurious bath includes a soaking tub and shower or an oversized shower. A mud room with bench connects the

    Beazer Homes Builder
    24118 Fawn Thicket Way Unit 37072708, Katy, TX 77493
  • /9

    $448,990

    New Construction
    • 4 Beds
    • 3 Baths
    • 2,538 Sq Ft

    Lauren Plan at Elyson - 50's, Katy, TX 77493

    The Lauren 4 Bed | 3 Bath | Flex Room | Covered Patio | 2-Car Garage Optional: Suite Retreat at Flex Room, Bedroom 4 at Flex Room (with Garage Storage Option ONLY), Garage Storage at Bedroom 4, Study at Bedroom 3, Prep Kitchen at Pantry, Pocket Office at Pantry, Freestanding Tub at Primary Bath, Extended Patio **Photos are representative, selections & features may vary with community**

    Chesmar Builder
    7310 Prairie Lakeshore Ln Unit 37027440, Katy, TX 77493
  • /14

    $4,900,000

    • Land
    • 20 Acres
    • $245,000 per Acre

    9009 Katy Hockley Rd, Katy, TX 77493

    Sprawling 20-acre property with a private 4-acre detention pond in Katy. 855' of road frontage alongside Katy Hockley Rd., located right cross the street from Harris Co Constables Office, Paul D Rushing Park, and Beverly Kaufman Dog Park. Horses and cattle allowed. Driveway with culvert permitted by Harris County. Less than 20 minutes to Old Towne Katy, 45 minutes to Downtown Houston, and near

    Erica Stietenroth Real Broker, LLC

    9009 Katy Hockley Rd, Katy, TX 77493
  • /6

    $464,990

    New Construction
    • 4 Beds
    • 3 Baths
    • 2,300 Sq Ft

    Rockwall Plan at Elyson - 45', Katy, TX 77493

    The Rockwall floor plan in the Portrait Series features 2,300 sqft, 4 bedrooms, 3 bathrooms, and a 2-car garage. This one-story floor plan offers study options, covered patio option, enlarged main shower option, 4 and 5 bedroom options, and 3rd bay options.

    Newmark Homes Builder
    7326 Prairie Lakeshore Ln Unit 36872139, Katy, TX 77493
  • /6

    $454,990

    New Construction
    • 3 Beds
    • 2 Baths
    • 2,134 Sq Ft

    San Saba Plan at Elyson - 45', Katy, TX 77493

    Newmark Homes Builder
    7326 Prairie Lakeshore Ln Unit 36872143, Katy, TX 77493
  • /15

    $433,490

    New Construction
    • 4 Beds
    • 3.5 Baths
    • 2,396 Sq Ft

    Rutgers Plan at Elyson - 40' Traditional Homes Collection, Katy, TX 77493

    With a dramatic two-story great room awash in natural light from high windows, the Rutgers is perfect for entertaining. You'll find the primary bedroom and study downstairs plus 3 additional bedrooms upstairs, providing the perfect separation of public and private areas and ensuring everyone has their own space. The primary bedroom features a huge closet that connects to the utility room, making

    Brookfield Residential Builder
    7314 Prairie Lakeshore Ln Unit 36759173, Katy, TX 77493
  • /14

    $356,990

    New Construction
    • 3 Beds
    • 2 Baths
    • 1,786 Sq Ft

    Embry Plan at Elyson - 40' Traditional Homes Collection, Katy, TX 77493

    With 3 full bedrooms plus a generous study, the Embry fits a lot of living space into an efficient floor plan. A dramatic sloped ceiling brings lots of natural light to the open concept living, dining, and kitchen area. If you enjoy morning coffee on the patio, choose the extended covered porch. The sloped ceiling also adds interest in the Primary bedroom, but our favorite feature might be the

    Brookfield Residential Builder
    7314 Prairie Lakeshore Ln Unit 36759161, Katy, TX 77493
  • /14

    $454,490

    New Construction
    • 4 Beds
    • 3 Baths
    • 2,555 Sq Ft

    Knox Plan at Elyson - 50' Traditional Homes Collection, Katy, TX 77493

    The Knox has room for everyone in a single story, offering 4 bedrooms and 3 full baths as well as a separate study. The primary bedroom features a huge closet that connects to the utility room, keeping laundry efficient and out of sight. A mud room area just off the garage has optional built in cubbies to give kids (and their parents!) a convenient place to drop backpacks and shoes.

    Brookfield Residential Builder
    7314 Prairie Lakeshore Ln Unit 36578866, Katy, TX 77493
  • /15

    $490,490

    New Construction
    • 4 Beds
    • 3 Baths
    • 2,919 Sq Ft

    Norwich Plan at Elyson - 50' Traditional Homes Collection, Katy, TX 77493

    With 4 bedrooms and a study as well as 3 full baths, the Norwich is designed for the way you live. Enjoy casual meals at the island in the spacious kitchen while enjoying the open concept living and dining areas. Send the kids to play in the huge loft upstairs, or if you have frequent guests, live-in grandparents, or teens, choose an additional 4th bedroom with ensuite bath.

    Brookfield Residential Builder
    7314 Prairie Lakeshore Ln Unit 36578868, Katy, TX 77493
  • /17

    $482,490

    New Construction
    • 5 Beds
    • 3 Baths
    • 2,866 Sq Ft

    Montclaire Plan at Elyson - 50' Traditional Homes Collection, Katy, TX 77493

    With a bright and airy two-story great room, the Montclaire is the perfect home for the family that needs lots of space for living and entertaining. This spacious five bedroom, three bath home includes a large upstairs game room that opens to the living areas below, ideal for a second living area, playroom, or fitness room. Downstairs, the Primary bedroom features a huge closet with an optional

    Brookfield Residential Builder
    7314 Prairie Lakeshore Ln Unit 36578867, Katy, TX 77493
  • /61

    $705,990

    New Construction
    • 4 - 6 Beds
    • 3 - 7 Baths
    • 3,979 Sq Ft

    Plan 224 at Elyson - 65ft. lots, Katy, TX 77493

    Welcome to the 224 plan. This two-story floor plan combines functionality with style, featuring four bedrooms and three full bathrooms. The first floor is perfect for entertaining and daily living, with an entertainment room and two dining areas—one formal and one for everyday use. The modern kitchen seamlessly connects to the family room, creating a welcoming space for gatherings. The private

    Highland Homes Builder
    7315 Prairie Lakeshore Ln Unit 36556336, Katy, TX 77493
  • /45

    $700,990

    New Construction
    • 4 - 5 Beds
    • 3.5 - 6 Baths
    • 3,745 Sq Ft

    Plan 223 at Elyson - 65ft. lots, Katy, TX 77493

    Welcome to this well-designed single-story home that perfectly balances comfort and style. As you enter, you pass three secondary bedrooms that share a full bathroom, offering convenience and privacy. Moving forward, you find a spacious dining area leading into a large family room, which opens to a cozy patio, ideal for outdoor relaxation. The open-concept kitchen, complete with a breakfast area,

    Highland Homes Builder
    7315 Prairie Lakeshore Ln Unit 36556335, Katy, TX 77493
  • /69

    $698,990

    New Construction
    • 4 - 5 Beds
    • 3.5 - 6 Baths
    • 3,635 Sq Ft

    Plan 229 at Elyson - 65ft. lots, Katy, TX 77493

    Highland Homes Builder
    7315 Prairie Lakeshore Ln Unit 36556334, Katy, TX 77493
  • /54

    $693,990

    New Construction
    • 4 - 5 Beds
    • 3 - 6 Baths
    • 3,610 Sq Ft

    Plan 222 at Elyson - 65ft. lots, Katy, TX 77493

    Welcome to this spacious two-story home, the 222 Plan. This home features 4 bedrooms and 3 full baths. As you enter through the foyer, you are guided into the formal dining room, which seamlessly connects to both the family room and the modern kitchen. The first floor also includes a bedroom, a versatile entertainment room, a dedicated study, and the primary suite which is tucked in the back of

    Highland Homes Builder
    7315 Prairie Lakeshore Ln Unit 36556332, Katy, TX 77493
  • /26

    $680,990

    New Construction
    • 4 - 5 Beds
    • 3.5 - 7 Baths
    • 3,376 Sq Ft

    Plan 226 at Elyson - 65ft. lots, Katy, TX 77493

    Highland Homes Builder
    7315 Prairie Lakeshore Ln Unit 36556331, Katy, TX 77493
  • /40

    $674,990

    New Construction
    • 4 - 6 Beds
    • 3.5 - 7 Baths
    • 3,438 Sq Ft

    Plan 227 at Elyson - 65ft. lots, Katy, TX 77493

    Highland Homes Builder
    7315 Prairie Lakeshore Ln Unit 36556329, Katy, TX 77493
  • /53

    $636,990

    New Construction
    • 4 Beds
    • 3 - 4.5 Baths
    • 2,978 Sq Ft

    Plan 216 at Elyson - 65ft. lots, Katy, TX 77493

    The 216 Plan, one of our top-selling designs, that perfectly blends comfort and functionality. This spacious residence features 4 generously-sized bedrooms and 3 bathrooms, providng ample space for family and guests. Upon entry, you'll find a study and a bedroom, followed by an entertainment room. The heart of the plan is the open-concept living, keeping, dining, and kitchen areas, perfect for

    Highland Homes Builder
    7315 Prairie Lakeshore Ln Unit 36556327, Katy, TX 77493
  • /39

    $644,990

    New Construction
    • 4 Beds
    • 3 - 3.5 Baths
    • 2,932 Sq Ft

    Plan 215 at Elyson - 65ft. lots, Katy, TX 77493

    Welcome to the dynamic and inviting 215 floor plan, where modern living meets comfort and style! This thoughtfully designed home features four spacious bedrooms and three full bathrooms, perfect for families and guests alike. At the heart of the home, the open-concept kitchen seamlessly connects to the family room and breakfast area, creating a lively hub for daily gatherings. Enjoy delightful

    Highland Homes Builder
    7315 Prairie Lakeshore Ln Unit 36556326, Katy, TX 77493

Showing Results 321 - 360, Page 9 of 13

How to Buy a Home How to Finance a Home How to Sell a Home

