465

Elyson Homes for Sale

Section Image Section Image
  • /4

    $772,900

    New Construction
    • 5 Beds
    • 4.5 Baths
    • 3,917 Sq Ft

    3917W Plan at Elyson - 70', Katy, TX 77493

    Two-story entry framed by home office with French door entry, formal dining room and a grand circular staircase. Formal dining room leads past the butler's pantry to the kitchen area. Spacious two-story family room with 19-foot ceiling, fireplace and a wall of windows. Island kitchen with built-in seating space and walk-in pantry opens to morning area. Generous primary bedroom with a wall of

    Perry Homes Builder
    7311 Prairie Lakeshore Ln Unit 36479154, Katy, TX 77493
  • /61

    $705,990

    New Construction
    • 4 - 6 Beds
    • 3 - 7 Baths
    • 3,979 Sq Ft

    Plan 224 at Elyson - 65ft. lots, Katy, TX 77493

    Welcome to the 224 plan. This two-story floor plan combines functionality with style, featuring four bedrooms and three full bathrooms. The first floor is perfect for entertaining and daily living, with an entertainment room and two dining areas—one formal and one for everyday use. The modern kitchen seamlessly connects to the family room, creating a welcoming space for gatherings. The private

    Highland Homes Builder
    7315 Prairie Lakeshore Ln Unit 36556336, Katy, TX 77493
  • /54

    $536,990

    New Construction
    • 4 - 5 Beds
    • 3 - 4 Baths
    • 2,788 Sq Ft

    Plan Middleton at Elyson - 55ft. lots, Katy, TX 77493

    This stunning two-story home features 4-bedrooms and 3-bathrooms, offering plenty of space for comfortable living. The backyard patio provides a great spot for relaxing in the fresh air. The family room opens into the kitchen and dining room, creating a welcoming atmosphere for daily life. The primary suite offers an ensuite bathroom and a generous walk-in closet for a private getaway. The home

    Highland Homes Builder
    7306 Prairie Lakeshore Ln Unit 36556313, Katy, TX 77493
  • /31

    $553,900

    New Construction
    • 4 Beds
    • 3 Baths
    • 2,776 Sq Ft

    2776W Plan at Elyson - 55', Katy, TX 77493

    Welcoming entry framed by home office with French doors. Generous family room extends to kitchen and dining area. Island kitchen with built-in seating space and corner walk-in pantry. Primary suite offers a large wall of windows. Primary bathroom hosts a double door entry, dual vanities, a garden tub, separate enclosed shower, two walk-in closets and a private entry to the utility room. Guest

    Perry Homes Builder
    7302 Prairie Lakeshore Ln Unit 36456124, Katy, TX 77493
  • /24

    $448,990

    New Construction $21K PRICE DROP
    • 5 Beds
    • 4 Baths
    • 2,795 Sq Ft

    6423 Haltwhistle Ln, Katy, TX 77449

    6423 Haltwhistle Lane, Katy, TX 77449: Welcome home to the McAllen, a stunning two story design that brings together classic charm and modern luxury in the heart of Elyson in Katy. With five spacious bedrooms and four full baths, this thoughtfully crafted home offers plenty of room to grow, gather and relax in style. Step inside to discover the timeless elegance of the designer selected Grand

    David Weekley Homes Builder
    6423 Haltwhistle Ln, Katy, TX 77449
  • /13

    $414,990

    New Construction
    • 4 Beds
    • 3 Baths
    • 2,190+ Sq Ft

    Conroe Plan at Elyson - 45', Katy, TX 77493

    Construction expertise and improved livability are at the heart of every design decision put into crafting The Conroe by David Weekley Homes floor plan in Elyson. Sunlight shines on the open concept family and dining spaces thanks to the expertly proportioned and energy-efficient windows overlooking the covered. Gather around the kitchen island to enjoy delectable treats and celebrate special

    David Weekley Homes Builder
    6310 Wildwood Pines Ln Unit 37878127, Katy, TX 77493
  • /4

    $482,900

    New Construction
    • 4 Beds
    • 3 Baths
    • 2,444 Sq Ft

    2444W Plan at Elyson - 45', Katy, TX 77493

    Entry with a 12-foot ceiling leads past a home office with French doors to the main living areas. Island kitchen features a walk-in pantry. The open dining area flows between the kitchen and family room, which features a wall of windows. Off the family room at the rear of the home, the primary bedroom highlights a 10-foot ceiling and a wall of windows offering a backyard view. Double doors lead

    Perry Homes Builder
    7330 Prairie Lakeshore Ln Unit 36469752, Katy, TX 77493
  • /63

    $661,990

    New Construction
    • 4 Beds
    • 4.5 Baths
    • 2,938 Sq Ft

    Plan 218 at Elyson - 65ft. lots, Katy, TX 77493

    Welcome to the inviting 218 floor plan, designed for modern living and entertaining. This layout features four bedrooms and four bathrooms, providing ample space for family and guests. The open-concept kitchen flows seamlessly into the dining area and spacious family room, which opens to outdoor living, perfect for gatherings and relaxation. The primary suite offers a luxurious retreat with a

    Highland Homes Builder
    7315 Prairie Lakeshore Ln Unit 36556328, Katy, TX 77493
  • /3

    $727,900

    New Construction
    • 4 Beds
    • 3 Baths
    • 3,391 Sq Ft

    3391W Plan at Elyson - 65', Katy, TX 77493

    Home office with French doors frame entry. Open family room with a wall of windows extends to kitchen and dining area. Island kitchen with built-in seating space features a walk-in pantry. Secluded primary suite with a wall of windows. Primary bathroom features a French door entry, dual vanities, garden tub, separate glass enclosed shower, a linen closet and two walk-in closets. Large game room

    Perry Homes Builder
    7311 Prairie Lakeshore Ln Unit 36502919, Katy, TX 77493
  • /5

    $653,900

    New Construction
    • 4 Beds
    • 3.5 Baths
    • 3,396 Sq Ft

    3396W Plan at Elyson - 55', Katy, TX 77493

    This spacious design features a two-story rotunda entry. Home office with French doors across from curved staircase. Open kitchen offers corner walk-in pantry, generous counter space and inviting island with built-in seating space. Two-story dining area opens to two-story family room with wall of windows. First-floor primary suite includes bedroom with 13-foot ceiling and wall of windows. Primary

    Perry Homes Builder
    7302 Prairie Lakeshore St Unit 40949722, Katy, TX 77493
  • /47

    $451,990

    $3K PRICE DROP
    • 5 Beds
    • 3 Baths
    • 2,592 Sq Ft

    23230 Ivory Sedge Trail, Katy, TX 77493

    Welcome to 23230 Ivory Sedge Trail in the award-winning Elyson community! Nestled on a premium lakefront lot, this beautiful 4-bedroom, 3-bath home offers stunning water views and an open-concept design perfect for everyday living and entertaining. The spacious kitchen overlooks the family room and the lake, creating a bright and inviting atmosphere. The private primary suite provides a peaceful

    Mike Elgoher eXp Realty LLC

    23230 Ivory Sedge Trail, Katy, TX 77493
  • /84

    $440,900

    New Construction
    • 3 Beds
    • 2 Baths
    • 1,984 Sq Ft

    1984W Plan at Elyson - 45', Katy, TX 77493

    Home office with French doors set at entry with 11-foot ceiling. Open kitchen offers center island and corner walk-in pantry. Dining area opens to spacious family room with wall of windows and a wood mantel fireplace. Private primary suite includes bedroom with wall of windows. Dual vanity, corner garden tub, separate glass-enclosed shower and large walk-in closet in primary bath. Abundant closet

    Perry Homes Builder
    7330 Prairie Lakeshore Ln Unit 36491706, Katy, TX 77493
  • /3

    $793,900

    New Construction
    • 5 Beds
    • 4.5 Baths
    • 4,239 Sq Ft

    4239W Plan at Elyson - 70', Katy, TX 77493

    Step onto the front porch and be welcomed into the grandeur of the 2-story entryway, framed by French doors that lead to the secluded home office. Adjacent to the office is the dining room. Beyond the rotunda extended entry and the curved staircase, you'll discover the expansive family room with a fireplace and wall of windows. The kitchen features a large island with built-in seating, ample

    Perry Homes Builder
    7311 Prairie Lakeshore Ln Unit 36490822, Katy, TX 77493
  • /41

    $743,900

    New Construction
    • 4 Beds
    • 3.5 Baths
    • 3,578 Sq Ft

    3578W Plan at Elyson - 70', Katy, TX 77493

    Home office with French doors set at entry. Extended entry leads past formal dining room to open family room with corner fireplace. Open kitchen features center island and walk-in pantry. Guest suite with private bath off morning area. Primary suite includes bedroom with wall of windows. Dual vanities, a garden tub, separate glass-enclosed shower and two walk-in closets in primary bath. High

    Perry Homes Builder
    7311 Prairie Lakeshore Ln Unit 36445920, Katy, TX 77493
  • /27

    $444,990

    New Construction $54K PRICE DROP
    • 4 Beds
    • 2.5 Baths
    • 2,522 Sq Ft

    6331 Haltwhistle Ln, Katy, TX 77449

    6331 Haltwhistle Lane, Katy, TX 77449: Step inside your brand new David Weekley Home and fall in love with The El Paso. Nestled in the vibrant community of Elyson in Katy, Texas, this quick move-in home is perfectly positioned on a desirable homesite with no back neighbors, offering both privacy and peaceful views. Designed with everyday living in mind, this spacious two-story home offers 4

    David Weekley Homes Builder
    6331 Haltwhistle Ln, Katy, TX 77449
  • /50

    $439,000

    $11K PRICE DROP
    • 4 Beds
    • 3 Baths
    • 2,383 Sq Ft

    24619 Fluttering Dove Ln, Katy, TX 77493

    ****Infrared Sauna****Welcome to a home that doesn’t just impress, it inspires. Nestled in Elyson, this masterfully designed residence blends architectural elegance with unapologetic luxury. Soaring 16-foot ceilings and two exotic chandeliers greet you at the door, setting the tone immediately. The chef’s kitchen is legendary, oversized island, professional cooktop, two pantries, and three

    Bridget Brown Redfin Corporation

    24619 Fluttering Dove Ln, Katy, TX 77493
  • /4

    $826,900

    New Construction
    • 5 Beds
    • 4.5 Baths
    • 4,320 Sq Ft

    4320W Plan at Elyson - 70', Katy, TX 77493

    Step onto the porch and enter the extended entryway adorned with coffered ceilings. Open the French doors and find yourself in the home office, flooded with natural light through the large windows. Down the hallway, the open family room awaits, featuring a fireplace and wall of windows. Adjacent to the family room, the morning area seamlessly transitions into the kitchen, boasting ample counter

    Perry Homes Builder
    7311 Prairie Lakeshore Ln Unit 36490386, Katy, TX 77493
  • /11

    $854,900

    New Construction
    • 5 Beds
    • 4.5 Baths
    • 4,199 Sq Ft

    4199W Plan at Elyson - 70', Katy, TX 77493

    The grand entryway unfolds to reveal a sweeping curved staircase. French doors open into a home office, while across the hall, the formal dining room awaits. Step into the two-story family room, which offers a warming fireplace and a wall of windows. The morning area seamlessly connects the living space to the kitchen, which boasts an island with built-in seating, ample counterspace, a walk-in

    Perry Homes Builder
    7311 Prairie Lakeshore Ln Unit 36460550, Katy, TX 77493
  • /23

    $502,990

    New Construction
    • 4 Beds
    • 3 - 4 Baths
    • 2,593 Sq Ft

    Plan Richmond at Elyson - 55ft. lots, Katy, TX 77493

    The Richmond is an elegant two-story floor plan that offers a perfect blend of comfort and style. The first floor features an open-concept kitchen with a breakfast area that flows into a spacious family room, leading to a cozy patio for outdoor relaxation. The primary suite provides a luxurious retreat with an ensuite bathroom, while bedroom two is conveniently located near a full bathroom. A

    Highland Homes Builder
    7306 Prairie Lakeshore Ln Unit 36556305, Katy, TX 77493
  • /37

    $450,000

    • 3 Beds
    • 2.5 Baths
    • 2,725 Sq Ft

    23122 Mulberry Thicket Trail, Katy, TX 77493

    Welcome home to 23122 Mulberry Thicket Trail located in the master planned community of Elyson in Katy! This home features 3 bedrooms, 2 full baths, 1 half bath, and an attached garage. Open the front door to the private office, perfect for working from home. The open concept floor plan flows effortlessly from the living room into the kitchen and dining room, making entertaining a breeze. The

    Nicole Freer Corcoran Genesis

    23122 Mulberry Thicket Trail, Katy, TX 77493
  • 7303 Prairie Lakeshore Ln Unit 36543952, Katy, TX 77493

    $574,995

    New Construction
    • 4 Beds
    • 3 - 3.5 Baths
    • 3,139 Sq Ft

    Fenton Plan at Elyson - Sycamore Collection, Katy, TX 77493

    The kitchen is truly the heart of the Fenton home design. The well-designed kitchen overlooks a sizable casual dining area perfect for entertaining, and features a large center island with breakfast bar, ample counter and cabinet space, and a roomy walk-in pantry. Beyond the kitchen lies the impressive great room with cathedral ceiling and views to the spacious covered patio. Adjacent to the

    Toll Brothers, Inc. Builder
    7303 Prairie Lakeshore Ln Unit 36543952, Katy, TX 77493
  • /51

    $480,990

    New Construction
    • 4 Beds
    • 2 - 3.5 Baths
    • 2,279 Sq Ft

    Plan Davenport at Elyson - 55ft. lots, Katy, TX 77493

    Don't miss out on the Davenport plan, a stunning single-story 4-bedroom, 2-bathroom house. With 2,279 square feet, this home offers plenty of space for comfortable living. The family room opens to the dining room and kitchen with a large island, perfect for entertaining guests. The primary bedroom is a luxury retreat with an attached bathroom and large walk-in closet. Enjoy privacy and natural

    Highland Homes Builder
    7306 Prairie Lakeshore Ln Unit 36556304, Katy, TX 77493
  • /45

    $510,000

    $15K PRICE DROP
    • 4 Beds
    • 4 Baths
    • 2,680 Sq Ft

    7219 Sylvan Birch Trail, Katy, TX 77493

    Stunning one-story in Elyson built by Highland Homes featuring 4 bedrooms, 4 full baths, a home office, and a 3-car tandem garage. This upgraded home offers double-height ceilings, an open living space, and a brick-trimmed fireplace. Sliding glass doors lead to the covered patio, perfect for entertaining. The private primary suite includes bay windows, a spa-like bath, and a large closet.

    Yuri Torres AYRE Realty Inc

    7219 Sylvan Birch Trail, Katy, TX 77493
  • /28

    $454,990

    New Construction $75K PRICE DROP
    • 4 Beds
    • 3.5 Baths
    • 2,770 Sq Ft

    22619 Potterstone Peak Dr, Katy, TX 77449
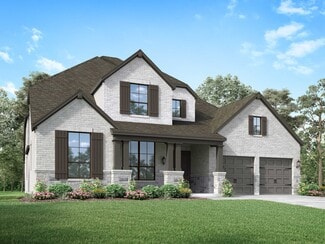
    Step inside your brand-new David Weekley Home and discover The Henderson, a thoughtfully designed two-story floor plan offering open-concept living with exceptional sight lines and everyday flexibility. Located in Elyson, this home showcases a welcoming layout where the front door opens to bright, airy gathering spaces at the heart of the home. The contemporary kitchen is designed to impress with

    David Weekley Homes Builder
    22619 Potterstone Peak Dr, Katy, TX 77449
  • /54

    $693,990

    New Construction
    • 4 - 5 Beds
    • 3 - 6 Baths
    • 3,610 Sq Ft

    Plan 222 at Elyson - 65ft. lots, Katy, TX 77493

    Welcome to this spacious two-story home, the 222 Plan. This home features 4 bedrooms and 3 full baths. As you enter through the foyer, you are guided into the formal dining room, which seamlessly connects to both the family room and the modern kitchen. The first floor also includes a bedroom, a versatile entertainment room, a dedicated study, and the primary suite which is tucked in the back of

    Highland Homes Builder
    7315 Prairie Lakeshore Ln Unit 36556332, Katy, TX 77493
  • /11

    $534,000

    New Construction
    • 4 Beds
    • 3 Baths
    • 2,495 Sq Ft

    25806 Leadplant Cove Ln, Katy, TX 77493

    MLS# 8881102 - Built by Toll Brothers - Sep 2026 completion! ~ The Lavaca's welcoming porch and inviting foyer hallway with tray ceilings open onto the elegant formal dining room, offering views to the expansive great room and desirable covered patio. The well-appointed kitchen overlooks a bright casual dining area, and is complete with a large center island with breakfast bar, plenty of counter

    Ben Caballero HomesUSA.com

    25806 Leadplant Cove Ln, Katy, TX 77493
  • /58

    $478,990

    New Construction
    • 4 Beds
    • 2 - 3.5 Baths
    • 2,263 Sq Ft

    Plan Denton at Elyson - 55ft. lots, Katy, TX 77493

    This charming 4-bed, 2-bath home offers an inviting and spacious layout. An open concept family room, dining and kitchen area is ideal for entertaining guests. The primary suite, tucked away at the rear of the home, provides the perfect retreat for unwinding after a long day. Enjoy privacy and natural light while you work in an elegant study at the front of the home. A 2-car garage makes coming

    Highland Homes Builder
    7306 Prairie Lakeshore Ln Unit 36556303, Katy, TX 77493
  • /3

    $644,900

    New Construction
    • 4 Beds
    • 3.5 Baths
    • 3,092 Sq Ft

    3092W Plan at Elyson - 65', Katy, TX 77493

    Step off the front porch and enter the extended entryway, adorned with 12-foot coffered ceilings. French doors off the entry open into the home office. Just past the home office, you'll discover the game room, also accessible through French doors. The large living room features inviting natural light from a wall of windows. The kitchen showcases a large island with built-in seating and an

    Perry Homes Builder
    7311 Prairie Lakeshore Ln Unit 36488535, Katy, TX 77493
  • /11

    $358,990

    New Construction
    • 3 - 4 Beds
    • 2.5 - 3.5 Baths
    • 2,141+ Sq Ft

    Melford Plan at Elyson - 40', Katy, TX 77493

    The Melford floor plan by David Weekley Homes in Elyson brings together the best of comfort, sophistication and top-quality craftsmanship. Show off your style and savor the livability in the expertly crafted family and dining spaces at the heart of this home. The open kitchen features a center island and an expansive view of the gathering spaces to enhance your culinary experience. The Owner’s

    David Weekley Homes Builder
    22615 Flintrock Haven Ln Unit 37878124, Katy, TX 77493
  • /3

    $556,900

    New Construction
    • 4 Beds
    • 3 Baths
    • 2,669 Sq Ft

    2669W Plan at Elyson - 55', Katy, TX 77493

    A welcoming front porch opens into an extended entryway boasting a 12-foot ceiling. French doors open into the private home office which features three large windows. Down the hallway you pass the secondary bedrooms which feature walk-in closets and a shared bathroom. As you step into the dining area you are greeted with ample natural light. The family room boasts a wall of windows and tall

    Perry Homes Builder
    7302 Prairie Lakeshore Ln Unit 36445582, Katy, TX 77493
  • /28

    $419,990

    New Construction $52K PRICE DROP
    • 5 Beds
    • 3 Baths
    • 2,675 Sq Ft

    6434 Haltwhistle Ln, Katy, TX 77449

    6434 Haltwhistle Lane, Katy, TX 77449: Step inside the Schneider by David Weekley Homes, a thoughtfully designed two-story home that brings together 5 bedrooms, 3 bathrooms, a private study, and an extended back patio. It makes entertaining feel less like an occasion and more like a way of life. Sitting on a desirable corner homesite just steps from the brand new Ember Park, this home makes a

    David Weekley Homes Builder
    6434 Haltwhistle Ln, Katy, TX 77449
  • /4

    $487,900

    New Construction
    • 4 Beds
    • 2.5 Baths
    • 2,442 Sq Ft

    2442W Plan at Elyson - 45', Katy, TX 77493

    Home office with French doors set at two-story entry. Two-story family room opens to kitchen and morning area. Kitchen features large walk-in pantry and generous island with built-in seating space. Family room features wall of windows. First-floor primary suite includes bedroom with wall of windows. Dual sinks, garden tub, separate glass-enclosed shower and large walk-in closet in primary bath.

    Perry Homes Builder
    7330 Prairie Lakeshore Ln Unit 36483390, Katy, TX 77493
  • /28

    $559,990

    New Construction
    • 4 - 5 Beds
    • 4.5 - 5.5 Baths
    • 3,080 Sq Ft

    Plan Grafton at Elyson - 55ft. lots, Katy, TX 77493

    The Grafton is an elegant two-story home that offers the perfect blend of space, style, and versatility. The first floor features an inviting open layout with a bright living room, dining area, and modern kitchen — ideal for entertaining or big gatherings. A private study and secondary bedroom provide added flexibility, while the primary suite offers a relaxing retreat with a luxurious bath.

    Highland Homes Builder
    7306 Prairie Lakeshore Ln Unit 36556319, Katy, TX 77493
  • /11

    $777,900

    New Construction
    • 4 Beds
    • 4.5 Baths
    • 3,433 Sq Ft

    3433W Plan at Elyson - 70', Katy, TX 77493

    Welcoming entry features 14-ceilings and a home office with French doors set at entry. Extended entry flows past the game room with French door entry and three large windows. Formal dining room just off the extended entry. Grand family room with 16-foot ceiling, a fireplace and a wall of windows. Kitchen hosts an island, large walk-in pantry, generous counter space and a butler's pantry. Morning

    Perry Homes Builder
    7311 Prairie Lakeshore Ln Unit 36500355, Katy, TX 77493
  • /53

    $636,990

    New Construction
    • 4 Beds
    • 3 - 4.5 Baths
    • 2,978 Sq Ft

    Plan 216 at Elyson - 65ft. lots, Katy, TX 77493

    The 216 Plan, one of our top-selling designs, that perfectly blends comfort and functionality. This spacious residence features 4 generously-sized bedrooms and 3 bathrooms, providng ample space for family and guests. Upon entry, you'll find a study and a bedroom, followed by an entertainment room. The heart of the plan is the open-concept living, keeping, dining, and kitchen areas, perfect for

    Highland Homes Builder
    7315 Prairie Lakeshore Ln Unit 36556327, Katy, TX 77493
  • /3

    $549,900

    New Construction
    • 4 Beds
    • 3 Baths
    • 2,726 Sq Ft

    2726W Plan at Elyson - 55', Katy, TX 77493

    Entry welcomes with 12-foot ceiling. Game room off extended entry with 13-foot coffered ceiling. Spacious family room with wall of windows opens to kitchen and dining area. Kitchen offers corner walk-in pantry and inviting island with built-in seating space. Primary suite includes bedroom with wall of windows. Double doors lead to primary bath with dual vanities, garden tub, separate

    Perry Homes Builder
    7302 Prairie Lakeshore Ln Unit 36475897, Katy, TX 77493
  • /9

    $359,990

    New Construction
    • 3 Beds
    • 2.5 Baths
    • 2,185+ Sq Ft

    Hewlett Plan at Elyson - 40', Katy, TX 77493

    Fulfill your lifestyle goals with the innovative and elegant Hewlett floor plan by David Weekley Homes. The open family and dining spaces provide a splendid setting for special celebrations and enjoying your day-to-day life to the fullest. A center island and open sight lines contribute to the culinary layout of the contemporary kitchen. The front study and covered back porch add to this home’s

    David Weekley Homes Builder
    22615 Flintrock Haven Ln Unit 37878117, Katy, TX 77493
  • /5

    $724,900

    New Construction
    • 5 Beds
    • 4.5 Baths
    • 3,798 Sq Ft

    3798W Plan at Elyson - 65', Katy, TX 77493

    Home office and formal dining room frame two-story entry with curved staircase. Two-story family room with fireplace and wall of windows opens to kitchen and morning area. Kitchen features corner walk-in pantry, butler's pantry and island with built-in seating space. First-floor primary suite with curved wall of windows. Dual vanities, garden tub, separate glass-enclosed shower and two walk-in

    Perry Homes Builder
    7311 Prairie Lakeshore Ln Unit 36503150, Katy, TX 77493
  • /39

    $644,990

    New Construction
    • 4 Beds
    • 3 - 3.5 Baths
    • 2,932 Sq Ft

    Plan 215 at Elyson - 65ft. lots, Katy, TX 77493

    Welcome to the dynamic and inviting 215 floor plan, where modern living meets comfort and style! This thoughtfully designed home features four spacious bedrooms and three full bathrooms, perfect for families and guests alike. At the heart of the home, the open-concept kitchen seamlessly connects to the family room and breakfast area, creating a lively hub for daily gatherings. Enjoy delightful

    Highland Homes Builder
    7315 Prairie Lakeshore Ln Unit 36556326, Katy, TX 77493
  • /34

    $528,990

    New Construction
    • 4 - 5 Beds
    • 4 - 5 Baths
    • 2,753 Sq Ft

    Plan Redford at Elyson - 55ft. lots, Katy, TX 77493

    The Redford floor plan offers a spacious and versatile living space across two levels. The first floor features an open-concept layout, seamlessly connecting the family room, dining area, and a modern kitchen with a central island, which opens onto a patio for outdoor enjoyment. The primary suite provides a private retreat with a luxurious en-suite bathroom, while an additional bedroom and full

    Highland Homes Builder
    7306 Prairie Lakeshore Ln Unit 36556311, Katy, TX 77493

Showing Results 81 - 120, Page 3 of 12

How to Buy a Home How to Finance a Home How to Sell a Home


