1,234

Homes for Sale near Freeman High School

Section Image Section Image
  • 7323 Prairie Lakeshore Ln Unit 40547410, Katy, TX 77493

    $582,990

    New Construction
    • 4 Beds
    • 4 Baths
    • 3,221 Sq Ft

    Rivers Plan at Elyson - 60's, Katy, TX 77493

    The Rivers floor plan by Chesmar Homes is a magnificent two-story residence located in the beautiful Elyson community. Spanning an impressive 3,221 square feet, this 5-bedroom, 4-bathroom home is masterfully crafted to accommodate both vibrant family living and grand-scale entertaining. The expansive open-concept design effortlessly unites a sprawling family room, an elegant dining space, and a

    Chesmar Builder
    7323 Prairie Lakeshore Ln Unit 40547410, Katy, TX 77493
  • /19

    $749,900

    New Construction $14K PRICE DROP
    • 5 Beds
    • 4.5 Baths
    • 4,016 Sq Ft

    1240 Emerald Lake Ct, Katy, TX 77493

    Elegant two-story design featuring a 20-foot rotunda ceiling. Home office with French doors and formal dining room set at entry. Spacious family room with a 19-foot ceiling, a fireplace, and a wall of windows. Kitchen features a large island with built-in seating space, a 5-burner gas cooktop, walk-in pantry and a Butler's pantry. Private primary suite boasts a curved wall of windows. Primary

    Perry Homes Builder
    1240 Emerald Lake Ct, Katy, TX 77493
  • /6

    $761,990

    New Construction
    • 4 Beds
    • 3.5 Baths
    • 3,768 Sq Ft

    Amalfi Plan at Elyson - 70', Katy, TX 77493

    4 Bedrooms, 3.5 Baths, 3 car tandem garage. Big formal Living room. Big Formal Dining adjacent to Butler s Pantry. Gigantic Greatroom with 14-foot ceilings includes huge family room open to island kitchen and breakfast rooms. Bedroom 2 is an ensuite. Large Main Suite with Executive bath and spacious walk-in closet with access to laundry room. Game and Media rooms on first floor. Separate Mudroom

    Newmark Homes Builder
    7307 Prairie Lakeshore Ln Unit 36446243, Katy, TX 77493
  • 7303 Prairie Lakeshore Ln Unit 36543673, Katy, TX 77493

    $447,995

    New Construction
    • 3 - 4 Beds
    • 2 - 3.5 Baths
    • 2,210 Sq Ft

    Patricia Plan at Elyson - Cypress Collection, Katy, TX 77493

    Featuring versatile living spaces in a desirable open-concept floor plan, the Patricia is the perfect setting to complement every lifestyle. Views of the stunning great room and outdoor covered patio can be seen from the extended foyer with tray ceilings. A spacious casual dining area overlooks the well-designed kitchen, enhanced by a walk-in pantry as well as wraparound cabinet and counter space

    Toll Brothers, Inc. Builder
    7303 Prairie Lakeshore Ln Unit 36543673, Katy, TX 77493
  • /30

    $359,000

    • 3 Beds
    • 2.5 Baths
    • 2,230 Sq Ft

    2837 Shimmer Edge Dr, Katy, TX 77493

    Welcome to 2837 Shimmer Edge Drive in the desirable Sunterra community of Katy! This newer construction home offers a spacious and functional two-story layout. The open-concept design seamlessly connects the kitchen, dining, and living areas, creating an ideal space for entertaining and everyday life. The kitchen features stylish finishes, ample cabinetry, and plenty of prep space.A

    David Phipps Keller Williams Houston Central

    2837 Shimmer Edge Dr, Katy, TX 77493
  • /28

    $519,395

    New Construction Open Sun 1PM - 5PM
    • 4 Beds
    • 3.5 Baths
    • 3,000 Sq Ft

    27011 Costa Creek Dr, Katy, TX 77493

    MOVE IN READY! Westin Homes NEW Construction (Maxwell II, Elevation AN) Beautiful two-story home featuring 4 bedrooms and 3.5 bathrooms. Designed for modern living, the open layout includes a private study, dining room, and island kitchen that flows into the family room plus a first-floor secondary bedroom with private bathroom. The primary suite is a luxurious retreat with dual walk-in closets.

    Tammy Fruge Westin Homes

    27011 Costa Creek Dr, Katy, TX 77493
  • /4

    $324,990

    New Construction
    • 3 Beds
    • 2 Baths
    • 1,714 Sq Ft

    Oakdale Plan at Elyson - The Courtyard Collection, Katy, TX 77493

    The Courtyard Collection | The Oakdale | 1,714 Sq. Ft. | Two Story | 3 Bedrooms | 2 Baths | Study Nook | 2-car Garage | 1st Floor Covered Patio | 2nd Floor | Covered Balcony | Split Level**Photos are representative, selections & features may vary with community**

    Chesmar Builder
    7614 Swooping Swallow Ln Unit 36490550, Katy, TX 77493
  • /8

    $325,000

    $15K PRICE DROP
    • 4 Beds
    • 2.5 Baths
    • 2,254 Sq Ft

    6719 Northchester Dr, Katy, TX 77493

    Motivated Seller! Welcome to this stunning 4-bedroom, 3-bath home located in the heart of Katy, TX! Designed with comfort and style in mind, this home features a bright, well-distributed layout that flows effortlessly from room to room. Modern finishes throughout give it a fresh, contemporary feel, and generous counter and storage space—perfect for everyday living and entertaining. Enjoy the

    Jason Aguirre eXp Realty LLC

    6719 Northchester Dr, Katy, TX 77493
  • /26

    $435,000

    • 4 Beds
    • 4 Baths
    • 2,664 Sq Ft

    636 Malibu Pines Dr, Katy, TX 77493

    Welcome to 636 Malibu Pines Dr in the gated section of Sunterra, one of the fastest-growing master-planned communities in Katy, TX. This upgraded 4 bedroom, 4 bathroom Shea Home offers 2,664 sq ft of thoughtfully designed living space with no rear neighbors and over $50K in upgrades. The home is like NEW and has NEVER BEEN LIVED IN!! Features include engineered hardwood floors, recessed lighting,

    James Buescher Coastal Bend Real Estate

    636 Malibu Pines Dr, Katy, TX 77493
  • /4

    $605,900

    New Construction
    • 4 Beds
    • 3.5 Baths
    • 3,200 Sq Ft

    3200W Plan at Elyson - 55', Katy, TX 77493

    Welcoming front porch. Home office with French doors at entry. Spacious family room with a wall of windows. Open kitchen offers a corner pantry and an island with built-in seating space. Dining area with gorgeous view of the backyard. Secluded primary suite with a wall of windows. Primary bath offers dual vanities, garden tub, separate glass enclosed shower and two walk-in closets. Guest suite on

    Perry Homes Builder
    7302 Prairie Lakeshore St Unit 40132176, Katy, TX 77493
  • /7

    $299,900

    New Construction $15K PRICE DROP
    • 3 Beds
    • 2.5 Baths
    • 1,952 Sq Ft

    26147 Venus Trap Trail, Katy, TX 77493

    The main floor of the Oak plan is ideal for entertaining, boasting an open layout with a spacious great room flowing into a dining area and a kitchen with a center island and a walk-in pantry. There are three roomy bedrooms upstairs, including a primary suite showcasing a large walk-in closet and a private bath with dual sinks and a walk-in shower. You’ll also find a versatile loft space, which

    Century Communities Builder
    26147 Venus Trap Trail, Katy, TX 77493
  • /12

    $733,000

    New Construction
    • 5 Beds
    • 5.5 Baths
    • 3,766 Sq Ft

    7314 Lilac Orchid Ln, Katy, TX 77493

    The Lansing leaves an impression at every turn, from its expansive two-story foyer with elegant circular staircase to its grand two-story great room with desirable covered patio beyond. A secluded home office and private bedroom suite are set at the front of the home. Beyond the entry the home opens to the great room and well-designed kitchen overlooking a bright casual dining area, and large

    Toll Brothers, Inc. Builder
    7314 Lilac Orchid Ln, Katy, TX 77493
  • /44

    $339,900

    $5K PRICE DROP
    • 4 Beds
    • 2.5 Baths
    • 2,485 Sq Ft

    26630 Pampas Grass Ln, Katy, TX 77493

    Charming 4 bedroom home with more than 1/4 acre lot!! Front yard lawn maintenance included! Light and bright white kitchen with stainless steel appliances, quartz countertops, gas range and an open floor plan! Luxury vinyl flooring throughout the living areas! Enjoy entertaining at the breakfast bar and spacious dining area. Inviting living room with an electric fireplace, custom floating shelves

    Paul Holub Traditions Realty

    26630 Pampas Grass Ln, Katy, TX 77493
  • /3

    $826,900

    New Construction
    • 4 Beds
    • 4.5 Baths
    • 4,137 Sq Ft

    4137W Plan at Elyson - 70', Katy, TX 77493

    The front porch opens into a two-story entryway. French doors open into a flex room right off the entry. Adjacent to the flex room and off the curved staircase is the home office that boasts tall ceilings and storage. As you enter the family room you are greeted by a fireplace, a two-story ceiling and wall of windows. The connecting dining area allows access to the backyard covered patio. The

    Perry Homes Builder
    7311 Prairie Lakeshore Ln Unit 36452936, Katy, TX 77493
  • /20

    $302,990

    New Construction $32K PRICE DROP
    • 3 Beds
    • 2 Baths
    • 1,717 Sq Ft

    6431 Promenade Ln, Katy, TX 77493

    New Construction Lennar Houston Home - The Carmel Floor Plan - This new single-level home provides ample space to live and grow. An open-concept floorplan combines the kitchen, dining area and family room, with convenient access to a covered patio for seamless entertaining and relaxation. Two secondary bedrooms can be found off the foyer, and the luxe owner’s suite is tucked away into a private

    Christopher Marti Keller Williams City View

    6431 Promenade Ln, Katy, TX 77493
  • /3

    $916,900

    New Construction
    • 4 Beds
    • 4.5 Baths
    • 4,411 Sq Ft

    4411W Plan at Lakes of Cane Island - 80', Katy, TX 77493

    Entry framed by home office with French doors. Extended entry with 12-foot coffered ceiling flows past large game room with French doors and formal dining room. Spacious family room with a corner fireplace opens to morning area. Island kitchen with built-in seating space and a corner pantry. Secluded primary suite boasts a beautiful wall of windows. Primary bath offers dual vanities, garden tub,

    Perry Homes Builder
    1205 Emerald Lake Dr Unit 40009448, Katy, TX 77493
  • /2

    $669,900

    New Construction $12K PRICE DROP
    • 5 Beds
    • 4.5 Baths
    • 3,383 Sq Ft

    1101 River Rock Cir, Katy, TX 77493

    Home office with French doors set at two-story entry. Formal dining room. Two-story family room opens to kitchen and morning area. Kitchen features a 5-burner gas cooktop, deep walk-in pantry, Butler's pantry and generous island with built-in seating space. Family room features a wood mantel fireplace and wall of windows. First-floor primary suite includes bedroom with curved wall of windows and

    Perry Homes Builder
    1101 River Rock Cir, Katy, TX 77493
  • /24

    $428,990

    New Construction
    • 3 Beds
    • 2.5 Baths
    • 2,358 Sq Ft

    Mariah Plan at Elyson - 50's, Katy, TX 77493

    Discover the Mariah — a thoughtfully designed 3-bedroom, 2.5-bath home that blends style, comfort, and functionality. Featuring a versatile Flex Room, a clever cleaning closet to neatly stow away your vacuum, and a spacious open-concept kitchen, dining, and living area perfect for entertaining. Enjoy outdoor living on the covered patio, plus the convenience of a 2-car garage. Personalize your

    Chesmar Builder
    7310 Prairie Lakeshore Ln Unit 37522458, Katy, TX 77493
  • /23

    $281,990

    New Construction
    • 4 Beds
    • 2 Baths
    • 1,720 Sq Ft

    Ramsey Plan at Anniston - Watermill Collection, Katy, TX 77493

    This new single-story design makes smart use of the space available. At the front are all three secondary bedrooms arranged near a convenient full-sized bathroom. Down the foyer is a modern layout connecting a peninsula-style kitchen made for inspired meals, an intimate dining area and a family room ideal for gatherings. Tucked in a quiet corner is the owner’s suite with an attached bathroom and

    Lennar Builder
    6806 Harvest Wheat Ln Unit 36039831, Katy, TX 77493
  • /36

    $460,000

    • 4 Beds
    • 3.5 Baths
    • 2,372 Sq Ft

    7007 Prairie Heights Dr, Katy, TX 77493

    Welcome to this beautifully upgraded home in the desirable Elyson community, where comfort, style, and modern convenience come together. A grand foyer and impressive spiral staircase create a stunning first impression, setting the tone for the elegance and character found throughout the home. The well-designed layout provides an effortless flow from room to room.Enjoy upgraded wood

    Steven Koleno Beycome Brokerage Realty, LLC

    7007 Prairie Heights Dr, Katy, TX 77493
  • /2

    $380,833

    New Construction
    • 4 Beds
    • 3.5 Baths
    • 2,305 Sq Ft

    Bluebonnet Plan at Elyson - 40' Alley Load Homes Collection, Katy, TX 77449

    With a downstairs Primary bedroom, a study, and 3 additional bedrooms upstairs, the Bluebonnet is designed for easy Texas living. This two-story home with 3.5 baths offers an open-concept living and dining area with a central kitchen island. Don't miss the large walk-in pantry under the stairs. Homeowners will appreciate the pass-through mud/utility room from the garage to the kitchen, the

    Brookfield Residential Builder
    6306 Wildwood Pines Ln Unit 38170145, Katy, TX 77449
  • /6

    $829,990

    New Construction
    • 4 Beds
    • 4.5 Baths
    • 4,010 Sq Ft

    Venetian Plan at Elyson - 70', Katy, TX 77493

    The spacious and luxurious Venetian floor plan by Newmark Homes features approx. 4,010 sqft, 4 bedrooms, 4.5 baths, and a 3 car garage. Options for the Venetian plan are plenty with options for covered patio, study, caterer's kitchen, kitchen island, covered balcony, and optional 5th bedroom and 5th bath.

    Newmark Homes Builder
    7307 Prairie Lakeshore Ln Unit 36454732, Katy, TX 77493
  • /47

    $683,308

    New Construction
    • 4 Beds
    • 3.5 Baths
    • 3,108 Sq Ft

    24619 Rosinweed Meadows Ln, Katy, TX 77493

    This home features a dramatic, double-door entrance with soaring ceilings. The kitchen is truly the heart of the home allowing for interaction whether family or guests are in the keeping area, dining area, or family room. The kitchen features two large islands with plenty of storage. Enjoy a movie in the entertainment room, relax in the extended primary suite, or spend time on the extended,

    Highland Homes Builder
    24619 Rosinweed Meadows Ln, Katy, TX 77493
  • /2

    $326,900

    New Construction
    • 4 Beds
    • 2.5 Baths
    • 2,057 Sq Ft

    4503 Pleasant Peony Way, Katy, TX 77493

    Welcome to the Ponderosa! This modern plan offers an open main-floor layout, featuring an airy great room overlooking a dining area and a kitchen with a center island and a walk-in pantry. A powder bath is conveniently located on this level. The primary suite is upstairs, showcasing a walk-in closet and a private bath with a walk-in shower. There are three additional bedrooms on the second floor,

    Century Communities Builder
    4503 Pleasant Peony Way, Katy, TX 77493
  • /39

    $170,000

    $10K PRICE DROP
    • 4 Beds
    • 2 Baths
    • 1,768 Sq Ft

    4343 Katy Hockley Rd Unit 166, Katy, TX 77493

    Step into modern farmhouse charm with this beautifully upgraded home featuring a striking wooden board exterior and a luxury farmhouse-style interior. Inside, you’ll find natural wood accents, textured finished drywall (no traditional VOG), and durable vinyl plank flooring throughout. The stunning kitchen offers granite countertops, a spacious island, farmhouse sink, matte black door and cabinet

    Brenda Umanzor Crown Eagle Realty

    4343 Katy Hockley Rd Unit 166, Katy, TX 77493
  • 2100 Cane Island Pkwy Unit 40896132, Katy, TX 77493

    $596,990

    New Construction
    • 4 Beds
    • 3.5 Baths
    • 2,988 Sq Ft

    Sydney Plan at Lakes of Cane Island, Katy, TX 77493

    The Sydney – Elevated One-Story Living with Flexible Design The Sydney is a beautifully designed single-story home offering 2,988 sq. ft., 4 bedrooms, 3.5 bathrooms, a dedicated study, suite retreat, covered outdoor living, and a 3-car garage. With its blend of architectural detail and everyday functionality, this home is designed for modern living. Open Living at the Heart of the Home The

    Chesmar Builder
    2100 Cane Island Pkwy Unit 40896132, Katy, TX 77493
  • /11

    $474,990

    New Construction
    • 3 Beds
    • 2.5 Baths
    • 2,459 Sq Ft

    Maverick Plan at Elyson - 45', Katy, TX 77493

    The Maverick floor plan in the Portrait Series features 2,459 sqft, 3 bedrooms, 2.5 bathrooms, and a 2-car garage. This floor plan offers an enlarged main shower option, study options, 5' storage option, fireplace options, and family room vault options. The second floor offers 4 and 5 bedroom options.

    Newmark Homes Builder
    7326 Prairie Lakeshore Ln Unit 36478868, Katy, TX 77493
  • /10

    $535,000

    New Construction $21K PRICE DROP
    • 4 Beds
    • 3 Baths
    • 2,727 Sq Ft

    25719 Yellow Lantana Ln, Katy, TX 77493

    The soaring two-story foyer of the Bautista makes an immediate impression as it extends into the expansive two-story great room with access to the rear covered patio and views of a intimate casual dining area. A large center island with breakfast bar defines the well-appointed kitchen, offering plenty of counter and cabinet space as well as an ample walk-in pantry. The charming primary bedroom

    Toll Brothers, Inc. Builder
    25719 Yellow Lantana Ln, Katy, TX 77493
  • /2

    $825,900

    New Construction
    • 5 Beds
    • 4.5 Baths
    • 3,964 Sq Ft

    3964W Plan at Lakes of Cane Island - 80', Katy, TX 77493

    Grand two-story entry with 19-foot ceiling framed by home office with French doors and formal dining room. Two-story family room features a 19-foot ceiling, three large windows and a fireplace. Island kitchen with built-in seating space and a walk-in pantry extends to the morning area. Generous primary suite with wall of windows. Primary bathroom offers a French door entry, dual vanities, garden

    Perry Homes Builder
    1205 Emerald Lake Dr Unit 40009436, Katy, TX 77493
  • /5

    $999,900

    New Construction $46K PRICE DROP
    • 5 Beds
    • 5.5 Baths
    • 4,356 Sq Ft

    2013 Sweetwater Ct, Katy, TX 77493

    A private guest suite with a full bathroom is located right off the mud room that opens into the two-car split garage. An adjacent home office with French doors is located off the front entryway. The dining room opens into the curved staircase leading up to the second level. The open concept family room boasts a wood mantel fireplace, a wall of windows, and a 21-foot ceiling. The morning area

    Perry Homes Builder
    2013 Sweetwater Ct, Katy, TX 77493
  • 5044 Neon Moon Dr Unit 41226001, Katy, TX 77493

    $444,990

    New Construction $40K PRICE DROP
    • 3 - 4 Beds
    • 2.5 - 3.5 Baths
    • 2,495 Sq Ft

    The Logan Plan at Sunterra, Katy, TX 77493

    The Logan (2,495 Sq. Ft.) is a two-story home with three bedrooms, two and a half bathrooms, and a two-car garage. Features include a dining room, family room, flex space, game room, covered patio, and walk in closets. Optional extended patio, bedroom 5, study, extension at the family room, extension at the owner’s suite, shower seat at owner’s bath, separate tub and shower at owner’s bath,

    StoneManor Homes Builder
    5044 Neon Moon Dr Unit 41226001, Katy, TX 77493

  • /4

    $674,900

    New Construction $22K PRICE DROP
    • 4 Beds
    • 3.5 Baths
    • 3,484 Sq Ft

    1097 River Rock Cir, Katy, TX 77493

    Two story entry with 19-foot ceilings. Home office with French doors just off the foyer with an adjacent circular staircase. Two story family room with a wood mantel fireplace and grand wall of windows extends to the dining area. Island kitchen with built-in seating space features a 5-burner gas cooktop and a corner walk-in pantry. Secluded primary suite features bedroom with 12-foot ceilings,

    Perry Homes Builder
    1097 River Rock Cir, Katy, TX 77493
  • /13

    $375,625

    New Construction
    • 4 Beds
    • 2.5 Baths
    • 2,080 Sq Ft

    Verbena Plan at Elyson - 40' Alley Load Homes Collection, Katy, TX 77449

    The Verbena welcomes you home with a distinctive entry and smart design. This two-story home features an elegant half-wall to separate the front entry from the downstairs living and dining areas. Multiple windows let in lots of natural light. The well-appointed kitchen has plenty of counter space, and don't miss the generous understairs kitchen pantry for storing all of your cooking basics and

    Brookfield Residential Builder
    6306 Wildwood Pines Ln Unit 38170127, Katy, TX 77449
  • /6

    $464,990

    New Construction
    • 4 Beds
    • 3 Baths
    • 2,300 Sq Ft

    Rockwall Plan at Elyson - 45', Katy, TX 77493

    The Rockwall floor plan in the Portrait Series features 2,300 sqft, 4 bedrooms, 3 bathrooms, and a 2-car garage. This one-story floor plan offers study options, covered patio option, enlarged main shower option, 4 and 5 bedroom options, and 3rd bay options.

    Newmark Homes Builder
    7326 Prairie Lakeshore Ln Unit 36872139, Katy, TX 77493
  • /32

    $564,165

    New Construction
    • 4 Beds
    • 3.5 Baths
    • 2,700 Sq Ft

    2025 Persimmon Ct, Katy, TX 77493

    The Cayman is a beautifully crafted two-story home offering 2,700 sq. ft. of thoughtfully designed living space with 4 bedrooms, 3.5 bathrooms, a study, game room, and 2-car garage. Every detail of this layout blends functionality, comfort, and style. Enter through a grand two-story foyer into a bright, open layout. A front secondary bedroom with walk-in closet and nearby full bath is perfect for

    Chesmar Builder
    2025 Persimmon Ct, Katy, TX 77493
  • /9

    $840,900

    New Construction
    • 4 Beds
    • 4.5 Baths
    • 4,336 Sq Ft

    4336W Plan at Elyson - 70', Katy, TX 77493

    Step off the front porch into the grand entryway boasting a curved staircase and a 19-foot ceiling. The formal dining room is at the entrance of the home. Adjacent to the dining room is the home office which includes double doors for additional privacy. A secluded guest suite down the hallway with a full bathroom allows for guests to have their own space. The two-story family room boasts a wall

    Perry Homes Builder
    7311 Prairie Lakeshore Ln Unit 36482607, Katy, TX 77493
  • /19

    $755,000

    New Construction
    • 4 Beds
    • 3.5 Baths
    • 3,866 Sq Ft

    7106 Sunflower Valley Terrace, Katy, TX 77493

    Truly an owner's delight, the Hennesey has a space for every moment. Enter along the lovely extended foyer hallway with tray ceiling past a bright, spacious office and a large media room. At the heart of the home, the expansive great room, elegant casual dining area with tray ceiling, and beautiful large covered patio create an ideal space for entertaining. The well-designed kitchen offers a

    Toll Brothers, Inc. Builder
    7106 Sunflower Valley Terrace, Katy, TX 77493
  • /4

    $641,900

    New Construction
    • 4 Beds
    • 3.5 Baths
    • 2,995 Sq Ft

    2995W Plan at Lakes of Cane Island - 60', Katy, TX 77493

    A welcoming entryway greets you with a 12-foot tray ceiling. A secluded home office with French doors is located off the front door. The secondary bedrooms line the main hallway. The kitchen invites you into the heart of the home and features an island with built-in seating and corner walk-in pantry. The dining area connects the space to the open family room which boasts a wall of windows

    Perry Homes Builder
    1205 Emerald Lake Dr Unit 40683925, Katy, TX 77493
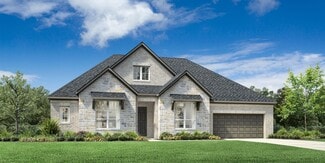
  • /7

    $544,900

    New Construction
    • 4 Beds
    • 3.5 Baths
    • 2,662 Sq Ft

    25315 Belmont Green Ln, Katy, TX 77493

    Description coming soon... Representative Images. Features and specifications may vary by community.

    Perry Homes Builder
    25315 Belmont Green Ln, Katy, TX 77493
  • /2

    $949,900

    New Construction $35K PRICE DROP
    • 5 Beds
    • 6 Baths
    • 4,285 Sq Ft

    1028 Sand Harbour Ct, Katy, TX 77493

    Front porch opens into the entryway, embraced by a 19-foot ceiling. French doors close off the home office for extra privacy. Adjacent is the dining room that is connected to the main kitchen area by a butler's pantry. Past the staircase and a half bath, you enter the family room, which boasts a corner wood mantel fireplace and a wall of windows. The bright morning area offers access to the

    Perry Homes Builder
    1028 Sand Harbour Ct, Katy, TX 77493

Showing Results 561 - 600, Page 15 of 18

How to Buy a Home How to Finance a Home How to Sell a Home

