2,828

Katy, TX Homes for Sale under $600,000

Section Image Section Image
  • /6

    $559,900

    New Construction
    • 4 Beds
    • 3 Baths
    • 2,595 Sq Ft

    2595W Plan at Jordan Ranch - 50', Fulshear, TX 77494

    Welcoming front porch opens into the two-story entryway featuring French doors leading into the home office. Past the staircase you enter the kitchen which hosts the island with built-in seating and a corner walk-in pantry. The dining area connects the open two-story family room featuring a wall of windows and access to the covered backyard patio. The primary bedroom hosts a wall of windows.

    Perry Homes Builder
    29611 Apple Glen Ct Unit 36466840, Fulshear, TX 77494
  • /14

    $506,900

    New Construction
    • 4 Beds
    • 3 Baths
    • 2,357 Sq Ft

    2357W Plan at Grange - 50', Katy, TX 77493

    Extended entry highlights 12-foot coffered ceiling. Home office with French doors set at entry. Dining area flows into open family room with wall of windows and wood mantel fireplace. Open kitchen offers extra counter space, corner walk-in pantry and generous island with built-in seating space. Spacious primary suite. Double doors lead to primary bath with dual vanities, a garden tub, separate

    Perry Homes Builder
    1907 Olmsted Ct Unit 36475075, Katy, TX 77493
  • /20

    $374,990

    New Construction
    • 3 Beds
    • 2 Baths
    • 1,801 Sq Ft

    Greeley Plan at Sunterra, Katy, TX 77493

    Storage space is no issue with the flexible Greeley floor plan. This well-designed home greets you with a large foyer area that grants you entry to your second and third bedrooms, each containing walk-in closets for maximum storage. The full secondary bath resides between the two bedrooms. Down the hall is entry to your walk-in utility room, as well as your two-car garage. If you need extra space

    CastleRock Communities Builder
    27126 Talora Lake Dr Unit 36485750, Katy, TX 77493
  • /3

    $539,900

    New Construction
    • 4 Beds
    • 3 Baths
    • 2,519 Sq Ft

    2519W Plan at Elyson - 55', Katy, TX 77493

    Entry welcomes with 12-foot ceiling. Game room with French doors and 12-foot ceiling off coffered extended entry. Spacious family room with wall of windows opens to kitchen and dining area. Kitchen features generous island with built-in seating space. Private primary suite includes bedroom with 12-foot ceiling. Dual vanities, garden tub, separate glass-enclosed shower and two large walk-in

    Perry Homes Builder
    7302 Prairie Lakeshore Ln Unit 36481140, Katy, TX 77493
  • /67

    $403,990

    New Construction
    • 3 Beds
    • 2 Baths
    • 1,885 Sq Ft

    Plan Bristol, Katy, TX 77493

    This charming 3-bedroom, 2-bathroom home has so much to offer including storage, storage and more storage! Situated in a peaceful neighborhood, the property has everything you need in 1,866 square feet of comfortable living. The family room is centrally located in the home and opens up to a well-designed kitchen and dining room. The primary suite is tucked away at the rear of the home, serving as

    405 Dove Meadow Ln Unit 40776620, Katy, TX 77493
  • /22

    $489,990

    New Construction
    • 4 Beds
    • 3.5 Baths
    • 3,313 Sq Ft

    Snowmass Plan at Sunterra, Katy, TX 77493

    Anything but understated! The pleasant Snowmass floor plan includes custom elements that will satisfy every member of your family. Entering this home, you are first met with your private study room that accommodates you when working from home or the kids while they finish their homework. In need of more bedrooms for family or guests? Transform the study room into a guest bedroom with an attached

    CastleRock Communities Builder
    27126 Talora Lake Dr Unit 36487248, Katy, TX 77493
  • /24

    $387,990

    New Construction
    • 3 Beds
    • 2 Baths
    • 2,015+ Sq Ft

    Baileywood Plan at Jordan Ranch - 45' Homesites, Katy, TX 77494

    Enjoy the enhanced comforts and top-quality craftsmanship of the distinguished Baileywood by David Weekley floor plan. Share your culinary masterpieces on the gourmet kitchen’s presentation island. Both spare bedrooms offer a spacious opportunity for unique personal style. Your remarkable open floor plan has the space to create the perfect living arrangement for you and yours. A serene en suite

    David Weekley Homes Builder
    29626 Apple Glen Ct Unit 36480502, Katy, TX 77494
  • /3

    $533,900

    New Construction
    • 4 Beds
    • 3 Baths
    • 2,754 Sq Ft

    2754H Plan at Lakes of Cane Island - 45', Katy, TX 77493

    Two-story entry framed by home office with French doors. Two-story family room with 19-foot ceiling flows into the kitchen and dining area. Island kitchen with built-in seating space and corner walk-in pantry. Secluded primary suite features a grand wall of windows. Primary bath offers a French door entry, dual vanities, garden tub, separate glass enclosed shower and two walk-in closets.

    Perry Homes Builder
    1205 Emerald Lake Dr Unit 39978231, Katy, TX 77493
  • /22

    $571,990

    New Construction
    • 4 Beds
    • 4.5 Baths
    • 3,143 Sq Ft

    Plan Croydon at Elyson - 55ft. lots, Katy, TX 77493

    The Croydon is a beautifully designed two-story floor plan that offers an impressive blend of open living, private retreats, and flexible spaces throughout. The main level features a bright, expansive layout where the kitchen, dining area, and spacious living room come together to create a natural gathering space for everyday living and entertaining. The kitchen serves as the heart of the home

    Highland Homes Builder
    7306 Prairie Lakeshore Ln Unit 38791972, Katy, TX 77493
  • /25

    $389,990

    New Construction
    • 4 Beds
    • 2.5 Baths
    • 2,730 Sq Ft

    Mimosa Plan at Katy Lakes, Katy, TX 77493

    4 Bedrooms | 2.5 Bathrooms | Approx. 2,730 Sq. Ft.The Mimosa blends open-concept design with practical flexibility, creating a space that feels both grand and welcoming—perfect for those who value comfort and connection.As you enter, a soaring foyer sets the tone for the home’s spacious feel. Just off the entry, a formal dining room offers the perfect setting for hosting or family meals

    DRB Homes Builder
    6218 Lake Chippewa Ct Unit 38251267, Katy, TX 77493
  • /16

    $325,990

    New Construction
    • 3 Beds
    • 2 Baths
    • 1,880 Sq Ft

    Knightley IV Plan at Sunterra - Watermill Collection, Katy, TX 77493

    This single-story home has everything a growing family needs right on one floor with three bedrooms, a study and an open living area. Two bedrooms share a bathroom in the hall at the front of the home, beside the versatile study. Adjacent is the open concept living area with access to a covered porch, while the owner’s suite is tucked into the back corner for maximum privacy.

    Lennar Builder
    27210 Henley Ridge Dr Unit 36039902, Katy, TX 77493
  • /21

    $330,990

    New Construction
    • 3 Beds
    • 2 Baths
    • 1,880 Sq Ft

    Dashwood Plan at Anniston - Bristol Collection, Katy, TX 77493

    This single-story home has a versatile layout with everything residents need to live comfortably. Attached to the foyer are two bedrooms, which share a full bathroom in the hall. Adjacent is a study and down the hall is the open-concept kitchen, dining room and family room with a covered patio attached. In the back of the home is the owner’s suite which features a full bathroom and walk-in closet.

    Lennar Builder
    6806 Harvest Wheat Ln Unit 36039687, Katy, TX 77493
  • /37

    $339,990

    New Construction $4K PRICE DROP
    • 4 Beds
    • 2.5 Baths
    • 2,275 Sq Ft

    3511 Black Bamboo Ln, Katy, TX 77494

    ESTIMATED COMPLETION DATE IS AUGUST 2026. Welcome to the Kline Floorplan located in the fast-growing community of Tamarron! The first floor welcomes you with an open-concept layout, featuring a bright and open kitchen complete with a large island, walk-in pantry and seamless flow into the dining and family room perfect for entertaining. Step out to the covered patio and enjoy outdoor relaxation

    Jonathan Woodruff D.R. Horton-Texas, LTD

    3511 Black Bamboo Ln, Katy, TX 77494
  • /35

    $513,990

    New Construction
    • 4 Beds
    • 2 - 3.5 Baths
    • 2,635 Sq Ft

    Plan Oxford at Elyson - 55ft. lots, Katy, TX 77493

    Highland Homes Builder
    7306 Prairie Lakeshore Ln Unit 36556309, Katy, TX 77493
  • /21

    $444,990

    New Construction
    • 4 Beds
    • 3 Baths
    • 2,354 Sq Ft

    Crystal Beach Plan at Grange - 45' Homesites, Katy, TX 77493

    Enhance your lifestyle with the spacious and sensational Crystal Beach floor plan by David Weekley Homes in Katy. The study sits near the entry, presenting a dynamic opportunity for you to craft a room that creates just the right first impression for your guests. Beautiful family and dining spaces present equally impressive atmospheres for holiday gatherings and quiet evenings in. The chef’s

    David Weekley Homes Builder
    405 Dove Meadow Ln Unit 39935510, Katy, TX 77493
  • /34

    $522,990

    New Construction
    • 4 - 5 Beds
    • 4 - 5 Baths
    • 2,753 Sq Ft

    Plan Redford at Jordan Ranch - 55ft. lots, Fulshear, TX 77494

    The Redford floor plan offers a spacious and versatile living space across two levels. The first floor features an open-concept layout, seamlessly connecting the family room, dining area, and a modern kitchen with a central island, which opens onto a patio for outdoor enjoyment. The primary suite provides a private retreat with a luxurious en-suite bathroom, while an additional bedroom and full

    Highland Homes Builder
    29619 Apple Glen Ct Unit 36556522, Fulshear, TX 77494
  • 7303 Prairie Lakeshore Ln Unit 37866179, Katy, TX 77493

    $464,995

    New Construction
    • 4 Beds
    • 3 - 3.5 Baths
    • 2,495 Sq Ft

    Lavaca Plan at Elyson - Cypress Collection, Katy, TX 77493

    The Lavaca's welcoming porch and inviting foyer hallway with tray ceilings open onto the elegant formal dining room, offering views to the expansive great room and desirable covered patio. The well-appointed kitchen overlooks a bright casual dining area, and is complete with a large center island with breakfast bar, plenty of counter and cabinet space, and enormous walk-in pantry. The impressive

    Toll Brothers, Inc. Builder
    7303 Prairie Lakeshore Ln Unit 37866179, Katy, TX 77493
  • /36

    $527,900

    New Construction
    • 4 Beds
    • 3 Baths
    • 2,529 Sq Ft

    2529W Plan at Jordan Ranch - 50', Fulshear, TX 77494

    Home office with French doors set at entry with 12-foot coffered ceiling. Open kitchen features generous counter space, walk-in pantry, and island with built-in seating space. Dining area flows into open family room with wall of windows and a cast stone fireplace. Primary suite includes bedroom with wall of windows. Dual vanities, corner garden tub, separate glass-enclosed shower and two walk-in

    Perry Homes Builder
    29611 Apple Glen Ct Unit 36471400, Fulshear, TX 77494
  • /17

    $406,990

    New Construction
    • 4 Beds
    • 2.5 Baths
    • 2,448 Sq Ft

    Hyde Plan at Sunterra - 50ft, Katy, TX 77493

    The Hyde home plan offers a spacious and inviting layout designed for modern living. Upon entering, a wide foyer welcomes guests, with a versatile flex room that can serve as a living room, home office or playroom. The kitchen flows seamlessly into the dining area, perfect for family meals and gatherings. A generously sized primary suite on the first floor provides comfort and privacy. Upstairs,

    Ashton Woods Builder
    27106 Talora Lake Dr Unit 36469037, Katy, TX 77493
  • /19

    $319,990

    New Construction
    • 3 Beds
    • 2 Baths
    • 1,792 Sq Ft

    Beckham Plan at Anniston - Bristol Collection, Katy, TX 77493

    This single-story home has everything growing families need with three bedrooms in total and an open concept living area. Two bedrooms share a hall bathroom at the front of the home, while down the hall is the family room, kitchen and dining room with access to the back porch. Tucked into the back corner is the owner’s suite, which has a private bathroom and walk-in closet.

    Lennar Builder
    6806 Harvest Wheat Ln Unit 36039686, Katy, TX 77493
  • /4

    $503,900

    New Construction
    • 4 Beds
    • 3 Baths
    • 2,444 Sq Ft

    2444W Plan at Lakes of Cane Island - 45', Katy, TX 77493

    Entry with a 12-foot ceiling leads past a home office with French doors to the main living areas. Island kitchen features a walk-in pantry. The open dining area flows between the kitchen and family room, which features a wall of windows. Off the family room at the rear of the home, the primary bedroom highlights a 10-foot ceiling and a wall of windows offering a backyard view. Double doors lead

    Perry Homes Builder
    1205 Emerald Lake Dr Unit 39978242, Katy, TX 77493
  • /133

    $517,900

    New Construction
    • 4 Beds
    • 3 Baths
    • 2,504 Sq Ft

    2504W Plan at Jordan Ranch - 50', Fulshear, TX 77494

    Home office with French doors set at entry with 12-foot ceiling. Extended entry leads to open kitchen, dining area and family room. Kitchen features corner walk-in pantry, generous counter space and island with built-in seating space. Dining area flows into family room with wall of windows. Primary suite includes double-door entry to primary bath with dual vanities, garden tub, separate

    Perry Homes Builder
    29611 Apple Glen Ct Unit 36450790, Fulshear, TX 77494
  • /3

    $453,900

    New Construction
    • 4 Beds
    • 3 Baths
    • 2,180 Sq Ft

    2180W Plan at Elyson - 45', Katy, TX 77493

    Extended entry with 12-foot ceiling leads to open kitchen, dining area and family room with 10-foot ceilings throughout. Kitchen features walk-in pantry, generous counter space and inviting island with built-in seating space. Dining area features wall of windows. Family room features wall of windows. Primary suite with 10-foot ceiling and wall of windows. Double doors lead to primary bath with

    Perry Homes Builder
    7330 Prairie Lakeshore Ln Unit 36466128, Katy, TX 77493
  • /15

    $349,990

    New Construction
    • 3 - 4 Beds
    • 2 Baths
    • 2,020 Sq Ft

    Laurel Plan at Katy Lakes, Katy, TX 77493

    3-4 Bedrooms | 2 Bathrooms | Approx. 2,020 Sq. Ft.The Laurel combines inviting open living with thoughtful separation of space—perfect for those seeking comfort, connection, and flexibility in a single-story design. Blending modern comfort and timeless style, this plan creates a natural flow that feels both bright and beautifully balanced.Entering the home, a spacious foyer opens toward

    DRB Homes Builder
    6218 Lake Chippewa Ct Unit 38251092, Katy, TX 77493
  • /13

    $509,900

    New Construction
    • 4 Beds
    • 3 - 3.5 Baths
    • 2,594 Sq Ft

    2594W Plan at Elyson - 45', Katy, TX 77493

    Home office with French doors set at two-story entry. Dining area opens to kitchen and adjacent two-story family room. Kitchen features walk-in pantry and generous island with built-in seating space. Family room features wall of windows. First-floor primary suite includes primary bath with dual vanity, garden tub, separate glass-enclosed shower and two walk-in closets. An additional bedroom is

    Perry Homes Builder
    7330 Prairie Lakeshore Ln Unit 36465048, Katy, TX 77493
  • /34

    $327,400

    $3K PRICE DROP
    • 4 Beds
    • 2.5 Baths
    • 2,054 Sq Ft

    27942 Western Creek Ct, Katy, TX 77494

    Welcome to a beautiful modern townhome in The Retreat at Kingsland, offering stylish finishes, everyday comfort, and an ideal Katy location. The open first-floor design creates a welcoming atmosphere filled with natural light, perfect for relaxing, working from home, or entertaining guests. The contemporary kitchen features granite countertops, stainless steel appliances, gas cooking, microwave,

    Michael Sias Redfin Corporation

    27942 Western Creek Ct, Katy, TX 77494
  • /62

    $556,990

    New Construction
    • 4 - 5 Beds
    • 4 - 7 Baths
    • 2,982 Sq Ft

    Plan Cambridge at Jordan Ranch - 55ft. lots, Fulshear, TX 77494

    Step inside the Cambridge. This stunning two-story 4-bedroom, 4-bathroom home with 2,960 square feet, provides ample room for comfortable luxury living. Inside, you find an inviting open-concept design that seamlessly connects the family, kitchen and dining areas, making it an entertainer's delight. Soaring ceilings in the family room connect with a game room loft that overlooks the space below.

    Highland Homes Builder
    29619 Apple Glen Ct Unit 36556525, Fulshear, TX 77494
  • /49

    $465,000

    • 5 Beds
    • 3.5 Baths
    • 3,020 Sq Ft

    2234 Angel Trumpet Dr, Katy, TX 77494

    Welcome to 2234 Angel Trumpet Dr, a beautiful home situated in the sought-after community of Firethorne. This two-story offers a great open-concept layout with 5 bedrooms, 3.5 baths, a dedicated home office & a large gameroom. The impressive family room features soaring ceilings accented by wood beams & a striking quartz stackstone floor-to-ceiling fireplace. The kitchen boasts a large island

    Jimmy Franklin eXp Realty LLC

    2234 Angel Trumpet Dr, Katy, TX 77494
  • /3

    $417,000

    New Construction
    • 3 Beds
    • 2 Baths
    • 2,068 Sq Ft

    2810 Garden Meadow St, Fulshear, TX 77423

    Discover the perfect balance of space, style, and David Weekley Homes’ award-winning craftsmanship in The Brecken, located in the final section of Jordan Ranch in Fulshear, TX. This elegant single-story home offers three bedrooms and two bathrooms, with standout design elements that elevate everyday living. The extended Owner’s Retreat is a true sanctuary, featuring a luxurious en suite bath with

    David Weekley Homes Builder
    2810 Garden Meadow St, Fulshear, TX 77423
  • /33

    $554,900

    New Construction
    • 4 Beds
    • 3 Baths
    • 2,737 Sq Ft

    2737W Plan at Elyson - 55', Katy, TX 77493

    Home office with French doors set at entry with 12-foot ceiling. Game room with French doors off extended entry. Family room with wall of windows opens to kitchen and dining area. Kitchen features walk-in pantry and generous island with built-in seating space. Primary suite includes bedroom with wall of windows. Double doors lead to primary bath with dual vanities, garden tub, separate

    Perry Homes Builder
    7302 Prairie Lakeshore Ln Unit 36465112, Katy, TX 77493
  • /9

    $421,740

    New Construction
    • 4 Beds
    • 2.5 Baths
    • 2,905 Sq Ft

    Katy Plan at Katy Lakes - 50FT, Katy, TX 77493

    The Katy home plan embodies spaciousness and sophistication across two levels. The gourmet kitchen serves as a culinary centerpiece, complete with a walk-in pantry and a center island that provides abundant storage and prep space. Entering the grand family room, one is greeted by soaring ceilings that extend to the second floor, creating an airy atmosphere perfect for gatherings. The primary

    Ashton Woods Builder
    6227 Norchester Dr Unit 36463159, Katy, TX 77493
  • /20

    $312,990

    New Construction
    • 3 Beds
    • 2.5 Baths
    • 1,913 Sq Ft

    Birch Plan at Villarosa at Tamarron, Katy, TX 77494

    Welcome to The Birch, a beautifully designed two-story home offering 1,913 sq. ft. of living space, perfect for families looking for both comfort and style. This spacious home features 3 bedrooms, 2.5 bathrooms, and an open-concept floor plan ideal for modern living and entertaining. Upon entering, you'll find a bright and inviting family room that seamlessly flows into the dining area and a

    D.R. Horton Builder
    3543 Catbird Ln Unit 37028248, Katy, TX 77494
  • /3

    $418,990

    New Construction
    • 3 - 5 Beds
    • 2.5 - 4.5 Baths
    • 2,800 Sq Ft

    Plan 269 at Grand Mason Crossing, Park Row, TX 77449

    This new home plan is 2-story, 3 bedrooms, 2.5 baths, study or guest suite (4th bedroom) with bath, and 2-car attached garage. There are 4 elevations for this new home construction to choose from.

    Long Lake, Ltd. Builder
    5658 Belton Hollow Ln Unit 40163870, Park Row, TX 77449
  • /49

    $419,900

    $10K PRICE DROP
    • 4 Beds
    • 3.5 Baths
    • 3,355 Sq Ft

    27103 Bel Air Point Ln, Katy, TX 77493

    This stunning almost new home sits on a desirable corner lot and offers a thoughtfully designed 4-bedroom, 3.5-bath layout. Featuring high ceilings throughout, the home feels bright, open, and inviting from the moment you walk in. The spacious primary suite is conveniently located on the main floor, providing privacy and comfort, while all secondary bedrooms are positioned upstairs along with a

    Juan Rodriguez Re-Excel Realty

    27103 Bel Air Point Ln, Katy, TX 77493
  • /31

    $534,990

    New Construction
    • 4 Beds
    • 3 Baths
    • 2,676 Sq Ft

    7218 Bush Glade Dr, Katy, TX 77493

    Highland Homes Builder
    7218 Bush Glade Dr, Katy, TX 77493
  • 5044 Neon Moon Dr Unit 41225984, Katy, TX 77493

    $399,990

    New Construction $25K PRICE DROP
    • 3 - 4 Beds
    • 2 Baths
    • 1,917 Sq Ft

    The Rainier Plan at Sunterra, Katy, TX 77493

    The Rainier (1,917 Sq. Ft.) is a one-story home with three bedrooms, two bathrooms, and a two-car garage. Features include a family room, dining room, covered patio, flex space, and walk-in closets. Optional extended covered patio, rear extension at the owner’s suite, extension at the dining room, extended owner’s bath, separate tub and shower at the owner’s bath, shower seat at the owner’s bath,

    StoneManor Homes Builder
    5044 Neon Moon Dr Unit 41225984, Katy, TX 77493
  • /26

    $459,891

    New Construction Open Sat 12PM - 5PM $49K PRICE DROP
    • 4 Beds
    • 3.5 Baths
    • 2,600 Sq Ft

    24918 Poppy Terrace Ct, Katy, TX 77493
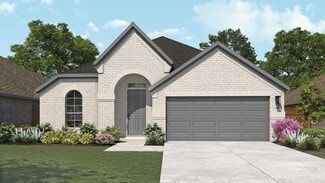
    MOVE IN READY! Westin Homes NEW Construction (Haven X, Elevation C) This stunning two-story home features 4 spacious bedrooms and 3.5 beautifully designed bathrooms. A private study offers a quiet space for work or reading, while the expansive island kitchen opens to a large family room and casual dining area—perfect for everyday living and entertaining. The primary suite includes a generous

    Tammy Fruge Westin Homes

    24918 Poppy Terrace Ct, Katy, TX 77493
  • /49

    $450,990

    New Construction
    • 4 Beds
    • 3.5 Baths
    • 3,210 Sq Ft

    Iredell Plan at Katy Court - Enclave, Katy, TX 77493

    The dual-level Iredell plan addresses needs for both privacy and socialization. A first-floor flex room can double as a private study while mom and dad unwind in the owner's retreat on the first floor. The gourmet kitchen with island and cafe area are perfect for entertaining, and your guests can relax and gather in the great room. Three additional bedrooms plus a large game room complete this

    Pulte Homes Builder
    3818 Hermitage Dr Unit 36461757, Katy, TX 77493
  • /8

    $500,000

    • Land
    • 2.17 Acres
    • $229,991 per Acre

    26119 Katy Prairie Dr, Katy, TX 77493

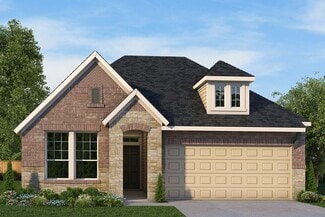
    Approximately 2.174 acres of residential land in the popular community of Katy, TX, just north of I-10 and west of SH-99 The Grand Pkwy. This property is located on a desirable cul-de-sac street featuring custom homes. Utility requirements include well water, septic sewer, propane, and electricity service.Development Potential: Residential home, 3,000+ square foot minimum, horses and farm

    Elizabeth Kyser Keller Williams Memorial

    26119 Katy Prairie Dr, Katy, TX 77493
  • /70

    $510,900

    New Construction
    • 4 Beds
    • 3 Baths
    • 2,545 Sq Ft

    2545W Plan at Grange - 50', Katy, TX 77493

    Extended entry with 13-foot ceiling leads to open kitchen, dining area and family room. Kitchen offers generous counter space, corner walk-in pantry and inviting island with built-in seating space. Dining area flows into family room with wall of windows. Game room with French doors just across from kitchen. Primary suite includes double-door entry to primary bath with dual vanities, garden tub,

    Perry Homes Builder
    1907 Olmsted Ct Unit 36491559, Katy, TX 77493

Showing Results 441 - 480, Page 12 of 18

How to Buy a Home How to Finance a Home How to Sell a Home


