690

Katy, TX Homes for Sale under $900,000

Section Image Section Image
  • /54

    $688,990

    New Construction
    • 4 - 5 Beds
    • 3 - 6 Baths
    • 3,610 Sq Ft

    Plan 222 at Jordan Ranch - 65ft. lots, Fulshear, TX 77494

    Welcome to this spacious two-story home, the 222 Plan. This home features 4 bedrooms and 3 full baths. As you enter through the foyer, you are guided into the formal dining room, which seamlessly connects to both the family room and the modern kitchen. The first floor also includes a bedroom, a versatile entertainment room, a dedicated study, and the primary suite which is tucked in the back of

    Highland Homes Builder
    29623 Apple Glen Ct Unit 36556536, Fulshear, TX 77494
  • /3

    $644,900

    New Construction
    • 4 Beds
    • 3.5 Baths
    • 3,092 Sq Ft

    3092W Plan at Elyson - 65', Katy, TX 77493

    Step off the front porch and enter the extended entryway, adorned with 12-foot coffered ceilings. French doors off the entry open into the home office. Just past the home office, you'll discover the game room, also accessible through French doors. The large living room features inviting natural light from a wall of windows. The kitchen showcases a large island with built-in seating and an

    Perry Homes Builder
    7311 Prairie Lakeshore Ln Unit 36488535, Katy, TX 77493
  • /3

    $731,900

    New Construction
    • 4 Beds
    • 4.5 Baths
    • 3,822 Sq Ft

    3822W Plan at Lakes of Cane Island - 60', Katy, TX 77493

    As you step onto the inviting covered porch, you'll be welcomed by a grand entryway. French doors open into the home office offering a private space for work or study. A secondary bedroom which includes ample storage space as well as a full bathroom is off the main entrance. Continuing through the entryway, you'll be drawn into the heart of the home where the spacious and open living areas

    Perry Homes Builder
    1205 Emerald Lake Dr Unit 40009430, Katy, TX 77493
  • /25

    $689,900

    New Construction
    • 4 Beds
    • 3 Baths
    • 3,257 Sq Ft

    3257W Plan at Jordan Ranch - 65', Fulshear, TX 77494

    Home office with French doors and formal dining room frames elongated entry. Open family room features wall of windows. Island kitchen features butler's pantry and large walk-in pantry. Game room with French doors off morning area. Primary suite includes primary bath with dual vanity, corner garden tub, separate glass-enclosed shower and two walk-in closets. Guest suite offers private bath. High

    Perry Homes Builder
    29615 Apple Glen Ct Unit 39877148, Fulshear, TX 77494
  • /49

    $675,000

    • 4 Beds
    • 5 Baths
    • 3,418 Sq Ft

    3117 E Elm Cir, Katy, TX 77493

    POOL, CUL DE SAC, Welcome to 3117 E Elm Cir in Timberwilde . This traditional two-story home offers 4/5 bedrooms, 3 full baths, and 2 half baths 3,418 SF, on an 11,251 SF lot with a private pool. A gracious entry opens to spacious interiors with high ceilings, hardwood and tile floors, recessed lighting, and a warm fireplace. The chef’s kitchen features a double oven, range, dishwasher, pantry,

    Thai Klam Compass RE Texas, LLC - Houston

    3117 E Elm Cir, Katy, TX 77493
  • /26

    $755,900

    New Construction
    • 5 Beds
    • 4.5 Baths
    • 4,098 Sq Ft

    4098W Plan at Jordan Ranch - 65', Fulshear, TX 77494

    Two-story entry highlights curved staircase. Home office and formal dining room frame entry. Kitchen and morning area open to two-story family room with corner fireplace and wall of windows. Kitchen features walk-in pantry, Butler's pantry and generous island with built-in seating space. First-floor primary suite includes bedroom with curved of wall of windows. Dual vanities, garden tub, separate

    Perry Homes Builder
    29615 Apple Glen Ct Unit 36470927, Fulshear, TX 77494
  • /11

    $777,900

    New Construction
    • 4 Beds
    • 4.5 Baths
    • 3,433 Sq Ft

    3433W Plan at Elyson - 70', Katy, TX 77493

    Welcoming entry features 14-ceilings and a home office with French doors set at entry. Extended entry flows past the game room with French door entry and three large windows. Formal dining room just off the extended entry. Grand family room with 16-foot ceiling, a fireplace and a wall of windows. Kitchen hosts an island, large walk-in pantry, generous counter space and a butler's pantry. Morning

    Perry Homes Builder
    7311 Prairie Lakeshore Ln Unit 36500355, Katy, TX 77493
  • /11

    $812,900

    New Construction
    • 5 Beds
    • 4.5 Baths
    • 4,199 Sq Ft

    4199W Plan at Katy Court - 70', Katy, TX 77493

    The grand entryway unfolds to reveal a sweeping curved staircase. French doors open into a home office, while across the hall, the formal dining room awaits. Step into the two-story family room, which offers a warming fireplace and a wall of windows. The morning area seamlessly connects the living space to the kitchen, which boasts an island with built-in seating, ample counterspace, a walk-in

    Perry Homes Builder
    3810 Hermitage Dr Unit 36459324, Katy, TX 77493
  • /53

    $636,990

    New Construction
    • 4 Beds
    • 3 - 4.5 Baths
    • 2,978 Sq Ft

    Plan 216 at Elyson - 65ft. lots, Katy, TX 77493

    The 216 Plan, one of our top-selling designs, that perfectly blends comfort and functionality. This spacious residence features 4 generously-sized bedrooms and 3 bathrooms, providng ample space for family and guests. Upon entry, you'll find a study and a bedroom, followed by an entertainment room. The heart of the plan is the open-concept living, keeping, dining, and kitchen areas, perfect for

    Highland Homes Builder
    7315 Prairie Lakeshore Ln Unit 36556327, Katy, TX 77493
  • /54

    $727,990

    New Construction
    • 3 - 4 Beds
    • 3 - 6 Baths
    • 3,610 Sq Ft

    222 Plan at Grange - 60ft. lots, Katy, TX 77493

    Welcome to this spacious two-story home, the 222 Plan. This home features 4 bedrooms and 3 full baths. As you enter through the foyer, you are guided into the formal dining room, which seamlessly connects to both the family room and the modern kitchen. The first floor also includes a bedroom, a versatile entertainment room, a dedicated study, and the primary suite which is tucked in the back of

    Highland Homes Builder
    433 Dove Meadow Ln Unit 36556385, Katy, TX 77493
  • /11

    $670,900

    New Construction
    • 4 Beds
    • 3.5 Baths
    • 3,094 Sq Ft

    3094W Plan at Jordan Ranch - 65', Fulshear, TX 77494

    Welcoming entry framed by home office with French doors. Extended entry flows past a media room with French door entry. Open family room with a wall of windows flows into the dining area. Island kitchen features a corner walk-in pantry and extends to the morning area. Secluded primary suite with wall of windows. Primary bathroom offers a French door entry with dual vanities, garden tub, separate

    Perry Homes Builder
    29615 Apple Glen Ct Unit 39877152, Fulshear, TX 77494
  • /34

    $789,990

    • 3 Beds
    • 2.5 Baths
    • 3,089 Sq Ft

    26101 Hunter Ln, Katy, TX 77494

    **No Restrictions, No HOA** This one-of-a-kind, move-in ready home has no HOA and No Restrictions and is walking distance from Tompkins HS. Beautifully updated, this single-story brick home sits on nearly 1 acre. This 3-bedroom, 2.5-bath property offers over 3,000 sq ft with multiple spacious living areas, formal dining, home office/study, and a split-bedroom layout. The large primary suite

    Richard Luebeck Red Lion Realty

    26101 Hunter Ln, Katy, TX 77494
  • /3

    $634,900

    New Construction
    • 4 Beds
    • 3 Baths
    • 2,969 Sq Ft

    2969W Plan at Katy Court - 65', Katy, TX 77493

    Welcoming entry extends past game room and utility room. Game room with French door entry. Spacious family room with a wall of windows. Island kitchen with built-in seating space and a walk-in pantry opens to the dining area with two walls of windows. Secluded primary suite features three large windows and 13-foot ceiling. French doors lead to primary bath with three windows, dual vanities,

    Perry Homes Builder
    3810 Hermitage Dr Unit 39891120, Katy, TX 77493
  • /40

    $671,990

    New Construction
    • 4 - 6 Beds
    • 3.5 - 7 Baths
    • 3,438 Sq Ft

    Plan 227 at Jordan Ranch - 65ft. lots, Fulshear, TX 77494

    The 227 Plan is located in Jordan Ranch on 65ft. lots and offers spacious living areas and flexibility in customization.

    Highland Homes Builder
    29623 Apple Glen Ct Unit 36556535, Fulshear, TX 77494
  • /16

    $688,900

    New Construction
    • 4 Beds
    • 3.5 Baths
    • 3,112 Sq Ft

    3112W Plan at Jordan Ranch - 65', Fulshear, TX 77494

    Home office with French doors frame the welcoming entry. Large media room just off the extended entry. Open concept family room with a wall of windows extends to the kitchen and dining area. Island kitchen offers built-in seating space and a corner walk-in pantry. Morning area with wall of windows. Secluded primary suite with a wall of windows. Primary bath features a double door entry, dual

    Perry Homes Builder
    29615 Apple Glen Ct Unit 39877157, Fulshear, TX 77494
  • /16

    $661,900

    New Construction
    • 4 Beds
    • 3.5 Baths
    • 2,885 Sq Ft

    2885W Plan at Lakes of Cane Island - 60', Katy, TX 77493

    Entry and extended entry with 12-foot ceiling. Large game room with French door entry. Island kitchen with a walk-in pantry flows into the dining area. Spacious family room with a wall of windows. Secluded primary suite with a wall of windows. Dual vanities, center garden tub, separate glass enclosed shower, a linen closet and two large walk-in closets in the primary bath. Guest suite and

    Perry Homes Builder
    1205 Emerald Lake Dr Unit 40009432, Katy, TX 77493
  • /5

    $724,900

    New Construction
    • 5 Beds
    • 4.5 Baths
    • 3,798 Sq Ft

    3798W Plan at Elyson - 65', Katy, TX 77493

    Home office and formal dining room frame two-story entry with curved staircase. Two-story family room with fireplace and wall of windows opens to kitchen and morning area. Kitchen features corner walk-in pantry, butler's pantry and island with built-in seating space. First-floor primary suite with curved wall of windows. Dual vanities, garden tub, separate glass-enclosed shower and two walk-in

    Perry Homes Builder
    7311 Prairie Lakeshore Ln Unit 36503150, Katy, TX 77493
  • /39

    $644,990

    New Construction
    • 4 Beds
    • 3 - 3.5 Baths
    • 2,932 Sq Ft

    Plan 215 at Elyson - 65ft. lots, Katy, TX 77493

    Welcome to the dynamic and inviting 215 floor plan, where modern living meets comfort and style! This thoughtfully designed home features four spacious bedrooms and three full bathrooms, perfect for families and guests alike. At the heart of the home, the open-concept kitchen seamlessly connects to the family room and breakfast area, creating a lively hub for daily gatherings. Enjoy delightful

    Highland Homes Builder
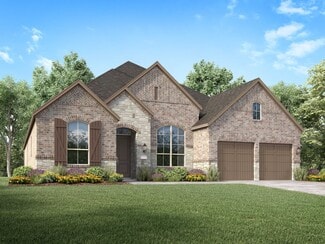
    7315 Prairie Lakeshore Ln Unit 36556326, Katy, TX 77493
  • /22

    $652,900

    New Construction
    • 4 Beds
    • 3 Baths
    • 2,916 Sq Ft

    2916W Plan at Lakes of Cane Island - 60', Katy, TX 77493

    Extended entry with 12-foot ceiling leads to open family room, kitchen and dining room. Family room features a 12-foot ceiling and wall of windows. Kitchen features generous counter space, walk-in pantry and island with built-in seating space. Game room with French doors just off family room. Primary suite includes bedroom with 13-foot ceiling and wall of windows. Dual vanities, a garden tub,

    Perry Homes Builder
    1205 Emerald Lake Dr Unit 40009447, Katy, TX 77493
  • /69

    $743,990

    New Construction
    • 4 - 5 Beds
    • 3.5 - 6 Baths
    • 3,635 Sq Ft

    229 Plan at Grange - 60ft. lots, Katy, TX 77493

    Highland Homes Builder
    433 Dove Meadow Ln Unit 36556387, Katy, TX 77493
  • /19

    $686,900

    New Construction
    • 4 Beds
    • 3 Baths
    • 3,568 Sq Ft

    3568W Plan at Lakes of Cane Island - 60', Katy, TX 77493

    Home office with French doors framing the entry with 19-foot ceiling. Formal dining room flows into the family room and kitchen. Family room hosts a wall of windows and a 19-foot ceiling. Island kitchen with built-in seating space and a corner walk-in pantry flows into the morning area. Primary bedroom with a wall of windows. Primary bathroom hosts a French door entry, dual vanities, garden tub,

    Perry Homes Builder
    1205 Emerald Lake Dr Unit 40009438, Katy, TX 77493
  • /29

    $620,990

    New Construction
    • 4 Beds
    • 3 - 6 Baths
    • 2,792 Sq Ft

    Plan 213 at Jordan Ranch - 65ft. lots, Fulshear, TX 77494

    The 213 plan is a versatile single story home offering a blend of spaciousness and functionality. A spacious foyer leads to the study, that can be used as a designated work space or an oasis to enjoy a good book. Off to the left of the foyer is a secondary bedroom with its own private bath and walk-in closet, making it perfect for guests or multigenerational living. The heart of the home features

    Highland Homes Builder
    29623 Apple Glen Ct Unit 36556530, Fulshear, TX 77494
  • /4

    $786,900

    New Construction
    • 5 Beds
    • 4.5 Baths
    • 4,320 Sq Ft

    4320W Plan at Katy Court - 70', Katy, TX 77493

    Step onto the porch and enter the extended entryway adorned with coffered ceilings. Open the French doors and find yourself in the home office, flooded with natural light through the large windows. Down the hallway, the open family room awaits, featuring a fireplace and wall of windows. Adjacent to the family room, the morning area seamlessly transitions into the kitchen, boasting ample counter

    Perry Homes Builder
    3810 Hermitage Dr Unit 39877638, Katy, TX 77493
  • /25

    $672,090

    New Construction
    • 4 Beds
    • 3.5 Baths
    • 3,067 Sq Ft

    8111 Prairie Docks Ct, Katy, TX 77493

    Double front doors, tall ceilings and a double arched entry make for a grand entrance to this beautiful home. The kitchen, breakfast area, and family room is open and allows for plenty of natural light from the tall windows in the family room and breakfast area. This home also has a dining room, entertainment room and a study. The extended outdoor living is covered and is perfect for relaxing

    Dina Verteramo Highland Homes Realty

    8111 Prairie Docks Ct, Katy, TX 77493
  • /28

    $836,900

    New Construction
    • 4 Beds
    • 4.5 Baths
    • 3,525 Sq Ft

    3525W Plan at Lakes of Cane Island - 80', Katy, TX 77493

    Home office with French doors set at entry. Formal dining room and game room with French doors frame extended entry. Family room with wall of windows and cast stone fireplace opens to morning area and kitchen. Kitchen hosts island with built-in seating space. Primary suite includes bedroom with wall of windows. Dual vanities, garden tub, separate glass-enclosed shower and large walk-in closet in

    Perry Homes Builder
    1205 Emerald Lake Dr Unit 40009411, Katy, TX 77493
  • /3

    $760,900

    New Construction
    • 5 Beds
    • 4.5 - 6 Baths
    • 3,896 Sq Ft

    3896W Plan at Elyson - 65', Katy, TX 77493

    Grand two-story entryway greets you as you step off the front porch. Directly off the front of the home is a private guest suite with a linen closet and full bathroom. French doors open into the home office which is embraced by a wall of windows. A formal dining room sits adjacent to the home office and gives secondary access to the kitchen. The two-story family room boasts a fireplace and wall

    Perry Homes Builder
    7311 Prairie Lakeshore Ln Unit 36453849, Katy, TX 77493
  • /3

    $643,900

    New Construction
    • 4 Beds
    • 3 Baths
    • 2,969 Sq Ft

    2969W Plan at Lakes of Cane Island - 60', Katy, TX 77493

    Welcoming entry extends past game room and utility room. Game room with French door entry. Spacious family room with a wall of windows. Island kitchen with built-in seating space and a walk-in pantry opens to the dining area with two walls of windows. Secluded primary suite features three large windows and 13-foot ceiling. French doors lead to primary bath with three windows, dual vanities,

    Perry Homes Builder
    1205 Emerald Lake Dr Unit 40009449, Katy, TX 77493
  • /11

    $690,900

    New Construction
    • 4 Beds
    • 3 Baths
    • 3,118 Sq Ft

    3118W Plan at Jordan Ranch - 65', Fulshear, TX 77494

    Home office with French doors frames the entry. Guest suite with a walk-in closet and a full bath. Media room with French doors. Kitchen features a large pantry and a large island with built-in seating space. Family room with a wall of windows. Primary suite with 12-foot coffered ceilings. Double doors lead to primary bath with separate vanities, a garden tub, separate glass-enclosed shower, and

    Perry Homes Builder
    29615 Apple Glen Ct Unit 39877156, Fulshear, TX 77494
  • /19

    $676,900

    New Construction
    • 4 Beds
    • 3 Baths
    • 3,568 Sq Ft

    3568W Plan at Katy Court - 65', Katy, TX 77493

    Home office with French doors framing the entry with 19-foot ceiling. Formal dining room flows into the family room and kitchen. Family room hosts a wall of windows and a 19-foot ceiling. Island kitchen with built-in seating space and a corner walk-in pantry flows into the morning area. Primary bedroom with a wall of windows. Primary bathroom hosts a French door entry, dual vanities, garden tub,

    Perry Homes Builder
    3810 Hermitage Dr Unit 39891346, Katy, TX 77493
  • /4

    $684,900

    New Construction
    • 4 Beds
    • 3.5 Baths
    • 3,398 Sq Ft

    3398W Plan at Lakes of Cane Island - 60', Katy, TX 77493

    Two-story rotunda entry. Family room with a wall of windows. Home office with French doors and formal dining room. Kitchen features island with built-in seating space, walk-in pantry and Butler's pantry. Kitchen also opens to morning area and family room. Secluded primary bedroom. Primary bath includes corner garden tub, separate glass-enclosed shower, dual vanities, two walk-in closets and a

    Perry Homes Builder
    1205 Emerald Lake Dr Unit 40009426, Katy, TX 77493
  • /63

    $663,990

    New Construction
    • 4 Beds
    • 4.5 Baths
    • 2,938 Sq Ft

    Plan 218 at Jordan Ranch - 65ft. lots, Fulshear, TX 77494

    Welcome to the inviting 218 floor plan, designed for modern living and entertaining. This layout features four bedrooms and four bathrooms, providing ample space for family and guests. The open-concept kitchen flows seamlessly into the dining area and spacious family room, which opens to outdoor living, perfect for gatherings and relaxation. The primary suite offers a luxurious retreat with a

    Highland Homes Builder
    29623 Apple Glen Ct Unit 36556534, Fulshear, TX 77494
  • /4

    $701,900

    New Construction
    • 4 Beds
    • 4.5 Baths
    • 3,080 Sq Ft

    3080W Plan at Jordan Ranch - 65', Fulshear, TX 77494

    Step off the front porch into the extended entryway with a 12-foot rotunda ceiling. Off of the main hallway are two secondary bedrooms which offer full bathrooms and walk-in closets. Adjacent is a private guest suite featuring a full bathroom, walk-in closet and linen closet. As you enter into the vast family room you are greeted by a fireplace and wall of windows. French doors open into the game

    Perry Homes Builder
    29615 Apple Glen Ct Unit 39877158, Fulshear, TX 77494
  • /4

    $663,900

    New Construction
    • 4 Beds
    • 4.5 Baths
    • 3,080 Sq Ft

    3080W Plan at Katy Court - 65', Katy, TX 77493

    Step off the front porch into the extended entryway with a 12-foot rotunda ceiling. Off of the main hallway are two secondary bedrooms which offer full bathrooms and walk-in closets. Adjacent is a private guest suite featuring a full bathroom, walk-in closet and linen closet. As you enter into the vast family room you are greeted by a fireplace and wall of windows. French doors open into the game

    Perry Homes Builder
    3810 Hermitage Dr Unit 39891271, Katy, TX 77493
  • /29

    $624,990

    New Construction
    • 4 Beds
    • 3 - 5 Baths
    • 2,792 Sq Ft

    Plan 213 at Elyson - 65ft. lots, Katy, TX 77493

    The 213 plan is a versatile single story home offering a blend of spaciousness and functionality. A spacious foyer leads to the study, that can be used as a designated work space or an oasis to enjoy a good book. Off to the left of the foyer is a secondary bedroom with its own private bath and walk-in closet, making it perfect for guests or multigenerational living. The heart of the home features

    Highland Homes Builder
    7315 Prairie Lakeshore Ln Unit 36556324, Katy, TX 77493
  • /28

    $698,990

    New Construction
    • 4 - 5 Beds
    • 3.5 - 7 Baths
    • 3,523 Sq Ft

    Plan 228 at Elyson - 65ft. lots, Katy, TX 77493

    Highland Homes Builder
    7315 Prairie Lakeshore Ln Unit 36556333, Katy, TX 77493
  • /3

    $708,900

    New Construction
    • 4 Beds
    • 3.5 Baths
    • 3,656 Sq Ft

    3656W Plan at Lakes of Cane Island - 60', Katy, TX 77493

    Welcoming front porch opens to a grand two-story entry framed by the home office with French doors. Two-story family room with 19-foot ceilings and three large windows extends to the dining area. Island kitchen with built-in seating space and a walk-in pantry. Secluded primary suite offers a wall of windows. Primary bathroom offers a double door entry, dual vanities, garden tub, separate glass

    Perry Homes Builder
    1205 Emerald Lake Dr Unit 40958623, Katy, TX 77493
  • /3

    $845,900

    New Construction
    • 4 Beds
    • 4.5 Baths
    • 4,132 Sq Ft

    4132W Plan at Elyson - 70', Katy, TX 77493

    A private guest suite with full bathroom is located right off the mud room that opens into the two-car split garage. An adjacent home office with French doors is located off the front entryway. The dining room opens into the curved staircase leading up to the second level. The open concept family room boasts a fireplace, wall of windows, and a 21-foot ceiling. The morning area connects the space

    Perry Homes Builder
    7311 Prairie Lakeshore Ln Unit 36492680, Katy, TX 77493
  • /21

    $733,900

    New Construction
    • 5 Beds
    • 4 Baths
    • 3,593 Sq Ft

    3593W Plan at Jordan Ranch - 65', Fulshear, TX 77494

    Two-story entry features curved staircase. Formal dining room and home office with French doors frame entry. Two-story family room with wall of windows opens to kitchen and morning area. Kitchen features walk-in pantry, butler's pantry and island with built-in seating space. First-floor primary suite includes bedroom with 12-foot ceiling and wall of windows. Dual vanities, garden tub, separate

    Perry Homes Builder
    29615 Apple Glen Ct Unit 39877155, Fulshear, TX 77494
  • /4

    $644,900

    New Construction
    • 4 Beds
    • 3 Baths
    • 2,994 Sq Ft

    2994W Plan at Lakes of Cane Island - 60', Katy, TX 77493

    Welcoming entry that flows to a large game room with French doors. Spacious family room with a wall of windows. Island kitchen with a corner walk-in pantry opens to the dining area. Private primary suite with three large windows. Primary bathroom features a double door entry with dual vanities, garden tub, glass enclosed shower and two walk-in closets. Secondary bedrooms with walk-in closets and

    Perry Homes Builder
    1205 Emerald Lake Dr Unit 40958500, Katy, TX 77493
  • /31

    $630,990

    New Construction
    • 4 Beds
    • 3 - 7 Baths
    • 2,874 Sq Ft

    Plan 214 at Elyson - 65ft. lots, Katy, TX 77493

    Highland Homes Builder
    7315 Prairie Lakeshore Ln Unit 36556325, Katy, TX 77493

Showing Results 121 - 160, Page 4 of 18

How to Buy a Home How to Finance a Home How to Sell a Home


