792

Kenton County KY Homes for Sale

Section Image Section Image
  • /16

    $384,990

    New Construction
    • 4 - 5 Beds
    • 3.5 Baths
    • 2,731 Sq Ft

    The McPherson Plan at Reserve at Meadowood - Designer Collection, Villa Hills, KY 41017

    Evan McPherson designed his very own version of the Wyatt floorplan.Click here to design your own!This home showcases an open-concept design that seamlessly connects the family room, morning room, and kitchen, highlighted by an expansive island with seating and a large walk-in pantry. On the main level, he chose to transform the versatile living or dining room into a private study, while the

    Fischer Homes Builder
    2512 Sierra Dr Unit 37916705, Villa Hills, KY 41017
  • /16

    Price To Be Determined

    New Construction
    • 4 Beds
    • 3.5 Baths
    • 2,731 Sq Ft

    The McPherson Plan at Tuscany - Designer Collection, Covington, KY 41017

    Evan McPherson designed his very own version of the Wyatt floorplan.Click here to design your own!This home showcases an open-concept design that seamlessly connects the family room, morning room, and kitchen, highlighted by an expansive island with seating and a large walk-in pantry. On the main level, he chose to transform the versatile living or dining room into a private study, while the

    Fischer Homes Builder
    3801 Circollo Dr Unit 37902834, Covington, KY 41017
  • /27

    $125,000

    • Land
    • 11.19 Acres
    • $11,169 per Acre

    15711 Pfanstiehl Rd, Demossville, KY 41033

    Welcome to 15711 Pfanstiehl Rd, DeMossville, KY 41033 Escape to peaceful country living on this beautiful 11+/- acre property in scenic Kenton County! Featuring a 22x40 pole barn, gravel driveway, and open land ready for recreation, building, or farming — this property offers endless potential for your dream home or weekend retreat. Enjoy the quiet of the countryside while staying within reach of

    Melissa Maxwell ERA Real Solutions Realty

    15711 Pfanstiehl Rd, Demossville, KY 41033
  • /10

    $546,220

    New Construction
    • 4 Beds
    • 2.5 Baths

    907 Stablewatch Dr, Independence, KY 41051

    The Truman is truly a beautifully designed home . This open floor plan with 2 story wall of windows in the Family room will not disappoint! Nor will the GORGEOUS KITCHEN! Yes a CHEF'S KITCHEN.... Great Island for up to 5 stools! This home has 3 Car Garage, 9' First floor ceilings, 2 Office spaces on 1st floor, 2nd floor laundry... It keeps going!!! Come take a look!

    Westly Bittlinger New Home Star Kentucky, LLC

    907 Stablewatch Dr, Independence, KY 41051
  • /46

    $424,900

    $15K PRICE DROP
    • 3 Beds
    • 2.5 Baths
    • 2,353 Sq Ft

    1126 Audubon Rd, Park Hills, KY 41011

    Don't miss this charming Craftsman home in an area of more expensive homes and ideally located with quick access to scenic Devou Park, Trolley Park, paved trails, and great public golf! Minutes to Mainstrasse and downtown Cincinnati without getting on the interstate! These features and more make Park Hills one of a kind and offers something for everyone! This inviting home offers 3 bedrooms,

    Debi Martin Keller Williams Advisors

    1126 Audubon Rd, Park Hills, KY 41011
  • /5

    $384,490

    New Construction
    • 3 Beds
    • 2.5 Baths
    • 2,035 Sq Ft

    951 Stablewatch Dr, Independence, KY 41051

    This Rockford By Maronda Homes is located in Hickory Valley a Suburb of Cincinnati and a quick 15 minutes to Cincinnati International Airport. Located only minutes to Expressway, Shopping and Entertainment don't miss the opportunity to call Hickory Valley HOME!

    Westly Bittlinger New Home Star Kentucky, LLC

    951 Stablewatch Dr, Independence, KY 41051
  • /45

    $380,990

    New Construction
    • 4 - 6 Beds
    • 2.5 - 3.5 Baths
    • 2,794 Sq Ft

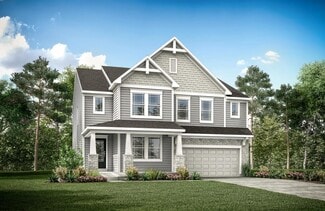
    Jensen Plan at Willow Green - Maple Street Collection, Independence, KY 41051

    The Jensen by Fischer Homes offers a spacious and flexible design, perfect for modern living. The open kitchen flows seamlessly into the living spaces, with options for a morning room expansion, a guest suite, or a private study on the main level. The included recreation room adds versatility, while optional features like a dining room, second study, or a 4x16 garage expansion provide additional

    Fischer Homes Builder
    0 Taylor Mill Rd Unit 37690482, Independence, KY 41051
  • /35

    $350,990

    New Construction
    • 3 - 4 Beds
    • 2 - 2.5 Baths
    • 1,983 Sq Ft

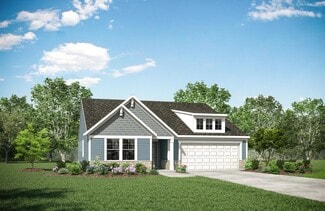
    Greenbriar Plan at Willow Green - Maple Street Collection, Independence, KY 41051

    The Greenbriar by Fischer Homes offers a versatile and thoughtfully designed layout to suit modern living. The first floor features a formal living and dining room, which can be converted into an optional study for added flexibility. The open kitchen offers options such as a large island, custom window configurations, and a bay window or alternate door layout in the morning room. Additional

    Fischer Homes Builder
    0 Taylor Mill Rd Unit 37690485, Independence, KY 41051
  • /32

    $347,990

    New Construction
    • 3 - 4 Beds
    • 2.5 - 3.5 Baths
    • 1,842 Sq Ft

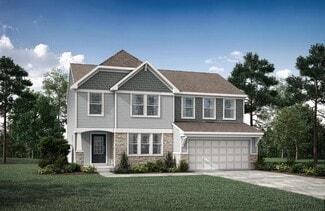
    Wesley Plan at Willow Green - Maple Street Collection, Independence, KY 41051

    This stylish two-story home includes everything you need for your next home. The kitchen features a large serving island with room for seating. A private staircase in the back of the home leads to 3 bedroomswith loft or optional 4th bedroom. The owner's suite includes a generous walk-in closet and a private bathroom. Additional features of the Wesley include a living room/study and a convenient

    Fischer Homes Builder
    0 Taylor Mill Rd Unit 37690496, Independence, KY 41051
  • /37

    $368,990

    New Construction
    • 3 - 4 Beds
    • 2 - 2.5 Baths
    • 2,439 Sq Ft

    Cumberland Plan at Willow Green - Maple Street Collection, Independence, KY 41051

    The Cumberland by Fischer Homes offers a flexible and thoughtfully designed layout to suit modern living. The first floor features an open kitchen with a large pantry, optional island, and customizable morning room or family room configurations. Additional options include a first-floor guest suite, electric fireplace, and a 4x16 garage expansion. Upstairs, the home includes three bedrooms with a

    Fischer Homes Builder
    0 Taylor Mill Rd Unit 37690491, Independence, KY 41051
  • /38

    $341,990

    New Construction
    • 2 - 3 Beds
    • 2 - 3 Baths
    • 1,621 Sq Ft

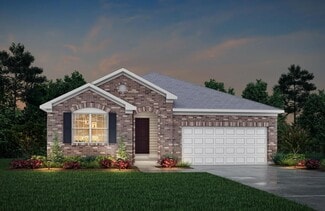
    Preston Plan at Willow Green - Maple Street Collection, Independence, KY 41051

    The Preston by Fischer Homes offers a versatile and inviting design with thoughtful features throughout. The open family room includes an optional tray ceiling and electric fireplace, while the morning room offers customizable window and door configurations or an optional bay window for added charm. The kitchen features a large island with seating and a spacious walk-in pantry. Choose between

    Fischer Homes Builder
    0 Taylor Mill Rd Unit 37690486, Independence, KY 41051
  • /39

    $356,990

    New Construction
    • 3 - 4 Beds
    • 2.5 Baths
    • 2,258 Sq Ft

    Yosemite Plan at Willow Green - Maple Street Collection, Independence, KY 41051

    The Yosemite by Fischer Homes offers a versatile and functional design with plenty of options to suit your needs. The main level includes a formal living or dining room, with options for a study, a kitchen island, and a bay window or customized window configuration in the morning and family rooms. An optional electric fireplace and a 4x16 garage expansion add style and convenience. The second

    Fischer Homes Builder
    0 Taylor Mill Rd Unit 37690489, Independence, KY 41051
  • /29

    $373,990

    New Construction
    • 4 Beds
    • 2.5 Baths
    • 2,330+ Sq Ft

    Fairfax Plan at Willow Green - Maple Street Collection, Independence, KY 41051

    The Fairfax by Fischer Homes offers a versatile and thoughtfully designed layout, perfect for modern living. The open kitchen features a large island with seating, a walk-in pantry, and options for customized morning room configurations or a 2-foot expansion. The family room can be enhanced with window configurations and an optional fireplace. Upstairs, the home includes four bedrooms with

    Fischer Homes Builder
    0 Taylor Mill Rd Unit 37690488, Independence, KY 41051
  • /7

    $341,990

    New Construction
    • 3 - 4 Beds
    • 2.5 - 3.5 Baths
    • 1,740 Sq Ft

    Danville Plan at Willow Green - Maple Street Collection, Independence, KY 41051

    The Danville by Fischer Homes offers a versatile and modern design with thoughtful features throughout. The first floor includes a spacious kitchen with a large island and seating, with options to customize the kitchen and dining area with expanded windows, doors, or a 2-foot morning room expansion. Additional options include a covered porch, an electric fireplace, and a 4x16 garage expansion to

    Fischer Homes Builder
    0 Taylor Mill Rd Unit 37690490, Independence, KY 41051
  • /11

    $392,990

    New Construction
    • 4 - 5 Beds
    • 2.5 - 3.5 Baths
    • 3,135+ Sq Ft

    Breckenridge Plan at Willow Green - Maple Street Collection, Independence, KY 41051

    The Breckenridge by Fischer Homes offers a spacious and customizable design for modern living. The main level features an open kitchen with a walk-in pantry and options for a kitchen island, morning room expansion, and various door and window configurations. Additional options include a study, electric or internal fireplace with a hearth, and a built-in bench with storage in the family foyer.

    Fischer Homes Builder
    0 Taylor Mill Rd Unit 37690481, Independence, KY 41051
  • /17

    $349,990

    New Construction
    • 3 Beds
    • 2 Baths
    • 1,730+ Sq Ft

    DaVinci Plan at Willow Green - Maple Street Collection, Independence, KY 41051

    The DaVinci by Fischer Homes offers a flexible and thoughtfully designed layout perfect for modern living. The home features an owners suite with a walk-in closet and the option for a direct laundry room connection for added convenience. The open kitchen design includes a large island with seating and flows seamlessly into the expansive family room, which can be enhanced with an optional tray

    Fischer Homes Builder
    0 Taylor Mill Rd Unit 37690478, Independence, KY 41051
  • /18

    $324,990

    New Construction
    • 2 - 3 Beds
    • 2 Baths
    • 1,419 Sq Ft

    Beacon Plan at Willow Green - Maple Street Collection, Independence, KY 41051

    The Beacon by Fischer Homes offers a flexible and functional layout designed for modern living. With three bedrooms or the option to convert one into a living room or study, this home provides versatility to suit your needs. The open kitchen and dining area feature an oversized pantry and can be enhanced with options like a bay window or custom window and door configurations. The family room

    Fischer Homes Builder
    0 Taylor Mill Rd Unit 37690443, Independence, KY 41051
  • /6

    $429,990

    New Construction
    • 2 Beds
    • 2.5 Baths
    • 2,384 Sq Ft

    Logan Plan at The Pinnacle at Fort Mitchell - Midtown Collection, Fort Mitchell, KY 41017

    The Logan by Fischer Homes offers a thoughtfully designed three-level townhome with a front-entry garage and optional elevator, perfect for versatile living. The ground floor features a recreation room, with options to enhance the space by adding an outdoor patio and wet bar, making it ideal for entertaining. Alternatively, transform this level into a convenient guest suite with a full bath. The

    Fischer Homes Builder
    302 Artillery Park Dr Unit 37428096, Fort Mitchell, KY 41017
  • /2

    $120,000

    • Land
    • 1.95 Acres
    • $61,538 per Acre

    467 River Rd, Villa Hills, KY 41017

    1.95 acres with beautiful river front views in the Villa Hills area! Build your new residence and enjoy the wooded privacy and view yet close access to travel to Cincinnati and local towns.

    Robin Donovan Coldwell Banker Realty FM

    467 River Rd, Villa Hills, KY 41017
  • /2

    $80,000

    • Land
    • 1.35 Acres
    • $59,259 per Acre

    473 471 River Rd, Villa Hills, KY 41017

    2 parcels of land being sold together,combined size of approx 1.35 acres with beautiful Ohio River views Zoned R-LLS-residential large lot* City water available* Privacy with quick access to travel and shopping!

    Robin Donovan Coldwell Banker Realty FM

    473 471 River Rd, Villa Hills, KY 41017
  • /22

    $437,600

    New Construction
    • 4 Beds
    • 2.5 Baths
    • 2,663+ Sq Ft

    WEMBLEY Plan at Stonewater, Independence, KY 41051

    The Wembley offers comfortable living in a spacious plan. Step inside and discover an open kitchen, dining area and two-story family room that's perfect for entertaining family and friends. A flex room on the first floor can be used as a formal dining room, study, or guest suite with optional full bath. A family foyer, located just inside the garage entrance into the home, is a great space to

    Drees Homes Builder
    11011 Woodmont Way Unit 37254685, Independence, KY 41051
  • /36

    $408,700

    New Construction
    • 2 - 4 Beds
    • 2 - 4 Baths
    • 1,762+ Sq Ft

    SARASOTA Plan at Stonewater, Independence, KY 41051

    The all-new Sarasota plan presents convenient living mostly on one level. The entry foyer leads to an open and inviting arrangement of the family room with optional corner fireplace, well-equipped kitchen and bright, airy dining space - the perfect spot to entertain or relax with friends and family. A covered porch off the family room lets you enjoy the outdoors. Situated in the rear of the home,

    Drees Homes Builder

    11011 Woodmont Way Unit 37254674, Independence, KY 41051
  • /42

    $401,600

    New Construction
    • 4 Beds
    • 2.5 - 6 Baths
    • 2,227+ Sq Ft

    ASHTON Plan at Stonewater, Independence, KY 41051

    The Ashton is so well-designed you won't believe how many choices you have to customize the floor plan. It starts in the foyer with a unique alcove flanked by two cloak closets. Brilliant! Then there's the formal room, with optional tray ceiling, for you to express how you entertain. Fabulous! The family living area can have an optional relaxing fireplace and/or optional sunroom, if you wish, and

    Drees Homes Builder

    11011 Woodmont Way Unit 37254643, Independence, KY 41051
  • /23

    $390,800

    New Construction
    • 4 Beds
    • 2.5 - 5 Baths
    • 2,064+ Sq Ft

    SAXON Plan at Stonewater, Independence, KY 41051

    The Saxon presents a compact plan with lots of style. Step inside and discover a formal dining room or study off the inviting foyer. You'll enjoy relaxing in the open family room, breakfast room and kitchen with optional serving island. Expand your living space on the first floor with an optional sunroom which lends an even more open feel to this home. Upstairs, you'll find a private primary

    Drees Homes Builder

    11011 Woodmont Way Unit 37254605, Independence, KY 41051
  • /19

    $362,900

    New Construction
    • 3 Beds
    • 2 Baths
    • 1,332 Sq Ft

    ALEXANDER Plan at Stonewater, Independence, KY 41051

    You'll be thrilled with the Alexander's one-level living layout. It is designed to be right-sized to your family's lifestyle with many options for personalization, including expanding beyond the basic footprint itself! You can select a vaulted ceiling for a dramatic effect, and a sunny morning room would be a nice complement, along with an optional cozy fireplace in the family room. For more

    Drees Homes Builder
    11011 Woodmont Way Unit 37253254, Independence, KY 41051
  • /28

    $509,600

    New Construction
    • 3 - 6 Beds
    • 3 - 6.5 Baths
    • 2,284+ Sq Ft

    PARKETTE Plan at Stonewater - Stonewater Reserve, Independence, KY 41051

    The Parkette is a fabulously designed floor plan. Expansive yet accessible, this home provides everything and more to meet your needs. If you crave flexibility, you'll be pleased with the unique customization options this home provides. Enjoy upgrades such as a luxurious super shower, garden bath, or even add a second level to include a gameroom, bedroom and full bath. You can also finish the

    Drees Homes Builder
    11011 Woodmont St Unit 37241362, Independence, KY 41051
  • /4

    $504,900

    New Construction
    • 3 - 6 Beds
    • 2.5 - 6 Baths
    • 2,544+ Sq Ft

    ATWELL Plan at Stonewater - Stonewater Reserve, Independence, KY 41051

    The Atwell plan offers open spacious living with lots of flexibility. From the welcoming foyer with optional ceiling detailing, you'll view a quiet study with optional double glass doors. A large two-story family room with optional fireplace is open to a well-equipped kitchen with a generous serving island and walk-in pantry. You can choose to add a bright sunroom off the open dining room, and an

    Drees Homes Builder
    11011 Woodmont St Unit 37241352, Independence, KY 41051
  • /46

    $493,600

    New Construction
    • 4 - 5 Beds
    • 2.5 - 6 Baths
    • 2,716+ Sq Ft

    BUCHANAN Plan at Stonewater - Stonewater Reserve, Independence, KY 41051

    Is it the sensible layout that speaks volumes to how families live today? Or could it be the variety of options to make it even more your own? The Buchanan offers a light-filled study with optional French doors as well as an elegant dining room with a dramatic tray ceiling option ? which also connects to the open kitchen through an optional butler's pantry. The expansive great room can have an

    Drees Homes Builder
    11011 Woodmont St Unit 37241182, Independence, KY 41051
  • /22

    $476,200

    New Construction
    • 4 - 6 Beds
    • 2.5 - 5.5 Baths
    • 2,631+ Sq Ft

    ALWICK Plan at Stonewater - Stonewater Reserve, Independence, KY 41051

    The Alwick is a charming 2-story plan with an abundance of open and spacious living. Upon entering the main foyer of the home, you'll view an open kitchen/dining area and 2-story family room. You can choose to expand the first floor space to include a relaxing sunroom off the dining area. Step down to the large gameroom, which is situated just off the family room. This space can be converted to a

    Drees Homes Builder
    11011 Woodmont St Unit 37241098, Independence, KY 41051
  • /62

    $493,500

    New Construction
    • 4 - 6 Beds
    • 2.5 - 7 Baths
    • 3,055+ Sq Ft

    ALDEN Plan at Stonewater - Stonewater Reserve, Independence, KY 41051

    The Alden presents open, spacious living in a comfortable 2-story plan that's designed with your needs in mind. From the open foyer, you'll view a flex room that can be used as a private library or formal dining room. An open arrangement of the family room with optional corner fireplace, kitchen with generous serving island, and dining area is a great space for relaxing or entertaining. You'll

    Drees Homes Builder
    11011 Woodmont St Unit 37241146, Independence, KY 41051
  • /54

    $471,100

    New Construction
    • 4 - 6 Beds
    • 2.5 - 7 Baths
    • 3,184+ Sq Ft

    VALE Plan at Stonewater - Stonewater Reserve, Independence, KY 41051

    The Vale packs a lot of style in a comfortable two-story plan. Step inside and discover an inviting foyer, which opens to a private home office with optional double glass doors and and open arrangement of a well-equipped kitchen with serving island and dining area, and spacious family room with optional fireplace. An optional sunroom off the dining area will expand the central living area nicely.

    Drees Homes Builder
    11011 Woodmont St Unit 37240978, Independence, KY 41051
  • /22

    $468,900

    New Construction
    • 4 Beds
    • 2.5 Baths
    • 2,663+ Sq Ft

    WEMBLEY Plan at Stonewater - Stonewater Reserve, Independence, KY 41051

    The Wembley offers comfortable living in a spacious plan. Step inside and discover an open kitchen, dining area and two-story family room that's perfect for entertaining family and friends. A flex room on the first floor can be used as a formal dining room, study, or guest suite with optional full bath. A family foyer, located just inside the garage entrance into the home, is a great space to

    Drees Homes Builder
    11011 Woodmont St Unit 37240922, Independence, KY 41051
  • /71

    $463,100

    New Construction
    • 4 Beds
    • 2.5 - 3.5 Baths
    • 2,797+ Sq Ft

    QUENTIN Plan at Stonewater - Stonewater Reserve, Independence, KY 41051

    Open space and clean, modern lines characterize the Quentin floor plan, giving you that refreshed, rejuvenated feeling that home is supposed to. The study just off the main foyer is perfect for working from home. Step up the elegance in the dining room with the tray ceiling option, if you like. The spacious family room offers a comfy optional corner fireplace. The breakfast room and kitchen flow

    Drees Homes Builder
    11011 Woodmont St Unit 37240909, Independence, KY 41051

Showing Results 561 - 600, Page 15 of 18

How to Buy a Home How to Finance a Home How to Sell a Home