795

Kenton County KY Homes for Sale

Section Image Section Image
  • /26

    $494,990

    New Construction
    • 4 Beds
    • 2 Baths
    • 2,535 Sq Ft

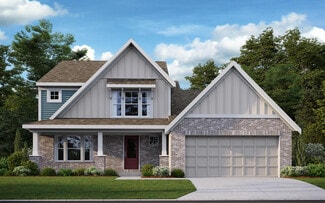
    Avery Plan at Tuscany - Designer Collection, Covington, KY 41017

    The Avery Floorplan by Fischer Homes offers a unique five-level design that seamlessly blends dynamic living spaces with private retreats. From the welcoming family foyer to the pocket office with an optional built-in desk, every detail is thoughtfully designed for modern living. The two-story family room serves as the heart of the home, connecting to an open kitchen with a large island and a

    Fischer Homes Builder

    3801 Circollo Dr Unit 36660047, Covington, KY 41017
  • /36

    $438,990

    New Construction
    • 3 Beds
    • 2 Baths
    • 2,069 Sq Ft

    Calvin Plan at Tuscany - Designer Collection, Covington, KY 41017

    The Calvin ranch floorplan by Fischer Homes offers a spacious and versatile layout designed for single-level living. The expansive family room flows seamlessly into the kitchen and morning room, with the option to add a 4-foot morning room expansion or a raised tray ceiling for added elegance. The owners suite features a large walk-in closet and an optional door to the laundry for convenience.

    Fischer Homes Builder

    3801 Circollo Dr Unit 36660048, Covington, KY 41017
  • /21

    $338,990

    New Construction
    • 2 Beds
    • 2 Baths
    • 1,411 Sq Ft

    Hayward - B Plan at Cityview Station - Gallery II Collection, Ludlow, KY 41016

    The Hayward-B condominium floorplan combines convenience and modern design in a no-step layout with an attached one-car garage. The open-concept kitchen features a large island and ample cabinet space, seamlessly flowing into the living area. A private study offers a quiet space for work or relaxation, while the covered patio or deck provides additional outdoor living space. The owners suite

    Fischer Homes Builder

    205 Hwy Ave St Unit 36598848, Ludlow, KY 41016
  • /9

    $239,990

    New Construction
    • 2 Beds
    • 2 Baths
    • 1,314 Sq Ft

    Monticello Plan at Cityview Station - Gallery II Collection, Ludlow, KY 41016

    The Monticello condominium floorplan offers a seamless blend of style and functionality, starting with an open-concept kitchen featuring a large island and ample cabinet space. A flexible area can be used as a dining room or study, adapting to your needs. The family room extends to a covered patio with green space, creating additional living space to enjoy the outdoors. The owners suite is

    Fischer Homes Builder
    205 Hwy Ave St Unit 36598847, Ludlow, KY 41016
  • /21

    $301,990

    New Construction
    • 2 Beds
    • 2 Baths
    • 1,626 Sq Ft

    Hayward - A Plan at Cityview Station - Gallery II Collection, Ludlow, KY 41016

    The Hayward-A condominium floorplan offers a perfect blend of comfort and functionality. Featuring an attached one-car garage, the home boasts an open-concept kitchen with a large island and ample cabinet space, ideal for cooking and entertaining. A private study provides a quiet retreat for work or relaxation, while the covered patio adds extra living space to enjoy the outdoors. The owners

    Fischer Homes Builder
    205 Hwy Ave St Unit 36598828, Ludlow, KY 41016
  • /14

    $286,990

    New Construction
    • 2 Beds
    • 2 Baths
    • 1,177 Sq Ft

    Wexner - B Plan at Cityview Station - Gallery II Collection, Ludlow, KY 41016

    The Wexner-B condominium floorplan combines convenience and style in a no-step design with an attached one-car garage. The open-concept kitchen features a large island and ample cabinet space, seamlessly connecting to the family room, which opens to a covered patio for additional living space. A flexible area can serve as a dining room or study, adapting to your needs. The owners suite offers a

    Fischer Homes Builder
    205 Hwy Ave St Unit 36598827, Ludlow, KY 41016
  • /20

    $328,990

    New Construction
    • 2 Beds
    • 2 Baths
    • 1,480 Sq Ft

    Hayward - C Plan at Cityview Station - Gallery II Collection, Ludlow, KY 41016

    The Hayward-C condominium plan offers a bright and open design, featuring vaulted ceilings and an abundance of natural light throughout. With an attached one-car garage, the home includes an open-concept kitchen with a large island and ample cabinet space, perfect for entertaining. A private study provides a dedicated space for work or relaxation, while the covered deck extends your living area

    Fischer Homes Builder
    205 Hwy Ave St Unit 36597074, Ludlow, KY 41016
  • /4

    $275,990

    New Construction
    • 2 Beds
    • 2 Baths
    • 1,204 Sq Ft

    Griffith Plan at Cityview Station - Gallery II Collection, Ludlow, KY 41016

    The Griffith condominium floorplan offers a bright and airy design with vaulted ceilings and ample natural light throughout. The open kitchen seamlessly connects to the family room, creating an inviting space perfect for entertaining or relaxing. A flexible second bedroom can easily double as a study, providing versatility to suit your lifestyle. The owners suite boasts a spacious walk-in closet

    Fischer Homes Builder
    205 Hwy Ave St Unit 36597070, Ludlow, KY 41016
  • /13

    $217,990

    New Construction
    • 2 Beds
    • 2 Baths
    • 1,065 Sq Ft

    Kimbell Plan at Cityview Station - Gallery II Collection, Ludlow, KY 41016

    The Kimbell condominium floorplan offers a bright and airy design with vaulted ceilings and ample natural light throughout. The open kitchen seamlessly connects to the family room, creating an inviting space perfect for entertaining or relaxing. A flexible second bedroom can easily double as a study, providing versatility to suit your lifestyle. The owners suite boasts a spacious walk-in closet

    Fischer Homes Builder
    205 Hwy Ave St Unit 36597069, Ludlow, KY 41016
  • /21

    $263,990

    New Construction
    • 2 Beds
    • 2 Baths
    • 1,311 Sq Ft

    Wexner - C Plan at Cityview Station - Gallery II Collection, Ludlow, KY 41016

    The Wexner-C condominium floorplan offers a bright and airy design with vaulted ceilings and an abundance of natural light. The open-concept kitchen, complete with a large island and ample cabinet space, flows seamlessly into the family room, which opens to a covered deck for added living space. A flexible area can serve as a dining room or study, providing versatility to suit your needs. The

    Fischer Homes Builder
    205 Hwy Ave St Unit 36597076, Ludlow, KY 41016
  • /8

    $617,602

    New Construction
    • 3 Beds
    • 2 Baths
    • 2,516 Sq Ft

    2468 Lillywood Way, Villa Hills, KY 41017

    New Construction in the beautiful community of Reserve at Meadowood, featuring the stunning Charles Coastal Classic plan. This designer floorplan offers an open-concept kitchen with island, pantry, lots of cabinet space and premium quartz countertops. Spacious family room expands to light-filled morning room. Private study with French doors off of entry foyer. First floor owner's suite with

    Fischer Homes Builder
    2468 Lillywood Way, Villa Hills, KY 41017
  • /18

    $315,990

    New Construction
    • 2 - 3 Beds
    • 2 Baths
    • 1,419 Sq Ft

    Beacon Plan at Greenbrook - Maple Street Collection, Independence, KY 41051

    The Beacon by Fischer Homes offers a flexible and functional layout designed for modern living. With three bedrooms or the option to convert one into a living room or study, this home provides versatility to suit your needs. The open kitchen and dining area feature an oversized pantry and can be enhanced with options like a bay window or custom window and door configurations. The family room

    Fischer Homes Builder
    10513 Greenbrook Dr Unit 36448232, Independence, KY 41051
  • /17

    $363,990

    New Construction
    • 3 Beds
    • 2 Baths
    • 1,730+ Sq Ft

    DaVinci Plan at Villages of Decoursey - Maple Street Collection, Covington, KY 41015

    The DaVinci by Fischer Homes offers a flexible and thoughtfully designed layout perfect for modern living. The home features an owners suite with a walk-in closet and the option for a direct laundry room connection for added convenience. The open kitchen design includes a large island with seating and flows seamlessly into the expansive family room, which can be enhanced with an optional tray

    Fischer Homes Builder
    3198 Belleglade Dr Unit 36448791, Covington, KY 41015
  • /39

    $349,990

    New Construction
    • 3 - 4 Beds
    • 2.5 Baths
    • 2,258 Sq Ft

    Yosemite Plan at Greenbrook - Maple Street Collection, Independence, KY 41051

    The Yosemite by Fischer Homes offers a versatile and functional design with plenty of options to suit your needs. The main level includes a formal living or dining room, with options for a study, a kitchen island, and a bay window or customized window configuration in the morning and family rooms. An optional electric fireplace and a 4x16 garage expansion add style and convenience. The second

    Fischer Homes Builder
    10513 Greenbrook Dr Unit 36465847, Independence, KY 41051
  • /29

    $361,990

    New Construction
    • 4 Beds
    • 2.5 Baths
    • 2,330+ Sq Ft

    Fairfax Plan at Greenbrook - Maple Street Collection, Independence, KY 41051

    The Fairfax by Fischer Homes offers a versatile and thoughtfully designed layout, perfect for modern living. The open kitchen features a large island with seating, a walk-in pantry, and options for customized morning room configurations or a 2-foot expansion. The family room can be enhanced with window configurations and an optional fireplace. Upstairs, the home includes four bedrooms with

    Fischer Homes Builder
    10513 Greenbrook Dr Unit 36454039, Independence, KY 41051
  • /32

    $337,990

    New Construction
    • 3 - 4 Beds
    • 2.5 - 3.5 Baths
    • 1,842 Sq Ft

    Wesley Plan at Greenbrook - Maple Street Collection, Independence, KY 41051

    This stylish two-story home includes everything you need for your next home. The kitchen features a large serving island with room for seating. A private staircase in the back of the home leads to 3 bedroomswith loft or optional 4th bedroom. The owner's suite includes a generous walk-in closet and a private bathroom. Additional features of the Wesley include a living room/study and a convenient

    Fischer Homes Builder
    10513 Greenbrook Dr Unit 36454745, Independence, KY 41051
  • /138

    $393,590

    New Construction
    • 3 - 4 Beds
    • 2.5 - 4.5 Baths
    • 2,382+ Sq Ft

    Somerset Plan at Hickory Valley, Independence, KY 41051

    Welcome to The Somerset — Spacious Living Designed for Your Family The Somerset is a beautiful four-bedroom, three-bath home offering up to 3,365 square feet of living space. This single-family design features an open floor plan with a spacious great room, a bright kitchen, and a cozy breakfast area—perfect for everyday living and entertaining. Upstairs, retreat to the large owner’s suite

    Maronda Homes Builder
    2705 Parkerridge Dr Unit 36454998, Independence, KY 41051
  • /29

    $300,095

    New Construction
    • 2 - 3 Beds
    • 2 - 3 Baths
    • 1,498 Sq Ft

    Avalon Plan at Hickory Valley, Independence, KY 41051

    Welcome to The Avalon Smart. Stylish. Designed for Your Life. The Avalon is a brand-new ranch-style floorplan created with comfort and simplicity in mind—perfect for homebuyers looking to downsize without giving up the features they love. With 3 bedrooms, including a spacious first-floor owner’s suite featuring a walk-in closet and a private en-suite bath, plus 2 full bathrooms and 1,498 square

    Maronda Homes Builder
    2705 Parkerridge Dr Unit 36450245, Independence, KY 41051

Showing Results 681 - 720, Page 18 of 18

How to Buy a Home How to Finance a Home How to Sell a Home