6,970

Homes for Sale in Kentucky - Office

Section Image Section Image
  • /28

    $363,900

    New Construction
    • 4 - 5 Beds
    • 2.5 - 3.5 Baths
    • 2,100 Sq Ft

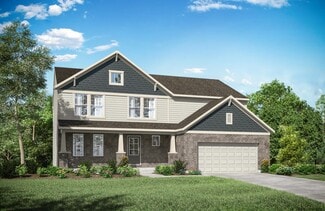
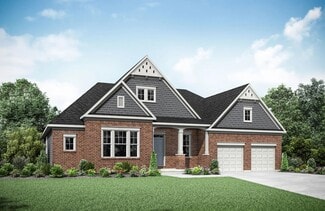
    Elizabeth Plan at Boone's Crossing, Winchester, KY 40391

    Experience the Elizabeth floor plan, a beautifully crafted new construction home designed for families who value open-concept living, thoughtful organization, and flexible bedroom space. Offered by one of the most trusted home builders in Central Kentucky, the Elizabeth is a standout option for buyers searching for new construction homes in Lexington KY and surrounding communities.From the moment

    James Monroe Homes Builder
    2070 Boonesboro Rd Unit 39824250, Winchester, KY 40391
  • /32

    $279,000

    New Construction $9K PRICE DROP
    • 2 Beds
    • 2 Baths
    • 1,549 Sq Ft

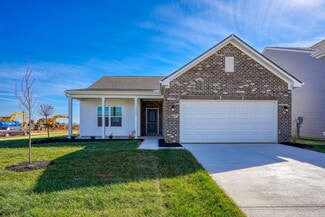
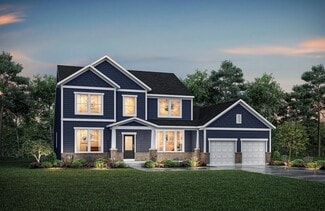
    920 Walton Terrace Dr Unit 10-304, Walton, KY 41094

    New construction by Fischer Homes in the beautiful Crossings at Walton Square community, This condo design offers 2 bedrooms and 2 full baths. This design showcases vaulted ceilings and abundant natural light, creating an airy and inviting atmosphere throughout. The heart of this home is an open-concept kitchen that seamlessly connects to the family room perfect for everyday living and

    Alexander Hencheck HMS Real Estate

    920 Walton Terrace Dr Unit 10-304, Walton, KY 41094
  • /55

    $434,900

    Open House 8/20 $20K PRICE DROP
    • 4 Beds
    • 2.5 Baths
    • 3,866 Sq Ft

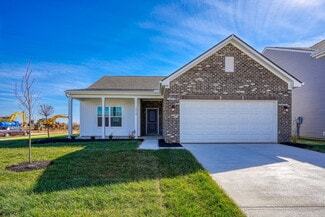
    339 Silver Creek Dr, Somerset, KY 42503

    Positioned in a highly desirable subdivision just minutes from town and near Lake Cumberland, this beautifully maintained home offers an exceptional blend of space, style, and everyday functionality. Spanning three fully finished levels and nearly 4,000 square feet, the layout is thoughtfully designed to accommodate both comfortable living and effortless entertaining. The main level features a

    The Dream Team Real Estate Professionals - Dreama Bolin Lake Cumberland Real Estate Professionals

    339 Silver Creek Dr, Somerset, KY 42503
  • /58

    $439,600

    New Construction
    • 2 - 3 Beds
    • 2 - 3.5 Baths
    • 1,994+ Sq Ft

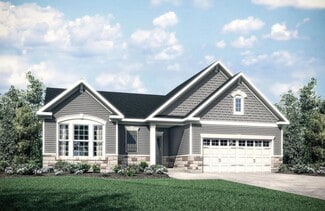
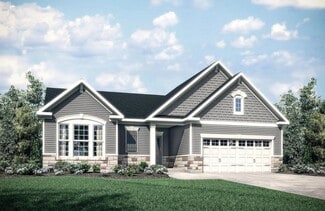
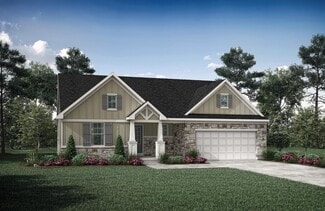
    HIALEAH Plan at Ashford Village, Independence, KY 41015

    If you're looking for convenient living on one level, discover Drees' Hialeah plan today. This home showcases an open arrangement of the large family room, spectacular kitchen with generous island, and a spacious dining area. You'll expand your living with a covered outdoor area with optional fireplace. Relaxing is easy in your secluded primary suite which includes a luxurious bath and large

    Drees Homes Builder
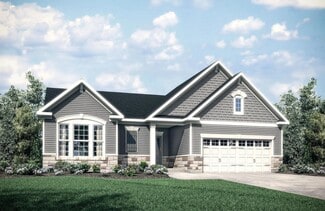
    3566 Ashford Rd Unit 37237378, Independence, KY 41015
  • /45

    $630,100

    New Construction
    • 4 - 6 Beds
    • 3 - 6 Baths
    • 3,012+ Sq Ft

    BRENNAN Plan at Traemore - Traemore Overlook, Union, KY 41091

    The Brennan provides exceptional space and is full of charm and curb appeal. Upon entering the foyer, you will be greeted by a well-appointed study with optional built-in cabinetry and optional French doors. This provides the perfect place for the telecommuter or a stylish space for greeting clients. As you venture into the heart of the home, you will discover an open and airy family room,

    Drees Homes Builder
    998 Traemore Place Unit 37242286, Union, KY 41091
  • /59

    $492,800

    New Construction
    • 2 - 3 Beds
    • 2 - 3.5 Baths
    • 1,987+ Sq Ft

    HIALEAH Plan at Southwick - The Villas, Erlanger, KY 41018

    If you're looking for convenient living on one level, discover Drees' Hialeah plan today. This home showcases an open arrangement of the large family room, spectacular kitchen with generous island, and a spacious dining area. You'll expand your living with a covered outdoor area with optional fireplace. Relaxing is easy in your secluded primary suite which includes a luxurious bath and large

    Drees Homes Builder
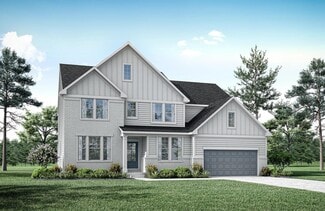
    1215 Lynn Haven Way Unit 37233152, Erlanger, KY 41018
  • /59

    $473,300

    New Construction
    • 2 - 3 Beds
    • 2 - 3.5 Baths
    • 1,987+ Sq Ft

    HIALEAH Plan at Stillwater, Burlington, KY 41005

    If you're looking for convenient living on one level, discover Drees' Hialeah plan today. This home showcases an open arrangement of the large family room, spectacular kitchen with generous island, and a spacious dining area. You'll expand your living with a covered outdoor area with optional fireplace. Relaxing is easy in your secluded primary suite which includes a luxurious bath and large

    Drees Homes Builder
    5824 Stillwater Ln Unit 37221124, Burlington, KY 41005
  • /59

    $595,200

    New Construction
    • 4 - 6 Beds
    • 2.5 - 6 Baths
    • 3,326+ Sq Ft

    VANDERBURGH Plan at Triple Crown Justify, Union, KY 41091

    The open, spacious Vanderburgh offers a variety of options for you to customize to fit your family's lifestyle. Step inside and discover an elegant formal dining room just off the main foyer. Beyond the foyer, a large central living area features an open arrangement of the family room with wall of windows and optional fireplace, kitchen with convenient island, and breakfast room - the perfect

    Drees Homes Builder
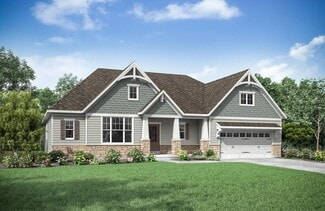
    13008 Justify Dr Unit 37240753, Union, KY 41091
  • /20

    $464,200

    New Construction
    • 3 Beds
    • 2 Baths
    • 1,778+ Sq Ft

    KENAI Plan at Southwick - The Villas, Erlanger, KY 41018

    The Kenai showcases luxury living all on one level. You'll love entertaining in the open family room with optional fireplace, kitchen with generous island and dining area. Retreat to the spacious primary suite, where you'll find a private bath and large walk-in closet. Keep your personal items organized and out of sight in the family foyer and laundry room, located just inside the garage entry

    Drees Homes Builder
    1215 Lynn Haven Way Unit 37232652, Erlanger, KY 41018
  • /22

    $472,700

    New Construction
    • 4 - 6 Beds
    • 2.5 - 7 Baths
    • 2,631+ Sq Ft

    ALWICK Plan at Aberdeen - Glen, Union, KY 41091

    The Alwick is a charming two-story plan with an abundance of open and spacious living. Upon entering the main foyer of the home, you'll view an open kitchen/dining area and two-story family room. You can choose to expand the first floor space to include a relaxing sunroom off the dining area. Step down to the large gameroom, which is situated just off the family room. This space can be converted

    Drees Homes Builder
    8792 Marais Dr Unit 37242155, Union, KY 41091
  • /60

    $730,800

    New Construction
    • 4 - 6 Beds
    • 2.5 - 6 Baths
    • 3,323+ Sq Ft

    Vanderburgh Plan at Rivers Pointe Estates, Hebron, KY 41048

    The open, spacious Vanderburgh offers a variety of options for you to customize to fit your family's lifestyle. Step inside and discover an elegant formal dining room just off the main foyer. Beyond the foyer, a large central living area features an open arrangement of the family room with wall of windows and optional fireplace, kitchen with convenient island, and breakfast room - the perfect

    Drees Homes Builder
    1726 Ledgestone Way Unit 37231626, Hebron, KY 41048
  • /60

    $1,450,000

    • 4 Beds
    • 3.5 Baths
    • 2,925 Sq Ft

    11306 Peppermint St, Prospect, KY 40059

    Welcome to The Lola, Homearama 2021, built by Joe Kroll Builder, LLC, and winner of the 2021 Homearama Best Exterior Award. Located in highly sought-after Norton Commons and overlooking the picturesque green space of Peppermint Park, this Italianate-inspired residence blends timeless architecture with modern luxury and exceptional craftsmanship. A spacious covered front porch with ceiling fan

    Katie Weil Nasser Coldwell Banker McMahan

    11306 Peppermint St, Prospect, KY 40059
  • /41

    $325,000

    $20K PRICE DROP
    • 3 Beds
    • 3 Baths
    • 2,078 Sq Ft

    616 Woodview Dr, Somerset, KY 42503

    Welcome to this charming 3-bedroom, 3-bath home with a beautiful brick and vinyl exterior! Built in 2000, this well-maintained home offers a thoughtfully designed layout with a partially divided kitchen, dining, and living area. Vaulted ceilings create an open, airy feel, allowing you to stay connected during gatherings while still enjoying separation between the kitchen and TV noise. The main

    Samuel Tounge Prosperity Real Estate

    616 Woodview Dr, Somerset, KY 42503
  • /15

    $763,300

    New Construction
    • 2 - 3 Beds
    • 2 - 3.5 Baths
    • 2,307 Sq Ft

    NAPLES Plan at Meadows at Grand Garden, Edgewood, KY 41017

    The Naples offers easy one-story living in an open spacious design. An inviting main foyer opens to a gallery and private study/bedroom. Upon entering the home from the garage, you'll find a family foyer, which is the perfect drop zone for your family's personal items. The open arrangement of the family room, kitchen and dining room is an entertainer's dream and a covered outdoor area expands

    Drees Homes Builder
    3285 Amaryllis Ct Unit 37233944, Edgewood, KY 41017
  • /23

    $345,000

    $15K PRICE DROP Pending
    • 3 Beds
    • 2 Baths
    • 1,329 Sq Ft

    1103 Cliffwood Dr, Goshen, KY 40026

    Welcome to this beautifully renovated ranch home in the highly desirable North Oldham school district in the heart of Goshen where the owner's have raised a loving family for the past 30 years. This home blends modern updates and classic comfort together perfectly. Step inside to discover a bright, open-concept floor plan designed for effortless everyday living and entertaining. The spacious

    Douglas Van Meter Realty85

    1103 Cliffwood Dr, Goshen, KY 40026
  • /31

    $462,800

    New Construction
    • 3 Beds
    • 2 Baths
    • 1,864+ Sq Ft

    MCKENZIE Plan at Southwick - The Villas, Erlanger, KY 41018

    One-level living translates beautifully in the McKenzie floor plan. From the welcoming foyer, you'll view an open arrangement of the family room, kitchen with island and walk-in pantry, and dining area - a great space for relaxing or entertaining friends and family. A secluded primary suite is tucked away in the rear of the home offering all the privacy you'll need. Off the main foyer are two

    Drees Homes Builder
    1215 Lynn Haven Way Unit 37232675, Erlanger, KY 41018
  • /22

    $466,200

    New Construction
    • 4 - 6 Beds
    • 2.5 - 6 Baths
    • 2,663+ Sq Ft

    WEMBLEY Plan at Aberdeen - Glen, Union, KY 41091

    The Wembley offers comfortable living in a spacious plan. Step inside and discover an open kitchen, dining area and two-story family room that's perfect for entertaining family and friends. A flex room on the first floor can be used as a formal dining room, home office, or guest suite with optional full bath. A family foyer, located just inside the garage entrance into the home, is a great space

    Drees Homes Builder
    8792 Marais Dr Unit 37242139, Union, KY 41091
  • /45

    $755,200

    New Construction
    • 4 - 6 Beds
    • 3 - 6 Baths
    • 3,012+ Sq Ft

    Brennan Plan at Rivers Pointe Estates, Hebron, KY 41048

    The Brennan provides exceptional space and is full of charm and curb appeal. Upon entering the foyer, you will be greeted by a well-appointed study with optional built-in cabinetry and optional French doors. This provides the perfect place for the telecommuter or a stylish space for greeting clients. As you venture into the heart of the home, you will discover an open and airy family room,

    Drees Homes Builder
    1726 Ledgestone Way Unit 37231662, Hebron, KY 41048
  • /45

    $807,100

    New Construction
    • 4 - 6 Beds
    • 3 - 6 Baths
    • 3,054+ Sq Ft

    Brennan Plan at Rivers Pointe Estates - Rivers Pointe Estates - 100', Hebron, KY 41048

    The Brennan provides exceptional space and is full of charm and curb appeal. Upon entering the foyer, you will be greeted by a well-appointed study with optional built-in cabinetry and optional French doors. This provides the perfect place for the telecommuter or a stylish space for greeting clients. As you venture into the heart of the home, you will discover an open and airy family room,

    Drees Homes Builder
    1726 Ledgestone Way Unit 37233226, Hebron, KY 41048
  • /39

    $580,400

    New Construction
    • 4 - 7 Beds
    • 3.5 - 8 Baths
    • 3,282+ Sq Ft

    BENNETT Plan at Aberdeen - Highlands, Union, KY 41091

    The Bennett by Drees presents an open, spacious flexible two-story plan. Step inside and you'll be welcomed by an inviting foyer, which is open to a quiet home office. Beyond the main foyer is an open arrangement of the spacious kitchen with walk-in pantry, casual dining area and two-story family room. A flex room, situated in the rear of the first floor, can be used as an optional guest suite

    Drees Homes Builder
    8792 Marais Dr Unit 37242407, Union, KY 41091
  • /36

    $444,100

    New Construction
    • 2 - 4 Beds
    • 2 - 3 Baths
    • 1,762+ Sq Ft

    SARASOTA Plan at Woodlands - Villas, Hebron, KY 41048

    The all-new Sarasota plan presents convenient living mostly on one level. The entry foyer leads to an open and inviting arrangement of the family room with optional corner fireplace, well-equipped kitchen and bright, airy dining space - the perfect spot to entertain or relax with friends and family. A covered porch off the family room lets you enjoy the outdoors. Situated in the rear of the home,

    Drees Homes Builder
    2204 Ridgeline Dr Unit 37233709, Hebron, KY 41048
  • /24

    $527,500

    New Construction
    • 2 - 3 Beds
    • 2 - 3.5 Baths
    • 2,269+ Sq Ft

    NAPLES Plan at Aberdeen - Highlands, Union, KY 41091

    The Naples offers easy one-story living in an open spacious design. An inviting main foyer opens to a gallery and private study/bedroom. Upon entering the home from the garage, you'll find a family foyer, which is the perfect drop zone for your family's personal items. The open arrangement of the family room, kitchen and dining room is an entertainer's dream and a covered outdoor area expands

    Drees Homes Builder
    8792 Marais Dr Unit 37242220, Union, KY 41091
  • /35

    $277,000

    New Construction Open Wed 12PM - 5PM $8K PRICE DROP
    • 2 Beds
    • 2 Baths
    • 1,549 Sq Ft

    874 Walton Terrace Dr Unit 11-304, Walton, KY 41094

    Trendy new Hayward plan by Fischer Homes in beautiful Crossings at Walton Square featuring penthouse style living with an open concept design with an island kitchen with stainless steel appliances, upgraded multi-height cabinetry with soft close hinges, gleaming granite counters, and walk-in pantry all overlooking the family room and dining room, which has walk-out access to the covered deck.

    Alexander Hencheck HMS Real Estate

    874 Walton Terrace Dr Unit 11-304, Walton, KY 41094
  • /36

    $358,200

    $4K PRICE DROP Pending
    • 4 Beds
    • 2.5 Baths
    • 2,346 Sq Ft

    8111 Cedar Pointe Dr, Louisville, KY 40229

    Cedar Brook Lot #35. Estimated completion is September/October 2026. Presenting 8111 Cedar Pointe Drive in Louisville, Kentucky, a new home in the beautiful Cedar Brook community! This home features a covered front porch, stone accents, and dimensional shingles for timeless curb appeal. Step inside to find luxury vinyl plank flooring flowing throughout the foyer, kitchen, dining area, great room,

    Ben Cox DRH Realty of Kentucky

    8111 Cedar Pointe Dr, Louisville, KY 40229
  • /56

    $856,400

    New Construction
    • 3 - 5 Beds
    • 3.5 Baths
    • 3,850+ Sq Ft

    Crestwood Plan at Rivers Pointe Estates - Rivers Pointe Estates - 100', Hebron, KY 41048

    The Crestwood presents luxury living in a comfortable layout are sure to enjoy. From the welcoming foyer, you'll view a quiet study and formal dining room that's perfect for elegant dinner parties. The highlight of this home is the open arrangement of the family room with optional fireplace, well-appointed kitchen with generous serving island and nicely-sized morning room with an optional

    Drees Homes Builder
    1726 Ledgestone Way Unit 37233397, Hebron, KY 41048
  • /62

    $592,300

    New Construction
    • 4 - 6 Beds
    • 2.5 - 7 Baths
    • 3,055+ Sq Ft

    ALDEN Plan at Wildrose Estates, Edgewood, KY 41017

    The Alden presents open, spacious living in a comfortable 2-story plan that's designed with your needs in mind. From the open foyer, you'll view a flex room that can be used as a private home office or formal dining room. An open arrangement of the family room with optional corner fireplace, kitchen with generous serving island, and dining area is a great space for relaxing or entertaining.

    Drees Homes Builder
    0 Wildrose St Unit 37232043, Edgewood, KY 41017
  • /63

    $850,000

    Open Sun 2PM - 4PM
    • 3 Beds
    • 4.5 Baths
    • 3,344 Sq Ft

    2117 Eastview Ave, Louisville, KY 40205

    Welcome to this prestigious Lakeside Swim Club proximity home located conveniently in the highlands neighborhood. With over 3,000 square feet of living space, this home gained a huge first floor addition in 2015 that gave it the functionality it needed including a high end kitchen, a massive first floor Primary bedroom suite, and a vibrant sunroom. The upstairs boasts two additional large

    Victor Wolford Weichert Realtors - ABG

    2117 Eastview Ave, Louisville, KY 40205
  • /3

    $406,600

    New Construction
    • 3 - 4 Beds
    • 2 Baths
    • 1,506+ Sq Ft

    HOLSTON Plan at Woodlands - Villas, Hebron, KY 41048

    If you're looking for easy living on one level, you'll love the Holston. This home offers an open family room, kitchen with serving island and dining area, making this the perfect space for entertaining guests. A secluded primary suite is separate from the secondary bedrooms and features a large walk-in closet and private bath with walk-in shower and dual vanity sinks. Situated in a wing off the

    Drees Homes Builder
    2204 Ridgeline Dr Unit 37233664, Hebron, KY 41048
  • /47

    $319,990

    New Construction
    • 3 Beds
    • 2 Baths
    • 1,613 Sq Ft

    Bradford Plan at Wind Dance Farms, Fisherville, KY 40023

    The Bradford is the perfect ranch-style floorplan for those looking to downsize or enjoy single-level living with plenty of space. Starting at 1,611 square feet, this three-bedroom, two-bath home can be personalized to fit your lifestyle with an optional second-floor bonus room for even more living space.Step inside from the charming front porch and youre greeted by a versatile flex room. Use it

    Arbor Homes Builder
    17908 Wind Dance Dr Unit 36480960, Fisherville, KY 40023
  • /69

    $439,200

    New Construction
    • 4 Beds
    • 2.5 - 3.5 Baths
    • 2,797+ Sq Ft

    QUENTIN Plan at Ashford Village, Independence, KY 41015

    Open space and clean, modern lines characterize the Quentin floor plan, giving you that refreshed, rejuvenated feeling that home is supposed to. The study just off the main foyer is perfect for working from home. Step up the elegance in the dining room with the tray ceiling option, if you like. The spacious family room offers a comfy optional corner fireplace. The breakfast room and kitchen flow

    Drees Homes Builder
    3566 Ashford Rd Unit 37237395, Independence, KY 41015
  • /88

    $899,000

    $101K PRICE DROP
    • 4 Beds
    • 3.5 Baths
    • 4,202 Sq Ft

    1576 Gayhart Ln, Nicholasville, KY 40356

    Welcome to this meticulously maintained custom-built ranch nestled on 18 beautiful acres of open and wooded land in Jessamine County. Designed with an inviting split-bedroom floor plan, this home is filled with natural light and offers the perfect blend of comfort and functionality. Gorgeous hardwood flooring flows throughout the main level, where a massive kitchen island connects seamlessly to

    Heather Isaacs Lifstyl Real Estate

    1576 Gayhart Ln, Nicholasville, KY 40356
  • /63

    $336,990

    New Construction
    • 4 Beds
    • 2.5 Baths
    • 2,580 Sq Ft

    Palmetto Plan at Old Heritage, Shelbyville, KY 40065

    The Palmetto is one of Arbor Homes newest and most flexible floorplans offering everything you could want in a new construction home. With multiple elevation styles, optional basements, and the choice of a full front porch or breezeway, The Palmetto can easily be tailored to your lifestyle.Step inside to a spacious front living area that can serve as a formal dining room or quiet office with

    Arbor Homes Builder
    1005 Stratton Way Unit 36485347, Shelbyville, KY 40065
  • /47

    $315,990

    New Construction
    • 3 Beds
    • 2 Baths
    • 1,613 Sq Ft

    Bradford Plan at The Overlook at Eastwood, Louisville, KY 40245

    The Bradford is the perfect ranch-style floorplan for those looking to downsize or enjoy single-level living with plenty of space. Starting at 1,611 square feet, this three-bedroom, two-bath home can be personalized to fit your lifestyle with an optional second-floor bonus room for even more living space.Step inside from the charming front porch and youre greeted by a versatile flex room. Use it

    Arbor Homes Builder
    16707 Eastwood Bluff Rd Unit 36491549, Louisville, KY 40245
  • /81

    $289,500

    $100K PRICE DROP
    • 4 Beds
    • 2.5 Baths
    • 1,571 Sq Ft

    200 Greenleaf Dr, Elizabethtown, KY 42701

    Welcome home to this tastefully updated 2-story home offering 4 bedrooms, 2.5 bathrooms, and a full basement with endless possibilities! From the moment you arrive you'll appreciate the inviting covered front porch and exceptional curb appeal. Inside, you'll find stylish updates throughout, including a beautifully remodeled kitchen featuring modern finishes, stainless steel appliances, and a

    Shellie Hansen PENNINGTON PROPERTIES

    200 Greenleaf Dr, Elizabethtown, KY 42701
  • /36

    $479,800

    New Construction
    • 2 - 4 Beds
    • 2 - 4 Baths
    • 1,762+ Sq Ft

    SARASOTA Plan at Southwick - The Villas, Erlanger, KY 41018

    The all-new Sarasota plan presents convenient living mostly on one level. The entry foyer leads to an open and inviting arrangement of the family room with optional corner fireplace, well-equipped kitchen and bright, airy dining space - the perfect spot to entertain or relax with friends and family. A covered porch off the family room lets you enjoy the outdoors. Situated in the rear of the home,

    Drees Homes Builder
    1215 Lynn Haven Way Unit 37233116, Erlanger, KY 41018
  • /45

    $529,990

    New Construction
    • 4 Beds
    • 2.5 Baths
    • 2,748 Sq Ft

    Yellowstone Plan at Westpark, Shelbyville, KY 40065

    Welcome to the Yellowstone floor plan, a spacious two-story home with 4 bedrooms, 2.5 bathrooms, a 2-car garage, and 2,748 sq. ft. of flexible living space. From the front porch, you’ll step into a welcoming foyer with a private den nearby, making it easy to create a home office, study space, or quiet retreat. The main level opens into a bright, connected living area where the dining room,

    D.R. Horton Builder
    0 Tba St Unit 39577331, Shelbyville, KY 40065
  • /35

    $267,000

    New Construction $16K PRICE DROP
    • 2 Beds
    • 2 Baths
    • 1,223 Sq Ft

    867 Walton Terrace Dr, Walton, KY 41094

    New construction by Fischer Homes in the beautiful community of Crossings at Walton Square, featuring the stunning Hayward plan. This designer floorplan offers an open-concept kitchen with an island, pantry, lots of cabinet space and premium granite countertops. Spacious family room with walk-out access to covered deck. Private study with French doors off of entry foyer. Owner's suite with

    Alexander Hencheck HMS Real Estate

    867 Walton Terrace Dr, Walton, KY 41094
  • /22

    $389,200

    New Construction
    • 4 - 5 Beds
    • 2.5 - 6 Baths
    • 2,478+ Sq Ft

    BRADSHAW Plan at Woods at Lakefield, Independence, KY 41051

    The new Bradshaw floor plan from Drees Homes' Pure Style Collection offers open spacious living with lots of flexibility. From the welcoming foyer, you'll view quiet study that offers a quiet space for doing homework or those work-at-home days. A comfortable family room with optional fireplace is open to a dining area and kitchen with an island. You can choose to add a bright sunroom off the

    Drees Homes Builder
    0 Lakearbor Dr Unit 37240506, Independence, KY 41051
  • /28

    $512,000

    New Construction
    • 3 - 4 Beds
    • 2.5 - 8 Baths
    • 2,294+ Sq Ft

    SHELBURN Plan at Traemore - Traemore Gardens, Union, KY 41091

    Drees is excited to present the Shelburn, a new home design offering convenient one-level living. From the welcoming foyer and gallery with optional tray ceilings, you'll view an impressive central living space showcasing a large family room with optional fireplace, well-equipped kitchen and open, airy dining area. You can choose to add a relaxing covered rear porch. The secluded primary suite

    Drees Homes Builder
    998 Traemore Place Unit 37241308, Union, KY 41091
  • /28

    $471,300

    New Construction
    • 3 - 4 Beds
    • 2.5 - 8 Baths
    • 2,294+ Sq Ft

    SHELBURN Plan at Aberdeen - Glen, Union, KY 41091

    Drees is excited to present the Shelburn, a new home design offering convenient one-level living. From the welcoming foyer and gallery with optional tray ceilings, you'll view an impressive central living space showcasing a large family room with optional fireplace, well-equipped kitchen and open, airy dining area. You can choose to add a relaxing covered rear porch. The secluded primary suite

    Drees Homes Builder
    8792 Marais Dr Unit 37242151, Union, KY 41091

Showing Results 521 - 560, Page 14 of 18

How to Buy a Home How to Finance a Home How to Sell a Home