7,109

Homes for Sale in Kentucky - Office

Section Image Section Image
  • /26

    $437,990

    New Construction
    • 4 - 5 Beds
    • 2 - 4 Baths
    • 2,535 Sq Ft

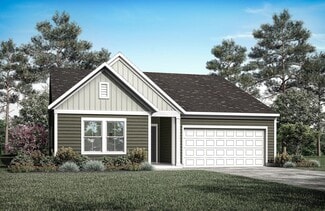
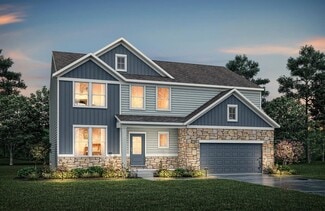
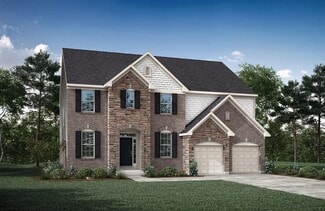
    Avery Plan at Designer Collection in Bluegrass Meadows, Mount Washington, KY 40047

    The Avery Floorplan by Fischer Homes offers a unique five-level design that seamlessly blends dynamic living spaces with private retreats. From the welcoming family foyer to the pocket office with an optional built-in desk, every detail is thoughtfully designed for modern living. The two-story family room serves as the heart of the home, connecting to an open kitchen with a large island and a

    Fischer Homes Builder
    111 Meadow Rose Ln Unit 36658407, Mount Washington, KY 40047
  • /33

    $276,000

    New Construction $10K PRICE DROP
    • 2 Beds
    • 2 Baths
    • 1,504 Sq Ft

    906 Walton Terrace Dr Unit 11-301, Walton, KY 41094

    Trendy new Hayward plan by Fischer Homes in beautiful Crossings at Walton Square featuring penthouse style living with an open concept kitchen with island, stainless steel appliances, upgraded multi-height cabinetry with soft close hinges, gleaming quartz counters, and walk-in pantry all overlooking the family room and dining room, which has walk-out access to the covered deck. Primary suite with

    Alexander Hencheck HMS Real Estate

    906 Walton Terrace Dr Unit 11-301, Walton, KY 41094
  • /22

    $518,100

    New Construction
    • 4 - 6 Beds
    • 2.5 - 5.5 Baths
    • 2,631+ Sq Ft

    ALWICK Plan at Traemore - Traemore Gardens, Union, KY 41091

    The Alwick is a charming 2-story plan with an abundance of open and spacious living. Upon entering the main foyer of the home, you'll view an open kitchen/dining area and 2-story family room. You can choose to expand the first floor space to include a relaxing sunroom off the dining area. Step down to the large gameroom, which is situated just off the family room. This space can be converted to a

    Drees Homes Builder
    998 Traemore Place Unit 37241416, Union, KY 41091
  • /36

    $315,000

    Pending
    • 3 Beds
    • 2 Baths
    • 2,328 Sq Ft

    2800 Baybrook Rd, Lexington, KY 40517

    Welcome home to this beautifully updated 2,060-square-foot contemporary home situated on an oversized corner lot with charming three-plank fencing and brand-new siding that gives the entire exterior a fresh, modern look. Inside, the open-concept floor plan is designed for both everyday living and entertaining, featuring a spacious great room with soaring vaulted ceilings and a stunning stone

    Stacey Jones Redfin

    2800 Baybrook Rd, Lexington, KY 40517
  • /101

    $799,900

    Open Thu 4PM - 7PM
    • 6 Beds
    • 4.5 Baths
    • 4,371 Sq Ft

    17400 Shakes Creek Dr, Louisville, KY 40023

    Introducing 17400 Shakes Creek Dr. in the Shakes Run Community, offering 70 acres of open space, scenic trails, and premium amenities. The expansive green space and outdoor lifestyle set the tone for this two-story, 6-bedroom, 4.5-bath residence offering 4,370 square feet of exceptional living in Fisherville, KY. The architecturally striking entry is adjacent to a private study and reveals a

    Jason Farabee The Agency Louisville

    17400 Shakes Creek Dr, Louisville, KY 40023
  • /56

    $887,700

    New Construction
    • 3 - 5 Beds
    • 3.5 - 7 Baths
    • 3,850+ Sq Ft

    CRESTWOOD Plan at Meadows at Grand Garden, Edgewood, KY 41017

    The Crestwood presents luxury living in a comfortable layout are sure to enjoy. From the welcoming foyer, you'll view a quiet home office and formal dining room that's perfect for elegant dinner parties. The highlight of this home is the open arrangement of the family room with optional fireplace, well-appointed kitchen with generous serving island and nicely-sized morning room with an optional

    Drees Homes Builder
    3285 Amaryllis Ct Unit 37238933, Edgewood, KY 41017
  • /45

    $390,990

    New Construction
    • 4 - 5 Beds
    • 2.5 - 4.5 Baths
    • 2,731 Sq Ft

    Wyatt Plan at River Crest - Designer Collection, Mount Washington, KY 40047

    The Wyatt by Fischer Homes offers a flexible and open design tailored for modern living. The main level features a versatile living or dining space that can be converted into a private study. The open-concept layout connects the family room, morning room, and kitchen, which boasts an expansive island with seating and a large walk-in pantry, with options for a pocket office and pantry or a morning

    Fischer Homes Builder
    104 Preserves Blvd Unit 36724089, Mount Washington, KY 40047
  • /52

    $308,990

    New Construction
    • 3 Beds
    • 2.5 Baths
    • 1,760 Sq Ft

    Juniper Plan at Old Heritage, Shelbyville, KY 40065

    Introducing The Juniper one of Arbor Homes newest two-story floorplans, offering beautiful exterior designs and flexible options to make it uniquely yours. Choose from multiple upgrades, add a basement for extra space, or expand your great room with a 2 rear and side extension. You can even add a third-car garage for more storage.Step inside to a welcoming hallway and convenient powder bath

    Arbor Homes Builder
    1005 Stratton Way Unit 36480998, Shelbyville, KY 40065
  • /38

    $817,990

    New Construction
    • 4 - 6 Beds
    • 2 - 6 Baths
    • 4,069+ Sq Ft

    Paxton Plan at Masterpiece Collection in Affirmed at Triple Crown, Union, KY 41091

    The Paxton by Fischer Homes offers an innovative five-level design with a spacious and elegant layout. The two-story foyer and family room create a grand entrance, complemented by 9-foot ceilings on the main level and a soaring 10-foot ceiling in the rec room. The kitchen features an extra-large island, a large pantry, and the option to include a butlers pantry for added functionality. Customize

    Fischer Homes Builder
    13004 Justify Dr Unit 37453310, Union, KY 41091
  • /46

    $548,000

    New Construction
    • 4 - 5 Beds
    • 2.5 - 8 Baths
    • 2,716+ Sq Ft

    BUCHANAN Plan at Aberdeen - Highlands, Union, KY 41091

    Is it the sensible layout that speaks volumes to how families live today? Or could it be the variety of options to make it even more your own? The Buchanan offers a light-filled study with optional French doors as well as an elegant dining room with a dramatic tray ceiling option which also connects to the open kitchen through an optional butler's pantry. The expansive great room can have an

    Drees Homes Builder
    8792 Marais Dr Unit 37242249, Union, KY 41091
  • /56

    $929,600

    New Construction
    • 3 - 5 Beds
    • 3.5 - 7 Baths
    • 3,850+ Sq Ft

    Crestwood Plan at Triple Crown Affirmed, Union, KY 41091

    The Crestwood presents luxury living in a comfortable layout are sure to enjoy. From the welcoming foyer, you'll view a quiet home office and formal dining room that's perfect for elegant dinner parties. The highlight of this home is the open arrangement of the family room with optional fireplace, well-appointed kitchen with generous serving island and nicely-sized morning room with an optional

    Drees Homes Builder
    13008 Justify Dr Unit 37241339, Union, KY 41091
  • /68

    $550,000

    $115K PRICE DROP Under Contract
    • 3 Beds
    • 2.5 Baths
    • 3,094 Sq Ft

    6319 Limewood Cir, Louisville, KY 40222

    Well-maintained traditional ranch with 3 Bedrooms, 2 Full Baths, formal Living Room and Dining Room, large eat-in Kitchen with attached 2-car garage and 1st Floor Family Room. 2 wood-burning fireplaces, one in Living Room, one in Family Room. Beautifully finished basement with stately bar and half Bath. There's also a Bonus Room in the basement that could be used as an Office or 4th Bed Room.

    Deborah Stewart Kentucky Select Properties

    6319 Limewood Cir, Louisville, KY 40222
  • /60

    $471,700

    New Construction
    • 4 - 6 Beds
    • 2.5 - 7 Baths
    • 3,068+ Sq Ft

    ALDEN Plan at Ashford Village, Independence, KY 41015

    The Alden presents open, spacious living in a comfortable 2-story plan that's designed with your needs in mind. From the open foyer, you'll view a flex room that can be used as a private library or formal dining room. An open arrangement of the family room with optional corner fireplace, kitchen with generous serving island, and dining area is a great space for relaxing or entertaining. You'll

    Drees Homes Builder
    3566 Ashford Rd Unit 37237450, Independence, KY 41015
  • /22

    $416,700

    New Construction
    • 4 - 6 Beds
    • 2.5 - 5.5 Baths
    • 2,631+ Sq Ft

    Alwick Plan at Aosta Valley, Walton, KY 41094

    The Alwick is a charming 2-story plan with an abundance of open and spacious living. Upon entering the main foyer of the home, you'll view an open kitchen/dining area and 2-story family room. You can choose to expand the first floor space to include a relaxing sunroom off the dining area. Step down to the large gameroom, which is situated just off the family room. This space can be converted to a

    Drees Homes Builder
    295 Chardonnay Valley Way Unit 37233128, Walton, KY 41094
  • /67

    $699,900

    $200K PRICE DROP
    • 4 Beds
    • 2.5 Baths
    • 2,230 Sq Ft

    495 Kentucky 1470, Strunk, KY 42649

    Now offering an extraordinary opportunity to own a truly one-of-a-kind estate set on an impressive 42(+/-) acres of breathtaking countryside. This remarkable property provides flexibility for future plans while delivering unmatched privacy and space. Several acres are cleared and usable, perfect for farming, livestock, recreation, or additional building sites, while the remaining wooded acreage

    The Dream Team Real Estate Professionals - Dreama Bolin Lake Cumberland Real Estate Professionals

    495 Kentucky 1470, Strunk, KY 42649
  • /45

    $762,990

    New Construction
    • 4 Beds
    • 2.5 - 3.5 Baths
    • 3,045+ Sq Ft

    Leland Plan at Masterpiece Collection in Affirmed at Triple Crown, Union, KY 41091

    The Leland by Fischer Homes offers a spacious and elegant design, featuring a two-story foyer and family room with 9-foot ceilings on the first floor. The main level includes a primary suite, with options to add a morning or hearth room expansion for additional living space. Customize your home further with an optional study or guest suite. Upstairs, the included loft provides extra flexibility,

    Fischer Homes Builder
    13004 Justify Dr Unit 37453308, Union, KY 41091
  • /21

    $259,990

    New Construction
    • 2 Beds
    • 2 Baths
    • 1,411 Sq Ft

    Hayward - B Plan at The Haven at Liberty Grove - Gallery II Collection, Independence, KY 41051

    The Hayward-B condominium floorplan combines convenience and modern design in a no-step layout with an attached one-car garage. The open-concept kitchen features a large island and ample cabinet space, seamlessly flowing into the living area. A private study offers a quiet space for work or relaxation, while the covered patio or deck provides additional outdoor living space. The owners suite

    Fischer Homes Builder
    5306 Madison Pike Unit 41128397, Independence, KY 41051
  • /37

    $515,000

    $20K PRICE DROP
    • 3 Beds
    • 3 Baths
    • 3,488 Sq Ft

    913 Jr Ln, Ky Other, KY 42404

    Situated on nearly 10 acres in a quiet rural setting, this custom-built home offers a functional layout, quality finishes, and ample space for a variety of residential and hobby uses. With approximately 3,488 square feet of finished living space, a large detached shop, and an additional residence on the property, this offering combines comfortable country living with practical improvements. The

    Matt Young Whitetail Properties Real Estate, LLC (KY Branch)

    913 Jr Ln, Ky Other, KY 42404
  • /46

    $599,000

    $86K PRICE DROP
    • 4 Beds
    • 2.5 Baths
    • 2,603 Sq Ft

    3698 Brody Ln, Ashland, KY 41102

    *** NEW PRICE & KEYS AT CLOSING! *** Sunset skies, poolside views, and peaceful vibes set the scene at 3698 Brody Lane in the desirable Hickory Pointe Estates of Boyd County, Kentucky. This stunning custom-built two-story home offers 4 bedrooms, 2 1/2 baths, and sits on a spacious 1.37 +/- acre lot. From the wide concrete drive and neatly landscaped beds to the welcoming covered front porch, curb

    Allison Goble RE/MAX Realty Connection, LLC

    3698 Brody Ln, Ashland, KY 41102
  • /62

    $439,000

    $10K PRICE DROP
    • 4 Beds
    • 3.5 Baths
    • 3,160 Sq Ft

    1535 Chenoweth Cir, Bowling Green, KY 42104

    Exceptional Location • Spacious Living • Move-In Ready! Discover the perfect blend of comfort, convenience, and peace of mind in this beautifully maintained 4-bedroom, 3 1/2 bath home located in one of the area's most desirable neighborhoods. Situated adjacent to the Greenways, you'll enjoy easy access to miles of scenic walking and biking trails right outside your door—perfect for morning

    Stacey Thomas Trust Realty, LLC

    1535 Chenoweth Cir, Bowling Green, KY 42104
  • /60

    $525,000

    • 4 Beds
    • 2.5 Baths
    • 3,372 Sq Ft

    1617 Doral Ct, Shelbyville, KY 40065

    GOLFERS! Cart path located across the street to the Shelby CC! This exceptional 4-bedroom, 2.5-bath brick home offers quality craftsmanship, generous living spaces, and beautifully landscaped outdoor living areas. A covered front porch welcomes you into the spacious foyer, flanked by a private office or music room and a comfortable living room that flows into the formal dining room. The

    Allison Bartholomew Weichert Realtors-ABG

    1617 Doral Ct, Shelbyville, KY 40065
  • /45

    $428,890

    New Construction
    • 4 - 5 Beds
    • 2.5 - 4.5 Baths
    • 2,731 Sq Ft

    Wyatt Plan at Sawgrass - Designer Collection, Hebron, KY 41048

    The Wyatt by Fischer Homes offers a flexible and open design tailored for modern living. The main level features a versatile living or dining space that can be converted into a private study. The open-concept layout connects the family room, morning room, and kitchen, which boasts an expansive island with seating and a large walk-in pantry, with options for a pocket office and pantry or a morning

    Fischer Homes Builder
    3101 Bentgrass Way Unit 36457765, Hebron, KY 41048
  • /23

    $406,990

    New Construction
    • 3 - 4 Beds
    • 2 - 3 Baths
    • 2,069 Sq Ft

    Calvin Plan at The Reserve of Parkside - Designer Collection, Alexandria, KY 41001

    The Calvin ranch floorplan by Fischer Homes offers a spacious and versatile layout designed for single-level living. The expansive family room flows seamlessly into the kitchen and morning room, with the option to add a 4-foot morning room expansion or a raised tray ceiling for added elegance. The owners suite features a large walk-in closet and an optional door to the laundry for convenience.

    Fischer Homes Builder
    11162 Dairybarn Ln Unit 36460624, Alexandria, KY 41001
  • /50

    $750,000

    • 3 Beds
    • 3.5 Baths
    • 2,657 Sq Ft

    7412 Routt Rd, Louisville, KY 40299

    Situated on nearly 10 sprawling acres, this stunning property offers the ultimate quiet country lifestyle without compromising on location. Enjoy peaceful, tranquil surroundings while staying just minutes from all the shops, dining, and conveniences of Jeffersontown! This custom-built, one-owner Cape Cod home has been lovingly maintained and offers incredible "good bones." Beautiful hardwood

    Mark Naber Redfin

    7412 Routt Rd, Louisville, KY 40299
  • /28

    $250,000

    Under Contract
    • 2 Beds
    • 2 Baths
    • 1,583 Sq Ft

    6922 Arbor Manor Way Unit 7, Louisville, KY 40228

    This is the one you've been waiting for! This beautiful, zero-step patio home pairs single-level convenience with an ideal location just minutes from the Gene Snyder Expressway and the new Kroger. Inside, the floor plan features a vaulted living room with durable solid flooring that continues into the kitchen and dining area. The kitchen boasts abundant counter space and storage. The entire home

    Mark Naber Redfin

    6922 Arbor Manor Way Unit 7, Louisville, KY 40228
  • /47

    $369,900

    Open Wed 5PM - 7PM
    • 5 Beds
    • 2.5 Baths
    • 2,570 Sq Ft

    1070 Stratton Way, Shelbyville, KY 40065

    Better than new with a thoughtfully enhanced custom floor plan! Designed with more living space than similar models, this home offers an expanded layout that provides a larger kitchen and an impressive primary suite you'll love. The open-concept first floor is ideal for both everyday living and entertaining. The beautifully appointed kitchen features a large center island, granite countertops,

    Allison Bartholomew Weichert Realtors-ABG

    1070 Stratton Way, Shelbyville, KY 40065
  • /53

    $339,900

    $10K PRICE DROP
    • 4 Beds
    • 2.5 Baths
    • 2,405 Sq Ft

    207 Clover Pointe Dr, Somerset, KY 42503

    Presenting this beautifully maintained and thoughtfully updated 4-bedroom, 2.5-bath home nestled in a desirable family-friendly neighborhood. Offering a functional layout with plenty of space for everyone, this property combines comfort, style, and peace of mind with numerous recent improvements throughout. The main level features a spacious primary suite, inviting living room, formal dining

    The Dream Team Real Estate Professionals - Dreama Bolin Lake Cumberland Real Estate Professionals

    207 Clover Pointe Dr, Somerset, KY 42503
  • /26

    $420,990

    New Construction
    • 4 Beds
    • 2 - 4 Baths
    • 2,535 Sq Ft

    Avery Plan at River Crest - Designer Collection, Mount Washington, KY 40047

    The Avery Floorplan by Fischer Homes offers a unique five-level design that seamlessly blends dynamic living spaces with private retreats. From the welcoming family foyer to the pocket office with an optional built-in desk, every detail is thoughtfully designed for modern living. The two-story family room serves as the heart of the home, connecting to an open kitchen with a large island and a

    Fischer Homes Builder
    104 Preserves Blvd Unit 36659403, Mount Washington, KY 40047
  • /26

    $782,990

    New Construction
    • 3 - 5 Beds
    • 2.5 - 4.5 Baths
    • 2,690+ Sq Ft

    Winslow Plan at Masterpiece Collection in Affirmed at Triple Crown, Union, KY 41091

    The Winslow by Fischer Homes combines spacious living with thoughtful design. The main level features 10-foot ceilings, with an optional raised ceiling in the family room, which opens to the kitchen and morning room for seamless connectivity. Two flex spaces off the entry foyer offer versatility, while the kitchen boasts an extra-large pantry with an option for a butlers pantry. A covered patio

    Fischer Homes Builder
    13004 Justify Dr Unit 37453309, Union, KY 41091
  • /55

    $475,990

    New Construction
    • 4 Beds
    • 2 Baths
    • 2,711 Sq Ft

    Grandin Plan at Summit Parks - Designer Collection, La Grange, KY 40031

    The Grandin by Fischer Homes offers a stunning and versatile design tailored for modern living. The main level features a soaring two-story family room and a light-filled morning room, seamlessly connected to an open kitchen with an expansive island and seating. A casual living space at the rear of the home can be customized into a private guest suite or a pocket office with a first-floor laundry

    Fischer Homes Builder
    1002 Summit Parks Dr Unit 36659818, La Grange, KY 40031
  • /24

    $516,100

    New Construction
    • 2 - 3 Beds
    • 2 Baths
    • 2,279 Sq Ft

    NAPLES Plan at Southwick - The Villas, Erlanger, KY 41018

    The Naples offers easy one-story living in an open spacious design. An inviting main foyer opens to a gallery and private study/bedroom. Upon entering the home from the garage, you'll find a family foyer, which is the perfect drop zone for your family's personal items. The open arrangement of the family room, kitchen and dining room is an entertainer's dream and a covered outdoor area expands

    Drees Homes Builder
    1215 Lynn Haven Way Unit 37233194, Erlanger, KY 41018
  • /97

    $1,199,900

    $100K PRICE DROP
    • 7 Beds
    • 5.5 Baths
    • 4,951 Sq Ft

    7095 Winners Cir Dr, Richmond, KY 40475

    Welcome to this stunning custom built home in Lake Ridge Estates, where thoughtful design, luxury finishes, and modern convenience come together on 1.625 acres of picturesque land. From the moment you step inside, you'll notice the exceptional attention to detail, with every element thoughtfully and meticulously selected by the owner. A private office with an oversized closet sits just off the

    Tiffany Jarvis ERA Select Real Estate

    7095 Winners Cir Dr, Richmond, KY 40475
  • /61

    $502,100

    New Construction
    • 4 - 6 Beds
    • 2.5 - 6 Baths
    • 3,295+ Sq Ft

    VANDERBURGH Plan at Stillwater, Burlington, KY 41005

    . The open, spacious Vanderburgh offers a variety of options for you to customize to fit your family's lifestyle. Step inside and discover an elegant formal dining room just off the main foyer. Beyond the foyer, a large central living area features an open arrangement of the family room with a wall of windows and optional fireplace, a kitchen with convenient island, and breakfast room - the

    Drees Homes Builder
    5824 Stillwater Ln Unit 37221164, Burlington, KY 41005
  • /22

    $760,990

    New Construction
    • 4 Beds
    • 2.5 - 3.5 Baths
    • 3,155+ Sq Ft

    Margot Plan at Memorial Pointe - Masterpiece Collection, Fort Thomas, KY 41071

    The Margot by Fischer Homes offers a thoughtfully designed layout with 10-foot ceilings on the first floor and a courtyard entry garage. The first-floor primary suite provides convenience and privacy, with customizable bath options. The family room features an optional vaulted ceiling and connects to an included covered patio or deck. A light-filled two-story foyer leads to an expansive loft on

    Fischer Homes Builder
    846 Fairbanks Ln Unit 36488223, Fort Thomas, KY 41071
  • /52

    $334,990

    New Construction
    • 3 Beds
    • 2.5 Baths
    • 1,760 Sq Ft

    Juniper Plan at Wind Dance Farms, Fisherville, KY 40023

    Introducing The Juniper one of Arbor Homes newest two-story floorplans, offering beautiful exterior designs and flexible options to make it uniquely yours. Choose from multiple upgrades, add a basement for extra space, or expand your great room with a 2 rear and side extension. You can even add a third-car garage for more storage.Step inside to a welcoming hallway and convenient powder bath

    Arbor Homes Builder
    17908 Wind Dance Dr Unit 36501145, Fisherville, KY 40023
  • /29

    $334,500

    $5K PRICE DROP
    • 3 Beds
    • 2 Baths
    • 2,258 Sq Ft

    300 Rocky Point Ln, Gilbertsville, KY 42044

    Only 3 miles from Rocky Point Boat launch on beautiful Kentucky Lake, this one owner, all brick home is nestled on close to 2 acres giving you space & privacy with the wooded portion of the property. Built in 2006, it includes an oversized, 3 car attached garage plus a spacious, covered back porch to enjoy the wildlife & the peaceful scenery. Sip coffee on the covered front porch to enjoy the

    Amy Brock Keller Williams Experience - Paducah

    300 Rocky Point Ln, Gilbertsville, KY 42044
  • /26

    $595,990

    New Construction
    • 4 - 5 Beds
    • 2 - 5 Baths
    • 3,029+ Sq Ft

    Blair Plan at The Estates and Meadows at Floyds Fork - Designer Collection, Louisville, KY 40245

    The Blair by Fischer Homes features an innovative five-level design that blends modern elegance with thoughtful functionality. At its heart is a stunning two-story family room, creating a bright and open gathering space. The owners suite is situated on its own private level, offering a tranquil retreat with a large bath featuring split vanities and a spacious walk-in closet. The design also

    Fischer Homes Builder
    15701 Shadowalk Dr Unit 37810313, Louisville, KY 40245
  • /53

    $279,900

    • 3 Beds
    • 2 Baths
    • 3,048 Sq Ft

    99 Elliott St, Gilbertsville, KY 42044

    Set on a spacious .77-acre lot that backs up to TVA land, this well-maintained 1968 home offers 3,048 total square feet of living space, with 3 bedrooms, 2 full bathrooms, and a flexible layout across two levels. The main level features an updated kitchen (within the last 5 years) with laminate countertops, a tiled backsplash, and a full suite of appliances including stove, dishwasher,

    Samantha McKay The Jeter Group

    99 Elliott St, Gilbertsville, KY 42044
  • /71

    $462,100

    New Construction
    • 4 - 5 Beds
    • 2.5 - 5 Baths
    • 2,801+ Sq Ft

    QUENTIN Plan at Aberdeen - Glen, Union, KY 41091

    Open space and clean, modern lines characterize the Quentin floor plan, giving you that refreshed, rejuvenated feeling that home is supposed to. The home office just off the main foyer is perfect for working from home. Step up the elegance in the dining room with the tray ceiling option, if you like. The spacious family room offers a comfy optional corner fireplace. The breakfast room and kitchen

    Drees Homes Builder
    8792 Marais Dr Unit 37242133, Union, KY 41091
  • /34

    $162,000

    $7K PRICE DROP
    • 4 Beds
    • 1 Bath
    • 1,132 Sq Ft

    1701 Beth Ann Dr, Flatwoods, KY 41139

    Looking for a one-level 3 to 4 bedroom home in the Flatwoods area priced under $200,000? Welcome to 1701 Beth Ann Drive, where comfortable one-floor living meets thoughtful updates and flexible living space! Step inside to an inviting living room with hardwood flooring that flows into the updated eat-in kitchen featuring tile flooring, newer appliances, and a microwave purchased within the last

    Allison Goble RE/MAX Realty Connection, LLC

    1701 Beth Ann Dr, Flatwoods, KY 41139

Showing Results 601 - 640, Page 16 of 18

How to Buy a Home How to Finance a Home How to Sell a Home