86

Kentwood, MI Homes for Sale under $600,000

Section Image Section Image Section Image
  • /50

    $540,000

    $10K PRICE INCREASE
    • 5 Beds
    • 2.5 Baths
    • 2,964 Sq Ft

    3528 Birch Knoll Dr SE, Grand Rapids, MI 49512

    Welcome to one of the largest homes in sought-after Bailey's Grove! Tucked away on a quiet cul-de-sac, this well maintained 5-bedroom, 2.5-bath home offers the perfect blend of space, functionality, and thoughtful updates. Step inside to a bright, open floor plan filled with natural light from the abundance of windows and soaring ceilings in the main living area. The kitchen has been refreshed

    Agent Photo

    Angela Reid

    Five Star Real Estate (Holland)

    3528 Birch Knoll Dr SE, Grand Rapids, MI 49512
  • /33

    $375,000

    • 4 Beds
    • 4 Baths
    • 1,712 Sq Ft

    3967 E de Blaay Dr SE, Grand Rapids, MI 49512

    Welcome to this well maintained 4-bedroom, 2 full bath, 2 half bath two story home located in the Bailey's Grove community. The main floor features a bright and open layout with a spacious living room, dining area, and functional kitchen with convenient main floor laundry. Large windows provide great natural light throughout. A few great updates include a new roof this year, new kitchen

    Agent Photo

    Scott Grondman

    Bellabay Realty (SW)

    3967 E de Blaay Dr SE, Grand Rapids, MI 49512
  • /18

    $357,900

    New Construction
    • 3 Beds
    • 2.5 Baths
    • 1,798 Sq Ft

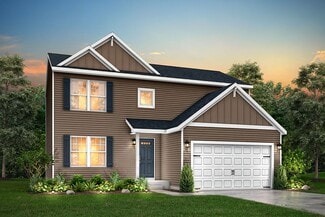
    Integrity 1800 Plan at Bretonfield Preserve, Grand Rapids, MI 49508

    The Integrity 1800 is a traditional split-level floor plan with a footprint designed for optimal and inclusive living & storage.

    Allen Edwin Homes Builder
    2769 Plover Dr SE Unit 36480820, Grand Rapids, MI 49508
  • /12

    $366,800

    New Construction
    • 2 Beds
    • 2.5 Baths
    • 1,699 Sq Ft

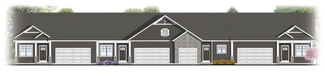
    Andover 2 Plan, Kentwood, MI

    0 Wildflower Condominiums St Unit 37453333, Kentwood, MI
  • /20

    $360,060

    New Construction
    • 3 Beds
    • 2.5 Baths
    • 1,852 Sq Ft

    2873 E Highgate Dr SE Unit 77, Kentwood, MI 49512

    New Construction at Cobblestone at the Ravines! Estimated completion is October 2026. This spacious 1,852 square foot townhome style condominium features 3 bedrooms, 2.5 bathrooms, and an attached 2-stall garage. The kitchen is complete with quartz countertops, tile backsplash, center island, pantry, and stylish kitchen appliance package. Additional features include an upper-level laundry room

    Janice DeVos DeVos Realty LLC

    2873 E Highgate Dr SE Unit 77, Kentwood, MI 49512
  • /23

    $382,900

    New Construction
    • 4 Beds
    • 2.5 Baths
    • 1,830 Sq Ft

    Integrity 1830 Plan at Bretonfield Preserve, Grand Rapids, MI 49508

    The Integrity 1830 is a traditional 2-story floor plan with a footprint designed for optimal and inclusive living & storage.

    Allen Edwin Homes Builder
    2769 Plover Dr SE Unit 36445372, Grand Rapids, MI 49508
  • /31

    $399,900

    New Construction
    • 2 Beds
    • 2 Baths
    • 1,817 Sq Ft

    2845 W Cobblestone Ct SE Unit 19, Kentwood, MI 49512

    New condo under construction! This new Chadron floorplan offers 2 bedrooms, 2 bathrooms, main floor laundry, zero step entry, and finished walkout lower level backing up to a beautiful, wooded ravine. Community amenities include pool, playground, picnic area, basketball court, and walking paths. Contact listing agent to schedule a showing!

    Janice DeVos DeVos Realty LLC

    2845 W Cobblestone Ct SE Unit 19, Kentwood, MI 49512
  • /19

    $514,300

    New Construction
    • 4 Beds
    • 2.5 Baths
    • 2,652 Sq Ft

    The Yukon Plan at Walnut Woods, Grand Rapids, MI 49512

    If it’s all about space, the Yukon is the ideal plan to maximize your “space-per-dollar.” Describing it truly exhausts the adjectives for “large.” There is the massive great room, the spacious living room, and a huge family entrance into a sizeable laundry room. Upstairs, you’ll find 4 roomy bedrooms, including a substantial owner’s suite with walk-in closet and cozy sitting area. The “spacefest”

    Bosgraaf Homes Builder
    5622 Wing Ave SE Unit 39389818, Grand Rapids, MI 49512
  • /21

    $408,900

    New Construction
    • 4 Beds
    • 2.5 Baths
    • 1,911 Sq Ft

    Integrity 1910 Plan at Bretonfield Preserve, Grand Rapids, MI 49508

    The Integrity 1910 is a traditional 2-story floor plan with a footprint designed for optimal and inclusive living & storage.

    Allen Edwin Homes Builder
    2769 Plover Dr SE Unit 36452471, Grand Rapids, MI 49508
  • /19

    $423,900

    New Construction
    • 5 Beds
    • 2.5 Baths
    • 2,083 Sq Ft

    Integrity 2085 Plan at Bretonfield Preserve, Grand Rapids, MI 49508

    The Integrity 2085 is a traditional 2-story floor plan with a footprint designed for optimal and inclusive living & storage.

    Allen Edwin Homes Builder
    2769 Plover Dr SE Unit 36478706, Grand Rapids, MI 49508
  • /20

    $521,200

    New Construction $25K PRICE DROP
    • 4 Beds
    • 2.5 Baths
    • 3,166 Sq Ft

    The Breckenridge Plan at Walnut Woods, Grand Rapids, MI 49512

    Value engineered to stretch both living space and your home buying dollar, the Breckenridge is another spacious design from Bosgraaf. A welcoming foyer greets you as you enter. To the right is a flexible, cozy den, library, music room or study. Then, a large formal dining room for entertaining. Further into the home, it explodes into a fantastic great room and huge kitchen for gathering the

    Bosgraaf Homes Builder
    5622 Wing Ave SE Unit 39389815, Grand Rapids, MI 49512
  • /33

    $526,100

    New Construction
    • 4 Beds
    • 2.5 Baths
    • 2,450 Sq Ft

    The Harper Plan at Walnut Woods, Grand Rapids, MI 49512

    Bosgraaf Homes Builder
    5622 Wing Ave SE Unit 39389813, Grand Rapids, MI 49512
  • /43

    $556,300

    New Construction
    • 4 Beds
    • 2.5 Baths
    • 2,936 Sq Ft

    The McKinley Plan at Walnut Woods, Grand Rapids, MI 49512

    The home that willexceed all expectations, from entertaining, to its stunning architectural design, the Mckinley ranks high in all categories. Step inside and be greeted by an enchanting 2-story foyer with high angled walls and gorgeous entry light. Keep walking and find your spacious fully open two-story Great Room that flows seemly into your kitchen, perfect for entertaining all your guests.

    Bosgraaf Homes Builder
    5622 Wing Ave SE Unit 39389816, Grand Rapids, MI 49512
  • /27

    $429,000

    New Construction
    • 2 Beds
    • 2.5 Baths
    • 2,198 Sq Ft

    2843 W Cobblestone Ct SE Unit 18, Kentwood, MI 49512

    New Construction - late August completion! The Meridian floorplan is situated on a walkout lot with a beautiful, wooded backyard view. Inside you will find a total of 2 bedrooms, 2.5 bathrooms, plus a flex room on the main level. The kitchen has a center island, quartz countertops, pantry, kitchen appliance package, 10x10 deck off the living room and patio off the walkout slider. The finished

    Janice DeVos DeVos Realty LLC

    2843 W Cobblestone Ct SE Unit 18, Kentwood, MI 49512
  • /20

    $354,161

    New Construction
    • 3 Beds
    • 2.5 Baths
    • 1,862 Sq Ft

    2877 E Highgate Dr SE Unit 79, Kentwood, MI 49512

    NEW Construction at Cobblestone at the Ravines! Ready for move-in October 2026. This spacious townhome style condominium features 3 bedrooms, 2.5 bathrooms, and an attached 2-stall garage. The kitchen is complete with quartz countertops, tile backsplash, center island, pantry, and a stylish kitchen appliance package. Enjoy the elegance of lvp floors throughout the main level. A sliding glass door

    Janice DeVos DeVos Realty LLC

    2877 E Highgate Dr SE Unit 79, Kentwood, MI 49512
  • /28

    $429,900

    New Construction
    • 4 Beds
    • 2.5 Baths
    • 1,882 Sq Ft

    2686 Sanderling Ct SE, Kentwood, MI 49508

    New construction home in Bretonfield Preserve in the Kentwood School District. This traditional two-story home offers 1,882 sqft of thoughtfully designed living space with 4 bedrooms and 2.5 baths, blending everyday comfort with timeless style. The great room is positioned at the front of the home, welcoming you in with natural light and a space that feels inviting from the moment you enter. The

    Allen Edwin Homes Builder
    2686 Sanderling Ct SE, Kentwood, MI 49508
  • /2

    $474,000

    New Construction
    • 2 Beds
    • 2.5 Baths
    • 1,132+ Sq Ft

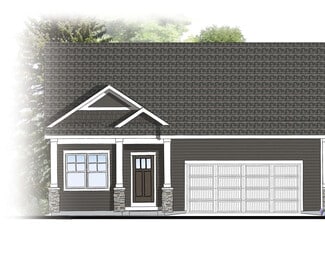
    Chadron Plan at Cobblestone at The Ravines, Kentwood, MI 49512

    Chadron Condominium Floor PlanRanch style condo that greets you with the Kitchen complete with an island. Primary suite features a private bathroom, spacious walk-in closet with access to main floor laundry. It has a single-stall garage. This floor plan is one of the middle condos of a 4-unit building in the Cobblestone at the Ravines Community.

    Interra Homes Builder
    2839 W Highgate St Unit 37505350, Kentwood, MI 49512
  • /36

    $402,100

    New Construction $4K PRICE DROP
    • 3 Beds
    • 2.5 Baths
    • 1,505 Sq Ft

    The Magnolia Plan at Walnut Woods, Grand Rapids, MI 49512

    The Magnolia is a charming two-story home designed with versatility and comfort in mind. The main floor features an open-concept gathering area that seamlessly blends the spacious kitchen, dining, and living spaces, making it perfect for entertaining or enjoying family time. Upstairs, the owner’s suite provides a private retreat with a generously sized bedroom and ensuite bath, accompanied by two

    Bosgraaf Homes Builder
    5622 Wing Ave SE Unit 39389809, Grand Rapids, MI 49512
  • /29

    $399,000

    New Construction
    • 2 Beds
    • 2 Baths
    • 1,817 Sq Ft

    2835 W Cobblestone Ct SE Unit 15, Kentwood, MI 49512

    Ready for Immediate Move-in! This new Chadron floorplan offers 2 bedrooms, 2 bathrooms, main floor laundry, zero step entry, and finished walkout lower level backing up to a beautiful, wooded ravine. Community amenities include pool, playground, picnic area, basketball court, and walking paths. Contact listing agent to schedule a showing!

    Janice DeVos DeVos Realty LLC

    2835 W Cobblestone Ct SE Unit 15, Kentwood, MI 49512
  • /28

    $438,000

    New Construction
    • 3 Beds
    • 2.5 Baths
    • 1,834+ Sq Ft

    Uptown Plan at Cobblestone at The Ravines, Kentwood, MI 49512

    Uptown Townhome Floor PlanIntroducing our Uptown, two-story townhome. This floor plan is a townhome unit with an attached front garage. The first floor is complete with a kitchen and island open to the dining room and family room, and a powder bathroom. Primary suite upstairs features a private bathroom with a walk-in closet. A second and third bedroom and a second full bathroom are upstairs

    Interra Homes Builder
    2839 W Highgate St Unit 37505384, Kentwood, MI 49512
  • /70

    $430,100

    New Construction $20K PRICE DROP
    • 3 Beds
    • 3.5 Baths
    • 1,714 Sq Ft

    The Whitney Plan at Walnut Woods, Grand Rapids, MI 49512

    Bosgraaf Homes Builder
    5622 Wing Ave SE Unit 39389808, Grand Rapids, MI 49512
  • /27

    $407,900

    New Construction
    • 4 Beds
    • 2.5 Baths
    • 1,882 Sq Ft

    Integrity 1880 Plan at Bretonfield Preserve, Grand Rapids, MI 49508

    The Integrity 1880 is a traditional 2-story floor plan with a footprint designed for optimal and inclusive living & storage.

    Allen Edwin Homes Builder
    2769 Plover Dr SE Unit 36480589, Grand Rapids, MI 49508
  • /17

    $418,900

    New Construction
    • 4 Beds
    • 2.5 Baths
    • 2,062 Sq Ft

    Integrity 2080 Plan at Bretonfield Preserve, Grand Rapids, MI 49508

    The Integrity 2080 is a traditional 2-story floor plan with a footprint designed for optimal and inclusive living & storage.

    Allen Edwin Homes Builder
    2769 Plover Dr SE Unit 36481185, Grand Rapids, MI 49508
  • /20

    $350,037

    New Construction
    • 3 Beds
    • 2.5 Baths
    • 1,854 Sq Ft

    2875 E Highgate Dr SE Unit 78, Kentwood, MI 49512

    NEW Construction at Cobblestone at the Ravines! Estimated completion is October, 2026.This 1,854 sq. ft. townhome style condominium features 3 bedrooms, 2.5 bathrooms, and an attached 2-stall garage. The kitchen is complete with quartz countertops, tile backsplash, center island, pantry, and a stylish kitchen appliance package. Enjoy the elegance of laminate floors throughout the main level.

    Janice DeVos DeVos Realty LLC

    2875 E Highgate Dr SE Unit 78, Kentwood, MI 49512
  • /2

    $491,000

    New Construction
    • 3 Beds
    • 2.5 Baths
    • 1,328 Sq Ft

    Meridian Plan at Cobblestone at The Ravines, Kentwood, MI 49512

    Meridian Condo Floor PlanRanch style condo with larger kitchen complete with walk-in pantry and snack ledge in island. Primary suite features a private bathroom, spacious walk-in closet with optional access to main floor laundry. A flex room is at the front of the condo and a powder bathroom for guests to use. This floor plan is one of the middle condos of a 4-unit building in the Cobblestone

    Interra Homes Builder
    2839 W Highgate St Unit 37505361, Kentwood, MI 49512
  • /30

    $495,600

    New Construction $8K PRICE DROP
    • 4 Beds
    • 2.5 Baths
    • 2,429 Sq Ft

    The Dickenson Plan at Walnut Woods, Grand Rapids, MI 49512

    Bosgraaf Homes Builder
    5622 Wing Ave SE Unit 39389810, Grand Rapids, MI 49512
  • /32

    $450,000

    • 3 Beds
    • 2.5 Baths
    • 2,042 Sq Ft

    1795 Pembroke St SE, Grand Rapids, MI 49508

    Welcome home to this custom-built ranch style home in desirable Princeton Estates, situated on a stunning park-like lot. The beautifully landscaped yard is a private retreat featuring flower gardens, a charming trellis, and a bridge crossing a creek while still offering plenty of room to play and entertain. Inside, you'll find an inviting open-concept floor plan with over 2,000 finished square

    Anne Espinoza Greenridge Realty (Kentwood)

    1795 Pembroke St SE, Grand Rapids, MI 49508
  • 2769 Plover Dr SE Unit 39546319, Grand Rapids, MI 49508

    $420,900

    New Construction
    • 4 Beds
    • 2.5 Baths
    • 2,018 Sq Ft

    Integrity 2015 Plan at Bretonfield Preserve, Grand Rapids, MI 49508

    The Integrity 2015 is a traditional 2 story floor plan with a footprint designed for optimal and inclusive living & storage.

    Allen Edwin Homes Builder
    2769 Plover Dr SE Unit 39546319, Grand Rapids, MI 49508
  • /35

    $322,500

    New Construction $10K PRICE DROP
    • 2 Beds
    • 2.5 Baths
    • 1,475 Sq Ft

    6114 Stahl Dr Unit 16, Spring Lake, MI 49456

    Move In Ready! Deer Creek Meadows now featuring new construction Townhomes in Fruitport. This affordable Townhome features two bedrooms, two and a half baths with a spacious kitchen, center island and appliances included. The open floor-plan has laminate flooring on the main level including the living room and dining room area. Quartz counter tops, tile backsplash. Two car detached garage with a

    Wendy Harp Kensington Realty Group Inc.

    6114 Stahl Dr Unit 16, Spring Lake, MI 49456
  • /33

    $369,000

    $6K PRICE DROP
    • 4 Beds
    • 2.5 Baths
    • 1,965 Sq Ft

    1470 54th St SE, Grand Rapids, MI 49508

    Now available is this well maintained 4 Bedroom 2.5 bath home with 'One year Home Warranty.' Located on quiet street with easy access to shopping, schools, and entertainment. Home has a wonderful layout for entertaining family and friends. A special feature: 'in-home office' space w/half bath. Plus attached 2 car garage with access to large kitchen with ceramic tile flooring. Dining and open

    Mark O'Gorman Greenridge Realty (Kentwood)

    1470 54th St SE, Grand Rapids, MI 49508
  • /37

    $429,900

    • 4 Beds
    • 2.5 Baths
    • 1,904 Sq Ft

    5764 Kiverton Ridge Dr SE, Kentwood, MI 49508

    Designed two-story home in the desirable Bretonfield Preserve community, located within the Kentwood Public School District.This 4-bedroom, 2.5-bath residence features a thoughtfully designed open-concept main floor, offering a spacious great room, a well-appointed kitchen with a dining nook, a convenient laundry room, powder bath, and a functional mudroom. The kitchen is highlighted by white

    Anthony Moayyer Moayyer Real Estate

    5764 Kiverton Ridge Dr SE, Kentwood, MI 49508
  • /28

    $509,900

    $15K PRICE DROP
    • 4 Beds
    • 2 Baths
    • 2,144 Sq Ft

    4736 Burton St SE, Grand Rapids, MI 49546

    Enjoy the rare opportunity to have both privacy and convenience in one beautifully updated home. Nestled on 2.7 wooded acres just minutes from shopping, dining, and highway access, this inviting walkout ranch offers a peaceful setting that's becoming increasingly difficult to find.The main floor has been thoughtfully refreshed and features a stunning new kitchen with updated cabinetry,

    Kimberly Hensley RE/MAX United (Main)

    4736 Burton St SE, Grand Rapids, MI 49546
  • /27

    $410,000

    $10K PRICE DROP
    • 3 Beds
    • 2.5 Baths
    • 1,704 Sq Ft

    3634 Merrimont Ct SE, Grand Rapids, MI 49512

    This beautifully maintained tri-level in Bailey's Groves home is ready for it's new owners. This tri-level features 3 bedrooms and 2 1/2 baths. The upstairs features the Master suite with a walk in closet, a second full bath and 2 additional bedrooms. The main level features an open floor plan that includes the Living room, dining room and kitchen with access to the back deck. The lower level is

    Maria Blackmer Live Local Realty

    3634 Merrimont Ct SE, Grand Rapids, MI 49512
  • /22

    $499,000

    • 5 Beds
    • 2 Baths
    • 2,522 Sq Ft

    4503 Shiloh Pines SE, Grand Rapids, MI 49546

    Welcome to 4503 Shiloh Pines SE in the Shiloh Hills subdivision and Forest Hills Northern school district. This move-in-ready 5-bedroom, 2-bathroom, 2,522 sq ft home sits on a beautiful 0.33-acre corner lot and delivers the perfect blend of space, style, and conveniences today's homeowners crave -- all without the new-construction price tag. Step inside to an open-concept main floor designed for

    Steven Koleno Beycome Brokerage Realty LLC

    4503 Shiloh Pines SE, Grand Rapids, MI 49546
  • /28

    $346,900

    Open Sat 10AM - 11:30AM $8K PRICE DROP
    • 3 Beds
    • 2 Baths
    • 1,484 Sq Ft

    5705 Gatewood Dr SE, Grand Rapids, MI 49508

    Tucked away at the end of a quiet Kentwood cul-de-sac, this spacious tri-level offers nearly half an acre with mature trees, privacy, and room to enjoy both indoors and out. The backyard features a large deck, patio, garden area, fruit trees, partial fencing, an oversized shed, and an extended driveway with additional parking. Inside, you'll find cathedral ceilings, multiple living spaces,

    David Bailey Dream House West Michigan LLC

    5705 Gatewood Dr SE, Grand Rapids, MI 49508
  • /24

    $506,000

    New Construction
    • 2 Beds
    • 2 Baths
    • 1,440 Sq Ft

    Wilmington Plan at Cobblestone at The Ravines, Kentwood, MI 49512

    Wilmington Condominium Floor PlanRanch style condo with cathedral ceiling and kitchen complete with walk-in pantry and kitchen island. Primary suite features a private bathroom, spacious walk-in closet with access to main floor laundry. A second bedroom is at the front of the condo and has its own private bathroom as well. This floor plan is the end condo of a 4-unit building in the

    Interra Homes Builder
    2839 W Highgate St Unit 37505389, Kentwood, MI 49512
  • /30

    $385,000

    • 4 Beds
    • 2.5 Baths
    • 2,500 Sq Ft

    2047 Wolfboro Dr SE, Grand Rapids, MI 49508

    Welcome home to this spacious 4-bedroom, 2.5-bath home in the desirable Princeton Estates neighborhood of Kentwood! Offering a functional layout with generous living spaces, this home is designed for both everyday living and entertaining. The bright main level provides plenty of room to gather, while the well-appointed kitchen flows seamlessly into the dining and living areas. Upstairs, you'll

    Richard Cook Kilner Group Realty

    2047 Wolfboro Dr SE, Grand Rapids, MI 49508
  • /41

    $329,900

    $5K PRICE DROP
    • 3 Beds
    • 2.5 Baths
    • 1,459 Sq Ft

    4628 Glen Haven Dr SE, Grand Rapids, MI 49512

    Imagine coming home to a place that still feels brand new--because it practically is. Built just two years ago, this beautiful condo in Kentwood offers the ease of low-maintenance living with the comfort of modern design. You pull into your one-stall garage, step inside, and are greeted by bright, open living spaces that make everyday life feel simple and welcoming. On the weekends, you might

    Mikala Breen Bellabay Realty LLC

    4628 Glen Haven Dr SE, Grand Rapids, MI 49512
  • /26

    $539,900

    $10K PRICE DROP
    • 4 Beds
    • 3.5 Baths
    • 2,728 Sq Ft

    1755 Secretariat Dr SE, Grand Rapids, MI 49546

    Take a look at this wonderfully maintained 4 bedroom, 3.5 bathroom 2-story home on a corner lot in Bluegrass Meadows in the Forest Hills School District! The main floor of the home features a foyer, living room with adjacent formal dining room, spacious kitchen, half bathroom, and large family room with fireplace. Upstairs you'll find a primary bedroom with en-suite bathroom, 2 additional

    Doug Takens Independence Realty (Main)

    1755 Secretariat Dr SE, Grand Rapids, MI 49546
  • /2

    $385,000

    • Land
    • 1.99 Acres
    • $193,467 per Acre

    5757 28th St SE, Grand Rapids, MI 49546

    Commercial land situated between Meijer and Wal Mart in Cascade Twp. This land has dedicated easements to 28th and Kraft and is one of the last undeveloped parcels available with General Business zoning. Tons of flex uses and developmental options. Property boarders apartment and condominium developments. Owner believes all utilities are available but buyer should verify prior to bid. See

    Randy Charboneau Independence Realty (RSC)

    5757 28th St SE, Grand Rapids, MI 49546

Showing Results 1 - 40, Page 1 of 3

Home Price Trends

Median Sale Price
$410,000
Median Single Family Sale Price
$426,450
Median Townhouse Sale Price
$359,900
Median 2 Bedroom Sale Price
$389,900
Average Price Per Sq Ft
$215
Number of Homes for Sale
34
Last 12 months Home Sales
119
Months of Supply
3.40
Median List Price
$419,900
Median Change From 1st List Price
0%
Median Home Sale Price YoY Change
7%
How to Buy a Home How to Finance a Home How to Sell a Home