95

Kentwood, MI Homes for Sale under $600,000

Section Image Section Image
  • /36

    $429,500

    $8K PRICE DROP
    • 4 Beds
    • 2 Baths
    • 2,240 Sq Ft

    5806 Birdsong Ct SE, Kentwood, MI 49508

    Certainly not a "cookie cutter" type of home. There is custom detail, craftsmanship and nice upgrades throughout. Nestled away on a quiet cul-de-sac, on a sizable and private yard, this home features many details that simply, make it great. Like, upgraded flooring & tank-less water heater. There is a widened driveway, front patio, expanded walk-out patio, and deck area. There is a sizable storage

    Kevin Allen Keller Williams GR East

    5806 Birdsong Ct SE, Kentwood, MI 49508
  • /44

    $325,000

    $3K PRICE DROP
    • 3 Beds
    • 1.5 Baths
    • 1,704 Sq Ft

    5738 Blaine Ave SE, Grand Rapids, MI 49508

    Take a look at this beautifully updated 3 bed, 1.5 bath home located down the street from Glenwood Elementary in a desirable Kentwood neighborhood. This meticulously maintained property is a must-see! As you step inside, you'll immediately feel at home & notice the abundance of natural light, wood-burning fireplace, and a beautiful deck off the updated kitchen and dining area. The mostly

    Rachel Major Keller Williams Realty Rivertown

    5738 Blaine Ave SE, Grand Rapids, MI 49508
  • /35

    $439,900

    New Construction
    • 4 Beds
    • 2 Baths
    • 2,290 Sq Ft

    3337 SE Nature View Dr SE, Kentwood, MI 49512

    Beautiful lot overlooking Plaster Creek with great views of nature off back patio/deck

    Christopher Vanderhoff Five Star Real Estate (M6)

    3337 SE Nature View Dr SE, Kentwood, MI 49512
  • /27

    $467,969

    New Construction
    • 3 Beds
    • 3 Baths
    • 2,355 Sq Ft

    2875 E Cobblestone Ct SE Unit 48, Kentwood, MI 49512

    Welcome to this spacious 3 bed, 3 bath, ranch condominium at Cobblestone at the Ravines in Kentwood. Estimated completion is Oct/Nov 2026. The Wilmington floorplan is an end unit and features 2 bedrooms, 2 full bathrooms on the main floor, cathedral ceiling in the living room, fireplace, kitchen with pantry, center island, kitchen appliances included, and a 10x10 deck off the living room. The

    Janice DeVos DeVos Realty LLC

    2875 E Cobblestone Ct SE Unit 48, Kentwood, MI 49512
  • /23

    $382,900

    New Construction
    • 4 Beds
    • 2.5 Baths
    • 1,830 Sq Ft

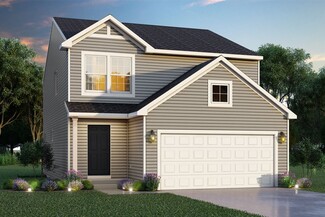
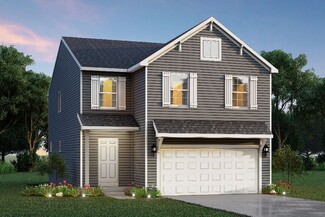
    Integrity 1830 Plan at Bretonfield Preserve, Grand Rapids, MI 49508

    The Integrity 1830 is a traditional 2-story floor plan with a footprint designed for optimal and inclusive living & storage.

    Allen Edwin Homes Builder
    2769 Plover Dr SE Unit 36445372, Grand Rapids, MI 49508
  • /7

    $439,900

    New Construction $10K PRICE DROP
    • 4 Beds
    • 2.5 Baths
    • 2,018 Sq Ft

    2789 Sanderling Ct SE, Kentwood, MI 49508

    New construction home in Bretonfield Preserve in the Kentwood School District. This innovative 4 bedroom, 2.5 bath home offers 2,015 square feet of thoughtfully designed living space giving you flexibility to personalize how the home lives. The main level centers around an open-concept great room that flows seamlessly into the kitchen and dining nook, creating a connected space ideal for both

    Allen Edwin Homes Builder
    2789 Sanderling Ct SE, Kentwood, MI 49508
  • /18

    $528,300

    New Construction
    • 4 Beds
    • 2.5 Baths
    • 2,652 Sq Ft

    The Yukon Plan at Walnut Woods, Grand Rapids, MI 49512

    If it’s all about space, the Yukon is the ideal plan to maximize your “space-per-dollar.” Describing it truly exhausts the adjectives for “large.” There is the massive great room, the spacious living room, and a huge family entrance into a sizeable laundry room. Upstairs, you’ll find 4 roomy bedrooms, including a substantial owner’s suite with walk-in closet and cozy sitting area. The “spacefest”

    Bosgraaf Homes Builder
    5622 Wing Ave SE Unit 39389818, Grand Rapids, MI 49512
  • /21

    $408,900

    New Construction
    • 4 Beds
    • 2.5 Baths
    • 1,911 Sq Ft

    Integrity 1910 Plan at Bretonfield Preserve, Grand Rapids, MI 49508

    The Integrity 1910 is a traditional 2-story floor plan with a footprint designed for optimal and inclusive living & storage.

    Allen Edwin Homes Builder
    2769 Plover Dr SE Unit 36452471, Grand Rapids, MI 49508
  • /36

    $499,000

    $26K PRICE DROP
    • 7 Beds
    • 3.5 Baths
    • 4,441 Sq Ft

    5537 Bentbrook St SE, Grand Rapids, MI 49508

    Welcome to this stunning home in the heart of Kentwood! Offering nearly 3,000 sq. ft. of beautifully maintained living space, this spacious property features 6 bedrooms plus a 7th non-conforming bedroom and 3.5 bathrooms, providing endless possibilities for large families, guests, a home office, or workout space. Step outside and enjoy the incredible backyard, perfect for entertaining, summer

    Karla Figueroa Lake Michigan Realty Mgmt

    5537 Bentbrook St SE, Grand Rapids, MI 49508
  • /19

    $423,900

    New Construction
    • 5 Beds
    • 2.5 Baths
    • 2,083 Sq Ft

    Integrity 2085 Plan at Bretonfield Preserve, Grand Rapids, MI 49508

    The Integrity 2085 is a traditional 2-story floor plan with a footprint designed for optimal and inclusive living & storage.

    Allen Edwin Homes Builder
    2769 Plover Dr SE Unit 36478706, Grand Rapids, MI 49508
  • /17

    $399,900

    New Construction
    • 2 Beds
    • 2 Baths
    • 1,817 Sq Ft

    2845 W Cobblestone Ct SE, Kentwood, MI 49512

    ***This home qualifies for our lower interest rate promotion!***This new Chadron floorplan in Cobblestone at the Ravines community offers 2 bedrooms, 2 bathrooms, main floor laundry, zero step entry, and walkout lower level backing up to a beautiful, wooded area. Community amenities include pool, playground, picnic area, basketball court, and walking paths. Expected completion around July

    Interra Homes Builder
    2845 W Cobblestone Ct SE, Kentwood, MI 49512
  • /21

    $529,100

    New Construction $17K PRICE DROP
    • 4 Beds
    • 2.5 Baths
    • 3,166 Sq Ft

    The Breckenridge Plan at Walnut Woods, Grand Rapids, MI 49512

    Value engineered to stretch both living space and your home buying dollar, the Breckenridge is another spacious design from Bosgraaf. A welcoming foyer greets you as you enter. To the right is a flexible, cozy den, library, music room or study. Then, a large formal dining room for entertaining. Further into the home, it explodes into a fantastic great room and huge kitchen for gathering the

    Bosgraaf Homes Builder
    5622 Wing Ave SE Unit 39389815, Grand Rapids, MI 49512
  • /25

    $425,900

    $4K PRICE DROP
    • 4 Beds
    • 2 Baths
    • 2,240 Sq Ft

    3103 52nd St SE, Kentwood, MI 49512

    Welcome to this stunning, like-new home built in 2024, offering modern style, quality craftsmanship, and move-in-ready convenience. The bright open-concept floor plan features a spacious living room that flows seamlessly into the dining area and a beautifully designed kitchen with stainless steel appliances, sleek countertops, abundant cabinetry, and a center island perfect for entertaining. The

    Asadullah Ali Five Star Real Estate (M6)

    3103 52nd St SE, Kentwood, MI 49512
  • /17

    $361,927

    New Construction
    • 3 Beds
    • 2.5 Baths
    • 1,842 Sq Ft

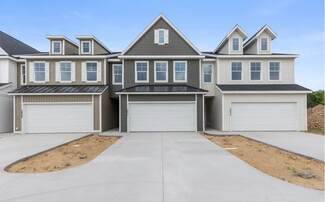
    2883 E Highgate St SE, Kentwood, MI 49512

    Under construction - END unit townhome. With over 1,800 square feet of living space, this townhome features 3 bedrooms, 2.5 bathrooms, and an attached 2-stall garage. A sleek, modern fireplace adds style and warmth to the living room. The kitchen boasts quartz countertops, a tile backsplash, center island, pantry, and a kitchen appliance package. Laminate flooring spans the main level, and a

    Interra Homes Builder
    2883 E Highgate St SE, Kentwood, MI 49512
  • /44

    $309,900

    $19K PRICE DROP
    • 3 Beds
    • 1.5 Baths
    • 2,226 Sq Ft

    4445 Marshall Ave SE, Grand Rapids, MI 49508

    Kentwood :Spacious rooms throughout this wonderful 3bedroom 1.5 bath home. lots of wood floors and well lit areas. Kitchen with eating area ,formal dining rm. Main floor family rm with fp. Sliders to deck and very large lot 2 car attached garage w edo. Property is close to schools ,worship places and business but yet tucked away in tree lined neighborhood.

    Doretha Ardoin Greenridge Realty (Kentwood)

    4445 Marshall Ave SE, Grand Rapids, MI 49508
  • /52

    $399,900

    • 4 Beds
    • 3.5 Baths
    • 2,360 Sq Ft

    2576 Mapleview St SE, Grand Rapids, MI 49508

    Poolside living, spacious interiors, and room for everyone—this Kentwood home has it all! Situated on a generous corner lot in a desirable neighborhood, this well-maintained 4-bedroom, 3.5-bath home offers over 2,300 finished square feet with an inviting, open feel and beautiful finishes throughout. Natural light pours through, creating bright, welcoming spaces that feel both comfortable and

    Scott Pitsch 616 Realty LLC

    2576 Mapleview St SE, Grand Rapids, MI 49508
  • /24

    $300,000

    Open Sun 12PM - 2PM
    • 3 Beds
    • 3.5 Baths
    • 2,255 Sq Ft

    4312 St Annes Ave SE Unit 12, Grand Rapids, MI 49512

    Three bedroom Three and half bath home with primary bedroom En-suite and large walk in closet. Laundry on first floor , finished basement with full bathroom. Community has mixed use of Ranch Style Condos , single family homes and townhomes. Community features In-ground Pool, Basketball Court, Children's Playground, Parks and Sidewalks. Close to major shopping, eateries and airport. Seller offer

    Alisa White Greenridge Realty (Cascade)

    4312 St Annes Ave SE Unit 12, Grand Rapids, MI 49512
  • /33

    $540,300

    New Construction
    • 4 Beds
    • 2.5 Baths
    • 2,450 Sq Ft

    The Harper Plan at Walnut Woods, Grand Rapids, MI 49512

    Bosgraaf Homes Builder
    5622 Wing Ave SE Unit 39389813, Grand Rapids, MI 49512
  • /29

    $360,060

    New Construction
    • 3 Beds
    • 2.5 Baths
    • 1,852 Sq Ft

    2873 E Highgate Dr SE, Kentwood, MI 49512

    ***This home qualifies for our lower interest rate promotion!***New Construction at Cobblestone at the Ravines! Construction on this new building starts February, 2026.This spacious 1,852 square foot townhome style condominium features 3 bedrooms, 2.5 bathrooms, and an attached 2-stall garage. The kitchen is complete with quartz countertops, tile backsplash, center island, pantry, and

    Interra Homes Builder
    2873 E Highgate Dr SE, Kentwood, MI 49512
  • /26

    $309,900

    New Construction
    • 2 Beds
    • 2.5 Baths
    • 1,475 Sq Ft

    6114 Stahl Dr, Spring Lake, MI 49456

    ***This home qualifies for our lower interest rate promotion!***Deer Creek Meadows now open in Fruitport! This affordable townhome features two bedroom, two and a half baths with a spacious kitchen, center island and appliances included! The Bloomington is an open floor-plan with laminate flooring on the main level including the living and dining room area. Quartz counter tops, tile back

    Interra Homes Builder
    6114 Stahl Dr, Spring Lake, MI 49456
  • /46

    $369,900

    • 3 Beds
    • 1.5 Baths
    • 2,382 Sq Ft

    4752 Bonnie Ave SE, Grand Rapids, MI 49508

    This home offers 3 bedrooms, 1.5 baths, and 2,382 finished square feet with a spacious layout and plenty of character throughout. The main level features multiple living and dining areas, including a living room centered around a brick fireplace with built-in shelving. Two pocket doors between the hallway and living room add a unique architectural detail while allowing the space to be opened up

    Joni Stiling Smallegan Real Estate

    4752 Bonnie Ave SE, Grand Rapids, MI 49508
  • /2

    $349,500

    New Construction
    • 3 Beds
    • 2.5 Baths
    • 1,800 Sq Ft

    2839 W Highgate St SE, Grand Rapids, MI 49512

    Uptown Townhome Floor PlanIntroducing our Uptown, two-story townhome. This floor plan is a townhome unit with an attached front garage. The first floor is complete with a kitchen and island open to the dining room and family room, and a powder bathroom. Primary suite upstairs features a private bathroom with a walk-in closet. A second and third bedroom and a second full bathroom are upstairs

    Interra Homes Builder
    2839 W Highgate St SE, Grand Rapids, MI 49512
  • /33

    $541,400

    New Construction $12K PRICE DROP
    • 4 Beds
    • 2.5 Baths
    • 2,936 Sq Ft

    The McKinley Plan at Walnut Woods, Grand Rapids, MI 49512

    The home that willexceed all expectations, from entertaining, to its stunning architectural design, the Mckinley ranks high in all categories. Step inside and be greeted by an enchanting 2-story foyer with high angled walls and gorgeous entry light. Keep walking and find your spacious fully open two-story Great Room that flows seemly into your kitchen, perfect for entertaining all your guests.

    Bosgraaf Homes Builder
    5622 Wing Ave SE Unit 39389816, Grand Rapids, MI 49512
  • /32

    $350,000

    $25K PRICE DROP
    • 4 Beds
    • 2.5 Baths
    • 2,878 Sq Ft

    5316 Queensbury Dr SE, Grand Rapids, MI 49508

    Positioned on a quiet Kentwood street, this spacious four-bedroom, three-bathroom home delivers an exceptional layout designed for modern living. The main floor features a formal dining room, a casual eating area, and two separate living spaces, including a rear family room with a fireplace and glass sliders that open directly to the backyard. The upper level keeps the entire family connected

    Larry Martin Keller Williams Realty Rivertown

    5316 Queensbury Dr SE, Grand Rapids, MI 49508
  • /21

    $345,000

    • 3 Beds
    • 2 Baths
    • 2,084 Sq Ft

    303 Regent St SE, Grand Rapids, MI 49548

    Discover this move-in ready bi-level situated on a spacious cul-de-sac lot in a convenient location near shopping, dining, schools, and everyday amenities. Filled with natural light, this home features a cathedral ceiling, neutral décor, fresh paint, hardwood flooring, and new carpet in main living area. The well-appointed kitchen offers a center island with seating, making it perfect for

    Garrett Kirby Five Star Real Estate (Walker)

    303 Regent St SE, Grand Rapids, MI 49548
  • /23

    $319,900

    $20K PRICE DROP
    • 3 Beds
    • 1.5 Baths
    • 1,612 Sq Ft

    4747 Marshall Ave SE, Grand Rapids, MI 49508

    Welcome to 4747 Marshall.This meticulously maintained 3-bedroom, 1.5-bath brick ranch in Kentwood -- 1,669 sq ft of thoughtfully designed living space loaded with character and smart upgrades. Nestled in a quiet, peaceful neighborhood, this turnkey home offers the perfect blend of comfort and community. The main level impresses with great built-ins, a built-in oven, brand-new cooktop, new

    Alexandria Ritzenhein Keller Williams GR East

    4747 Marshall Ave SE, Grand Rapids, MI 49508
  • /27

    $399,900

    $10K PRICE DROP
    • 4 Beds
    • 2 Baths
    • 2,074 Sq Ft

    2950 Windy Wood St SE, Kentwood, MI 49512

    Welcome to 2950 Windy Wood !! Built in 2014, located in a very desirable area. Close to grocery, school, restaurant and many more. This 4 beds 2 baths bi-level house lot to offers, open concept living space and very spacious for family get together.Spacious great room, with vaulted ceilings !! You'll love the private backyard. Upstair you'll find a 2 big size room along with 1 full bath and the

    Man Gurung City2Shore Real Estate Foundations

    2950 Windy Wood St SE, Kentwood, MI 49512
  • /2

    $539,900

    New Construction
    • 4 Beds
    • 3 Baths
    • 2,470 Sq Ft

    3043 SE Dawson Dr Unit Lot 56, Kentwood, MI 49512

    A Beautiful new home with a first floor owner's bedroom suite and a deck in Kentwood's newest community! Come check out this Baumann Built Cottonwood floorplan in the new Walnut Woods. This is a 4 bedroom 3 bath 2 car garage, daylight lower level, modern open concept ranch in a wonderful area, near many parks for hiking and biking.

    The Brad VanderZwaag Team West Edge Real Estate LLC

    3043 SE Dawson Dr Unit Lot 56, Kentwood, MI 49512
  • /26

    $304,900

    • 4 Beds
    • 2 Baths
    • 1,996 Sq Ft

    244 Majestic St SE, Grand Rapids, MI 49548

    Welcome to this inviting 4-bedroom, 2-bath ranch in Kentwood! The main level features an updated kitchen with newer cabinetry, countertops and open shelving, along with vinyl plank flooring throughout much of the home. The recently updated finished basement adds valuable living space, including a spacious recreation area, a fourth bedroom and a second full bathroom. Additional highlights include

    Austin Hilyer Five Star Real Estate (Courtland)

    244 Majestic St SE, Grand Rapids, MI 49548
  • /45

    $365,000

    • 4 Beds
    • 2.5 Baths
    • 2,230 Sq Ft

    2217 Highlander Dr SE, Grand Rapids, MI 49508

    Welcome home to this beautifully refreshed 3-bedroom, 1.5-bath ranch, offering comfortable one-level living with additional finished space in the basement and plenty of recent updates throughout. Step inside to find fresh interior paint, new carpet, and new LVP flooring, creating a clean, warm, and move-in-ready feel. The updated kitchen features new finishes, cabinetry, and countertops,

    Berry Dobson 616 Realty LLC

    2217 Highlander Dr SE, Grand Rapids, MI 49508
  • /23

    $419,900

    • 4 Beds
    • 3.5 Baths
    • 2,560 Sq Ft

    2250 Yorktown Dr SE, Grand Rapids, MI 49508

    Welcome to Princeton Estates! This beautifully updated 4-bedroom, 3.5-bath home offers modern finishes and an ideal floor plan. Recent updates include fresh paint, new carpet, updated flooring, renovated bathroom countertops with undermount sinks, plus a new dishwasher and range. The open-concept main level features a spacious living room, dining area, and stylish kitchen with white cabinetry,

    Vung Mang VJ Real Estate

    2250 Yorktown Dr SE, Grand Rapids, MI 49508
  • /18

    $535,000

    New Construction
    • 3 Beds
    • 2 Baths
    • 1,737 Sq Ft

    5796 Hay Wagon Rd SE Unit 15, Kentwood, MI 49508

    Welcome to The Meg by Eagle Creek Homes in Heyboer Acres, where modern comfort meets timeless design in one of Kentwood's most desirable communities. Located in Kentwood Schools with no HOA, this beautifully crafted 1,737 sq. ft. ranch.This 3-bedroom, 2.5-bath home features stunning cathedral ceilings, abundant natural light, and thoughtful custom details throughout. The heart of the home

    Jenny Valliere Keller Williams GR East

    5796 Hay Wagon Rd SE Unit 15, Kentwood, MI 49508
  • /28

    $419,900

    New Construction $10K PRICE DROP
    • 4 Beds
    • 2.5 Baths
    • 1,882 Sq Ft

    2686 Sanderling Ct SE, Kentwood, MI 49508

    New construction home in Bretonfield Preserve in the Kentwood School District. This traditional two-story home offers 1,882 sqft of thoughtfully designed living space with 4 bedrooms and 2.5 baths, blending everyday comfort with timeless style. The great room is positioned at the front of the home, welcoming you in with natural light and a space that feels inviting from the moment you enter. The

    Allen Edwin Homes Builder
    2686 Sanderling Ct SE, Kentwood, MI 49508
  • /24

    $429,900

    New Construction
    • 4 Beds
    • 2.5 Baths
    • 1,911 Sq Ft

    2692 Sanderling Ct SE, Grand Rapids, MI 49508

    New construction home completing this summer in Bretonfield Preserve in the Kentwood School District. This thoughtfully designed two-story home offers 1,911 square feet with 4 bedrooms and 2.5 baths, combining smart storage with a layout that feels both open and functional. The great room serves as the heart of the home, seamlessly linking the kitchen and dining nook to create a natural, cohesive

    Allen Edwin Homes Builder
    2692 Sanderling Ct SE, Grand Rapids, MI 49508
  • /21

    $500,000

    New Construction
    • 4 Beds
    • 3 Baths
    • 2,314 Sq Ft

    2407 Promise Dr SE, Kentwood, MI 49508

    The 4-bedroom, 3-full-bath Amber floor plan offers plenty of natural light and comfortable living space on both levels. Cathedral ceilings highlight the main living area and primary bedroom, while the kitchen features quartz countertops and soft-close cabinetry. The daylight lower level includes additional bedrooms, a full bath and a spacious recreation room. An unfinished area provides plenty of

    Jenny Valliere Keller Williams GR East

    2407 Promise Dr SE, Kentwood, MI 49508
  • /20

    $495,000

    418 56th St SE, Grand Rapids, MI 49548

    Welcome to 418-420 56th St -- a meticulously cared for duplex offering expert craftsmanship and quality finishes throughout both units. This turnkey investment is already generating $2,300/month in rental income from one occupied unit, with the second unit available for showing upon accepted offer.Each identical 3-bedroom, 1-bathroom unit was completely renovated in 2023 from top to bottom,

    Filloreta Balaj-Elezi EXP Realty LLC

    418 56th St SE, Grand Rapids, MI 49548
  • /33

    $429,000

    New Construction
    • 2 Beds
    • 2.5 Baths
    • 2,198 Sq Ft

    2843 W Highgate St SE, Kentwood, MI 49512

    ***This home qualifies for our lower interest rate promotion!***Welcome to Cobblestone at the Ravines! This spacious 1,800 square foot condo features 2 bedrooms, 2.5 bathrooms, and an attached 2-stall garage. The kitchen is complete with quartz countertops, a tile backsplash, a center island, a pantry, and kitchen appliance package. The main level showcases the elegance of luxury vinyl plank

    Interra Homes Builder
    2843 W Highgate St SE, Kentwood, MI 49512
  • /24

    $469,900

    $20K PRICE DROP
    • 4 Beds
    • 3 Baths
    • 2,146 Sq Ft

    2020 Burton Knoll Ct SE, Grand Rapids, MI 49546

    Tucked away on a quiet private drive in the highly coveted Forest Hills School District, this well-designed ranch provides the rare combination of privacy and convenience with an incredible layout. Enjoy unmatched peace of mind with updates including: roof replacement (2020) new high-energy-efficiency furnace and A/C (2024), updated quartz counters and fresh paint throughout. The main level

    Kimberly Hensley RE/MAX United (Main)

    2020 Burton Knoll Ct SE, Grand Rapids, MI 49546
  • /2

    $359,900

    New Construction
    • 3 Beds
    • 2.5 Baths
    • 1,800 Sq Ft

    2841 W Highgate St SE, Grand Rapids, MI 49512

    Uptown Townhome Floor PlanIntroducing our Uptown, two-story townhome. This floor plan is a townhome unit with an attached front garage. The first floor is complete with a kitchen and island open to the dining room and family room, and a powder bathroom. Primary suite upstairs features a private bathroom with a walk-in closet. A second and third bedroom and a second full bathroom are upstairs

    Interra Homes Builder
    2841 W Highgate St SE, Grand Rapids, MI 49512
  • /2

    $474,000

    New Construction
    • 2 Beds
    • 2.5 Baths
    • 1,132+ Sq Ft

    Chadron Plan at Cobblestone at The Ravines, Kentwood, MI 49512

    Chadron Condominium Floor PlanRanch style condo that greets you with the Kitchen complete with an island. Primary suite features a private bathroom, spacious walk-in closet with access to main floor laundry. It has a single-stall garage.This floor plan is one of the middle condos of a 4-unit building in the Cobblestone at the Ravines Community.

    Interra Homes Builder
    2839 W Highgate St Unit 37505350, Kentwood, MI 49512

Showing Results 41 - 80, Page 2 of 3

How to Buy a Home How to Finance a Home How to Sell a Home