373

Newest Homes for Sale in Kilbourne, OH

Section Image Section Image
  • /18

    $533,500

    New Construction
    • 3 - 4 Beds
    • 2.5 Baths
    • 2,239 Sq Ft

    Taylor Plan at Terra Alta, Delaware, OH 43015

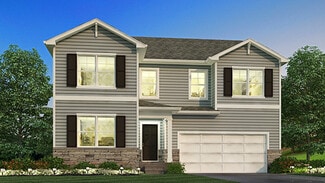
    Discover The Taylor, a brand-new, thoughtfully designed floor plan that’s perfect whether you’re a first-time homeowner or need room for a growing family. This new plan design offers more than 2,240+ sq ft of spacious living with a standard layout of 3 Bedrooms and 2.5 Baths. The Taylor features an impressive Great Room boasting 9-foot ceilings, a large Kitchen with ample counter space, a

    Rockford Homes Builder
    14 Mazzolla Ct Unit 38354464, Delaware, OH 43015
  • /18

    $555,700

    New Construction
    • 3 - 4 Beds
    • 2.5 Baths
    • 2,239 Sq Ft

    Taylor Plan, Delaware, OH 43015

    Discover The Taylor, a brand-new, thoughtfully designed floor plan that’s perfect whether you’re a first-time homeowner or need room for a growing family. This new plan design offers more than 2,240+ sq ft of spacious living with a standard layout of 3 Bedrooms and 2.5 Baths. The Taylor features an impressive Great Room boasting 9-foot ceilings, a large Kitchen with ample counter space, a

    Builder Photo

    Rockford Homes

    Builder

    323 Broad Furrows Ave Unit 38354317, Delaware, OH 43015
  • /11

    $30,000

    $29K PRICE DROP
    • 2 Beds
    • 2 Baths
    • 980 Sq Ft

    5 Spring Lake Ct, Delaware, OH 43015

    14x70 Fairmont Walk into the great rm with vaulted ceilings opening into kitchen with curve/wrap counter with eating and cooking area/ dinning area. Split bedrms and baths. Owners ste and full bath with shower and garden tub at opposite side, frt bedrm and full bath at frt. Owner is leaving refrig, range , Stg shed and lawnmower , Hall laundry rm, at side dr. . you pay water, electric, sewer and

    Donna Travis Howard Hanna Real Estate Svcs

    5 Spring Lake Ct, Delaware, OH 43015
  • /39

    $285,000

    $10K PRICE DROP
    • 4 Beds
    • 1 Bath
    • 1,326 Sq Ft

    168 London Rd, Delaware, OH 43015

    Charming 4-bedroom, 1-bath single-family home in the heart of Delaware with a full basement and rare mixed-use potential! This property offers comfortable living space plus the opportunity to own the front building for garage parking or for commercial use which would be perfect for a small business like a coffee shop, barber shop, or boutique ice cream stand. Located just minutes from historic

    Ann Adams Real Estate Opportunity

    168 London Rd, Delaware, OH 43015
  • /12

    $375,900

    New Construction
    • 3 Beds
    • 2 Baths
    • 1,394 Sq Ft

    55 Oldham Ln, Delaware, OH 43015

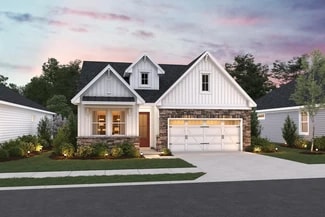
    Welcome home to Enclave at the Ravines of Olentangy! This thoughtfully designed ranch style home is nestled on a semi private homesite and features 9' ceilings, 42'' white cabinets, granite countertops, vinyl plank flooring, craftsman finishes, and so much more. The open concept kitchen and living area makes it easy to entertain friends and family. Your primary suite is the perfect place to

    R.J. Sabatino T & R Properties, Inc.

    55 Oldham Ln, Delaware, OH 43015
  • /55

    $434,990

    New Construction
    • 4 Beds
    • 2.5 Baths
    • 2,904 Sq Ft

    Lyndhurst Plan at Park View, Delaware, OH 43015

    Step into the Lyndhurst, an exceptional 2,904-square-foot open-concept home designed for today’s lifestyle, blending comfort, style, and functionality. The main floor showcases a spacious great room with abundant natural light, seamlessly flowing into a chef-inspired kitchen featuring a built-in island, hard surface countertops, cabinetry, and a spacious pantry. Adjacent to the foyer, a versatile

    D.R. Horton Builder
    557 Park Vista Dr Unit 37769176, Delaware, OH 43015
  • /54

    $509,990

    New Construction
    • 4 Beds
    • 2.5 Baths
    • 2,904 Sq Ft

    Lyndhurst Plan at Piatt Preserve, Delaware, OH 43015

    Step into the Lyndhurst, an exceptional 2,904-square-foot open-concept home designed for today’s lifestyle, blending comfort, style, and functionality. The main floor showcases a spacious great room with abundant natural light, seamlessly flowing into a chef-inspired kitchen featuring a built-in island, hard surface countertops, cabinetry, and a spacious pantry. Adjacent to the foyer, a versatile

    D.R. Horton Builder
    2766 Aldengate Ln Unit 37769174, Delaware, OH 43015
  • /28

    $418,990

    New Construction
    • 4 Beds
    • 2.5 Baths
    • 3,168 Sq Ft

    Columbia Plan at Rutherford Acres, Delaware, OH 43015

    The Columbia single-family home is just as inviting as it is functional. Discover a magnificently spacious floor plan with custom flex areas. The welcoming family room effortlessly flows into the gourmet kitchen and dining area, so you never miss a moment. Add a covered porch for those warm summer nights and use the family entry to control clutter. On the second floor, 4 large bedrooms await,

    Ryan Homes Builder
    584 Rutherford Ave Unit 37684255, Delaware, OH 43015
  • /26

    $402,990

    New Construction
    • 4 Beds
    • 2.5 Baths
    • 2,737 Sq Ft

    Ballenger Plan at Rutherford Acres, Delaware, OH 43015

    Not too big, not too small. The Ballenger is just right with the ideal amount of space that delivers on flexibility. Enter through the covered porch into a flex room – you decide how it functions. A huge modern island in the kitchen flows neatly into the dining area and family room. Upstairs, the owner’s bedroom offers two separate closets. Choose four bedrooms or turn one into a loft. For even

    Ryan Homes Builder
    584 Rutherford Ave Unit 37684254, Delaware, OH 43015
  • /28

    $395,990

    New Construction
    • 4 Beds
    • 2.5 Baths
    • 2,437 Sq Ft

    Allegheny Plan at Rutherford Acres, Delaware, OH 43015

    The Allegheny single-family home allow today’s families to easily spend time together or spread out. The convenient family entry off the 2-car garage controls clutter. The inviting family room opens to the dining area and gourmet kitchen, so entertaining is easy. Extend the living space outdoors with an optional covered porch. Upstairs you'll find four bedrooms, or three bedrooms and a loft for

    Ryan Homes Builder
    584 Rutherford Ave Unit 37684253, Delaware, OH 43015
  • /23

    $437,990

    New Construction
    • 4 Beds
    • 2.5 Baths
    • 3,571 Sq Ft

    Hudson with Finished Basement Plan at Rutherford Acres, Delaware, OH 43015

    The Hudson single-family home fits the way you live. Flex space can be used as a playroom, a library and more. Gather in the spacious family room, which flows into the dining room and gourmet kitchen, separated by a convenient breakfast bar. Off the 2-car garage, a family entry controls clutter, while a quiet study is tucked away. Upstairs, 3 bedrooms offer abundant closet space and a full bath

    Ryan Homes Builder
    584 Rutherford Ave Unit 37684256, Delaware, OH 43015
  • /22

    $279,990

    New Construction
    • 3 Beds
    • 2.5 Baths
    • 1,658 Sq Ft

    Wexford Plan at Addison Farms - Townhomes, Delaware, OH 43015

    The Wexford townhome offers the spacious design of a single-family home. The main level features a huge living room, ideal for entertaining. The bright and airy dining area features a bank of windows and is open to a gourmet kitchen with an island. Upstairs is a luxurious owner's suite with a private bath and gigantic walk-in closet with shelves. Two secondary bedrooms with ample closet space, a

    Ryan Homes Builder
    5204 Allenhurst Way St Unit 37455765, Delaware, OH 43015
  • /7

    $399,990

    New Construction
    • 4 Beds
    • 2.5 Baths
    • 2,053 Sq Ft

    Bellamy Plan at Park View, Delaware, OH 43015

    The Bellamy is an open concept home featuring 4 spacious bedrooms and 2.5 baths. The inviting first floor includes a bright study or home office, a large great room, and a casual dining area that flows seamlessly into the spacious kitchen. Here you’ll find ample cabinetry, a large walk-in pantry, and a functional center island, perfect for meal prep and family gatherings. Luxury vinyl plank lines

    D.R. Horton Builder
    557 Park Vista Dr Unit 37029867, Delaware, OH 43015
  • /4

    $3,180,600

    $818K PRICE DROP
    • Land
    • 11.6 Acres
    • $274,190 per Acre

    5305 U S Highway 23 N, Delaware, OH 43015

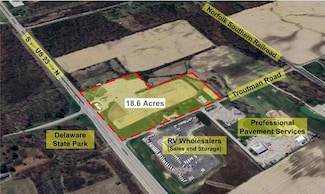
    Prime Development Land on US 23 just north of the City of Delaware. Petroleum/Convenience, Industrial, or other development. Property Highlights - 18.6 Total Acres of land with a hard corner on Troutman Road - 29,000+ vehicles per day traffic count on US 23 - Utilities include Electric, Del-Co Water, Natural Gas - Across US 23 from Delaware State Park (signalized intersection) and across Troutman

    Doug Smith The Westwood Real Estate Co.

    5305 U S Highway 23 N, Delaware, OH 43015
  • /15

    $548,990

    New Construction
    • 2 - 5 Beds
    • 2 - 4 Baths
    • 2,212 Sq Ft

    Emmett Plan at Stockdale Farms - Designer Collection, Delaware, OH 43015

    The Emmett home design by Fischer Homes offers a well-planned layout that balances openness with purposeful room placement. With options for 2 to 5 bedrooms and 2 to 4 baths, this design accommodates a range of family sizes and lifestyles. The home spans 2,212 square feet over a single story, providing ample living space while maintaining ease of accessibility. Shared living areas are

    Fischer Homes Builder
    329 Broad Furrows Ave Unit 36659707, Delaware, OH 43015
  • /15

    $591,990

    New Construction
    • 4 - 6 Beds
    • 2.5 - 5.5 Baths
    • 2,826 Sq Ft

    Winston Plan at Stockdale Farms - Designer Collection, Delaware, OH 43015

    The Winston home design by Fischer Homes offers a well-organized layout that combines functional living spaces with opportunities for personalization. With a focus on easy flow between key rooms, this design creates a comfortable environment for daily routines and gatherings. Thoughtful placement of shared areas ensures connectivity while maintaining distinct zones for different activities. This

    Fischer Homes Builder
    329 Broad Furrows Ave Unit 36659706, Delaware, OH 43015
  • /16

    $614,990

    New Construction
    • 4 - 6 Beds
    • 2.5 - 5.5 Baths
    • 3,517 Sq Ft

    Carrington Plan at Stockdale Farms - Designer Collection, Delaware, OH 43015

    The Carrington home design by Fischer Homes offers a well-balanced layout that blends generous common areas with distinct living spaces. With 4 to 6 bedrooms and between 2.5 to 5 bathrooms, this design creates a comfortable and inviting atmosphere where shared rooms flow naturally into one another while offering separation for quieter moments. Spanning 3,517 square feet across two stories, the

    Fischer Homes Builder
    329 Broad Furrows Ave Unit 36659705, Delaware, OH 43015
  • /94

    $593,990

    New Construction
    • 4 - 5 Beds
    • 2 - 5 Baths
    • 2,711+ Sq Ft

    Grandin Plan at Stockdale Farms - Designer Collection, Delaware, OH 43015

    The Grandin home design by Fischer Homes features a multi-level layout that thoughtfully blends architectural distinction with everyday livability. This model offers 4 to 5 bedrooms and 2 to 5 bathrooms, accommodating a range of family needs. With a square footage of 2,711 to 3,831 square feet and a two-story design, a prominent two-story family room anchors the interior, creating a sense of

    Fischer Homes Builder
    329 Broad Furrows Ave Unit 36659703, Delaware, OH 43015
  • /93

    $562,990

    New Construction
    • 4 - 5 Beds
    • 2.5 - 4.5 Baths
    • 2,731 Sq Ft

    Wyatt Plan at Stockdale Farms - Designer Collection, Delaware, OH 43015

    The Wyatt home design by Fischer Homes presents a well-thought-out layout that balances open, shared living areas with adaptable room configurations. With 4 to 5 bedrooms and 2.5 to 4.5 baths, this versatile floorplan boasts a generous square footage of 2,731 square feet across two stories, supporting everyday routines while creating an engaging environment for gathering, relaxing, and personal

    Fischer Homes Builder
    329 Broad Furrows Ave Unit 36659701, Delaware, OH 43015
  • /60

    $544,990

    New Construction
    • 3 - 4 Beds
    • 2 - 3 Baths
    • 2,069 Sq Ft

    Calvin Plan at Stockdale Farms - Designer Collection, Delaware, OH 43015

    The Calvin home design by Fischer Homes offers a carefully arranged layout that blends inviting shared spaces with adaptable rooms that can accommodate a range of needs. Featuring 3 to 4 bedrooms and 2 to 3 bathrooms, this one-story design spans 2,069 square feet and is crafted to feel both welcoming and practical. This plan supports everyday living with a natural flow between key areas while

    Fischer Homes Builder
    329 Broad Furrows Ave Unit 36659700, Delaware, OH 43015
  • /76

    $613,990

    New Construction
    • 4 - 5 Beds
    • 2 - 5 Baths
    • 3,029+ Sq Ft

    Blair Plan at Stockdale Farms - Designer Collection, Delaware, OH 43015

    The Blair home design by Fischer Homes offers a thoughtfully arranged layout that blends practical living spaces with a comfortable flow throughout the home. With 4–5 bedrooms and 2–5 bathrooms, this design accommodates a variety of family needs. Spanning 3,029–3,735 square feet and featuring two stories, an open gathering area anchors the main level, creating a central space for shared

    Fischer Homes Builder
    329 Broad Furrows Ave Unit 36659699, Delaware, OH 43015
  • /68

    $575,990

    New Construction
    • 3 - 6 Beds
    • 2.5 - 4.5 Baths
    • 2,457 Sq Ft

    Charles Plan at Stockdale Farms - Designer Collection, Delaware, OH 43015

    The Charles home design by Fischer Homes offers a well-organized layout that brings together a sense of openness with purposeful room placement. This two-story home features between 3 and 6 bedrooms and 2.5 to 4.5 baths, providing ample space for families of various sizes. With a generous square footage of 2,457 square feet, shared areas are arranged to support everyday routines and effortless

    Fischer Homes Builder
    329 Broad Furrows Ave Unit 36659698, Delaware, OH 43015
  • /83

    $573,990

    New Construction
    • 4 Beds
    • 2 Baths
    • 2,535 Sq Ft

    Avery Plan at Stockdale Farms - Designer Collection, Delaware, OH 43015

    The Avery home design by Fischer Homes offers a welcoming layout that thoughtfully combines shared and private spaces. With 4 bedrooms and 2 to 4 baths, this two-story home encompasses a generous 2,535 square feet, designed for comfort and adaptability. This plan creates a cohesive atmosphere where daily routines flow naturally from room to room. The interior's thoughtful sightlines and

    Fischer Homes Builder
    329 Broad Furrows Ave Unit 36659697, Delaware, OH 43015
  • /30

    $518,990

    New Construction
    • 4 - 7 Beds
    • 2.5 - 4.5 Baths
    • 2,609 Sq Ft

    Greenfield Plan at Glenross, Delaware, OH 43015

    The Greenfield is a modern home design with open living spaces for those who like to entertain. The island kitchen overlooks the cafe then flows into the gathering room. Upstairs, the loft area can convert to an extra bedroom plus you can add a game room to fit your needs. The Greenfield’s beautiful exterior makes a great first impression, while its easy livability makes a lasting one.

    Pulte Homes Builder
    106 E Wind Rd Unit 36457785, Delaware, OH 43015
  • /17

    $601,900

    New Construction
    • 4 - 5 Beds
    • 2.5 - 4.5 Baths
    • 2,929+ Sq Ft

    Dartmouth Plan at Berlin Farm - Signature Collection, Delaware, OH 43015

    At nearly 3,000 square feet, the Dartmouth is one of our most popular floorplans. This 2-story home offers 4-5 bedrooms, 2-4 full bathrooms, a loft, and a 2- to 3-car garage. Take a tour today!

    M/I Homes Builder
    1865 Longhill Dr Unit 36473389, Delaware, OH 43015
  • /53

    $635,700

    New Construction
    • 4 Beds
    • 2.5 Baths
    • 2,520 Sq Ft

    Ashland Plan at Stockdale Farms, Delaware, OH 43015

    The Ashland is the perfect first floor owner’s suite plan. It offers a minimum of 2520 square feet, four bedrooms, two and a half bathrooms, a three car garage, and three exterior styles to choose from. A cozy covered front porch greets you initially. The first floor features a flex space that can be easily converted into a study or dining room off the front entrance. The great room and kitchen

    Rockford Homes Builder
    323 Broad Furrows Ave Unit 36460448, Delaware, OH 43015
  • /14

    $611,900

    New Construction
    • 4 - 5 Beds
    • 2.5 - 4.5 Baths
    • 3,099 Sq Ft

    Temple Plan at Berlin Farm - Signature Collection, Delaware, OH 43015

    Welcome to the Temple, a brand new 2-story floorplan by M/I Homes. This home comes with 4 bedrooms, a large loft, and plenty of options to make this house your home. Starting with the exterior, choose from one of the charming elevations for curb appeal that matches your style, such as our traditional, farmhouse, and craftsman. As you open the front door, notice the expansive foyer with a flex

    M/I Homes Builder
    1865 Longhill Dr Unit 36490082, Delaware, OH 43015
  • /24

    $499,990

    New Construction
    • 3 - 5 Beds
    • 2.5 - 3.5 Baths
    • 2,390 Sq Ft

    Newberry Plan at Glenross, Delaware, OH 43015

    Newberry’s open layout puts livability first for smaller families. The Everyday EntryTM keeps backpacks and sports gear tidy, and the connected Pulte Planning Center helps to manage your busy family life. The spacious kitchen flows into the cafe and gathering areas, a natural fit for family together time or entertaining. The upstairs loft acts as a multiuse retreat – large, open, and inviting.

    Pulte Homes Builder
    106 E Wind Rd Unit 36492669, Delaware, OH 43015
  • /55

    $649,600

    New Construction
    • 4 - 5 Beds
    • 3.5 Baths
    • 3,290 Sq Ft

    Cedar Plan at Terra Alta, Delaware, OH 43015

    With a robust 3,290+ square foot floorplan, the Cedar boasts a pleasant foyer entrance that opens to a large 2-story great room, a media room and a den. The kitchen features an island work area with sink, a walk-in pantry as well as a dining area; all adjacent to the great room for easy entertaining. Upstairs, the owner’s suite truly is a masterpiece – it has an oversized main bedroom with a

    Rockford Homes Builder
    106 Arezzo Ct Unit 36466526, Delaware, OH 43015
  • /28

    $606,990

    New Construction
    • 4 - 6 Beds
    • 2.5 - 4.5 Baths
    • 3,337 Sq Ft

    Allison II Plan at Berlin Bluffs, Delaware, OH 43015

    Pulte Homes Builder
    2651 Cleo St Unit 36477546, Delaware, OH 43015
  • /10

    $404,990

    New Construction
    • 2 Beds
    • 2 Baths
    • 1,678 Sq Ft

    Bernstein Plan at Four Seasons at Addison Farms, Delaware, OH 43015

    Elegant foyer welcoming guests to your home. Convenient single-story living. Kitchen with spacious pantry and oversized island. Open-concept great room and dining area adjacent to kitchen. Private primary suite with large walk-in closet and bath. Laundry room and HovHall with plenty of space to store and organize.

    K. Hovnanian Homes Builder
    831 Heritage Blvd Unit 36469034, Delaware, OH 43015
  • /14

    $450,990

    New Construction
    • 2 Beds
    • 2.5 Baths
    • 1,986 Sq Ft

    Stanwyck Plan at Four Seasons at Addison Farms, Delaware, OH 43015

    Welcoming foyer with stylish ceiling treatment.Private home office with optional barn doors.Open-concept living area with vaulted ceiling and optional beams.Striking kitchen with spacious center island and storage.Primary suite with walk-in closet and attached bath.Second bedroom with hall bath, great for guests.Convenient laundry room near HovHall.Covered porch

    K. Hovnanian Homes Builder
    831 Heritage Blvd Unit 36448533, Delaware, OH 43015
  • /20

    $502,400

    New Construction
    • 4 Beds
    • 2.5 Baths
    • 2,340 Sq Ft

    Barclay Plan, Delaware, OH 43015

    The Barclay, a Homestead Collection new home design offers square footage of 2,340+, utilizing ample space in this well designed 2-story home that features 4 bedrooms, 2.5 baths, and an open kitchen/dining area that connects to the great room. The Barclay’s upstairs has a conveniently located 2nd floor laundry room and the owner’s bedroom has its own private bath with separate walk-in closet.

    Builder Photo

    Rockford Homes

    Builder

    323 Broad Furrows Ave Unit 36449356, Delaware, OH 43015
  • /15

    $574,900

    New Construction
    • 3 - 4 Beds
    • 2 - 3 Baths
    • 1,924+ Sq Ft

    Wesleyan Plan at Berlin Farm - Signature Collection, Delaware, OH 43015

    Welcome home to The Wesleyan, a ranch-style floorplan with 3 bedrooms, 2 full bathrooms, and an optional second-floor bonus room. This home offers several various options to choose from to make this home your own.

    M/I Homes Builder
    1865 Longhill Dr Unit 36468508, Delaware, OH 43015
  • /16

    $621,900

    New Construction
    • 4 - 5 Beds
    • 2.5 - 4.5 Baths
    • 3,008+ Sq Ft

    Fordham II Plan at Berlin Farm - Signature Collection, Delaware, OH 43015

    The Fordham II is one of our newly designed floorplans in our Signature Series of homes. This 2-story home offers [min_bedrooms–5 bedrooms, 2.5–4.5 baths, a second-floor laundry room and ranges from 3,008–3,375 square feet.

    M/I Homes Builder
    1865 Longhill Dr Unit 36448728, Delaware, OH 43015
  • /46

    $715,200

    New Construction
    • 4 Beds
    • 3.5 Baths
    • 3,520 Sq Ft

    Dover Plan at Stockdale Farms, Delaware, OH 43015

    The Dover is an all-encompassing two-story floorplan offering all of the features a homeowner could ask for. The formal dining room is adjacent to the foyer yet easily accessible from the kitchen via the butler’s pantry. The spacious kitchen with center island and walk-in pantry opens to a generous dinette area and into the 2-story great room perfect for entertaining. A mudroom large enough to

    Rockford Homes Builder
    323 Broad Furrows Ave Unit 36475105, Delaware, OH 43015
  • /26

    $582,990

    New Construction
    • 4 - 7 Beds
    • 2.5 - 5.5 Baths
    • 2,722 Sq Ft

    Maple Valley Plan at Berlin Bluffs, Delaware, OH 43015

    Pulte Homes Builder
    2651 Cleo St Unit 36453599, Delaware, OH 43015
  • /30

    $523,990

    New Construction
    • 3 - 6 Beds
    • 2 - 5.5 Baths
    • 2,819 Sq Ft

    Ivy Plan at Glenross, Delaware, OH 43015

    Family life meets quality of life in the Ivy. The Pulte Planning Center off the kitchen lets you step away from the kitchen island to help the kids with their homework. Upstairs, there’s a tucked-away Owner’s Suite, as well as an oversized loft for coming together on game night. The Ivy has extra space throughout, from walk-in closets to the garage’s third bay, for another car or storage.

    Pulte Homes Builder
    106 E Wind Rd Unit 36468078, Delaware, OH 43015
  • /17

    $576,900

    New Construction
    • 3 - 5 Beds
    • 2.5 - 4.5 Baths
    • 2,514+ Sq Ft

    Bucknell Plan at Berlin Farm - Signature Collection, Delaware, OH 43015

    Welcome home to the Bucknell, a 2-story home available from our exclusive Signature Series. This floorplan does not only have exquisite curb appeal, the home design offers an array of options that will allow you to make this plan fit your personal needs and style. Options such as fourth or fifth bedrooms, or one to two additional full baths for extended family, or overnight guests. The exterior

    M/I Homes Builder
    1865 Longhill Dr Unit 36457126, Delaware, OH 43015
  • /14

    $476,900

    New Construction
    • 4 Beds
    • 2.5 Baths
    • 2,317+ Sq Ft

    Findlay Plan at Berlin Farm - Smart Essentials Collection, Delaware, OH 43015

    Welcome home to the Findlay: a two-story home with 4 bedrooms including a second-floor owner’s suite, 2.5 bathrooms, and a convenient second-floor laundry room. This home includes a traditional front elevation, with a covered front porch and a 2-car garage. Select the farmhouse elevation, with full front porch, decorative columns, and batten board siding, or the craftsman elevation with full

    M/I Homes Builder
    1865 Longhill Dr Unit 36468766, Delaware, OH 43015

Showing Results 281 - 320, Page 8 of 10

How to Buy a Home How to Finance a Home How to Sell a Home