44

Kimberly, AL Homes for Sale with Pool

Section Image Section Image Section Image
  • /28

    $309,900

    $55K PRICE DROP
    • 4 Beds
    • 2.5 Baths
    • 2,940 Sq Ft

    270 Sarah Way, Kimberly, AL 35091

    This kind of opportunity doesn’t come around often. Welcome to Doss Ferry, a sought-after, family-friendly community. Step inside and you’ll immediately notice the updated kitchen, featuring stylish gray cabinetry and classic white subway tile. The open-concept layout flows seamlessly into the main living area, making it easy to host and entertain. Upstairs, the spacious primary suite offers

    Agent Photo

    Jeremy Galloway

    EXP Realty LLC

    270 Sarah Way, Kimberly, AL 35091
  • /19

    $282,400

    New Construction
    • 3 Beds
    • 2 Baths
    • 1,272 Sq Ft

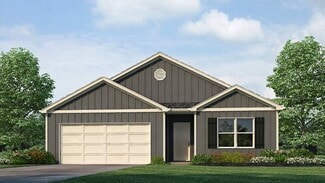
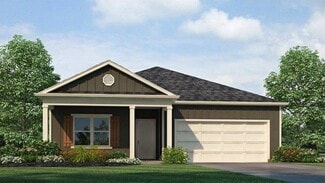
    The Aldridge Plan at Rimel Farms, Kimberly, AL 35091

    The Aldridge, a roomy residence, presents 3 bedrooms and 2 bathrooms within a single level encompassing 1,272 square feet. It also boasts a two-car garage. The chef inspired kitchen showcases a large breakfast island, elegant granite countertops, modern stainless-steel appliances, and a convenient pantry. This culinary haven seamlessly flows into a relaxed dining area and a spacious living room.

    D.R. Horton Builder
    524 Rimel Farms Pkwy Unit 36198116, Kimberly, AL 35091
  • /17

    $382,400

    New Construction
    • 4 Beds
    • 3 Baths
    • 2,273 Sq Ft

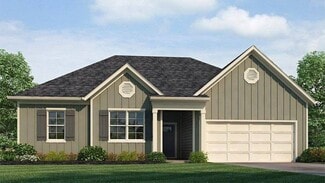
    The Destin Plan at Doss Ferry, Kimberly, AL 35091

    The stunning Destin plan presents a charming single-level home with 4 bedrooms, 3 bathrooms, a generous covered patio, and a 3-car garage. This home boasts a spacious breakfast nook, a separate dining area, and a large living area, creating an inviting open design perfect for effortless entertaining. The kitchen features a sizable island bar and a convenient corner pantry. Bedroom 1 offers ample

    D.R. Horton Builder
    9421 Doss Ferry Ln Unit 36198051, Kimberly, AL 35091
  • /27

    $322,400

    New Construction
    • 5 Beds
    • 3 Baths
    • 2,012 Sq Ft

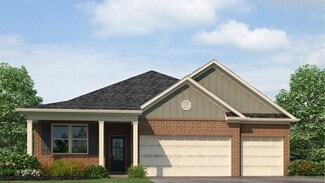
    The Lakeside Plan at Rimel Farms, Kimberly, AL 35091

    The Lakeside floor plan features a luxurious 5-bedroom, 3-bathroom residence with a two-car garage and exquisite details. The kitchen showcases a stunning design with quartz countertops, an undermount sink, a spacious island bar, top-of-the-line stainless-steel appliances, and a convenient corner pantry. This kitchen is seamlessly connected to the family room, making it perfect for hosting

    D.R. Horton Builder
    524 Rimel Farms Pkwy Unit 36198114, Kimberly, AL 35091
  • /25

    $292,400

    New Construction
    • 4 Beds
    • 2 Baths
    • 1,497 Sq Ft

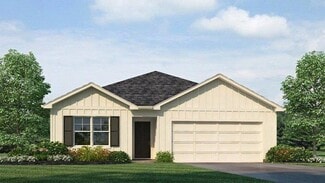
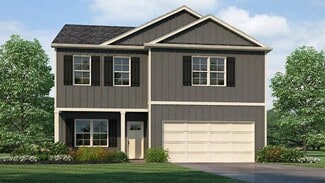
    The Freeport Plan at Rimel Farms, Kimberly, AL 35091

    Welcome to the spacious Freeport, offering 4 bedrooms and 2 bathrooms spread across 1,497 square feet all on one level, and a two-car garage for your convenience. The chef-inspired kitchen is designed for culinary enthusiasts, featuring an oversized breakfast island, stainless steel appliances, and a pantry, all flowing seamlessly into a spacious great room for effortless entertaining. The

    D.R. Horton Builder
    524 Rimel Farms Pkwy Unit 37030052, Kimberly, AL 35091
  • /34

    $299,900

    New Construction
    • 3 Beds
    • 2 Baths
    • 1,618 Sq Ft

    The Aria Plan at Doss Ferry, Kimberly, AL 35091

    The Aria presents a spacious, single-level layout comprising of 3 bedrooms, 2 bathrooms, and 1,618 square feet. The kitchen boasts ample cabinet space and includes an island for added storage and meal preparation area. The expansive Bedroom One showcases a luxurious en suite with marble double vanities, a relaxing garden tub, a separate shower, and a large walk-in closet. Two extra bedrooms share

    D.R. Horton Builder
    9421 Doss Ferry Ln Unit 36198047, Kimberly, AL 35091
  • /18

    $367,400

    New Construction
    • 5 Beds
    • 3 Baths
    • 2,511 Sq Ft

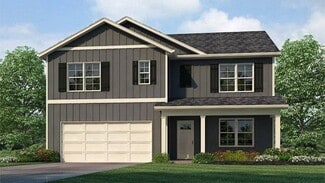
    The Carol Plan at Rimel Farms, Kimberly, AL 35091

    Welcome to the Carol Plan, a customer favorite of our new home communities in central, Alabama. Just over 2,500 square feet, this beautiful two- story home offers 5-bedrooms with 3-bathrooms, and a 2-car garage with a gorgeous open floor layout. The gourmet kitchen has an oversized island for extra seating and a large pantry, and it opens to the dining area and a spacious living room. A bedroom

    D.R. Horton Builder
    524 Rimel Farms Pkwy Unit 36198112, Kimberly, AL 35091
  • /23

    $372,400

    New Construction
    • 4 Beds
    • 3 Baths
    • 2,273 Sq Ft

    The Destin Plan at Rimel Farms, Kimberly, AL 35091

    Welcome to the Destin Plan, a beautiful 4 bed, 3 bath home with a spacious covered patio and a 3-car garage – all on one level. Sitting just under 2,300square feet, this home offers a large breakfast nook, a separate dining area, and a large living area making a very comfortable open design for easy entertaining. In the kitchen, you will find a large island bar and a corner pantry. As you enter

    D.R. Horton Builder
    524 Rimel Farms Pkwy Unit 36198113, Kimberly, AL 35091
  • /22

    $349,900

    New Construction
    • 4 Beds
    • 2.5 Baths
    • 2,256 Sq Ft

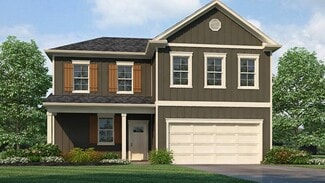
    The Belfort Plan at Doss Ferry, Kimberly, AL 35091

    The Belfort is a spacious two-story floor plan encompassing 4 bedrooms and 2.5 bathrooms, spanning 2,256 square feet. As you enter, you are greeted by an elegant foyer that leads you into a chef-inspired kitchen featuring a sizable island for additional seating and a pantry for storage convenience. The kitchen seamlessly flows into a generous living room, creating an open and inviting atmosphere.

    D.R. Horton Builder
    9421 Doss Ferry Ln Unit 36198048, Kimberly, AL 35091
  • /22

    $307,400

    New Construction
    • 4 Beds
    • 2 Baths
    • 1,774 Sq Ft

    The Cali Plan at Rimel Farms, Kimberly, AL 35091

    Welcome to the Cali Plan, featuring a seamless open layout just under 1,800 square feet, this beautiful single- story home offers 4-bedrooms with 2-bathrooms, and a 2-car garage. As you enter the home, you are met with an inviting foyer with storage, a full guest bathroom, and a hall leading to the 2nd and 3rd secondary bedrooms. Further down the hall, on the opposite wall, provides access to the

    D.R. Horton Builder
    524 Rimel Farms Pkwy Unit 36198115, Kimberly, AL 35091
  • /29

    $345,000

    • 4 Beds
    • 2.5 Baths
    • 2,676 Sq Ft

    225 Sarah Way, Kimberly, AL 35091

    Welcome home to this beautiful, spacious residence in a highly desirable subdivision featuring excellent schools and underground utilities. This well-maintained home offers plenty of room for the whole family with a large floor plan, a spacious bonus room upstairs, and a sought-after main-level master suite. The inviting great room opens seamlessly to the kitchen, creating the perfect space for

    Nancy Drinkard RE/MAX Marketplace

    225 Sarah Way, Kimberly, AL 35091
  • /30

    $342,400

    New Construction $10K PRICE DROP
    • 4 Beds
    • 2.5 Baths
    • 2,340 Sq Ft

    521 Way Station Place, Kimberly, AL 35091

    Welcome to 521 Way Station Place in our new home community Doss Ferry located in Kimberly, Alabama. The Galen presents a floor plan with 4 bedrooms and 2.5 bathrooms, spanning across 2,338 square feet. It boasts a generously sized kitchen with a breakfast island, ample cabinet space, granite countertops, and a spacious walk-in pantry. The kitchen seamlessly connects to the expansive living room,

    D.R. Horton Builder
    521 Way Station Place, Kimberly, AL 35091
  • /22

    $304,900

    New Construction $13K PRICE DROP
    • 5 Beds
    • 3 Baths
    • 2,012 Sq Ft

    624 Wenonah Way, Kimberly, AL 35091

    Welcome to 624 Wenonah Way in our new home community Rimel Farms located in Kimberly, Alabama. The Lakeside floor plan features a luxurious 5-bedroom, 3-bathroom residence with a two-car garage and exquisite details. The kitchen showcases a stunning design with quartz countertops, an undermount sink, a spacious island bar, top-of-the-line stainless-steel appliances, and a convenient corner

    D.R. Horton Builder
    624 Wenonah Way, Kimberly, AL 35091
  • /55

    $350,000

    • 4 Beds
    • 2 Baths
    • 2,320 Sq Ft

    535 Doss Ferry Pkwy, Kimberly, AL 35091

    Beautiful 4-bedroom, 2-bath home located in a peaceful neighborhood with generous spacing between homes and no neighbors directly behind you. This open-concept floor plan is filled with natural light from oversized windows in the living room and primary bedroom. The spacious kitchen flows seamlessly into the living area, making it ideal for everyday living and entertaining. Features include

    Matthew Muncher RE/MAX Northern Properties

    535 Doss Ferry Pkwy, Kimberly, AL 35091
  • /15

    $333,930

    New Construction $32K PRICE DROP
    • 4 Beds
    • 2.5 Baths
    • 2,340 Sq Ft

    432 Reinsman Cove, Kimberly, AL 35091

    Welcome to 432 Reinsman Cove in our new home community Doss Ferry located in Kimberly, Alabama. The Galen presents a floor plan with 4 bedrooms and 2.5 bathrooms, spanning across 2,338 square feet. It boasts a generously sized kitchen with a breakfast island, ample cabinet space, granite countertops, and a spacious walk-in pantry. The kitchen seamlessly connects to the expansive living room,

    D.R. Horton Builder
    432 Reinsman Cove, Kimberly, AL 35091
  • /25

    $404,900

    New Construction
    • 5 Beds
    • 3 Baths
    • 3,233 Sq Ft

    The Halton Plan at Doss Ferry, Kimberly, AL 35091

    Welcome to the Halton Plan, a new customer favorite at our D.R. Horton communities in central Alabama. Just over 3,200 square feet, this beautiful two-story home offers 5-bedrooms with 3-bathrooms, and a 2-car garage with a gorgeous open floor concept layout. The kitchen has a large island for extra seating as well as a large butler's pantry, and also gradually opens to the full dining area as

    D.R. Horton Builder
    9421 Doss Ferry Ln Unit 40159919, Kimberly, AL 35091
  • /16

    $329,900

    New Construction $10K PRICE INCREASE
    • 4 Beds
    • 2.5 Baths
    • 2,174 Sq Ft

    The Oliver Plan at Doss Ferry, Kimberly, AL 35091

    The Oliver is a spacious two-story plan featuring 4 bedrooms and 2.5 bathrooms, spread across 2,305 square feet of living space. You'll love the open-concept kitchen, which boasts an oversized island for additional seating and a large pantry, connecting seamlessly to the expansive living room. On the main level, you'll find a convenient powder room, coat closet, and an additional storage closet

    D.R. Horton Builder
    9421 Doss Ferry Ln Unit 38968032, Kimberly, AL 35091
  • /21

    $259,900

    New Construction $18K PRICE DROP
    • 3 Beds
    • 2 Baths
    • 1,272 Sq Ft

    627 Wenonah Way, Kimberly, AL 35091

    Welcome to 627 Wenonah Way in our new home community Rimel Farms located in Kimberly, Alabama. The Aaron presents 3 bedrooms and 2 bathrooms within a single level encompassing 1,272 square feet, with a two-car garage. The chef inspired kitchen showcases a large breakfast island, elegant granite countertops, modern stainless-steel appliances, and a convenient pantry. This culinary haven seamlessly

    D.R. Horton Builder
    627 Wenonah Way, Kimberly, AL 35091
  • /29

    $299,900

    $10K PRICE DROP
    • 3 Beds
    • 2 Baths
    • 1,652 Sq Ft

    9549 Firebrick Dr, Kimberly, AL 35091

    Beautiful 3 bedroom, 2 bath in Doss Ferry sits on a quiet cul-de-sac street. Kitchen features stainless appliances, granite counters, breakfast bar, and a pantry with extensive closet system to keep everything organized. Spacious living room with lots of natural light. A screened in patio has been added - perfect for enjoying summer nights in your fully fenced, private back yard! The fence

    Ashley Jones Magnolia Real Estate Group LLC

    9549 Firebrick Dr, Kimberly, AL 35091
  • /36

    $339,900

    • 5 Beds
    • 3 Baths
    • 2,613 Sq Ft

    267 Sarah Way, Kimberly, AL 35091

    This can be your new home in the highly sought after community of Doss Ferry situated on a corner lot. Open floor plan, eat-in kitchen with granite countertops, island and large pantry. Large master suite with vaulted ceiling, walk-in closet, garden tub, double vanity and separate shower. Enjoy the community clubhouse, pool, fitness room and playground!

    Margaret Westenhofer Better Homes

    267 Sarah Way, Kimberly, AL 35091
  • /74

    $439,900

    • 4 Beds
    • 3 Baths
    • 2,954 Sq Ft

    9448 Ambrose Ln, Kimberly, AL 35091

    Welcome to this beautifully designed home with soaring ceilings, abundant natural light, rich hardwood floors, and elegant crown molding. The living room flows seamlessly into the kitchen, featuring granite countertops, stainless steel appliances, ample cabinetry, and a cozy breakfast area. The private primary suite offers a relaxing retreat, while additional bedrooms provide comfort and

    Dan Williams The Williams Group at KW

    9448 Ambrose Ln, Kimberly, AL 35091
  • /56

    $524,900

    • 3 Beds
    • 2 Baths
    • 3,380 Sq Ft

    812 Pine Cir, Kimberly, AL 35091

    Vacation right in your own backyard retreat! This private oasis features a custom designed outdoor living pavilion with exposed timber beams for shaded lounging beside the beautiful fiberglass swimming pool. Warm up beside the outdoor stone fireplace on cooler evenings as you enjoy the outdoor stereo and speakers. The detached two car garage with separate driveway features additional space

    Dalene Calhoun Home Places Realty

    812 Pine Cir, Kimberly, AL 35091
  • /21

    $354,900

    New Construction
    • 5 Beds
    • 3 Baths
    • 2,511 Sq Ft

    The Carol Plan at Doss Ferry, Kimberly, AL 35091

    The Carol presents a two-story layout comprising 5 bedrooms and 3 bathrooms within 2,511 square feet. The first floor includes a flex room next to the foyer, suitable for a formal dining room or a home office. The gourmet kitchen boasts an oversized island for additional seating, a spacious pantry, and connects to the dining area and a generous living room. A bedroom with a full bathroom rounds

    D.R. Horton Builder
    9421 Doss Ferry Ln Unit 36198049, Kimberly, AL 35091
  • /43

    $325,000

    • 3 Beds
    • 2 Baths
    • 2,035 Sq Ft

    9334 Doss Ferry Ln, Kimberly, AL 35091

    This beautiful full-brick home offers 3 bedrooms, 2 bathrooms, and approximately 2,000± square feet of comfortable living space. Features include hardwood floors in the main living areas, new carpet in the bedrooms, tile flooring in the bathrooms, granite countertops, a breakfast bar, crown molding, and ample cabinet and pantry storage. The open floor plan is perfect for entertaining, while the

    Koty Ray Rays Realty Group LLC

    9334 Doss Ferry Ln, Kimberly, AL 35091
  • /9

    $284,000

    $16K PRICE DROP
    • 4 Beds
    • 2 Baths
    • 3,542 Sq Ft

    432 Stage Coach Blvd, Kimberly, AL 35091

    ***Short Sale***Wait until you see this rare Cali Plan with an exceptional yard!This practically brand-new, single-level home offers 4 bedrooms, 2 full baths, and 1,778 square feet of beautifully designed living space. The fully equipped kitchen features granite countertops, a large island, pantry, and stainless appliances including a stove, microwave, and dishwasher. The open layout

    Marla Ervin Real Broker LLC

    432 Stage Coach Blvd, Kimberly, AL 35091
  • /18

    $289,900

    New Construction
    • 4 Beds
    • 2 Baths
    • 1,774 Sq Ft

    The Rhett Plan at Doss Ferry, Kimberly, AL 35091

    The Rhett plan is a single-level layout that offers a practical design with 4 bedrooms and 2 bathrooms within 1,774 square feet. A standout feature is the seamless integration of the kitchen, breakfast area, and great room in an open concept layout, ideal for hosting guests. The kitchen boasts granite countertops, stainless steel appliances, and a pantry. The spacious Living Area includes trey

    D.R. Horton Builder
    9421 Doss Ferry Ln Unit 36198053, Kimberly, AL 35091
  • /22

    $377,400

    New Construction
    • 4 Beds
    • 3 Baths
    • 2,400 Sq Ft

    The Oakdale Plan at Rimel Farms, Kimberly, AL 35091

    The Oakdale plan is another of our brand new single-level plan featuring a full 4 bedrooms, 3 bathrooms, and 2,400 square feet of well-designed living space. The kitchen is spacious and includes an island for cooking and dining purposes with a barstool seating area. The kitchen seamlessly opens up to the living area and a large dining area perfect for holidays or family gatherings, making this an

    D.R. Horton Builder
    524 Rimel Farms Pkwy Unit 37215677, Kimberly, AL 35091
  • /15

    $352,400

    New Construction
    • 4 Beds
    • 2.5 Baths
    • 2,340 Sq Ft

    The Galen Plan at Doss Ferry, Kimberly, AL 35091

    The Galen floor plan features 4 bedrooms and 2.5 bathrooms, covering 2,338 square feet. The kitchen is generously sized and includes a breakfast island, ample cabinet space, granite countertops, and a spacious walk-in pantry. It seamlessly connects to the expansive living room, offering abundant space for hosting gatherings. On the main level, there's a versatile flex room, perfect for a formal

    D.R. Horton Builder
    9421 Doss Ferry Ln Unit 36198054, Kimberly, AL 35091
  • /15

    $334,900

    New Construction $13K PRICE DROP
    • 4 Beds
    • 2.5 Baths
    • 2,340 Sq Ft

    520 Way Station Place, Kimberly, AL 35091

    Welcome to 520 Way Station Place in our new home community Doss Ferry located in Kimberly, Alabama. The Galen presents a floor plan with 4 bedrooms and 2.5 bathrooms, spanning across 2,338 square feet. It boasts a generously sized kitchen with a breakfast island, ample cabinet space, granite countertops, and a spacious walk-in pantry. The kitchen seamlessly connects to the expansive living room,

    D.R. Horton Builder
    520 Way Station Place, Kimberly, AL 35091
  • /42

    $279,900

    $10K PRICE DROP
    • 4 Beds
    • 2 Baths
    • 1,497 Sq Ft

    416 Stage Coach Blvd, Kimberly, AL 35091

    Welcome to 416 Stage Coach Blvd, where your new home awaits! This is one level living at its best but the great thing about it, you can't reach out and touch your neighbors house lol!! I know you get it! The backyard is amazing, I must say.. It's so much I can truly say about this one owner home but what's the fun in that if you can see it for yourself! This home will see you soon!

    Leshunquina Randolph RealtySouth-I459 Southwest

    416 Stage Coach Blvd, Kimberly, AL 35091
  • /37

    $307,400

    New Construction
    • 3 Beds
    • 2 Baths
    • 1,618 Sq Ft

    204 Expressman Ln, Kimberly, AL 35091

    Ask about our interest rates, paid closing cost and easily added options.Welcome to the Aria, a spacious single-level layout featuring 3 bedrooms, 2 bathrooms, and 1,618 square feet of living space. The kitchen is equipped with ample cabinet space and an island for added storage and meal preparation. The primary bedroom offers a luxurious suite with marble double vanities, a relaxing garden

    Mellanie Wright DHI Realty of Alabama

    204 Expressman Ln, Kimberly, AL 35091
  • /36

    $364,900

    New Construction
    • 5 Beds
    • 3.5 Baths
    • 2,618 Sq Ft

    517 Way Station Place, Kimberly, AL 35091

    Welcome to 517 Way Station Place in our new home community Doss Ferry located in Kimberly, Alabama. The Salem floorplan features 5 bedrooms and 3 and a half bathrooms spread across two floors and 2,632 square feet of living space. The main floor primary suite features a spacious ensuite bathroom with an adjoining walk in closet. The main floor also features a powder room, perfect for hosting. The

    D.R. Horton Builder
    517 Way Station Place, Kimberly, AL 35091
  • /46

    $275,000

    $15K PRICE DROP
    • 3 Beds
    • 2 Baths
    • 1,617 Sq Ft

    558 Strider Way, Kimberly, AL 35091

    Welcome to elevated, one-level living in the sought-after Dossferry community ? Built in 2024 and barely lived in, this 3-bedroom, 2-bath home is truly move-in ready. Featuring the highly desirable DR Horton ARIA FLOOR PLAN, this is the ONLY opportunity to own this LAYOUT in the community. Step inside to find TIERED CEILINGS in both the living room and primary suite, HARDWOOD FLOORING throughout

    Candis Austin EXP Realty LLC

    558 Strider Way, Kimberly, AL 35091
  • /18

    $347,400

    New Construction
    • 4 Beds
    • 2 Baths
    • 2,025 Sq Ft

    The Clayton Plan at Doss Ferry, Kimberly, AL 35091

    The Clayton is a single-level plan with 4 bedrooms and 2 bathrooms, spanning 2,107 square feet. The kitchen is generously sized and includes a breakfast island, seamlessly connecting to the living room adorned with trey ceilings. Bedroom One is spacious and boasts a luxurious bathroom with a soaking garden tub, separate shower, double vanities, and a sizable walk-in closet. Relax and unwind on

    D.R. Horton Builder
    9421 Doss Ferry Ln Unit 36198050, Kimberly, AL 35091
  • /27

    $272,900

    New Construction $15K PRICE DROP
    • 4 Beds
    • 2 Baths
    • 1,497 Sq Ft

    628 Wenonah Way, Kimberly, AL 35091

    Experience 628 Wenonah Way in our new home community Rimel Farms located in Kimberly, Alabama. Welcome to the spacious Freeport, offering 4 bedrooms and 2 bathrooms spread across 1,497 square feet all on one level, and a two-car garage for your convenience. The chef-inspired kitchen is designed for culinary enthusiasts, featuring an oversized breakfast island, stainless steel appliances, and a

    D.R. Horton Builder
    628 Wenonah Way, Kimberly, AL 35091
  • /18

    $282,400

    New Construction
    • 3 Beds
    • 2 Baths
    • 1,272 Sq Ft

    The Aaron Plan at Rimel Farms, Kimberly, AL 35091

    The Aaron presents 3 bedrooms and 2 bathrooms within a single level encompassing 1,272 square feet, with a two-car garage. The chef inspired kitchen showcases a large breakfast island, elegant granite countertops, modern stainless-steel appliances, and a convenient pantry. This culinary haven seamlessly flows into a relaxed dining area and a spacious living room. The expansive Primary Bedroom

    D.R. Horton Builder
    524 Rimel Farms Pkwy Unit 39679047, Kimberly, AL 35091
  • /57

    $429,900

    $3K PRICE DROP
    • 4 Beds
    • 3.5 Baths
    • 3,879 Sq Ft

    473 Doss Ferry Pkwy, Kimberly, AL 35091

    Looking for a one of kind home? DR Horton is not building this plan anymore and it is MASSIVE with 4 bedrooms and 3-1/2 baths and over 3800 square feet. The main level is an OPEN FLOOR PLAN creating fabulous entertaining spaces with VINYL PLANKING FLOORING throughout, a FIREPLACE, and it spills out to a COVERED PATIO within a FENCED-IN level back yard. The kitchen features a large OVERSIZED

    Pam Files Keller Williams Metro North

    473 Doss Ferry Pkwy, Kimberly, AL 35091
  • /20

    $357,900

    New Construction $10K PRICE DROP
    • 4 Beds
    • 3 Baths
    • 2,273 Sq Ft

    548 Rimel Farms Pkwy, Kimberly, AL 35091
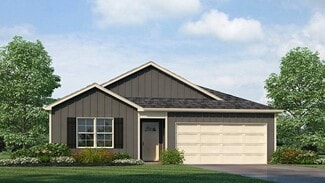
    Experience 548 Rimel Farms Parkway in our new home community Rimel Farms located in Kimberly, Alabama. Welcome to the Destin Plan, a beautiful 4 bed, 3 bath home with a spacious covered patio and a 3-car garage – all on one level. Sitting just under 2,300square feet, this home offers a large breakfast nook, a separate dining area, and a large living area making a very comfortable open design for

    D.R. Horton Builder
    548 Rimel Farms Pkwy, Kimberly, AL 35091
  • /32

    $364,900

    New Construction $5K PRICE INCREASE
    • 5 Beds
    • 3.5 Baths
    • 2,618 Sq Ft

    The Salem Plan at Doss Ferry, Kimberly, AL 35091

    The Salem floorplan features 5 bedrooms and 3 and a half bathrooms spread across two floors and 2,632 square feet of living space. The main floor primary suite features a spacious ensuite bathroom with an adjoining walk in closet. The main floor also features a powder room, perfect for hosting. The spacious family rooms leads into the kitchen and attached dining area, creating an inviting open

    D.R. Horton Builder
    9421 Doss Ferry Ln Unit 39601480, Kimberly, AL 35091
  • /28

    $357,400

    New Construction
    • 4 Beds
    • 3 Baths
    • 1,941 Sq Ft

    The Madison Plan at Rimel Farms, Kimberly, AL 35091

    Welcome to the Madison, a new floor plan designed with comfort and convenience in mind. Just under 2,000 square feet, this beautiful single- story home offers 4-bedrooms with 3-bathrooms, and a 3-car garage, with a unique open floor plan designed for comfort and luxury. As you enter the home, you are met with an inviting foyer with storage, a full guest bathroom, and a hall leading to the 2nd and

    D.R. Horton Builder
    524 Rimel Farms Pkwy Unit 36198118, Kimberly, AL 35091

Showing Results 1 - 40, Page 1 of 2

Home Price Trends

Median Sale Price
$309,947
Median Single Family Sale Price
$309,900
Median 2 Bedroom Sale Price
$80,000
Average Price Per Sq Ft
$159
Number of Homes for Sale
77
Last 12 months Home Sales
198
Months of Supply
4.70
Median List Price
$317,602
Median Change From 1st List Price
0%
Median Home Sale Price YoY Change
-2%
How to Buy a Home How to Finance a Home How to Sell a Home