90

King William County VA Houses for Sale

Section Image Section Image Section Image
  • /42

    $125,000

    • 3 Beds
    • 2 Baths
    • 1,450 Sq Ft

    624 Terra Alta Dr, Aylett, VA 23009

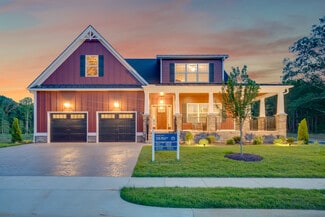
    AUCTION, AUCTION, AUCTION: This Ranch Home: 3Br, 2Bth, 1,450±sf, on 1 ± acre+ 2 Car-Garage (per tax records) is now SELLING AT ONLINE AUCTION at or above a high bid of $125,000* NAME YOUR PRICE! You can own this home for as little as $137,500 (*incl 10% Buyer Premium). By order of the Sellers, this property is being auctioned to the highest bidder... Opportunity awaits in the desirable Terra Alta

    Agent Photo

    Nat Cross

    Realty Richmond

    624 Terra Alta Dr, Aylett, VA 23009
  • /34

    $330,000

    $10K PRICE DROP
    • 3 Beds
    • 2 Baths
    • 1,620 Sq Ft

    4278 Dorrell Rd, Aylett, VA 23009

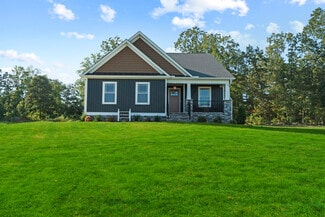
    Fresh blueberries, hazelnuts, apples, blackberries and strawberries await you in the splendor of country living on 3 level acres with no HOA, backing to mature trees for added privacy. This well-maintained 1,640 sqft 3-bedroom, 2 full bath ranch-style home offers comfortable one-level living with thoughtful updates throughout.--- Recent improvements include a roof and gutters in 2019, carpet

    Agent Photo

    Angela Chadwell

    Your Home Sold Guaranteed Realty - At Your Service

    4278 Dorrell Rd, Aylett, VA 23009
  • /27

    $434,900

    New Construction
    • 3 Beds
    • 2 Baths
    • 1,817 Sq Ft

    The Pennington Plan at Kennington, Aylett, VA 23009

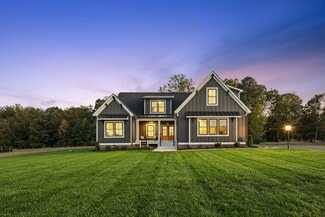
    The Pennington is a 3 Bedroom, 2 Full Baths, 2 Car Garage, First Floor Master home. Other options include Covered Rear Porch with Optional Double Sided Fireplace in lieu of Deck, Optional Study with French Doors in lieu of Bedroom 2, Optional Dining Room with Half Walls and Columns in lieu of Bedroom 2.

    RCI Builders Builder
    536 Wendenburg Terrace Unit 36463911, Aylett, VA 23009
  • /39

    $874,950

    New Construction $25K PRICE INCREASE
    • 4 Beds
    • 3.5 Baths
    • 4,100 Sq Ft

    2200 Green Level Rd, King William, VA 23086

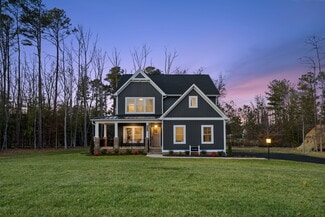
    Welcome Home to GREEN LEVEL ESTATES, the Newest neighborhood from Hanover County's own, RCI BUILDERS! Featuring 5 ESTATE STYLE lots ranging from 8 to 25 acres, NO HOA, and only 15mins to the heart of Mechanicsville. Take advantage of this month’s Builder's Incentive of $12,000 toward options/upgrades - OR TO BUY DOWN YOUR INTEREST RATE! With this HOMEARAMA SHOWCASE HOME - the MADISON plan gives

    Matt Rutledge Hometown Realty

    2200 Green Level Rd, King William, VA 23086
  • /37

    $359,900

    New Construction
    • 3 Beds
    • 2 Baths
    • 1,886 Sq Ft

    The Powell Plan at Kennington - Kennington Meadows, Aylett, VA 23009

    RCI Builders Builder
    348 Wendenburg Terrace Unit 36456899, Aylett, VA 23009
  • /31

    $389,900

    New Construction
    • 3 Beds
    • 2 Baths
    • 1,466 Sq Ft

    The Westport Plan at Kennington, Aylett, VA 23009

    RCI Builders Builder
    536 Wendenburg Terrace Unit 36485476, Aylett, VA 23009
  • /32

    $505,900

    New Construction
    • 3 Beds
    • 2 Baths
    • 2,195 Sq Ft

    The Wilton Plan at Kennington, Aylett, VA 23009

    A modern farmhouse built to entertain, the Wilton is a gorgeous single-family home with a first-floor Owner's Suite. This plan comes standard with 3 Bedrooms, 2 Baths, 2 Car Garage, Family Room, Sitting Room, Dining Room, and Optional Play Room on the second level. Other options for The Wilton include, finishing the Bonus Room/Bedroom 4 on the second level, finishing Bedroom 5 on the second

    RCI Builders Builder
    536 Wendenburg Terrace Unit 36467310, Aylett, VA 23009
  • /12

    $442,990

    New Construction $13K PRICE INCREASE
    • 3 Beds
    • 2.5 Baths
    • 1,980 Sq Ft

    Citrine Plan at Kennington, Aylett, VA 23009
    Imagine your life in the two-story Citrine plan. Breakfast at the spacious kitchen island or in the nearby dining room. Spend the afternoon catching up on the latest bestseller in your quiet study. Host a movie night in the inviting great room. At the end of the day, retreat upstairs to the owner’s suite, complete with a roomy walk-in closet and private bath. The second floor also boasts two

    Richmond American Homes Builder
    536 Wendenburg Terrace Unit 39612812, Aylett, VA 23009
  • /11

    $477,990

    New Construction $13K PRICE INCREASE
    • 4 Beds
    • 2.5 Baths
    • 2,660 Sq Ft

    Moonstone Plan at Kennington, Aylett, VA 23009

    Spacious and accommodating, the two-story Moonstone features an open-concept main floor and four charming bedrooms upstairs. Just off the entryway, you’ll find a secluded study with a nearby powder room. Toward the back of the home, a great room flows into an inviting kitchen with a center island and adjacent dining room. Upstairs, a loft offers a versatile common area, and a sprawling primary

    Richmond American Homes Builder
    536 Wendenburg Terrace Unit 39612813, Aylett, VA 23009
  • /31

    $439,900

    New Construction
    • 3 Beds
    • 2 Baths
    • 1,845 Sq Ft

    The Powell Plan at Kennington, Aylett, VA 23009

    Introducing The Powell plan, featuring 3 bedrooms, 2 bathrooms, a family room, and an included second-floor bonus room. The first floor includes a foyer, kitchen, dining room, family room, laundry room, and the Owner's suite, along with bedrooms 2 and 3. The second floor offers a finished bonus room. Options for this plan include a Florida room, a third bathroom, a screened porch, and more! Build

    RCI Builders Builder
    536 Wendenburg Terrace Unit 36461640, Aylett, VA 23009
  • /25

    $689,850

    New Construction
    • 4 Beds
    • 2.5 Baths
    • 2,748 Sq Ft

    2180 Green Level Rd, King William, VA 23086

    Welcome Home to GREEN LEVEL ESTATES, the Newest neighborhood from Hanover County's own, RCI BUILDERS! Featuring5 ESTATE STYLE lots ranging from 8 to 25 acres, NO HOA, and only 15mins to the heart of Mechanicsville. Take advantage of this month’s Builder's Incentive of $12,000 toward options/upgrades - OR TO BUY DOWN YOUR INTEREST RATE! The LYNN FLOOR plan is centered around 2748sf of single

    Matt Rutledge Hometown Realty

    2180 Green Level Rd, King William, VA 23086
  • /10

    $447,990

    New Construction $18K PRICE INCREASE
    • 3 Beds
    • 2 Baths
    • 1,790 Sq Ft

    Alexandrite Plan at Kennington, Aylett, VA 23009

    The Alexandrite plan combines spacious living areas with ample opportunities for personalization. A covered entry leads past a laundry into an open floorplan, featuring a kitchen with a center island, a dining area, and a great room with optional fireplace. The master suite is adjacent, and includes a walk-in closet and private bathroom. You’ll find two additional bedrooms and a full bath, as

    Richmond American Homes Builder
    536 Wendenburg Terrace Unit 39075552, Aylett, VA 23009
  • /36

    $484,900

    New Construction
    • 3 Beds
    • 2 Baths
    • 2,415 Sq Ft

    The Becky Plan at Kennington, Aylett, VA 23009

    The Becky is single level living at it's best! Florida split floor plan with an open Family Room, Kitchen, and Dining Area. Comes standard with 3 bedrooms, 2 full baths, 2-car garage, and an unfinished second floor. Finish the second floor to make a great additional Owner's Suite or Recreation Room with optional full bath. Fabulous outdoor living space options available including a 16' x 14'

    RCI Builders Builder
    536 Wendenburg Terrace Unit 36504008, Aylett, VA 23009
  • /31

    $475,900

    New Construction
    • 3 Beds
    • 2 Baths
    • 2,230 Sq Ft

    The Berry Plan at Kennington, Aylett, VA 23009

    Introducing The Berry plan, featuring 3 bedrooms, 2 bathrooms, a family room, and an unfinished room above the garage. The first floor includes a foyer, kitchen, dining room, family room, breakfast nook, laundry room, and the Owner's suite, along with bedrooms 2 and 3. The second floor offers an unfinished bonus room. Options include a Florida room in lieu of the deck, a finished second floor, a

    RCI Builders Builder
    536 Wendenburg Terrace Unit 36469772, Aylett, VA 23009
  • /27

    $699,875

    New Construction
    • 4 Beds
    • 3 Baths
    • 2,950 Sq Ft

    2160 Green Level Rd, King William, VA 23086

    Welcome Home to GREEN LEVEL ESTATES, the Newest neighborhood from Hanover County's own, RCI BUILDERS! Featuring 5 ESTATE STYLE lots ranging from 8 to 25 acres, NO HOA, and only 15mins to the heart of Mechanicsville. Take advantage of this month’s Builder's Incentive of $12,000 toward options/upgrades - OR TO BUY DOWN YOUR INTEREST RATE! The BECKY FLOOR plan is centered around single level living

    Matt Rutledge Hometown Realty

    2160 Green Level Rd, King William, VA 23086
  • /2

    $219,000

    • 3 Beds
    • 2.5 Baths
    • 1,632 Sq Ft

    105 Rhode Island Ln, West Point, VA 23181

    This 3-bedroom, 2-bath home with 1,632 square feet sits on a spacious 1-acre lot and offers tons of potential for an investor or buyer looking to build sweat equity. The property needs some TLC but features a great layout, plenty of outdoor space, and endless possibilities for renovation, rental income, or creating your dream home.

    Kammy Hall Nelson Call It Closed International I

    105 Rhode Island Ln, West Point, VA 23181
  • /18

    $499,150

    New Construction $20K PRICE INCREASE
    • 4 Beds
    • 2 Baths
    • 1,817 Sq Ft

    Lot 9 Wendenburg Terrace, Aylett, VA 23009

    Welcome home to the Pennington Model by RCI Builders, beautifully situated on a Corner lot where privacy, comfort, and thoughtful design come together. Pricing reflects Elevation B, featuring a charming front porch that creates standout curb appeal from the moment you arrive. Inside, enjoy the ease of first-floor living with a spacious primary suite on the main level, along with two additional

    Deanne Butler Hometown Realty

    Lot 9 Wendenburg Terrace, Aylett, VA 23009
  • /35

    $339,900

    New Construction
    • 2 Beds
    • 2 Baths
    • 1,609 Sq Ft

    The Bell Creek Plan at Kennington - Kennington Meadows, Aylett, VA 23009

    RCI Builders Builder
    348 Wendenburg Terrace Unit 36472411, Aylett, VA 23009
  • /26

    $375,000

    • 4 Beds
    • 2 Baths
    • 1,715 Sq Ft

    5718 Custis Millpond Rd, West Point, VA 23181

    Set on 3.2 acres in King William County, this home offers 4 bedrooms, 2 full baths, and 1,715 sq ft with recent fresh paint and new carpet updates plus a Brand New Architectural-Shingle Roof installed in recent weeks. As well as a proposed New Septic is under review. Downstairs hardwoods sit beneath the carpet and could be refinished. Enjoy a rec-room and a generous rear patio for grilling and

    Jason Goodin Virginia 1st Realty Group LLC

    5718 Custis Millpond Rd, West Point, VA 23181
  • /31

    $309,950

    New Construction $20K PRICE DROP
    • 3 Beds
    • 2.5 Baths
    • 1,400 Sq Ft

    817 Kirby St, West Point, VA 23181

    NEW CONSTRUCTION IN THE TOWN OF WEST POINT! Welcome to the Summer Breeze Plan, a thoughtfully designed home offering approximately 1,400 square feet, 3 bedrooms, and 2.5 baths with an open-concept layout perfect for modern living. Step inside to a spacious first floor featuring durable Luxury Vinyl Plank flooring throughout the main living areas. The bright and inviting living room showcases

    Stuart Haynes ERA Woody Hogg & Assoc

    817 Kirby St, West Point, VA 23181
  • /24

    $374,990

    New Construction $15K PRICE DROP
    • 3 Beds
    • 2 Baths
    • 1,674 Sq Ft

    Birch Plan at McCauley Park - Carriages at McCauley Park, Aylett, VA 23009

    This true first-floor living Birch floor plan features an open kitchen and family room with access to a spacious outdoor living area, ideal for entertaining family and friends. The main-level Owners Suite features a private bath with an ideal layout that's designed with 55+ in mind separate walk-in closets and dual vanities. The first floor offers plenty of possibilities, with two bedrooms and a

    StyleCraft Homes Builder
    118 Leonard Way Unit 39475818, Aylett, VA 23009
  • /50

    $335,000

    • 4 Beds
    • 2 Baths
    • 1,580 Sq Ft

    33345 King William Rd, West Point, VA 23181

    Move-in ready, no HOA and beautifully updated, this 4-bedroom, 2-bath Cape Cod offers modern finishes and thoughtful upgrades throughout. Recently renovated and conveniently located 5 min from West Point and 15 to I-64, the home features newer installed custom windows, LVP flooring, and a roof that is only few years old. The spacious first-floor primary suite provides a private retreat with an

    Lisa Remington BHHS RW Towne Realty

    33345 King William Rd, West Point, VA 23181
  • /57

    $499,950

    $50K PRICE DROP
    • 4 Beds
    • 2.5 Baths
    • 2,257 Sq Ft

    1300 Blossom Ln, West Point, VA 23181

    You'll want to see this home, built in 2007 1 owner with many upgrades!!! Enjoy the view of the Mattaponi River from several rooms on the second story. All carpet was replaced with Hardwood Floors, upgraded appliances in the kitchen, laundry and 4 bedrooms with 2 full bath all on the second floor, 1st Floor has formal dining room with wainscoting, Living rm or office (opens to den with barn

    Teresa Glidewell Thrift Realty, LLC

    1300 Blossom Ln, West Point, VA 23181
  • /30

    $309,950

    New Construction $20K PRICE DROP
    • 3 Beds
    • 2.5 Baths
    • 1,400 Sq Ft

    819 Kirby St, West Point, VA 23181

    NEW CONSTRUCTION IN THE TOWN OF WEST POINT! Welcome to the Summer Breeze Plan, a thoughtfully designed home offering approximately 1,400 square feet, 3 bedrooms, and 2.5 baths with an open-concept layout perfect for modern living. Step inside to a spacious first floor featuring durable Luxury Vinyl Plank flooring throughout the main living areas. The bright and inviting living room showcases

    Stuart Haynes ERA Woody Hogg & Assoc

    819 Kirby St, West Point, VA 23181
  • /23

    $619,750

    New Construction
    • 3 Beds
    • 2.5 Baths
    • 2,748 Sq Ft

    63 Wendenburg Way Unit LOT 63, Aylett, VA 23009

    Welcome home to the Lynn Model on a beautiful wooded lot in sought-after Kennington! Pricing is based on Elevation B on almost Half an Acre. This arfully designed home offers 3 Bedrooms and 2.5 Baths with an open-concept layout perfect for everyday living and entertaining. Step inside to a bright, airy living space featuring vaulted ceilings, a cozy gas fireplace, and a generous Luxury RevWood

    Deanne Butler Hometown Realty

    63 Wendenburg Way Unit LOT 63, Aylett, VA 23009
  • /8

    $564,712

    New Construction
    • 5 Beds
    • 3 Baths
    • 2,660 Sq Ft

    146 Pinewood Ct, King William, VA 23009

    TO BE BUILT. Build your dream home with the thoughtfully designed Moonstone floor plan, offering the perfect blend of space, flexibility, and modern living. This spacious two-story home welcomes you with a private first-floor guest bedroom and full bath, ideal for visitors or multi-generational living. The open-concept layout features a large great room that flows seamlessly into a stylish

    Leis Linares ICON Realty Group, ERA Powered

    146 Pinewood Ct, King William, VA 23009
  • /20

    $359,990

    New Construction
    • 3 Beds
    • 2 Baths
    • 1,440 Sq Ft

    Aspen Plan at Orchards, Aylett, VA 23009

    The Aspen single-family home has it all. Enter the huge great room and immediately feel at home. The first floor's open concept means you are never far from the action. A cozy kitchen features an optional island; add a powder room for convenience. The entry off the garage provides a convenient spot for coats, so clutter is never an issue. Upstairs all 3 bedrooms are large and boast ample closets.

    Ryan Homes Builder
    103 Harvest Ln Unit 40901746, Aylett, VA 23009
  • /54

    $450,000

    $90K PRICE DROP
    • 4 Beds
    • 2.5 Baths
    • 2,158 Sq Ft

    4090 Dogwood Dr, West Point, VA 23181

    Over looking the 100+ acre Olsson Pond where fishing abounds, this Charming Colonial Home features hardwood floors throughout (except tiled bathrooms), Andersen Windows/Doors and windows treatments. The foyer offers access to the living rm, formal dining rm & kitchen, plus 2 coat closets. the large living rm can be used as is or converted to a first floor bedroom. The Formal Dining Rm includes a

    Teresa Glidewell Thrift Realty, LLC

    4090 Dogwood Dr, West Point, VA 23181
  • /2

    $349,950

    New Construction
    • 3 Beds
    • 2 Baths
    • 1,419 Sq Ft

    1453 Moorefield Rd, West Point, VA 23181

    Teresa Glidewell Thrift Realty, LLC

    1453 Moorefield Rd, West Point, VA 23181
  • /39

    $503,900

    New Construction $20K PRICE INCREASE
    • 3 Beds
    • 2.5 Baths
    • 2,398 Sq Ft

    Lot 9 Kennington Pkwy, Aylett, VA 23009

    To be built by RCI Builders, this stunning Allison Model offers nearly 2,400 square feet of thoughtfully designed living space with 3 bedrooms and 2.5 baths. Step inside to a welcoming foyer with a private office just off the entrance—perfect for working from home—along with a convenient half bath. The main level opens beautifully into a spacious great room featuring a seamless flow between the

    Jake Sklar Hometown Realty

    Lot 9 Kennington Pkwy, Aylett, VA 23009
  • /18

    $394,990

    New Construction $393K PRICE INCREASE
    • 4 Beds
    • 2.5 Baths
    • 1,903 Sq Ft

    2 Harvest Ln, Aylett, VA 23009

    Build a home that balances space, style, and everyday functionality in The Cedar at Ryan Homes at the Orchards. This thoughtfully designed single-family home offers 4 bedrooms, 2.5 baths, and an open-concept layout ideal for both daily living and entertaining. A welcoming foyer leads into a spacious great room that flows effortlessly into the gourmet kitchen, complete with a large center island

    John Thiel Long & Foster REALTORS

    2 Harvest Ln, Aylett, VA 23009
  • /23

    $324,092

    New Construction $8K PRICE DROP
    • 2 Beds
    • 2 Baths
    • 1,515 Sq Ft

    193 Loblolly Ln, Aylett, VA 23009

    This single-level Hickory plan features a kitchen that opens up into a spacious family room and dining area. The Owner's Suite with large walk-in closet and spacious ensuite bathroom is a true oasis. The second bedroom has a hall bath. Additionally, a Flex Room allows you space for an optional study, guest bedroom, or more. The outdoor living space is perfect for entertaining family and friends.

    StyleCraft Homes Builder
    193 Loblolly Ln, Aylett, VA 23009
  • /19

    $149,000

    Coming Soon
    • 2 Beds
    • 2 Baths
    • 1,500 Sq Ft

    161 Sparrow Ln, Aylett, VA 23009

    As you can see by the pictures, this is really a fixer-upper. Also, the photos show that the house was well built with all necessary elements of good construction. Everything should be there for central climate control and electrical because at one time, everything worked and well however, time and tenants have proven significant repair. Besides being a cinderblock built house, a big draw is the

    Walker Richardson James River Realty Group LLC

    161 Sparrow Ln, Aylett, VA 23009
  • /2

    $400,000

    • 3 Beds
    • 2.5 Baths
    • 2,194 Sq Ft

    231 Pleasant View Dr, Aylett, VA 23009

    Welcome to 231 Pleasant View Drive! This well-maintained all-brick ranch home offers 2,194 square feet of comfortable one-level living on a spacious 0.73-acre lot. Built in 2008, this charming residence features 3 bedrooms, 2.5 bathrooms, and a thoughtful floor plan designed for both everyday living and entertaining.From the moment you arrive, you'll be impressed by the home's timeless brick

    Crystal Moore B Allen Realty

    231 Pleasant View Dr, Aylett, VA 23009
  • /38

    $374,990

    $10K PRICE DROP
    • 4 Beds
    • 2 Baths
    • 1,693 Sq Ft

    635 Rivergate Terrace, West Point, VA 23181

    Welcome home to this beautifully maintained 4-bedroom, 2-bath property located in the award-winning West Point school district! Recently built and thoughtfully upgraded throughout, this home offers the perfect blend of modern convenience and everyday comfort. Inside, you’ll find durable LVP flooring throughout, updated light fixtures, under and over cabinet lighting, and a spacious primary suite

    Harlie Foster Dalton Realty

    635 Rivergate Terrace, West Point, VA 23181
  • /38

    $475,000

    $35K PRICE DROP
    • 3 Beds
    • 2.5 Baths
    • 2,133 Sq Ft

    2218 Silver St, Aylett, VA 23009

    BACK ON MARKET DUE TO NO FAULT OF SELLER!! Step into effortless living in this beautifully crafted 2022 home by RCI Builders in the sought-after Kennington community. Designed with modern style and everyday functionality in mind, this home offers 9-foot ceilings, luxury vinyl plank flooring throughout, and a bright, open layout ideal for comfortable living and entertaining. The first floor

    Kelsey Brooks Hometown Realty

    2218 Silver St, Aylett, VA 23009
  • /55

    $449,900

    New Construction
    • 3 Beds
    • 2.5 Baths
    • 2,398 Sq Ft

    The Allison Plan at Kennington, Aylett, VA 23009

    The Allison is two-level living at best! With an open kitchen layout over looking the family room and the morning room. The second level is complete with the Owner's Suite bedroom, two additional bedrooms, with an option of finishing the loft into a 4th bedroom. Other options for this plan include adding a third level, adding a bedroom to the first level, and other design upgrades.

    RCI Builders Builder
    536 Wendenburg Terrace Unit 36454827, Aylett, VA 23009
  • /32

    $469,900

    New Construction $20K PRICE INCREASE
    • 3 Beds
    • 2 Baths
    • 1,944 Sq Ft

    4 Wendenburg Terrace, Aylett, VA 23009

    To-Be-Built New Construction in Kennington – King William County. Welcome to your opportunity to build a beautiful new home in Kennington, King William County’s premier neighborhood. This thoughtfully designed home offers over 1,900 square feet with 3 bedrooms and 2 full bathrooms, featuring a desirable split-bedroom, open floor plan ideal for both everyday living and entertaining. The heart of

    Jake Sklar Hometown Realty

    4 Wendenburg Terrace, Aylett, VA 23009
  • /12

    $384,990

    New Construction $5K PRICE INCREASE
    • 4 Beds
    • 2.5 Baths
    • 1,680 Sq Ft

    6 Harvest Ln, Aylett, VA 23009

    The Birch at Ryan Homes in the Orchards floor plan offers space and style. Enter through the 2-car garage or foyer and find a light-filled, airy floor plan. The great room flows into the dinette and kitchen area so you never miss a moment with friends or family around the island. Upstairs, the generous space continues, with a broad stairway that leads to an open landing, 3 bedrooms with ample

    John Thiel Long & Foster REALTORS

    6 Harvest Ln, Aylett, VA 23009
  • /2

    $53,200

    • 3 Beds
    • 1 Bath
    • 1,170 Sq Ft

    260 Ogden St, West Point, VA 23181

    INVESTOR SPECIAL: Ogden Place Opportunity. Here is your chance to own a property in the Ogden Place neighborhood of West Point. Name your price at auction. Sold strictly as-is, where-is. No repairs or warranties. List price is the tax-assessed value. Name your price at auction via online bidding on July 29th at 11:00. Sells AS IS, Cash terms, no contingencies. Buyer's Premium applies. See auction

    Naomi Lewis Tranzon Key

    260 Ogden St, West Point, VA 23181

Showing Results 1 - 40, Page 1 of 3

How to Buy a Home How to Finance a Home How to Sell a Home