55

New Construction Homes for Sale in King William County, VA

Section Image Section Image
  • /18

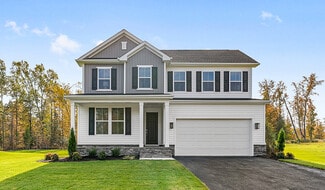
    McCauley Park - Carriages at McCauley Park Community

    $319,990 - $374,990

    Aylett, VA 23009

    • 2 - 3 Beds
    • 1,515+ Sq Ft

    Discover low-maintenance 55+ living in King William Countyspacious first-floor carriage homes located between Mechanicsville and Tappahannock, designed for active adults ready for more freedom and less upkeep.

    StyleCraft Homes Builder
    McCauley Park - Carriages at McCauley Park
  • /29

    Kennington Community

    $442,990 - $530,999

    Aylett, VA 23009

    • 3 - 4 Beds
    • 1,790+ Sq Ft

    Personalization Available! Located in beautiful Aylett—30ish miles northeast of Richmond —and boasting an impressive array of new homes with open layouts and designer detail, Kennington is a must-see for house hunters in King William County. This exclusive enclave showcases appealing amenities such as a community clubhouse, playground, fitness center and two pools. Residents will appreciate

    Richmond American Homes Builder
    Kennington
  • /8

    Kennington - Kennington Meadows Community

    $339,900 - $409,900

    Aylett, VA 23009

    • 2 - 3 Beds
    • 1,609+ Sq Ft

    As the first planned community in King William County, Kennington was developed to combine locality convenience with privacy throughout the neighborhood. Specifically in the Kennington Meadows section, homeowners will enjoy the 55+ active-adult lifestyle with access to the resort-like amenities. With low-maintenance living and two floor plans to choose from, the Meadows has something for every

    RCI Builders Builder
    Kennington - Kennington Meadows
  • /14

    Kennington Community

    $389,900 - $520,900

    Aylett, VA 23009

    • 3 Beds
    • 1,466+ Sq Ft

    Kennington was developed to combine locality convenience with privacy throughout the neighborhood. With a clubhouse, two pools, playground, and a fitness center, Kennington created a welcoming community of friendly neighbors. Plus, with low-maintenance living, homeowners have more time to enjoy the amenities around their corner. Located off Rte. 360 and a quick commute to Mechanicsville,

    RCI Builders Builder
    Kennington
  • /4

    $69,900 Lot/Land

    LOT 15 Oxford Ln, King William, VA 23086

    • 28,749 Sq Ft
    • $105,909 per Acre

    Lot 15 Oxford Lane. - .66 acre lot ready for your improvements.

    Agent Photo

    Scott Cleveland

    RE/MAX Supercenter

    LOT 15 Oxford Ln, King William, VA 23086
  • /17

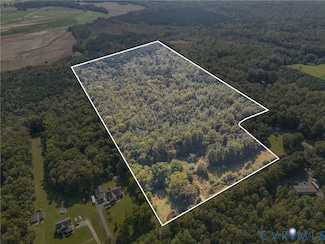
    $49,750 Lot/Land

    18 Dorrell Rd, Aylett, VA 23009

    • 4.98 Acres
    • $9,990 per Acre

    Don't just do a drive-by on this one—lace up your boots, hike the land, and see the true beauty and potential this Aylett gem has to offer.Priced below its current tax assessment value, this beautiful King William County acreage offers an incredible opportunity and instant equity for its next owner. While the front of the lot requires a bit of imagination, the true magic of this property

    Agent Photo

    Stephanie Woolfolk

    RE/MAX Realty Specialists

    18 Dorrell Rd, Aylett, VA 23009
  • /2

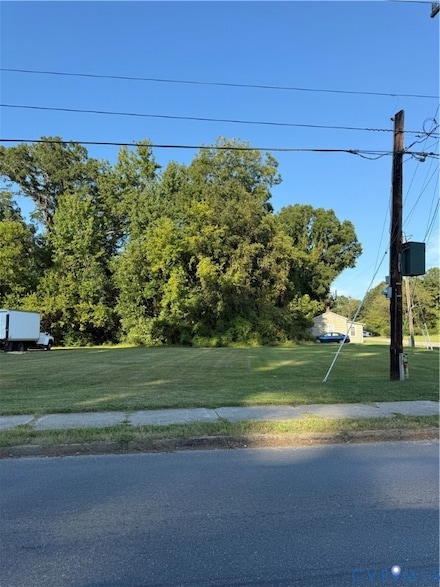
    $50,000 Lot/Land

    0 King William Rd Unit 2525943, King William, VA 23086

    • 0 Sq Ft

    Mixed Use Zoning allows for a blend of commercial and residential use. Great location with high traffic count.

    Agent Photo

    Jena Simpson

    Long & Foster REALTORS

    0 King William Rd Unit 2525943, King William, VA 23086
  • /25

    $689,850 Custom Home

    2180 Green Level Rd, King William, VA 23086

    • 4 Beds
    • 2.5 Baths
    • 2,748 Sq Ft

    Welcome Home to GREEN LEVEL ESTATES, the Newest neighborhood from Hanover County's own, RCI BUILDERS! Featuring5 ESTATE STYLE lots ranging from 8 to 25 acres, NO HOA, and only 15mins to the heart of Mechanicsville. Take advantage of this month’s Builder's Incentive of $12,000 toward options/upgrades - OR TO BUY DOWN YOUR INTEREST RATE! The LYNN FLOOR plan is centered around 2748sf of single

    Matt Rutledge Hometown Realty

    2180 Green Level Rd, King William, VA 23086
  • /27

    $699,875 Custom Home

    2160 Green Level Rd, King William, VA 23086

    • 4 Beds
    • 3 Baths
    • 2,950 Sq Ft

    Welcome Home to GREEN LEVEL ESTATES, the Newest neighborhood from Hanover County's own, RCI BUILDERS! Featuring 5 ESTATE STYLE lots ranging from 8 to 25 acres, NO HOA, and only 15mins to the heart of Mechanicsville. Take advantage of this month’s Builder's Incentive of $12,000 toward options/upgrades - OR TO BUY DOWN YOUR INTEREST RATE! The BECKY FLOOR plan is centered around single level living

    Matt Rutledge Hometown Realty

    2160 Green Level Rd, King William, VA 23086
  • /39

    $874,950 Custom Home

    2200 Green Level Rd, King William, VA 23086

    • 4 Beds
    • 3.5 Baths
    • 4,100 Sq Ft

    Welcome Home to GREEN LEVEL ESTATES, the Newest neighborhood from Hanover County's own, RCI BUILDERS! Featuring 5 ESTATE STYLE lots ranging from 8 to 25 acres, NO HOA, and only 15mins to the heart of Mechanicsville. Take advantage of this month’s Builder's Incentive of $12,000 toward options/upgrades - OR TO BUY DOWN YOUR INTEREST RATE! With this HOMEARAMA SHOWCASE HOME - the MADISON plan gives

    Matt Rutledge Hometown Realty

    2200 Green Level Rd, King William, VA 23086
  • /12

    $254,990 Townhome

    134 Pocket Rd, King William, VA 23086

    • 3 Beds
    • 2 Baths
    • 1,220 Sq Ft

    QUICK MOVE-IN with $2,500 in Closing Costs! Welcome to Pinecrest, a charming new townhome community in King William offering spacious, low-maintenance living with modern style and everyday convenience. These thoughtfully designed homes feature 3 bedrooms, 2.5 baths, and an open-concept floor plan that's perfect for entertaining or simply relaxing at home. The stylish kitchen is equipped with

    John Thiel Long & Foster REALTORS

    134 Pocket Rd, King William, VA 23086
  • /31

    $309,000 Custom Home

    817 Kirby St, West Point, VA 23181

    • 3 Beds
    • 2.5 Baths
    • 1,400 Sq Ft

    NEW CONSTRUCTION IN THE TOWN OF WEST POINT! Welcome to the Summer Breeze Plan, a thoughtfully designed home offering approximately 1,400 square feet, 3 bedrooms, and 2.5 baths with an open-concept layout perfect for modern living. Step inside to a spacious first floor featuring durable Luxury Vinyl Plank flooring throughout the main living areas. The bright and inviting living room showcases

    Stuart Haynes ERA Woody Hogg & Assoc

    817 Kirby St, West Point, VA 23181
  • /2

    $296,595 Townhome

    TBD Mt McCauley Way, Aylett, VA 23009

    • 3 Beds
    • 2.5 Baths
    • 1,461 Sq Ft

    This Corabell floorplan is a stunning interior-unit townhome featuring three bedrooms, two-and-one-half bathrooms, and nearly 1,500 square feet of stylish, low-maintenance living in McCauley Park! Upon entering the home, you're greeted by a spacious great room. As you proceed towards the rear of the home, you'll enter the comfy eat-in area that opens to the massive kitchen. The kitchen features a

    Nikki Axman Providence Hill Real Estate

    TBD Mt McCauley Way, Aylett, VA 23009
  • /30

    $309,000 Custom Home

    819 Kirby St, West Point, VA 23181

    • 3 Beds
    • 2.5 Baths
    • 1,400 Sq Ft

    NEW CONSTRUCTION IN THE TOWN OF WEST POINT! Welcome to the Summer Breeze Plan, a thoughtfully designed home offering approximately 1,400 square feet, 3 bedrooms, and 2.5 baths with an open-concept layout perfect for modern living. Step inside to a spacious first floor featuring durable Luxury Vinyl Plank flooring throughout the main living areas. The bright and inviting living room showcases

    Stuart Haynes ERA Woody Hogg & Assoc

    819 Kirby St, West Point, VA 23181
  • /8

    $567,712 Custom Home

    146 Pinewood Ct, King William, VA 23009

    • 5 Beds
    • 3 Baths
    • 2,660 Sq Ft

    TO BE BUILT. Build your dream home with the thoughtfully designed Moonstone floor plan, offering the perfect blend of space, flexibility, and modern living. This spacious two-story home welcomes you with a private first-floor guest bedroom and full bath, ideal for visitors or multi-generational living. The open-concept layout features a large great room that flows seamlessly into a stylish

    Leis Linares ICON Realty Group, ERA Powered

    146 Pinewood Ct, King William, VA 23009
  • /2

    $304,295 Townhome

    TBD Mt McCauley Way, Aylett, VA 23009

    • 3 Beds
    • 2.5 Baths
    • 1,472 Sq Ft

    This Daphne floorplan is a stunning end-unit townhome featuring three bedrooms, two-and-one-half bathrooms, and nearly 1,500 square feet of stylish, low-maintenance living in McCauley Park! Upon entering the home, you're greeted by a spacious eat-in area and a massive kitchen with quartz countertops and GE stainless steel appliances. The adjoining great room is very spacious and leads to a

    Nikki Axman Providence Hill Real Estate

    TBD Mt McCauley Way, Aylett, VA 23009
  • /2

    $279,000 Townhome

    301 Mt McCauley Way, Aylett, VA 23009

    • 3 Beds
    • 2.5 Baths
    • 1,472 Sq Ft

    Welcome to The Daphne, a stunning townhome featuring three bedrooms, two-and-one-half bathrooms, and nearly 1,500 square feet of stylish, low-maintenance living in McCauley Park! Upon entering the home, you're greeted by a spacious eat-in area, massive kitchen with granite countertops and GE stainless steel appliances. The adjoining great room is very spacious and leads to a private patio for

    Nikki Axman Providence Hill Real Estate

    301 Mt McCauley Way, Aylett, VA 23009
  • /2

    $269,000 Townhome

    160 Corcoran Way, Aylett, VA 23009

    • 3 Beds
    • 2.5 Baths
    • 1,472 Sq Ft

    Welcome to The Daphne, a stunning townhome featuring three bedrooms, two-and-one-half bathrooms, and nearly 1,500 square feet of stylish, low-maintenance living in McCauley Park! Upon entering the home, you're greeted by a spacious eat-in area, massive kitchen with granite countertops and GE stainless steel appliances. The adjoining great room is very spacious and leads to a private patio for

    Nikki Axman Providence Hill Real Estate

    160 Corcoran Way, Aylett, VA 23009
  • /2

    $305,547 Townhome

    TBD Mt McCauley Way, Aylett, VA 23009

    • 3 Beds
    • 2.5 Baths
    • 1,472 Sq Ft

    This Corabell floorplan is a stunning interior-unit townhome featuring three bedrooms, two-and-one-half bathrooms, and nearly 1,500 square feet of stylish, low-maintenance living in McCauley Park! Upon entering the home, you're greeted by a spacious great room. As you proceed towards the rear of the home, you'll enter the comfy eat-in area that opens to the massive kitchen. The kitchen features a

    Nikki Axman Providence Hill Real Estate

    TBD Mt McCauley Way, Aylett, VA 23009
  • /15

    $349,950 Custom Home

    1453 Moorefield Rd, West Point, VA 23181

    • 3 Beds
    • 2 Baths
    • 1,419 Sq Ft

    Built in 2026, this 3 bedroom 2 full bath home has many upgrades you wouldn't find in a typical starter home: quartz counter tops, quiet close doors & drawers, LVT flooring, brick steps at front door w/concrete landing & vinyl handrails, Home also has 30 Year Dimensional shingles, spacious rear deck, direct vent fireplace, kitchen island, vertical vinyl siding and a concrete walkway to front

    Teresa Glidewell Thrift Realty, LLC

    1453 Moorefield Rd, West Point, VA 23181
  • /2

    $299,000 Townhome

    299 Mt McCauley Way, Aylett, VA 23009

    • 3 Beds
    • 2.5 Baths
    • 1,472 Sq Ft

    Welcome to The Daphne, a stunning end-unit townhome featuring three bedrooms, two-and-one-half bathrooms, and nearly 1,500 square feet of stylish, low-maintenance living in McCauley Park! Upon entering the home, you're greeted by a spacious eat-in area, massive kitchen with quartz countertops and GE stainless steel appliances. The adjoining great room is very spacious and leads to a private patio

    Nikki Axman Providence Hill Real Estate

    299 Mt McCauley Way, Aylett, VA 23009
  • /2

    $284,000 Townhome

    162 Corcoran Way, Aylett, VA 23009

    • 3 Beds
    • 2.5 Baths
    • 1,472 Sq Ft

    Welcome to The Daphne, a stunning end-unit townhome featuring three bedrooms, two-and-one-half bathrooms, and nearly 1,500 square feet of stylish, low-maintenance living in McCauley Park! Upon entering the home, you're greeted by a spacious eat-in area, massive kitchen with granite countertops and GE stainless steel appliances. The adjoining great room is very spacious and leads to a private

    Nikki Axman Providence Hill Real Estate

    162 Corcoran Way, Aylett, VA 23009
  • /2

    $279,000 Townhome

    303 Mt McCauley Way, Aylett, VA 23009

    • 3 Beds
    • 2.5 Baths
    • 1,461 Sq Ft

    Welcome to The Corabell, a stunning townhome featuring three bedrooms, two-and-one-half bathrooms, and nearly 1,500 square feet of stylish, low-maintenance living in McCauley Park! Upon entering the home, you're greeted by a spacious great room, as you proceed towards the rear of the home you'll enter the comfy eat in area that is open to the massive kitchen. The kitchen features a huge island

    Nikki Axman Providence Hill Real Estate

    303 Mt McCauley Way, Aylett, VA 23009
  • /9

    $351,000 Townhome

    201 Patriots Village Ct, West Point, VA 23181

    • 3 Beds
    • 3 Baths
    • 1,698 Sq Ft

    Welcome to Patriots Village located in West Point. This end unit features 3 full bedrooms with 3 en-suites. The 1st floor features an optional primary bedroom w/walk in closet, dual entrance full bathroom. 9’ ceilings and an open layout on main level, from the great room to dining area and a well-appointed kitchen, Stainless steel appliances, breakfast bar and granite countertops, make it

    Carol Sobieski Abbitt Realty Company LLC

    201 Patriots Village Ct, West Point, VA 23181
  • /2

    $279,000 Townhome

    156 Corcoran Way, Aylett, VA 23009

    • 3 Beds
    • 2.5 Baths
    • 1,472 Sq Ft

    Welcome to The Daphne, a stunning townhome featuring three bedrooms, two-and-one-half bathrooms, and nearly 1,500 square feet of stylish, low-maintenance living in McCauley Park! Upon entering the home, you're greeted by a spacious eat-in area, massive kitchen with granite countertops and GE stainless steel appliances. The adjoining great room is very spacious and leads to a private patio for

    Nikki Axman Providence Hill Real Estate

    156 Corcoran Way, Aylett, VA 23009
  • /38

    $799,950 Custom Home

    510 Estate Rd, Lottsburg, VA 22511

    • 4 Beds
    • 3.5 Baths
    • 3,021 Sq Ft

    Tucked away in the exclusive Riverside community of Lottsburg, this gorgeous waterfront retreat delivers the perfect blend of luxury, privacy, and coastal charm. Nestled on picturesque Glebe Creek, a tributary of the Coan River, this exceptional property offers deep-water access to the Potomac River and Chesapeake Bay—making it a dream destination for boating, fishing, and unforgettable sunsets

    Lisa Pitts Morgan & Edwards Real Estate

    510 Estate Rd, Lottsburg, VA 22511
  • /7

    $347,000 Townhome

    205 Patriots Village Ct, West Point, VA 23181

    • 3 Beds
    • 3 Baths
    • 1,598 Sq Ft

    Welcome to Patriots Village located in West Point. This end unit features 3 full bedrooms with 3 en-suites. The 1st floor features an optional primary bedroom w/walk in closet, dual entrance full bathroom. 9’ ceilings and an open layout on main level, from the great room to dining area and a well-appointed kitchen, Stainless steel appliances, breakfast bar and granite countertops, make it

    Carol Sobieski Abbitt Realty Company LLC

    205 Patriots Village Ct, West Point, VA 23181
  • /2

    $308,605 Townhome

    TBD Mt McCauley Way, Aylett, VA 23009

    • 3 Beds
    • 2.5 Baths
    • 1,472 Sq Ft

    This Daphne floorplan is a stunning end-unit townhome featuring three bedrooms, two-and-one-half bathrooms, and nearly 1,500 square feet of stylish, low-maintenance living in McCauley Park! Upon entering the home, you're greeted by a spacious eat-in area and a massive kitchen with granite countertops and GE stainless steel appliances. The adjoining great room is very spacious and leads to a

    Nikki Axman Providence Hill Real Estate

    TBD Mt McCauley Way, Aylett, VA 23009
  • /2

    $297,765 Townhome

    TBD Mt McCauley Way, Aylett, VA 23009

    • 3 Beds
    • 2.5 Baths
    • 1,461 Sq Ft

    This Corabell floorplan is a stunning interior-unit townhome featuring three bedrooms, two-and-one-half bathrooms, and nearly 1,500 square feet of stylish, low-maintenance living in McCauley Park! Upon entering the home, you're greeted by a spacious great room. As you proceed towards the rear of the home, you'll enter the comfy eat-in area that opens to the massive kitchen. The kitchen features a

    Nikki Axman Providence Hill Real Estate

    TBD Mt McCauley Way, Aylett, VA 23009
  • /2

    $300,707 Townhome

    TBD Mt McCauley Way, Aylett, VA 23009

    • 3 Beds
    • 2.5 Baths
    • 1,472 Sq Ft

    This Daphne floorplan is a stunning interior-unit townhome featuring three bedrooms, two-and-one-half bathrooms, and nearly 1,500 square feet of stylish, low-maintenance living in McCauley Park! Upon entering the home, you're greeted by a spacious eat-in area and a massive kitchen with granite countertops and GE stainless steel appliances. The adjoining great room is very spacious and leads to a

    Nikki Axman Providence Hill Real Estate

    TBD Mt McCauley Way, Aylett, VA 23009
  • /30

    $315,000 Custom Home

    815 Kirby St, West Point, VA 23181

    • 3 Beds
    • 2.5 Baths
    • 1,400 Sq Ft

    NEW CONSTRUCTION IN THE TOWN OF WEST POINT! Welcome to the Summer Breeze Plan, a thoughtfully designed home offering approximately 1,400 square feet, 3 bedrooms, and 2.5 baths with an open-concept layout perfect for modern living. Step inside to a spacious first floor featuring durable Luxury Vinyl Plank flooring throughout the main living areas. The bright and inviting living room showcases

    Stuart Haynes ERA Woody Hogg & Assoc

    815 Kirby St, West Point, VA 23181
  • /2

    $279,000 Townhome

    158 Corcoran Way, Aylett, VA 23009

    • 3 Beds
    • 2.5 Baths
    • 1,461 Sq Ft

    Welcome to The Corabell, a stunning townhome featuring three bedrooms, two-and-one-half bathrooms, and nearly 1,500 square feet of stylish, low-maintenance living in McCauley Park! Upon entering the home, you're greeted by a spacious great room, as you proceed towards the rear of the home you'll enter the comfy eat in area that is open to the massive kitchen. The kitchen features a huge island

    Nikki Axman Providence Hill Real Estate

    158 Corcoran Way, Aylett, VA 23009
  • /40

    $339,000 Custom Home

    3557 Odi St, West Point, VA 23181

    • 3 Beds
    • 2 Baths
    • 1,547 Sq Ft

    This Custom one-level Home offers a open floor plan that combines contemporary with traditional functionality. This 3-bed, 2-ba utilizes its 1,547 square feet of space to maximize livable area. The interior has 9-foot ceilings & wide doorways. The primary BR features a glass-enclosed shower, while both bathrooms have beautiful mirrors, ceramic floors, quartz tops & linen closets. The flooring is

    Patti Parsley Long & Foster Real Estate

    3557 Odi St, West Point, VA 23181
  • /2

    $301,019 Townhome

    TBD Mt McCauley Way, Aylett, VA 23009

    • 3 Beds
    • 2.5 Baths
    • 1,461 Sq Ft

    This Corabell floorplan is a stunning interior-unit townhome featuring three bedrooms, two-and-one-half bathrooms, and nearly 1,500 square feet of stylish, low-maintenance living in McCauley Park! Upon entering the home, you're greeted by a spacious great room. As you proceed towards the rear of the home, you'll enter the comfy eat-in area that opens to the massive kitchen. The kitchen features a

    Nikki Axman Providence Hill Real Estate

    TBD Mt McCauley Way, Aylett, VA 23009
  • /26

    $309,500 Custom Home

    352 Ogden St, West Point, VA 23181

    • 3 Beds
    • 2.5 Baths
    • 1,200 Sq Ft

    New Construction in the Heart of West Point! Enjoy the convenience of living just minutes from shopping, dining, and water access in this beautiful new construction home featuring the popular Maggie May floor plan. Offering approximately 1,200 square feet, this thoughtfully designed home includes 3 bedrooms, 2.5 bathrooms, and an inviting open-concept layout perfect for modern living. Step inside

    Stuart Haynes ERA Woody Hogg & Assoc

    352 Ogden St, West Point, VA 23181
  • /2

    $307,749 Townhome

    TBD Mt McCauley Way, Aylett, VA 23009

    • 3 Beds
    • 2.5 Baths
    • 1,472 Sq Ft

    This Daphne floorplan is a stunning end-unit townhome featuring three bedrooms, two-and-one-half bathrooms, and nearly 1,500 square feet of stylish, low-maintenance living in McCauley Park! Upon entering the home, you're greeted by a spacious eat-in area and a massive kitchen with granite countertops and GE stainless steel appliances. The adjoining great room is very spacious and leads to a

    Nikki Axman Providence Hill Real Estate

    TBD Mt McCauley Way, Aylett, VA 23009
  • /2

    $274,000 Townhome

    305 Mt McCauley Way, Aylett, VA 23009

    • 3 Beds
    • 2.5 Baths
    • 1,472 Sq Ft

    Welcome to The Daphne, a stunning townhome featuring three bedrooms, two-and-one-half bathrooms, and nearly 1,500 square feet of stylish, low-maintenance living in McCauley Park! Upon entering the home, you're greeted by a spacious eat-in area, massive kitchen with granite countertops and GE stainless steel appliances. The adjoining great room is very spacious and leads to a private patio for

    Nikki Axman Providence Hill Real Estate

    305 Mt McCauley Way, Aylett, VA 23009
  • /7

    $341,000 Townhome

    203 Patriots Village Ct, West Point, VA 23181

    • 3 Beds
    • 3 Baths
    • 1,606 Sq Ft

    Welcome to Patriots Village located in West Point. This center unit features 3 full bedrooms with 3 en-suites. The 1st floor features an optional primary bedroom w/walk in closet, dual entrance full bathroom. 9’ ceilings and an open layout on main level, from the great room to dining area and a well-appointed kitchen, Stainless steel appliances, breakfast bar and granite countertops, make it

    Carol Sobieski Abbitt Realty Company LLC

    203 Patriots Village Ct, West Point, VA 23181
  • /2

    $299,537 Townhome

    TBD Mt McCauley Way, Aylett, VA 23009

    • 3 Beds
    • 2.5 Baths
    • 1,472 Sq Ft

    This Daphne floorplan is a stunning interior-unit townhome featuring three bedrooms, two-and-one-half bathrooms, and nearly 1,500 square feet of stylish, low-maintenance living in McCauley Park! Upon entering the home, you're greeted by a spacious eat-in area and a massive kitchen with granite countertops and GE stainless steel appliances. The adjoining great room is very spacious and leads to a

    Nikki Axman Providence Hill Real Estate

    TBD Mt McCauley Way, Aylett, VA 23009
  • /2

    $301,811 Townhome

    TBD Mt McCauley Way, Aylett, VA 23009

    • 3 Beds
    • 2.5 Baths
    • 1,461 Sq Ft

    This Corabell floorplan is a stunning interior-unit townhome featuring three bedrooms, two-and-one-half bathrooms, and nearly 1,500 square feet of stylish, low-maintenance living in McCauley Park! Upon entering the home, you're greeted by a spacious great room. As you proceed towards the rear of the home, you'll enter the comfy eat-in area that opens to the massive kitchen. The kitchen features a

    Nikki Axman Providence Hill Real Estate

    TBD Mt McCauley Way, Aylett, VA 23009

Showing Results 1 - 40, Page 1 of 2

How to Buy a Home How to Finance a Home How to Sell a Home