127

Homes for Sale near King William High School

Section Image Section Image
  • /12

    $287,490

    New Construction $5K PRICE DROP
    • 3 Beds
    • 2.5 Baths
    • 1,440 Sq Ft

    301 Pink Lady Cir, Aylett, VA 23009

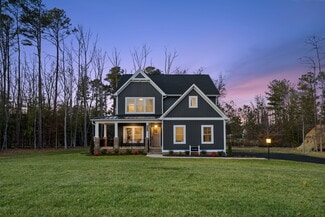
    Welcome to the Orchards, a fresh opportunity where you will find the space you've been looking for; light-filled homes, backyards, and a peaceful Aylett setting. Here, everyday life feels easier and weekends feel like a getaway. It's a fresh opportunity to enjoy more room to live without giving up the convenience of nearby work, schools, and everyday life. Schedule your visit today to learn more

    John Thiel Long & Foster REALTORS

    301 Pink Lady Cir, Aylett, VA 23009
  • /18

    $394,990

    New Construction $393K PRICE INCREASE
    • 4 Beds
    • 2.5 Baths
    • 1,903 Sq Ft

    2 Harvest Ln, Aylett, VA 23009

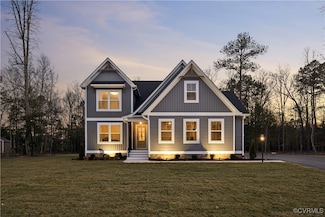
    Build a home that balances space, style, and everyday functionality in The Cedar at Ryan Homes at the Orchards. This thoughtfully designed single-family home offers 4 bedrooms, 2.5 baths, and an open-concept layout ideal for both daily living and entertaining. A welcoming foyer leads into a spacious great room that flows effortlessly into the gourmet kitchen, complete with a large center island

    John Thiel Long & Foster REALTORS

    2 Harvest Ln, Aylett, VA 23009
  • /2

    $649,000

    $76K PRICE DROP
    • Land
    • 65.22 Acres
    • $9,951 per Acre

    0 King William Rd Unit 2607049, King William, VA 23086

    65 picturesque acres with tremendous Rt 30 frontage in King William's Court house district. Combination of open and wooded land.

    Kathy Holliday Twin Rivers Realty, Inc

    0 King William Rd Unit 2607049, King William, VA 23086
  • /2

    $299,000

    New Construction $15K PRICE DROP
    • 3 Beds
    • 2.5 Baths
    • 1,472 Sq Ft

    299 Mt McCauley Way, Aylett, VA 23009

    Welcome to The Daphne, a stunning end-unit townhome featuring three bedrooms, two-and-one-half bathrooms, and nearly 1,500 square feet of stylish, low-maintenance living in McCauley Park! Upon entering the home, you're greeted by a spacious eat-in area, massive kitchen with quartz countertops and GE stainless steel appliances. The adjoining great room is very spacious and leads to a private patio

    Nikki Axman Providence Hill Real Estate

    299 Mt McCauley Way, Aylett, VA 23009
  • /2

    $284,000

    New Construction
    • 3 Beds
    • 2.5 Baths
    • 1,472 Sq Ft

    162 Corcoran Way, Aylett, VA 23009

    Welcome to The Daphne, a stunning end-unit townhome featuring three bedrooms, two-and-one-half bathrooms, and nearly 1,500 square feet of stylish, low-maintenance living in McCauley Park! Upon entering the home, you're greeted by a spacious eat-in area, massive kitchen with granite countertops and GE stainless steel appliances. The adjoining great room is very spacious and leads to a private

    Nikki Axman Providence Hill Real Estate

    162 Corcoran Way, Aylett, VA 23009
  • /7

    $319,884

    New Construction
    • 2 Beds
    • 2 Baths
    • 1,515 Sq Ft

    191 Loblolly Ln, Aylett, VA 23009

    This single-level Hickory plan features a kitchen that opens up into a spacious family room and dining area. The Owner's Suite with large walk-in closet and spacious ensuite bathroom is a true oasis. The second bedroom has a hall bath. Additionally, a Flex Room allows you space for an optional study, guest bedroom, or more. The outdoor living space is perfect for entertaining family and friends.

    StyleCraft Homes Builder
    191 Loblolly Ln, Aylett, VA 23009
  • /2

    $400,000

    Open Tue 5PM - 7PM
    • 3 Beds
    • 2.5 Baths
    • 2,194 Sq Ft

    231 Pleasant View Dr, Aylett, VA 23009

    Welcome to 231 Pleasant View Drive! This well-maintained all-brick ranch home offers 2,194 square feet of comfortable one-level living on a spacious 0.73-acre lot. Built in 2008, this charming residence features 3 bedrooms, 2.5 bathrooms, and a thoughtful floor plan designed for both everyday living and entertaining.From the moment you arrive, you'll be impressed by the home's timeless brick

    Crystal Moore B Allen Realty

    231 Pleasant View Dr, Aylett, VA 23009
  • /2

    $279,000

    New Construction $33K PRICE DROP
    • 3 Beds
    • 2.5 Baths
    • 1,461 Sq Ft

    303 Mt McCauley Way, Aylett, VA 23009

    Welcome to The Corabell, a stunning townhome featuring three bedrooms, two-and-one-half bathrooms, and nearly 1,500 square feet of stylish, low-maintenance living in McCauley Park! Upon entering the home, you're greeted by a spacious great room, as you proceed towards the rear of the home you'll enter the comfy eat in area that is open to the massive kitchen. The kitchen features a huge island

    Nikki Axman Providence Hill Real Estate

    303 Mt McCauley Way, Aylett, VA 23009
  • /55

    $449,900

    New Construction
    • 3 Beds
    • 2.5 Baths
    • 2,398 Sq Ft

    The Allison Plan at Kennington, Aylett, VA 23009

    The Allison is two-level living at best! With an open kitchen layout over looking the family room and the morning room. The second level is complete with the Owner's Suite bedroom, two additional bedrooms, with an option of finishing the loft into a 4th bedroom. Other options for this plan include adding a third level, adding a bedroom to the first level, and other design upgrades.

    RCI Builders Builder
    536 Wendenburg Terrace Unit 36454827, Aylett, VA 23009
  • /32

    $469,900

    New Construction $20K PRICE INCREASE
    • 3 Beds
    • 2 Baths
    • 1,944 Sq Ft

    4 Wendenburg Terrace, Aylett, VA 23009

    To-Be-Built New Construction in Kennington – King William County. Welcome to your opportunity to build a beautiful new home in Kennington, King William County’s premier neighborhood. This thoughtfully designed home offers over 1,900 square feet with 3 bedrooms and 2 full bathrooms, featuring a desirable split-bedroom, open floor plan ideal for both everyday living and entertaining. The heart of

    Jake Sklar Hometown Realty

    4 Wendenburg Terrace, Aylett, VA 23009
  • /12

    $384,990

    New Construction $5K PRICE INCREASE
    • 4 Beds
    • 2.5 Baths
    • 1,680 Sq Ft

    6 Harvest Ln, Aylett, VA 23009

    The Birch at Ryan Homes in the Orchards floor plan offers space and style. Enter through the 2-car garage or foyer and find a light-filled, airy floor plan. The great room flows into the dinette and kitchen area so you never miss a moment with friends or family around the island. Upstairs, the generous space continues, with a broad stairway that leads to an open landing, 3 bedrooms with ample

    John Thiel Long & Foster REALTORS

    6 Harvest Ln, Aylett, VA 23009
  • /23

    $417,106

    New Construction
    • 4 Beds
    • 3 Baths
    • 2,310 Sq Ft

    122 Nathena Way Unit A-1, Aylett, VA 23009

    END UNIT! Incredible value with expansive first floor living! The Carriages at McCauley Park offers Active Adult 55+ Living in the heart of King William. The Birch floor plan is a true first-floor living home with an open kitchen with granite countertops and a spacious living area with patio. The main-level Owner's Suite features a private bath with dual closets and vanities. The first floor also

    John Thiel Long & Foster REALTORS

    122 Nathena Way Unit A-1, Aylett, VA 23009
  • /31

    $481,992

    New Construction $6K PRICE INCREASE
    • 4 Beds
    • 2.5 Baths
    • 2,180 Sq Ft

    2241 Kennington Pkwy, King William, VA 23009

    TO BE BUILT. Build your dream home with the beautifully designed Lapis floor plan, where modern comfort meets timeless style. From the welcoming covered entry to the thoughtfully crafted living spaces, every detail is designed with today's lifestyle in mind. The heart of the home is an open-concept kitchen featuring a spacious center island, walk-in pantry, and seamless flow into the dining area

    Leis Linares ICON Realty Group, ERA Powered

    2241 Kennington Pkwy, King William, VA 23009
  • /20

    $359,990

    New Construction
    • 3 Beds
    • 2.5 Baths
    • 1,440 Sq Ft

    7 Harvest Ln, Aylett, VA 23009

    The Aspen single-family home has it all. Enter the huge great room and immediately feel at home. The first floor's open concept means you are never far from the action. A cozy kitchen features an optional island; add a powder room for convenience. The entry off the two-car attached garage provides a convenient spot for coats, so clutter is never an issue. Upstairs all 3 bedrooms are large and

    John Thiel Long & Foster REALTORS

    7 Harvest Ln, Aylett, VA 23009
  • /2

    $279,000

    New Construction
    • 3 Beds
    • 2.5 Baths
    • 1,472 Sq Ft

    156 Corcoran Way, Aylett, VA 23009

    Welcome to The Daphne, a stunning townhome featuring three bedrooms, two-and-one-half bathrooms, and nearly 1,500 square feet of stylish, low-maintenance living in McCauley Park! Upon entering the home, you're greeted by a spacious eat-in area, massive kitchen with granite countertops and GE stainless steel appliances. The adjoining great room is very spacious and leads to a private patio for

    Nikki Axman Providence Hill Real Estate

    156 Corcoran Way, Aylett, VA 23009
  • /29

    $517,560

    New Construction $20K PRICE INCREASE
    • 3 Beds
    • 2.5 Baths
    • 2,415 Sq Ft

    Lot 54 Poplar Forest Ct Unit Lot 54, Aylett, VA 23009

    NEW CONSTRUCTION on a WOODED lot! Build The James model with many features included. Come in through your Beautiful Front Porch to an Open Floor Plan with a Wonderful Foyer, Huge Kitchen, Center Island, Stainless Steel Appliances and Dining Area. Your Family Room Has a gas Fireplace and Vaulted Ceilings! This 3 OR 4 bedroom, 2 or 3 full bath home features an Unfinished Room over the Garage OR you

    Deanne Butler Hometown Realty

    Lot 54 Poplar Forest Ct Unit Lot 54, Aylett, VA 23009
  • /41

    $454,900

    New Construction
    • 3 Beds
    • 2.5 Baths
    • 2,436 Sq Ft

    The James Plan at Kennington, Aylett, VA 23009

    Introducing The James plan, featuring 3 bedrooms, 2.5 bathrooms, a family room, and a study. The first floor includes a foyer, kitchen, family room, dining room, mud room, the Owner's suite, and a study. The second floor features bedrooms 2 and 3, along with a hallway. Options for this plan include an extra full bath, a study extension, a fireplace, and more! Build this plan on your lot or choose

    RCI Builders Builder
    536 Wendenburg Terrace Unit 36459153, Aylett, VA 23009
  • /19

    $389,990

    New Construction $4K PRICE INCREASE
    • 3 Beds
    • 2 Baths
    • 1,517 Sq Ft

    3 Harvest Ln, Aylett, VA 23009

    Enjoy effortless main-level living with space, style, and flexibility in The Tupelo at Ryan Homes at the Orchards. This new ranch home with a 2-car garage offers 3 bedrooms, 2 baths, and an open-concept design perfect for both everyday comfort and entertaining. A welcoming foyer leads into a bright, expansive great room that flows seamlessly into the gourmet kitchen and dining area—creating a

    John Thiel Long & Foster REALTORS

    3 Harvest Ln, Aylett, VA 23009
  • /24

    $299,000

    $16K PRICE DROP
    • 3 Beds
    • 2.5 Baths
    • 1,504 Sq Ft

    1944 Kennington Park Rd, Aylett, VA 23009

    MOVE IN READY Townhome with up to $$3,000$$ CLOSING COSTS PAID! NEW PAINT AND NEW CARPET! WHAT A STEAL!!Welcome to 1944 Kennington Park, a beautiful, low-maintenance townhome centrally located in King William’s highly sought-after Kennington subdivision. JUST LISTED this immaculate 3-bedroom, 2.5-bathroom home is completely updated and ready for its new owners. Step inside to a bright,

    Ellen Otey Twin Rivers Realty, Inc

    1944 Kennington Park Rd, Aylett, VA 23009
  • /2

    $308,605

    New Construction
    • 3 Beds
    • 2.5 Baths
    • 1,472 Sq Ft

    TBD Mt McCauley Way, Aylett, VA 23009

    This Daphne floorplan is a stunning end-unit townhome featuring three bedrooms, two-and-one-half bathrooms, and nearly 1,500 square feet of stylish, low-maintenance living in McCauley Park! Upon entering the home, you're greeted by a spacious eat-in area and a massive kitchen with granite countertops and GE stainless steel appliances. The adjoining great room is very spacious and leads to a

    Nikki Axman Providence Hill Real Estate

    TBD Mt McCauley Way, Aylett, VA 23009
  • /69

    $272,950

    $2K PRICE DROP
    • 2 Beds
    • 2 Baths
    • 1,120 Sq Ft

    2084 Forest Cir, Aylett, VA 23009

    Rarely available maintenance-free living in Kennington! This pristine single-level ranch townhome offers the perfect blend of comfort, style, and accessibility. The open-concept floor plan shines with a bright, open and welcoming layout. The fully equipped kitchen features appliances that convey, along with the included washer and dryer. Retreat to the primary suite, thoughtfully designed with

    Ellen Otey Twin Rivers Realty, Inc

    2084 Forest Cir, Aylett, VA 23009
  • /2

    $139,950

    • Land
    • 6 Acres
    • $23,325 per Acre

    Unlisted Address

    Donald Kellum Balducci Realty, Inc

    Unlisted Address
  • /34

    $419,900

    New Construction $15K PRICE INCREASE
    • 3 Beds
    • 2 Baths
    • 1,466 Sq Ft

    Lot 40 Wendenburg Cir, Aylett, VA 23009

    To be built in the sought-after Kennington community, the Westport Plan offers 1,466 square feet of well-designed living space with 3 bedrooms and 2 full baths. This thoughtfully crafted home features an open-concept layout, seamlessly connecting the living room, dining area, and kitchen—perfect for both everyday living and entertaining. The kitchen is equipped with stainless steel appliances and

    Jake Sklar Hometown Realty

    Lot 40 Wendenburg Cir, Aylett, VA 23009
  • /29

    $420,000

    $15K PRICE DROP
    • 4 Beds
    • 4 Baths
    • 2,094 Sq Ft

    3766 Venter Rd, Aylett, VA 23009

    Come see this beautiful and highly functional ranch-style home situated on a 1.31-acre, park-like lot with a fenced backyard. Offering more than 2,000 square feet, this spacious home feels even larger and provides plenty of room for everyday living and entertaining.The impressive 24' x 18' great room features 9-foot ceilings, a gas fireplace with brick hearth, a custom bar, and new

    Sandy Blanton First Choice Realty

    3766 Venter Rd, Aylett, VA 23009
  • /31

    $355,000

    • 3 Beds
    • 2 Baths
    • 1,425 Sq Ft

    136 Hideaway Ln, Aylett, VA 23009

    Welcome to 136 Hideaway Lane in Aylett, Virginia, where comfortable living, peaceful surroundings, and everyday convenience come together. Tucked away in an inviting setting, this home offers the perfect opportunity for buyers looking for space to relax, entertain, and enjoy a more laid-back lifestyle while still being within easy reach of area shopping, dining, schools, and commuter

    Danny Chavez EXP Realty LLC

    136 Hideaway Ln, Aylett, VA 23009
  • /15

    $482,990

    New Construction
    • 3 Beds
    • 2.5 Baths
    • 1,950 Sq Ft

    Arlington Plan at Kennington, Aylett, VA 23009

    Looking for a ranch-style floor plan? Put the Arlington at the top of your list! This smartly designed home offers a generous open great room, dining room and kitchen, two bedrooms with a shared bath, and a separate primary suite with private bath and walk-in closet Conveniences like the mudroom, laundry room with optional cabinets and sink, broad kitchen island and built-in pantry add to the

    Richmond American Builder
    536 Wendenburg Terrace Unit 41450090, Aylett, VA 23009
  • /31

    $579,306

    New Construction
    • 4 Beds
    • 2.5 Baths
    • 2,436 Sq Ft

    535 Wendenburg Terrace Unit MODEL, Aylett, VA 23009

    Welcome home to the JAMES Model by RCI Builders, beautifully situated on a wooded lot that offers privacy, comfort, and a peaceful connection to nature. Featuring Elevation A, this thoughtfully designed home makes a wonderful first impression with its decorative canopy and brackets accenting the second-floor front windows.Inside, the main level is designed for effortless living. The

    Deanne Butler Hometown Realty

    535 Wendenburg Terrace Unit MODEL, Aylett, VA 23009
  • /16

    $424,950

    $50K PRICE DROP
    • Land
    • 34.9 Acres
    • $12,176 per Acre

    0 Medlin Ln, Central Garage, VA 23086

    34.9± Acres in King William County, VA – Prime Wooded Tract with Road Frontage Near Route 360. Discover 34.9+/- acres of mature hardwood timberland just 0.9 miles from Route 360 in Central Garage, King William County. This rare offering combines size, timber quality, and road visibility that are becoming increasingly scarce in Central Virginia's land market. With approximately 1,100+/- feet of

    Ashley Harris Providence Hill Real Estate

    0 Medlin Ln, Central Garage, VA 23086
  • /23

    $324,092

    New Construction
    • 2 Beds
    • 2 Baths
    • 1,515 Sq Ft

    193 Loblolly Ln Unit B-3, Aylett, VA 23009

    AVAILABLE NOW! Incredible Value with first-floor living! The Carriages at McCauley Park offers Active Adult 55+ Living in the heart of King William. The Hickory floor plan is a true first-floor living home with an open kitchen with granite countertops and a spacious living area with a patio. The main-level Owner's Suite features a private bath with a spacious closet and a dual vanity. The first

    John Thiel Long & Foster REALTORS

    193 Loblolly Ln Unit B-3, Aylett, VA 23009
  • /24

    $471,372

    New Construction $20K PRICE INCREASE
    • 3 Beds
    • 2 Baths
    • 1,945 Sq Ft

    2206 Sara Ann Ct Unit LOT 18, Aylett, VA 23009

    Welcome home to the Olivia Plan by RCI Builders, beautifully situated on a private wooded lot and loaded with upgrades throughout!This thoughtfully designed 3-bedroom, 2-bath home offers the ease of first-floor living, featuring a spacious primary suite and a private deck perfect for relaxing while enjoying peaceful nature views.At the heart of the home, you’ll find an open-concept

    Deanne Butler Hometown Realty

    2206 Sara Ann Ct Unit LOT 18, Aylett, VA 23009
  • /86

    $475,000

    • 3 Beds
    • 2 Baths
    • 2,052 Sq Ft

    206 Fairfield Ln, King William, VA 23086

    Welcome to this truly one-of-a-kind custom retreat, lovingly hand-built by its owner over two and a half years with meticulous attention to detail. Nestled on 5 private, wooded acres, this property features a main residence accompanied by matching cedar-sided outbuildings including a detached one-car garage, pole shed, carport, pump house, greenhouse, fenced in pool area and screen house.Step

    Gabrielle Pentalow Shaheen Ruth Martin & Fonville

    206 Fairfield Ln, King William, VA 23086
  • /33

    $274,599

    $15K PRICE DROP
    • 3 Beds
    • 1 Bath
    • 910 Sq Ft

    581 Smokey Rd, Aylett, VA 23009

    Escape the hustle and enjoy the peace and privacy of country living in this charming 3-bedroom, 1-bath rancher situated on a beautiful 1-acre lot in King William County. Surrounded by picturesque farmland, this property offers a quiet, private setting with plenty of room to relax and enjoy the outdoors. A large paved circular driveway provides easy access and ample parking, while the attached

    TD Burford ERA Woody Hogg & Assoc

    581 Smokey Rd, Aylett, VA 23009
  • /2

    $297,765

    New Construction
    • 3 Beds
    • 2.5 Baths
    • 1,461 Sq Ft

    TBD Mt McCauley Way, Aylett, VA 23009

    This Corabell floorplan is a stunning interior-unit townhome featuring three bedrooms, two-and-one-half bathrooms, and nearly 1,500 square feet of stylish, low-maintenance living in McCauley Park! Upon entering the home, you're greeted by a spacious great room. As you proceed towards the rear of the home, you'll enter the comfy eat-in area that opens to the massive kitchen. The kitchen features a

    Nikki Axman Providence Hill Real Estate

    TBD Mt McCauley Way, Aylett, VA 23009
  • /2

    $300,707

    New Construction
    • 3 Beds
    • 2.5 Baths
    • 1,472 Sq Ft

    TBD Mt McCauley Way, Aylett, VA 23009

    This Daphne floorplan is a stunning interior-unit townhome featuring three bedrooms, two-and-one-half bathrooms, and nearly 1,500 square feet of stylish, low-maintenance living in McCauley Park! Upon entering the home, you're greeted by a spacious eat-in area and a massive kitchen with granite countertops and GE stainless steel appliances. The adjoining great room is very spacious and leads to a

    Nikki Axman Providence Hill Real Estate

    TBD Mt McCauley Way, Aylett, VA 23009
  • /37

    $379,950

    • 3 Beds
    • 2 Baths
    • 1,400 Sq Ft

    313 Brooking Terrace, Aylett, VA 23009

    Welcome Home to t his like-new ranch, perfectly situated on a quiet dead-end street. A full front porch welcomes you into a bright, open floor plan featuring new flooring throughout. The vaulted living room flows seamlessly into the spacious, open kitchen, offering an abundance of cabinetry, a large pantry, and plenty of room for gathering and entertaining. An oversized utility/mudroom provides

    Mike Chenault Hometown Realty

    313 Brooking Terrace, Aylett, VA 23009
  • /14

    $374,990

    New Construction $5K PRICE INCREASE
    • 3 Beds
    • 2 Baths
    • 1,296 Sq Ft

    5 Harvest Ln, Aylett, VA 23009

    Brand new convenience meets effortless main-level living in The Spruce at Ryan Homes at the Orchards. This thoughtfully designed single-family home offers 3 bedrooms, 2 baths, and an open-concept layout perfect for everyday living and entertaining. The heart of the home features a light-filled living area that flows seamlessly into a gourmet kitchen with a large center island, ample seating, and

    John Thiel Long & Foster REALTORS

    5 Harvest Ln, Aylett, VA 23009
  • /20

    $487,990

    New Construction
    • 3 Beds
    • 2.5 Baths
    • 2,470 Sq Ft

    Elderberry Plan at Kennington, Aylett, VA 23009

    The main floor of the must-see Elderberry plan boasts ample space for entertaining, including an expansive great room and a well-appointed kitchen with a center island and a large walk-in pantry. An impressive primary suite, located just off the great room, showcases a generous walk-in closet and a private bath. This home will be built with either a study and powder room or an additional bedroom

    Richmond American Builder
    536 Wendenburg Terrace Unit 39075555, Aylett, VA 23009
  • /20

    $388,550

    New Construction
    • 3 Beds
    • 3 Baths
    • 2,085 Sq Ft

    193 Wendenburg Ct Unit 3, Aylett, VA 23009

    MAINTENANCE FREE! Welcome to the new JACKSON floorplan in Kennington Meadows 55+ community. This Amazing Home has 3 bedrooms and 3 full baths, a 2-car garage, and unfinished storage area over garage. Open Concept Living with extensive LVP flooring, Patrick Island in the kitchen, granite countertops, Crown Molding on the Upper Kitchen Cabinets, and Pull-out trash Cans on the Island. The Primary

    Cole Myers Hometown Realty

    193 Wendenburg Ct Unit 3, Aylett, VA 23009
  • /16

    $394,000

    • 3 Beds
    • 3 Baths
    • 2,400 Sq Ft

    2212 Sara Ann Ct, Aylett, VA 23009

    Beautiful, spacious, and well-maintained two-level home situated on a quiet cul-de-sac. This home offers approximately 1400 square feet on each level with 4 bedrooms and 3 full baths. Beautiful hardwood floors flow throughout the main level. Carrier HVAC system was installed in 2019. All bedrooms have ceiling fans. The kitchen includes stainless steel appliances. The washer and dryer are

    Nan Frascogna Dalton Realty

    2212 Sara Ann Ct, Aylett, VA 23009
  • /2

    $279,000

    New Construction
    • 3 Beds
    • 2.5 Baths
    • 1,461 Sq Ft

    158 Corcoran Way, Aylett, VA 23009

    Welcome to The Corabell, a stunning townhome featuring three bedrooms, two-and-one-half bathrooms, and nearly 1,500 square feet of stylish, low-maintenance living in McCauley Park! Upon entering the home, you're greeted by a spacious great room, as you proceed towards the rear of the home you'll enter the comfy eat in area that is open to the massive kitchen. The kitchen features a huge island

    Nikki Axman Providence Hill Real Estate

    158 Corcoran Way, Aylett, VA 23009

Showing Results 41 - 80, Page 2 of 4

How to Buy a Home How to Finance a Home How to Sell a Home