253

Homes for Sale in 98033

Section Image Section Image
  • /6

    $1,350,000

    • Land
    • 9,857 Sq Ft
    • $5,965,532 per Acre

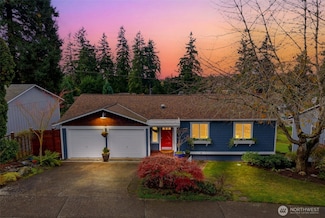
    5721 108th Ave NE, Kirkland, WA 98033

    A canvas to create your dream home... bring your builder and your excitement of living in wonderful Houghton community. Reimagine the original home or explore options for the lot. Level corner lot with ideal access to restaurants, shops, parks, beaches and public transportation.

    Sandy Nicholls Windermere Real Estate/East

    5721 108th Ave NE, Kirkland, WA 98033
  • /40

    $1,249,950

    New Construction $370K PRICE DROP
    • 3 Beds
    • 2.5 Baths
    • 1,804 Sq Ft

    11607 NE 112th St Unit 2, Kirkland, WA 98033

    ***50k Price Improvement***Welcome to Woods Cottages at Forbes Creek—an exciting four-home cottage community in a prime location near walking trails and neighborhood parks. This beautifully designed home offers 1,804 sq ft of living space with three bedrooms, and two and a half baths. Features include a gourmet kitchen with stainless steel appliances and high-end finishes, heated tile floors, and

    John Lux Coldwell Banker Bain

    11607 NE 112th St Unit 2, Kirkland, WA 98033
  • /40

    $3,499,950

    New Construction $95K PRICE DROP
    • 3 Beds
    • 2.5 Baths
    • 3,978 Sq Ft

    4322 102nd Ct NE, Kirkland, WA 98033

    Discover the final opportunity at Tramanto by DGR Development—an exclusive collection of just six custom lake-view homes in coveted South Houghton. Ideally located just steps from Lake Washington, under half a mile from Highway 520, and only eight minutes from downtown Bellevue, this exceptional residence offers the perfect blend of luxury, convenience, and Eastside living. Designed for both

    Tony Ferrelli Windermere R.E. Northeast, Inc

    4322 102nd Ct NE, Kirkland, WA 98033
  • /30

    $1,249,000

    New Construction Open Thu 12PM - 5PM $153K PRICE DROP
    • 4 Beds
    • 3.5 Baths
    • 2,079 Sq Ft

    10814 (HS 61) 120th Ln NE Unit A, Kirkland, WA 98033

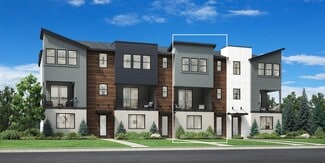
    MOVE-IN READY corner unit at Cross Kirkland Towns by Toll Brothers! The KINNEY home design brings in an abundance of light and exudes luxury and style with its wonderfully designed floor plan, featuring a covered deck off the bright, open great room capturing the afternoon sun with its SW exposure. Modern Mid-Century color scheme with warm brown cabinets with contrasting white tile backsplash and

    Anne McIntosh Toll Brothers Real Estate, Inc

    10814 (HS 61) 120th Ln NE Unit A, Kirkland, WA 98033
  • /40

    $1,149,000

    New Construction Open Thu 12PM - 5PM $68K PRICE DROP
    • 4 Beds
    • 3.5 Baths
    • 1,904 Sq Ft

    10811 (HS 111) 120th Ln NE Unit C, Kirkland, WA 98033

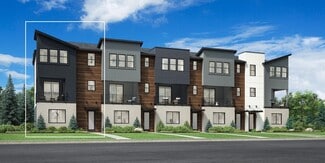
    QUICK MOVE-IN OPPORTUNITY! Move into your new home before the upcoming school year at Cross Kirkland Towns by Toll Brothers. The Maryhill is a stunning NW Contemporary townhome blending modern design with everyday functionality, featuring a first-floor bedroom with a private ensuite bathroom—perfect for guests, multigenerational living, or a home office. The open-concept main living area is

    Anne McIntosh Toll Brothers Real Estate, Inc

    10811 (HS 111) 120th Ln NE Unit C, Kirkland, WA 98033
  • /38

    $925,000

    $325K PRICE DROP
    • 3 Beds
    • 2 Baths
    • 1,090 Sq Ft

    11303 126th Ave NE, Kirkland, WA 98033

    North Rose Hill treasure with lush gardens & Mountain views! This beautifully remodeled 3-bedroom 2-bath rambler in North Rose Hill is perfectly situated on a bright and expansive 0.22-acre lot. Enjoy a prime Eastside location just minutes to downtown Kirkland, The Village at Totem Lake, and easy access to I-405, making commuting and everyday conveniences effortless. The expansive, lush yard

    Michelle Lions Lions Realty Group

    11303 126th Ave NE, Kirkland, WA 98033
  • /23

    $2,199,995

    New Construction
    • 6 Beds
    • 2.5 Baths
    • 3,671 Sq Ft

    Violet Plan at Rosewood Court, Kirkland, WA 98033

    Live large in the Violet floor plan. Off entry, a versatile front-facing den can be found. Just ahead, the two-story dining room is sure to impress. Head into the open-concept great room and kitchen. Featuring expansive counters, impressive finishes, and a cozy fireplace this space is ready for any occasion. Completing the main floor, is a bedroom with walk-in, a bathroom, and garage drop zone.

    D.R. Horton Builder
    13419 NE 104th Way Unit 37472827, Kirkland, WA 98033
  • /18

    $1,099,995

    New Construction
    • 4 Beds
    • 3.5 Baths
    • 1,904 Sq Ft

    Maryhill Plan at Cross Kirkland Towns, Kirkland, WA 98033

    The Maryhill showcases a luxurious three-story floor plan that balances style and functionality. Walk into a charming foyer that leads up to the main living area, highlighted by a spacious great room with a cozy fireplace that overlooks a sizable covered balcony. The kitchen is expertly crafted, central to a casual dining area, and boasts ample counter and cabinet space as well as a large island

    Toll Brothers, Inc. Builder
    10829 120th Ln NE Unit 36357746, Kirkland, WA 98033
  • /17

    $1,199,995

    New Construction
    • 4 Beds
    • 3.5 Baths
    • 2,079 Sq Ft

    Kinney Plan at Cross Kirkland Towns, Kirkland, WA 98033

    The Kinney exudes luxury and style with its wonderfully designed three-level floor plan. A welcoming foyer with stairs flows up to the main living space, highlighted by a spacious great room with a cozy fireplace that offers direct access to a covered balcony. The well-equipped kitchen overlooks a casual dining area and boasts wraparound counter and cabinet space as well as a large center island

    Toll Brothers, Inc. Builder
    10829 120th Ln NE Unit 36357745, Kirkland, WA 98033
  • /6

    $2,200,000

    $125K PRICE DROP
    • 5 Beds
    • 3.5 Baths
    • 3,083 Sq Ft

    213 4th Ct S, Kirkland, WA 98033


    Downtown Kirkland! 3 levels of excellence offering 5 bedrooms and 3.5 bathrooms. High ceilings throughout, abundance of natural light, high-end finish work and thoughtful & spacious layout. Chef’s kitchen w/ quartz island, two ovens & wine fridge; opens up to living room w/ floor to ceiling windows, hardwoods & surround sound audio. Dining room w/ custom chandelier & bedroom/office space with 3⁄4

    Matt Hagwood Kelly Right RE of Spokane LLC

    213 4th Ct S, Kirkland, WA 98033
  • /16

    $1,799,995

    New Construction
    • 6 Beds
    • 2.5 Baths
    • 3,034 Sq Ft

    Tulip Plan at Rosewood Court, Kirkland, WA 98033

    Timeless craftsmanship meets modern living in the Tulip. On the main floor, the dedicated dining room will greet all entering the great room. There, a cozy fireplace will provide warmth while you entertain guests or relax with your favorite show. In the kitchen, expansive quartz countertops and a convenient center island will make meal prep a breeze. Completing the main floor is a large bedroom

    D.R. Horton Builder
    13419 NE 104th Way Unit 36209585, Kirkland, WA 98033
  • /18

    $1,499,995

    New Construction
    • 4 Beds
    • 2.5 Baths
    • 2,059 Sq Ft

    Daisy Plan at Rosewood Court, Kirkland, WA 98033

    Awaiting you and your guests, the Daisy’s open concept main floor elegantly connects the great room, dining area, and kitchen. Beautiful cabinetry, quartz countertops, and full height tile backsplash adorn the kitchen. Bright windows and an electric fireplace welcome in natural light and warmth in the great room. Head upstairs and into one of the Daisy’s four bedrooms, laundry room, or full

    D.R. Horton Builder
    13419 NE 104th Way Unit 36209582, Kirkland, WA 98033
  • /29

    $2,049,995

    New Construction
    • 6 Beds
    • 2.5 Baths
    • 3,422 Sq Ft

    Orchid Plan at Rosewood Court, Kirkland, WA 98033

    Live large in the Orchid floorplan. On the main floor, a front facing bedroom with a walk-in closet and adjacent bathroom is found right off the entry. Just ahead, the expansive open-concept great room and kitchen will have you prepared for any occasion. Featuring beautiful quartz countertops, full heights tile backsplash, a convenient center island, and a walk-in pantry it’s a chef’s dream.

    D.R. Horton Builder
    13419 NE 104th Way Unit 36209586, Kirkland, WA 98033

Showing Results 241 - 253, Page 7 of 7

How to Buy a Home How to Finance a Home How to Sell a Home