492

Newest Homes for Sale in Kirkland, WA

Section Image Section Image
  • /25

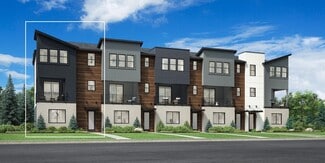
    $1,149,900

    New Construction Open Tue 11AM - 4PM $197K PRICE DROP
    • 4 Beds
    • 3.5 Baths
    • 2,053 Sq Ft

    12207 137th Place NE Unit 2602, Kirkland, WA 98034

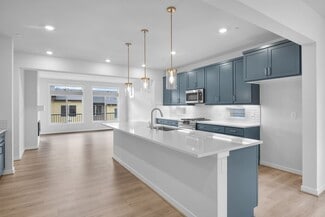
    Bright, modern, and thoughtfully designed—this 4-bedroom home delivers elevated living with space, style, and everyday functionality. Experience elevated livability in this light-filled 4-bedroom home featuring a 2-car garage. Designed for modern lifestyles, this residence showcases soaring 9-foot ceilings and 8-foot doors throughout, creating an open and airy atmosphere from the moment you

    Jill Bullion Tri Pointe Homes Real Estate

    12207 137th Place NE Unit 2602, Kirkland, WA 98034
  • /10

    $1,059,999

    New Construction
    • 4 Beds
    • 3.5 Baths
    • 2,202 Sq Ft

    E22B Plan at Senderos, Kirkland, WA 98034

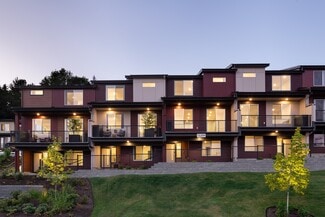
    Designed for convenience and comfort, this home boasts a well-defined layout across three levels. Upon entering, you're greeted by a welcoming foyer that leads directly into the heart of the home: an open-concept kitchen, dining area, and great room. Step outside and enjoy the fresh air on the covered deck, perfect for extending your living space. Downstairs, you'll find a two-car garage and a

    Taylor Morrison Builder
    13209 NE 127th Ct Unit 36665602, Kirkland, WA 98034
  • /10

    $1,099,999

    New Construction
    • 4 Beds
    • 3.5 Baths
    • 2,202 Sq Ft

    E22A Plan at Senderos, Kirkland, WA 98034

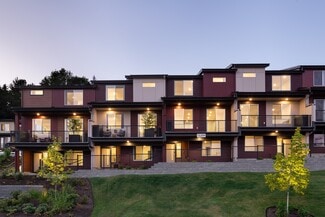
    This multi-level home offers a functional layout for modern living. The main level features an inviting entry that flows into a spacious open-concept living area, encompassing the dining area, kitchen, and great room. Extend your entertaining outdoors to the covered deck. The lower level provides a convenient two-car garage and an additional bedroom with a bathroom, perfect for guests or a home

    Taylor Morrison Builder
    13209 NE 127th Ct Unit 36665601, Kirkland, WA 98034
  • /6

    $1,124,999

    New Construction
    • 4 Beds
    • 3 Baths
    • 2,155 Sq Ft

    A24 Plan at Senderos, Kirkland, WA 98034

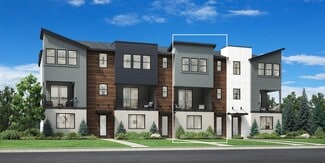
    Spread across three floors, this home caters to both relaxing and entertaining. The lower-level entry, porch, bedroom, and bathroom provide a flexible space for guests or work. On the main floor, an open-concept kitchen, dining room, and great room create a social hub, seamlessly extending to the outdoors with a covered deck. The upper level offers dedicated functionality: a tech area for

    Taylor Morrison Builder
    13209 NE 127th Ct Unit 36665600, Kirkland, WA 98034
  • /11

    $999,999

    New Construction
    • 4 Beds
    • 3 Baths
    • 2,002 Sq Ft

    A22 Plan at Senderos, Kirkland, WA 98034

    This versatile home offers functional living across three beautiful levels. Enter through the charming lower-level porch into the foyer, leading to a convenient bedroom and bathroom – ideal for guests or a home office. The main level centers around an open-concept kitchen, dining area, and great room, perfect for entertaining. Sliding glass doors open to a covered deck, blurring the lines between

    Taylor Morrison Builder
    13209 NE 127th Ct Unit 36665599, Kirkland, WA 98034
  • /18

    $1,099,995

    New Construction
    • 4 Beds
    • 3.5 Baths
    • 1,904 Sq Ft

    Maryhill Plan at Cross Kirkland Towns, Kirkland, WA 98033

    The Maryhill showcases a luxurious three-story floor plan that balances style and functionality. Walk into a charming foyer that leads up to the main living area, highlighted by a spacious great room with a cozy fireplace that overlooks a sizable covered balcony. The kitchen is expertly crafted, central to a casual dining area, and boasts ample counter and cabinet space as well as a large island

    Toll Brothers, Inc. Builder
    10829 120th Ln NE Unit 36357746, Kirkland, WA 98033
  • /17

    $1,199,995

    New Construction
    • 4 Beds
    • 3.5 Baths
    • 2,079 Sq Ft

    Kinney Plan at Cross Kirkland Towns, Kirkland, WA 98033

    The Kinney exudes luxury and style with its wonderfully designed three-level floor plan. A welcoming foyer with stairs flows up to the main living space, highlighted by a spacious great room with a cozy fireplace that offers direct access to a covered balcony. The well-equipped kitchen overlooks a casual dining area and boasts wraparound counter and cabinet space as well as a large center island

    Toll Brothers, Inc. Builder
    10829 120th Ln NE Unit 36357745, Kirkland, WA 98033
  • /6

    $2,200,000

    $125K PRICE DROP
    • 5 Beds
    • 3.5 Baths
    • 3,083 Sq Ft


    213 4th Ct S, Kirkland, WA 98033

    Downtown Kirkland! 3 levels of excellence offering 5 bedrooms and 3.5 bathrooms. High ceilings throughout, abundance of natural light, high-end finish work and thoughtful & spacious layout. Chef’s kitchen w/ quartz island, two ovens & wine fridge; opens up to living room w/ floor to ceiling windows, hardwoods & surround sound audio. Dining room w/ custom chandelier & bedroom/office space with 3⁄4

    Matt Hagwood Kelly Right RE of Spokane LLC

    213 4th Ct S, Kirkland, WA 98033
  • /16

    $1,799,995

    New Construction
    • 6 Beds
    • 2.5 Baths
    • 3,034 Sq Ft

    Tulip Plan at Rosewood Court, Kirkland, WA 98033

    Timeless craftsmanship meets modern living in the Tulip. On the main floor, the dedicated dining room will greet all entering the great room. There, a cozy fireplace will provide warmth while you entertain guests or relax with your favorite show. In the kitchen, expansive quartz countertops and a convenient center island will make meal prep a breeze. Completing the main floor is a large bedroom

    D.R. Horton Builder
    13419 NE 104th Way Unit 36209585, Kirkland, WA 98033
  • /18

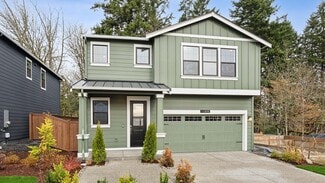
    $1,499,995

    New Construction
    • 4 Beds
    • 2.5 Baths
    • 2,059 Sq Ft

    Daisy Plan at Rosewood Court, Kirkland, WA 98033

    Awaiting you and your guests, the Daisy’s open concept main floor elegantly connects the great room, dining area, and kitchen. Beautiful cabinetry, quartz countertops, and full height tile backsplash adorn the kitchen. Bright windows and an electric fireplace welcome in natural light and warmth in the great room. Head upstairs and into one of the Daisy’s four bedrooms, laundry room, or full

    D.R. Horton Builder
    13419 NE 104th Way Unit 36209582, Kirkland, WA 98033
  • /29

    $2,049,995

    New Construction
    • 6 Beds
    • 2.5 Baths
    • 3,422 Sq Ft

    Orchid Plan at Rosewood Court, Kirkland, WA 98033

    Live large in the Orchid floorplan. On the main floor, a front facing bedroom with a walk-in closet and adjacent bathroom is found right off the entry. Just ahead, the expansive open-concept great room and kitchen will have you prepared for any occasion. Featuring beautiful quartz countertops, full heights tile backsplash, a convenient center island, and a walk-in pantry it’s a chef’s dream.

    D.R. Horton Builder
    13419 NE 104th Way Unit 36209586, Kirkland, WA 98033
  • /38

    $499,000

    $36K PRICE DROP
    • 2 Beds
    • 1.5 Baths
    • 1,050 Sq Ft

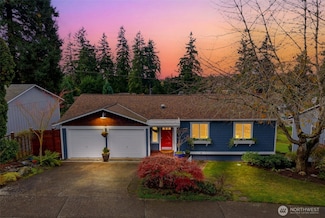
    10030 NE 120th St Unit J2, Kirkland, WA 98034

    Fresh Price at $499k! Why rent when you can own in one of Kirkland’s most desirable locations? This updated Juanita Crest Townhouse offers a flexible floorplan—keep the primary open for abundant natural light or easily enclose it for a true 2-bedroom layout. Fresh flooring & paint, an updated kitchen with tall cabinetry for excellent storage, and a cozy gas fireplace create a warm, move-in ready

    Lisa Taylor Realogics Sotheby's Int'l Rlty

    10030 NE 120th St Unit J2, Kirkland, WA 98034

Showing Results 481 - 492, Page 13 of 13

How to Buy a Home How to Finance a Home How to Sell a Home