835

Homes for Sale in 34759

Section Image Section Image
  • /6

    $268,990

    New Construction
    • 3 Beds
    • 2 Baths
    • 1,491 Sq Ft

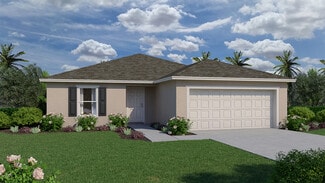
    Bluebell Plan at Lake Deer Estates - Signature Series, Kissimmee, FL 34759

    This homes elongated foyer impresses upon entry. Enjoy cooking in the spacious kitchen that overlooks the great room, dining nook and outside patio. Primary suite in the back of home features dual vanity sinks, a walk-in shower and large walk-in closet.

    Meritage Homes Builder
    3505 Broadwing Blvd Unit 37076682, Kissimmee, FL 34759
  • /12

    $278,990

    New Construction
    • 3 Beds
    • 2 Baths
    • 1,483 Sq Ft

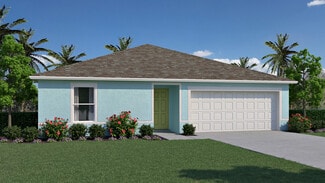
    Everglade Plan at Lake Deer Estates - Classic Series, Kissimmee, FL 34759

    Configure the flex room in the front of the home to an at home office space or hobby space for the kids. Past the foyer, the open kitchen flows to the dining space, great room and outside patio. Private primary suite offers a spacious area to relax.

    Meritage Homes Builder
    3505 Broadwing Blvd Unit 37076678, Kissimmee, FL 34759
  • /6

    $271,990

    New Construction
    • 3 Beds
    • 2 Baths
    • 1,269 Sq Ft

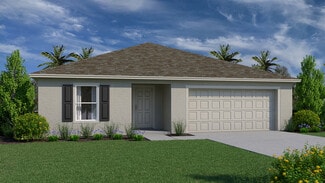
    Denali Plan at Lake Deer Estates - Classic Series, Kissimmee, FL 34759

    This homes elongated foyer impresses upon entry. Enjoy cooking in the spacious kitchen that overlooks the great room, dining nook and outside patio. Primary suite in the back of home features dual vanity sinks, a walk-in shower and large walk-in closet.

    Meritage Homes Builder
    3505 Broadwing Blvd Unit 37076677, Kissimmee, FL 34759
  • /9

    $280,900

    New Construction
    • 2 Beds
    • 2 Baths
    • 1,032 Sq Ft

    Alafia Plan, Poinciana Place, FL 34759

    The Alafia is a thoughtfully designed home that offers two spacious bedrooms, two full bathrooms, and exceptional upgrades throughout. From the moment you step inside, you’re welcomed by an open-concept entertainment area that seamlessly blends the kitchen, family room, and dining space—perfect for both everyday living and hosting guests.

    384 Amberjack Ct Unit 37024100, Poinciana Place, FL 34759
  • /8

    $265,900

    New Construction
    • 3 Beds
    • 2 Baths
    • 1,270 Sq Ft

    Vero Plan, Poinciana Place, FL 34759

    Found in the highly desirable community of Poinciana, the Vero floor plan by LGI Homes offers superior value at an affordable price. Lush front yard landscaping invites you to step in and see the beautiful interior that awaits. This dream home also features a spacious kitchen with new energy-efficient Whirlpool appliances, granite countertops, and an open floor plan that will be enjoyed for years

    384 Amberjack Ct Unit 37024105, Poinciana Place, FL 34759
  • /11

    $261,900

    New Construction
    • 2 Beds
    • 2.5 Baths
    • 1,398 Sq Ft

    Bay Plan at Tuscany Preserve - Noah Estates at Tuscany Preserve, Poinciana Place, FL 34759

    LGI Homes' charming Bay floor plan is the definition of style and efficiency. This two-story floor plan is perfect for hosting while still providing comfort and privacy for residents. Found in the amenity-rich community of Noah Estates at Tuscany Preserve, residents will enjoy all aspects of this home and its location.

    LGI Homes Builder
    384 Amberjack Ct Unit 37001069, Poinciana Place, FL 34759
  • /3

    $30,500

    • Land
    • 8,712 Sq Ft
    • $152,500 per Acre

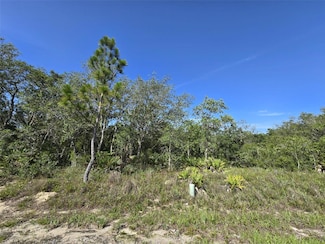
    1223 Wahneta Dr, Kissimmee, FL 34759

    Great oversize lot on the quiet corner of a culdesac; corner of Wahneta Dr and Wahneta Ct. Attention investors, builders or someone who wants to build your dream home on this perfectly located CORNER lot. Most recent May 2026 TOHO utilities letter states 6" Water main approx. 10’ west of property; will require a tap fee. 8" Gravity sanitary sewer main approx. 45’ west of property.; sewer lateral

    Mary McKinley AGGRESSIVE REALTY

    1223 Wahneta Dr, Kissimmee, FL 34759
  • /57

    $445,000

    $29K PRICE DROP
    • 2 Beds
    • 2.5 Baths
    • 2,343 Sq Ft

    313 Santa Barbara Ln, Kissimmee, FL 34759

    One or more photo(s) has been virtually staged. PRICE REDUCTION ON THIS GREAT WATER and CONSERVATION VIEW HOME! Seller will give $5,000 cash credit for closing cost and a NEW Roof has just installed! Welcome to this exceptional 2-bedroom, 2.5-bath home located on a quiet cul-de-sac near the Palms Resort Amenities Center. This highly desirable Coconut Grove model offers the perfect blend of

    Stan Wilson PELLEGO, LLC

    313 Santa Barbara Ln, Kissimmee, FL 34759
  • /76

    $299,000

    $150K PRICE DROP
    • 2 Beds
    • 2 Baths
    • 1,440 Sq Ft

    176 Cape Florida Dr, Kissimmee, FL 34759

    100% Designer Remodel! New flooring, cabinets, lighting, tile, paint, trim, kitchen & baths! HUGE corner lot with the nicest neighbors.Water views & moon views from the glass conservatory overlooking a 122' garden. Designer kitchen has new floating shelves & cabinets with quartz countertops & NEW appliances. The 6 person seating peninsula will be the center of this entertainer's dream home.

    176 Cape Florida Dr, Kissimmee, FL 34759
  • /2

    $329,990

    New Construction $10K PRICE DROP
    • 4 Beds
    • 2 Baths
    • 2,104 Sq Ft

    1236 Alafia Way, Kissimmee, FL 34759

    Under Construction. Welcome to the King Model, an impressive four-bedroom floorplan from our Value collection. With its open layout, this home offers the perfect balance between entertaining space and private retreats. At the front of the home, you’ll find a versatile bedroom that can easily be transformed into a den or office to suit your needs. The living room and dining area seamlessly flow

    Trish Lohela HOLIDAY BUILDERS GULF COAST

    1236 Alafia Way, Kissimmee, FL 34759
  • /2

    $309,990

    New Construction
    • 3 Beds
    • 2 Baths
    • 1,552 Sq Ft

    Foxtail Plan at Poinciana - Value, Poinciana, FL 34759

    Introducing the Foxtail, a delightful floorplan from our Value collection designed with families in mind. This home offers a well-thought-out layout featuring 3 bedrooms, 2 full bathrooms, and a spacious 2-car garage.The split plan of the Foxtail ensures a welcoming master suite with ample privacy from the other two bedrooms. The Owner’s Suite boasts a full bath and a walk-in closet,

    Holiday Builders Builder
    359 Aster Ct Unit 36771349, Poinciana, FL 34759
  • /2

    $309,990

    New Construction
    • 3 Beds
    • 2 Baths
    • 1,525 Sq Ft

    Fishtail Plan at Poinciana - Value, Poinciana, FL 34759

    Introducing the Fishtail floorplan, a spacious and versatile offering from our Value Collection. This roomy plan spans 1,525 square feet, providing ample space for comfortable living.Upon entering, you’ll find two bedrooms and a bathroom located in the front of the home, offering privacy and convenience. Nestled in the back of the home is the Owners Suite, featuring an attached bathroom and a

    Holiday Builders Builder
    359 Aster Ct Unit 36771351, Poinciana, FL 34759
  • /2

    $324,990

    New Construction
    • 4 Beds
    • 2 Baths
    • 1,806 Sq Ft

    Royal Plan at Poinciana - Value, Poinciana, FL 34759

    Introducing the Royal, an expansive floorplan from our highly regarded Value collection. This remarkable home boasts 4 bedrooms, 2 full bathrooms, and a generously proportioned 2 car garage. With a split plan design, the master suite offers a warm and inviting retreat, providing ample privacy from the other three bedrooms.The heart of this home lies in its open concept kitchen and great room,

    Holiday Builders Builder
    359 Aster Ct Unit 36771346, Poinciana, FL 34759
  • /2

    $294,990

    New Construction
    • 3 Beds
    • 2 Baths
    • 1,250 Sq Ft

    Pindo Plan at Poinciana - Value, Poinciana, FL 34759

    Welcome to the Pindo floorplan, an offering from our Value collection. Step inside and experience the open and airy ambiance created by the long view from the front door to the sliding glass doors at the back of the home. Natural light floods the space, providing a refreshing atmosphere.This thoughtfully designed home features two bedrooms and a bathroom on one side, offering comfort and

    Holiday Builders Builder
    359 Aster Ct Unit 36771335, Poinciana, FL 34759
  • /2

    $334,990

    New Construction
    • 4 Beds
    • 2 Baths
    • 1,802 Sq Ft

    Queen Plan at Poinciana - Value, Poinciana, FL 34759

    Introducing the Queen, a four-bedroom floor plan from our Value collection. Designed for privacy and comfort, this home features three bedrooms on one side while the Owner’s Suite is situated on the other side.As you enter through the foyer, you’ll notice the Great Room and Dining Area offers a seamless flow and abundant natural light from the sliding glass doors leading to the

    Holiday Builders Builder
    359 Aster Ct Unit 36771342, Poinciana, FL 34759
  • /2

    $329,990

    New Construction
    • 4 Beds
    • 2 Baths
    • 2,134 Sq Ft

    Majestic Plan at Poinciana - Value, Poinciana, FL 34759

    Discover the Majestic floorplan, part of our Value collection. This stunning home offers a harmonious blend of comfort and functionality, featuring 4 bedrooms, 2 full bathrooms, and a generously sized 2 car garage. The split plan design ensures optimal privacy for the Owner’s Suite, creating a serene retreat separate from the other three bedrooms. Within the Owner’s Suite, you’ll find a full bath

    Holiday Builders Builder
    359 Aster Ct Unit 36771334, Poinciana, FL 34759
  • 384 Amberjack Ct Unit 36771302, Poinciana, FL 34759

    $274,990

    New Construction
    • 2 Beds
    • 2 Baths
    • 1,239 Sq Ft

    Bamboo Plan at Poinciana - Inspire, Poinciana, FL 34759

    Introducing the beautiful Bamboo floorplan from our Inspire collection of homes. This cozy and inviting home offers two bedrooms, two full baths, an indoor laundry room, and a one-car garage. The spacious kitchen seamlessly overlooks the combined dining and great room area, creating a contemporary layout that’s ideal for entertaining without the need for traditional “formal” living and dining

    Holiday Builders Builder
    384 Amberjack Ct Unit 36771302, Poinciana, FL 34759
  • /2

    $302,990

    New Construction
    • 4 Beds
    • 2 Baths
    • 1,802 Sq Ft

    Queen Plan at Woodland Ranch Estates, Poinciana, FL 34759

    Introducing the Queen, a four-bedroom floor plan from our Value collection. Designed for privacy and comfort, this home features three bedrooms on one side while the Owner’s Suite is situated on the other side.As you enter through the foyer, you’ll notice the Great Room and Dining Area offers a seamless flow and abundant natural light from the sliding glass doors leading to the

    Holiday Builders Builder
    359 W Aster Ct Unit 36758554, Poinciana, FL 34759
  • /2

    $289,990

    New Construction
    • 3 Beds
    • 2 Baths
    • 1,443 Sq Ft

    Palmetto Plan at Woodland Ranch Estates, Poinciana, FL 34759

    Introducing the Palmetto, a floorplan from our Value collection designed with families in mind. This home offers a well-thought-out layout featuring 3 bedrooms, 2 full bathrooms, and a spacious 2-car garage.The split plan of the Palmetto ensures a welcoming master suite with ample privacy from the other two bedrooms. The Owner’s Suite boasts a full bath and a walk-in closet, providing a

    Holiday Builders Builder
    359 W Aster Ct Unit 36758506, Poinciana, FL 34759
  • /2

    $316,990

    New Construction
    • 4 Beds
    • 2 Baths
    • 2,104 Sq Ft

    King Plan at Woodland Ranch Estates, Poinciana, FL 34759

    Welcome to the King, an impressive four-bedroom floorplan from our Value collection. With its open layout, this home offers the perfect balance between entertaining space and private retreats.At the front of the home, you’ll find a versatile bedroom that can easily be transformed into a den or office to suit your needs. The living room and dining area seamlessly flow together, creating a

    Holiday Builders Builder
    359 W Aster Ct Unit 36758492, Poinciana, FL 34759
  • /2

    $281,990

    New Construction
    • 3 Beds
    • 2 Baths
    • 1,250 Sq Ft

    Pindo Plan at Woodland Ranch Estates, Poinciana, FL 34759

    Welcome to the Pindo floorplan, an offering from our Value collection. Step inside and experience the open and airy ambiance created by the long view from the front door to the sliding glass doors at the back of the home. Natural light floods the space, providing a refreshing atmosphere.This thoughtfully designed home features two bedrooms and a bathroom on one side, offering comfort and

    Holiday Builders Builder
    359 W Aster Ct Unit 36758479, Poinciana, FL 34759
  • /2

    $291,990

    New Construction
    • 3 Beds
    • 2 Baths
    • 1,525 Sq Ft

    Fishtail Plan at Woodland Ranch Estates, Poinciana, FL 34759

    Introducing the Fishtail floorplan, a spacious and versatile offering from our Value Collection. This roomy plan spans 1,525 square feet, providing ample space for comfortable living.Upon entering, you’ll find two bedrooms and a bathroom located in the front of the home, offering privacy and convenience. Nestled in the back of the home is the Owners Suite, featuring an attached bathroom and a

    Holiday Builders Builder
    359 W Aster Ct Unit 36758477, Poinciana, FL 34759
  • /20

    $309,900

    $30K PRICE DROP
    • 4 Beds
    • 2.5 Baths
    • 2,224 Sq Ft

    1418 Sarasota Dr, Kissimmee, FL 34759

    **PRICE IMPROVEMENT**$2,500 TOWARDS CLOSING COSTS with acceptable offer! Spacious and well-designed, this two-story home offers 4 bedrooms and 2.5 baths across 2,224 square feet of comfortable living space. Features include a two-car garage, an open rear patio, and a welcoming formal living room. The kitchen is ideal for both everyday use and entertaining, with a center island, dual pantry

    Cynthia Weclew GILLEN & ASSOCIATES

    1418 Sarasota Dr, Kissimmee, FL 34759
  • /18

    $230,000

    $45K PRICE DROP
    • 3 Beds
    • 2 Baths
    • 1,624 Sq Ft

    1207 Atlantic Ct, Kissimmee, FL 34759

    Back on the market!!! HURRY THIS GREAT 3 BEDROOM TO BATH HOME IS WAITING FOR YOU! This home is located in the ever-growing community of poinciana. Shopping and dining are just a short drive away. 40 minutes from Disney World, Universal Studios and many more attractions. The homes roof was replaced in 2018 as well as the water heater. The Air conditioner was replaced in 2023.home has been freshly

    William Miranda La Rosa Realty Llc

    1207 Atlantic Ct, Kissimmee, FL 34759
  • /18

    $331,990

    New Construction
    • 3 Beds
    • 2 Baths
    • 1,672 Sq Ft

    QUAIL RIDGE Plan at Poinciana Village, Poinciana, FL 34759

    Welcome to the Quail Ridge floor plan. A spacious single-level home that combines functionality with fresh, modern design. This open-concept floor plan brings together the kitchen, dining, and living areas and provides a seamless flow. The kitchen features white shaker cabinets, granite countertops, stainless steel appliances, and a peninsula with seating. The private owner’s suite ncludes a

    Century Complete Builder
    0 Anchovie Ct Unit 36583004, Poinciana, FL 34759
  • /15

    $300,990

    New Construction
    • 3 Beds
    • 2 Baths
    • 1,477 Sq Ft

    PRESCOTT Plan at Poinciana Village, Poinciana, FL 34759

    Welcome to our Prescott floor plan. The thoughtfully designed single-story home offers effortless flow and modern finishes. This open-concept layout connects the kitchen, dining, and living areas, creating a bright and inviting central space for daily living and entertaining. The kitchen features white shaker cabinets, granite countertops, and stainless steel appliances. The private owner’s suite

    Century Complete Builder
    0 Anchovie Ct Unit 36583003, Poinciana, FL 34759
  • /23

    $335,990

    New Construction
    • 4 Beds
    • 3 Baths
    • 1,941 Sq Ft

    CAMBRIA Plan at Poinciana Village, Poinciana, FL 34759

    4 bed | 3 bath | 2-bay | 1941 sqft

    Century Complete Builder
    0 Anchovie Ct Unit 36583002, Poinciana, FL 34759
  • /2

    $80,000

    $10K PRICE DROP
    • Land
    • 17,424 Sq Ft
    • $200,000 per Acre

    112 Tench Dr, Poinciana, FL 34759

    Affordable vacant land in fast growing community of Poinciana. Ready for the builder. This property is JUST the ideal place for you to build your dream home. Community college being developed in the area, expansion of local hospitals, and increased schools make this area the perfect place to start your new project.

    Diego Francisco WEICHERT REALTORS HALLMARK PRO

    112 Tench Dr, Poinciana, FL 34759
  • /43

    $284,990

    New Construction
    • 3 Beds
    • 2 Baths
    • 1,680 Sq Ft

    Vista Plan at Lake Deer Estates, Haines City, FL 33844

    Meet The Vista — A Modern Single-Story Home from Our Heritage Series Welcome to The Vista in Orlando, a sleek and contemporary single-story floor plan offering 1,680 square feet of comfortable living space. This home features 3 bedrooms, 2 bathrooms, and a spacious two-car garage. Step inside to find a full laundry room immediately to your right, followed by two generously sized bedrooms and a

    Maronda Homes Builder
    3789 Bluethread Way Unit 36452094, Haines City, FL 33844
  • /51

    $364,990

    New Construction
    • 4 - 6 Beds
    • 2.5 - 4.5 Baths
    • 2,797+ Sq Ft

    Carlisle Plan at Lake Deer Estates, Haines City, FL 33844

    Welcome to The Carlisle – Spacious and Efficient Family Living The Carlisle single-family home is thoughtfully designed for comfortable and efficient living, offering at least 2,797 square feet of beautifully finished space. This versatile floor plan includes 4 bedrooms and 2 full bathrooms as a foundation you can build on. Enjoy seamless flow throughout the home—from the garage to the kitchen,

    Maronda Homes Builder
    3789 Bluethread Way Unit 36477135, Haines City, FL 33844
  • /109

    $313,390

    New Construction
    • 4 - 5 Beds
    • 2.5 Baths
    • 2,072 Sq Ft

    Lexington Plan at Lake Deer Estates, Haines City, FL 33844

    Discover The Lexington – Stylish Living Perfect for Compact Homesites The Lexington is a standout choice for smaller homesites, offering 2,068 square feet of thoughtfully designed living space with luxurious touches throughout. Enjoy an open-concept layout that seamlessly connects the island kitchen, informal dining area, and great room—ideal for entertaining and everyday living. The first-floor

    Maronda Homes Builder
    3789 Bluethread Way Unit 36449963, Haines City, FL 33844
  • /22

    $264,990

    New Construction
    • 3 Beds
    • 2 Baths
    • 1,492 Sq Ft

    Victoria Plan at Lake Deer Estates, Haines City, FL 33844

    Efficient and Thoughtfully Designed Living in The Victoria Though compact in size, The Victoria offers a smart and efficient floor plan designed for modern family living. A charming front porch leads into a practical entryway with convenient access to the mudroom and two-car garage. At the heart of the home, a spacious family room serves as the central gathering space. The breakfast room, located

    Maronda Homes Builder
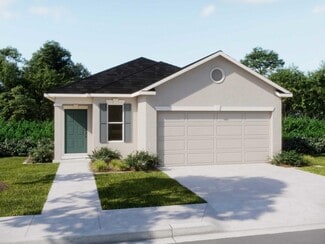
    3789 Bluethread Way Unit 36491986, Haines City, FL 33844
  • /4

    $284,990

    New Construction
    • 3 - 4 Beds
    • 2 Baths
    • 1,562 Sq Ft

    Ventura Plan at Lake Deer Estates, Haines City, FL 33844

    Welcome to the Ventura — Stylish Single-Story Living Meet the Ventura, a home design offering up to 1,562 square feet of comfortable, single-level living. This thoughtfully designed floor plan includes 3 to 4 bedrooms, 2 bathrooms, and a spacious 2-car garage — all on one convenient floor. The Ventura’s open-concept layout creates a bright, airy space with a built-in flex area that adapts to your

    Maronda Homes Builder
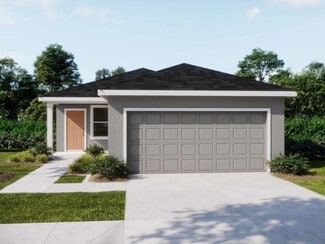
    3789 Bluethread Way Unit 36445755, Haines City, FL 33844
  • /36

    $309,990

    New Construction
    • 3 - 4 Beds
    • 2 Baths
    • 1,988 Sq Ft

    Drexel Plan at Lake Deer Estates, Haines City, FL 33844

    Meet the Drexel – Your Ideal 3 to 4 Bedroom Family Home The charming three- to four-bedroom Drexel features a decorative masonry finish with an optional stone front, blending classic curb appeal with modern comfort. Step inside the foyer and follow the hallway past the second and third bathrooms to the open living area—designed for effortless family living. The island kitchen includes a

    Maronda Homes Builder
    3789 Bluethread Way Unit 36453941, Haines City, FL 33844
  • /21

    $301,990

    New Construction
    • 4 Beds
    • 2.5 Baths
    • 1,909+ Sq Ft

    Glendale Plan at Lake Deer Estates, Haines City, FL 33844

    Welcome to The Glendale — Spacious Living Designed for You The Glendale boasts a stunning kitchen complete with a built-in breakfast nook and ample counter and cabinet space to keep all your cooking essentials organized. The large great room offers the perfect setting for entertaining guests or relaxing with family. On the first floor, a welcoming foyer leads to a convenient powder room, while a

    Maronda Homes Builder
    3789 Bluethread Way Unit 36456929, Haines City, FL 33844

Showing Results 641 - 680, Page 17 of 18

How to Buy a Home How to Finance a Home How to Sell a Home