491

Homes for Sale near Kuna High School

Section Image Section Image
  • /39

    $394,990

    New Construction
    • 3 Beds
    • 2 Baths
    • 1,620 Sq Ft

    Birch Plan at Sera Sole, Kuna, ID 83634

    The Birch home plan offers a 1-story layout with 1,620 sq ft, 3 bedrooms, 2 bathrooms, and a 2-3 car garage. Featuring an open concept design, split-bedroom layout, and energy-efficient certifications, this home ensures comfort and savings. Available in multiple communities across Idaho.

    Hubble Homes Builder
    170 W Willow Dale Way Unit 36596124, Kuna, ID 83634
  • /15

    $517,900

    New Construction
    • 3 Beds
    • 2.5 Baths
    • 2,207 Sq Ft

    Discover Plan at Trilogy Valor Freedom 45 Collection, Kuna, ID 83634

    55+ Community, Single Story, Large Great Room, Large Kitchen with Expansive Island, Den/ Office, Powder Room, Optional Guest Suite, Optional Fireplace, Optional Extended Patio, Optional Multi-Slide Door at Dining & Great Room, DesignJoy - Our Curated Package Program;/

    Shea Homes Builder
    11770 W Kind Ln Unit 36470029, Kuna, ID 83634
  • /33

    $415,990

    New Construction $7K PRICE INCREASE
    • 3 Beds
    • 3 Baths
    • 1,700 Sq Ft

    3380 W Caddisfly St, Kuna, ID 83634

    Ask about up to $35k in design center credits! The Everest is a stunning two-story home that was designed with quality time in mind. The first floor boasts a flowing sweeping layout, where you have views of the great room from your kitchen, allowing you to still be engaged with your family and friends. Upstairs you will find the laundry room right off the stairs making laundry day extremely easy.

    Lauri Allen Hubble Homes, LLC

    3380 W Caddisfly St, Kuna, ID 83634
  • /10

    $389,990

    New Construction
    • 3 Beds
    • 2 Baths
    • 1,646 Sq Ft

    Plan 1646 Modeled at Journeys End, Kuna, ID 83634

    * Spacious great room * Mudroom * Walk-in kitchen pantry * LED fixtures * High-performance windows and insulation * Dual-sink vanity at primary bath * Front porch * Open floor plan * Dedicated laundry room * WaterSense labeled faucets * Low-E windows * ENERGY STAR certified home * Walking paths * Close to family friendly parks * Near local schools * Outdoor recreation nearby * Near popular

    KB Home Builder
    841 E Exploration St Unit 38068401, Kuna, ID 83634
  • /42

    $1,099,000

    $101K PRICE DROP
    • 4 Beds
    • 3 Baths
    • 3,678 Sq Ft

    1300 N Big Tree Ln, Kuna, ID 83634

    Spacious and versatile, this 4-bed, 3-bath home offers dual primary suites, a formal dining room, two living spaces, and a flexible bedroom perfect for an office. The kitchen features granite counters, knotty wood cabinets, stainless steel appliances, and an electric range. The main suite includes a bay window, large tiled walk-in shower, and a jetted soaker tub. Laminate flooring runs

    Spencer Southey exp Realty, LLC

    1300 N Big Tree Ln, Kuna, ID 83634
  • /41

    $674,000

    New Construction $5K PRICE DROP
    • 4 Beds
    • 3 Baths
    • 2,473 Sq Ft

    1204 W Switchgrass Dr, Meridian, ID 83642

    "The Avalyn" The perfect combination of elegance and practicality. With a spacious foyer leading into an open-concept great room with fireplace, this floorplan is both inviting and functional and boasts 10 foot ceilings. A large kitchen with island, stainless steel appliances and gorgeous quartz countertops makes entertaining easy, while a walk-in pantry provides ample storage space for all your

    Trevor McIntosh Toll Brothers Real Estate, Inc

    1204 W Switchgrass Dr, Meridian, ID 83642
  • /58

    $519,990

    New Construction
    • 4 - 7 Beds
    • 3.5 - 4.5 Baths
    • 3,308 Sq Ft

    Yosemite Plan at Sera Sole, Kuna, ID 83634

    The Yosemite plan by Hubble Homes offers 3,259 sq. ft. of living space, starting at $497,990. This 2-story home features 4-7 bedrooms, 3.5-4 bathrooms, and a 2-3 car garage. The primary bedroom is located on the second floor. Key features include an open kitchen with a center island, formal dining room, great room, super loft, and flexible spaces for an office, media room, or game room.

    Hubble Homes Builder
    170 W Willow Dale Way Unit 36596258, Kuna, ID 83634
  • /17

    $444,900

    New Construction
    • 2 - 3 Beds
    • 2 Baths
    • 1,928 Sq Ft

    Reunion Plan at Trilogy Valor Freedom 40 Collection, Kuna, ID 83634

    55+ Home, Award-Winning Home!, Single Story Design, Large Great Room, Large Kitchen with Expansive Island, Covered Patio, Den/Office, Dual Sinks in Primary Bath, Spacious Primary Bedroom with Walk-In Closet, Optional 3rd Bedroom, Optional Fireplace, Optional Multi-Slide Doors at Great Room, This Plan is Modeled here, DesignJoy - Our Curated Package Program;/

    Shea Homes Builder
    11770 W Kind Ln Unit 36501936, Kuna, ID 83634
  • /9

    $399,990

    New Construction
    • 3 Beds
    • 2 Baths
    • 1,408 Sq Ft

    The Edgewood Plan at Bellaro Springs, Kuna, ID 83634

    The 1408 square foot Edgewood is a mid-sized home catering to those who value both comfort and efficiency in a single level home. An award-winning designed kitchen, featuring a breakfast bar and ample counter space, overlooks both the spacious living and dining rooms. The separate main suite affords you privacy and features two large closets in addition to a dual vanity ensuite. The two sizable

    Hayden Homes Builder
    2176 E Tugela Falls St Unit 38555086, Kuna, ID 83634
  • /15

    $534,990

    New Construction
    • 4 Beds
    • 3 Baths
    • 3,195 Sq Ft

    TBD E Fitz Roy St Unit Waterbrook, Kuna, ID 83634

    The Waterbrook is an innovative two-story home offering an impressive 3,195 sqft. of versatile living space designed for both comfort and entertaining. The main floor features expansive living and dining areas that flow into a large open kitchen with granite counters, large island, generous pantry, adjoining nook, and convenient mudroom. Durable LVP flooring extends through the kitchen, dining,

    Adam Bracy New Home Star Idaho

    TBD E Fitz Roy St Unit Waterbrook, Kuna, ID 83634
  • /18

    $501,900

    New Construction
    • 3 Beds
    • 2 Baths
    • 2,048 Sq Ft

    Venture Plan at Trilogy Valor Freedom 45 Collection, Kuna, ID 83634

    55+ Home, Single Story Rambler Design, Large Great Room, Large Kitchen with Expansive Island, Den/Office, Covered Patio, Optional Guest Suite, Optional Expanded Laundry , Optional Multi-Slide Door at Dining, Optional Fireplace, Optional Powder Room, Virtual Home Tour is from Verterra, DesignJoy - Our Curated Package Program;/

    Shea Homes Builder
    11770 W Kind Ln Unit 36475837, Kuna, ID 83634
  • /11

    $459,990

    New Construction
    • 4 - 5 Beds
    • 2.5 - 3.5 Baths
    • 2,602 Sq Ft

    Plan 2602 at Journeys End, Kuna, ID 83634

    * Loft * Open floor plan * Dual-sink vanity at primary bath * Upstairs laundry room * WaterSense labeled chrome-finished faucets * Oval undermount sinks at full baths * Spacious great room * Kitchen USB charging port * Den * Expansive primary suite * Smart thermostat * ENERGY STAR certified home * Walking paths * Close to family friendly parks * Near local schools * Outdoor recreation nearby *

    KB Home Builder
    841 E Exploration St Unit 38069321, Kuna, ID 83634
  • /38

    $395,990

    New Construction
    • 3 Beds
    • 2 Baths
    • 1,620 Sq Ft

    Birch Plan at Sabinos Rocky Ridge, Kuna, ID 83634

    The Birch model is a 1-story, 1,620 sq. ft. home featuring 3 bedrooms, 2 bathrooms, and a 2-3 car garage. Designed with a split-bedroom layout, open concept living, and abundant natural light, it offers a modern and casual living experience. Energy-efficient certifications (HERS® and Energy Star®) ensure substantial annual savings. The primary suite is private and secluded, and the home includes

    Hubble Homes Builder
    3250 W Hubbard Rd Unit 36595182, Kuna, ID 83634
  • /15

    $499,990

    New Construction
    • 4 Beds
    • 2.5 Baths
    • 2,578 Sq Ft

    The Umpqua Plan at Bellaro Springs, Kuna, ID 83634

    The Umpqua provides a dramatic space coupled with function and style in this impressive two-story home. The first floor is home to a large den, an open kitchen with ample counter space and cupboards storage, and breakfast bar. The dining room and expansive living room are made even more dramatic by the high, open ceilings. Located on the main floor, the spacious and private main suite features an

    Hayden Homes Builder
    2176 E Tugela Falls St Unit 38555129, Kuna, ID 83634
  • /16

    $425,850

    New Construction
    • 3 Beds
    • 2 Baths
    • 1,474 Sq Ft

    3107 N Musk Mallow Way, Kuna, ID 83634

    Welcome to the American Dream Series—where comfort meets value. With Lennar’s signature Everything’s Included® package, each home features a stainless-steel refrigerator, washer and dryer, window blinds, and full landscaping. The modern kitchen includes quartz countertops, white Shaker-style cabinetry, and stainless-steel appliances. Luxury vinyl plank flooring extends through the kitchen and

    Sandy Tryborn Lennar Sales Corp

    3107 N Musk Mallow Way, Kuna, ID 83634
  • /38

    $425,990

    New Construction
    • 3 - 4 Beds
    • 2 Baths
    • 2,009 Sq Ft

    Crestwood Plan at Sabinos Rocky Ridge, Kuna, ID 83634

    The Crestwood is a favorite! This open floor plan is truly made for entertaining, featuring a welcoming family room, a kitchen integrated with the main living space and open to the dining area so the family can stay connected. The Crestwood includes a tandem 3-car garage that is great for storage, a shop or maybe a sweet ride! Wow your guests with your never-ending kitchen island, enjoy quality

    Hubble Homes Builder
    3250 W Hubbard Rd Unit 36595191, Kuna, ID 83634
  • /21

    $506,990

    New Construction
    • 4 - 7 Beds
    • 2.5 - 4.5 Baths
    • 3,065 Sq Ft

    Spruce Plan at Sabinos Rocky Ridge, Kuna, ID 83634

    The Spruce is a flexible 2-story single-family home with 3,065 sq ft, offering 4-7 bedrooms, 2.5-4 baths, and 2-3 car garages. It features an open kitchen and living layout, energy-efficient certifications, and customization options for loft, office, study, or formal dining room.

    Hubble Homes Builder
    3250 W Hubbard Rd Unit 36595334, Kuna, ID 83634
  • /12

    $399,990

    New Construction
    • 3 - 4 Beds
    • 2.5 Baths
    • 1,762 Sq Ft

    Everest Plan at Sera Sole, Kuna, ID 83634

    The Everest is a stunning two-story home that was designed with quality time in mind. The first floor boasts a flowing sweeping layout, where you have views of the great room from your kitchen, allowing you to still be engaged with your family and friends. Upstairs you will find the laundry room right off the stairs making laundry day extremely easy. The spacious primary bedroom has a private

    Hubble Homes Builder
    170 W Willow Dale Way Unit 36596045, Kuna, ID 83634
  • /22

    $505,990

    New Construction
    • 4 - 7 Beds
    • 2.5 - 4.5 Baths
    • 3,065 Sq Ft

    Spruce Plan at Sera Sole, Kuna, ID 83634

    The Spruce floor plan by Hubble Homes offers a spacious 2-story design with 3,065 sq. ft., flexible configurations for 4 to 7 bedrooms, 2.5 to 4 bathrooms, and a garage accommodating 2 to 3 cars. Features include an open kitchen and living layout, energy-efficient certifications, and options for loft, office, study, or formal dining room.

    Hubble Homes Builder
    170 W Willow Dale Way Unit 36596199, Kuna, ID 83634
  • /17

    $427,850

    New Construction
    • 4 Beds
    • 2 Baths
    • 1,667 Sq Ft

    Plan 1667 at Thunder Rock - Flint Point, Kuna, ID 83634

    This single-story home has a smart layout and includes four bedrooms in total with the owner’s suite strategically placed toward the back of the home for added privacy. The living area flows into the family room, dining area and modern kitchen in an open layout for maximized interior space and features access to the backyard.

    Lennar Builder
    0 N Shayla Ave Unit 37604121, Kuna, ID 83634
  • /25

    $434,999

    • 3 Beds
    • 3 Baths
    • 1,573 Sq Ft

    1175 N Belgian Way, Kuna, ID 83634

    Private, move-in ready Kuna home with more yard space and better layout than most nearby listings. Private flag lot home with a bright, open layout and move-in ready interior. This well-maintained property offers a more secluded feel than typical subdivision homes while still being close to schools, parks, and everyday amenities. The open-concept kitchen shines with white cabinetry, quartz

    Roger Lowe Lowes Flat Fee Realty A Homezu Partner

    1175 N Belgian Way, Kuna, ID 83634
  • /8

    $599,900

    New Construction
    • 3 Beds
    • 2 - 3 Baths
    • 2,584 Sq Ft

    Latitude Plan at Trilogy Valor Freedom 50 Collection, Kuna, ID 83634

    55+ Home, Single Story Design, Large Kitchen with Expansive Island, Spacious Great Room, Covered Patio, Spacious Primary Bedroom with Walk-In Closet, Den/Office, Optional Guest Suite, Optional Study, Optional Powder Room, Optional Multi-slide Door at Great Room, Optional Sink at Garage, Optional Service Door at Garage, Optional Fireplace, This Plan is Modeled at: Sunstone, DesignJoy - Our Curated

    Shea Homes Builder
    11770 W Kind Ln Unit 36447207, Kuna, ID 83634
  • /16

    $409,900

    New Construction
    • 2 - 3 Beds
    • 2 Baths
    • 1,624 Sq Ft

    Affirm Plan at Trilogy Valor Freedom 40 Collection, Kuna, ID 83634

    55+ Home , Single Story Design, Large Great Room, Large Kitchen with Kitchen Island , Spacious Primary Bedroom with Walk-in Closet, Dual Sinks in Primary Bath, Den/Office, Covered Patio, Extended Garage Space, Optional Fireplace, Optional Mutli-slide Door at Great Room, Optional 3rd Bedroom, Optional Expanded Laundry Room, This Plan is Modeled here and: Polo Club, DesignJoy - Our Curated Package

    Shea Homes Builder
    11770 W Kind Ln Unit 36496904, Kuna, ID 83634
  • /15

    $529,990

    New Construction
    • 4 - 5 Beds
    • 2.5 - 3.5 Baths
    • 3,195 Sq Ft

    The Waterbrook Plan at Bellaro Springs, Kuna, ID 83634

    The Waterbrook is an innovative two-story home. At 3195 square feet, the home provides a wealth of space to both relax and entertain. On the main floor, the living and dining rooms are more than generous. The spacious open kitchen, which features a breakfast bar, adjoining nook, sizeable pantry and mudroom (with an optional bench), looks out to the expansive family room. Upstairs, a massive main

    Hayden Homes Builder
    2176 E Tugela Falls St Unit 38555136, Kuna, ID 83634
  • /22

    $437,850

    New Construction
    • 4 Beds
    • 2 Baths
    • 1,667 Sq Ft

    3089 N Musk Mallow Way, Kuna, ID 83634

    Welcome to the American Dream Series—where comfort meets value. With Lennar’s signature Everything’s Included® package, each home features a stainless-steel refrigerator, washer and dryer, window blinds, and full landscaping. The modern kitchen includes quartz countertops, white Shaker-style cabinetry, and stainless-steel appliances. Luxury vinyl plank flooring extends through the kitchen and

    Sandy Tryborn Lennar Sales Corp

    3089 N Musk Mallow Way, Kuna, ID 83634
  • /4

    $517,995

    New Construction
    • 3 - 5 Beds
    • 2 - 3.5 Baths
    • 2,339 Sq Ft

    Paisley Plan at Paloma Ridge - Juniper, Meridian, ID 83642

    The Paisley home design is a stunning two-story single-family residence that features an open floor plan, perfect for entertaining and family gatherings. Upon entering the two-story foyer, guests are greeted by a spacious great room with adjoining casual dining area and chef-inspired kitchen complete with island seating, walk-in pantry, and plenty of counter space. A versatile flex room on the

    Toll Brothers, Inc. Builder
    8523 S Cobalt Sky Ave Unit 36358798, Meridian, ID 83642
  • /26

    $576,900

    New Construction
    • 2 Beds
    • 2.5 Baths
    • 2,283 Sq Ft

    Sojourn Plan at Trilogy Valor Freedom 50 Collection, Kuna, ID 83634

    55+ Home, Single Story Design, 12' Door, 13' Interior Height. 18' Across XL Adventure Garage, Large Kitchen with Expansive Island, Spacious Great Room, Spacious Primary Bedroom with Walk-In Closet, Den, Covered Patio with Optional Extended Outdoor Living , Optional Smart SpaceTM, Optional Multi-slide Door at Dining Area, Optional Service Door at Garage, Optional Fireplace, DesignJoy - Our Curated

    Shea Homes Builder
    11770 W Kind Ln Unit 36495895, Kuna, ID 83634
  • /18

    $551,900

    New Construction
    • 3 Beds
    • 2.5 - 3.5 Baths
    • 2,141 Sq Ft

    Proclaim Plan at Trilogy Valor Freedom 50 Collection, Kuna, ID 83634

    55+ Home, Single Story Design, Spacious Great Room with Expansive Island, Covered Patio, Spacious Primary Bedroom with Walk-In Closet, Golf Cart Garage, Den/Office, Optional Fireplace, Optional Built-In Kitchen, Optional Guest Suite, Multiple Optional Multi-Slide Doors, DesignJoy - Our Curated Package Program;/, This Plan is Modeled here and: Polo Club, Lake Norman

    Shea Homes Builder
    11770 W Kind Ln Unit 36499532, Kuna, ID 83634
  • /22

    $474,990

    New Construction
    • 3 Beds
    • 2 Baths
    • 2,258 Sq Ft

    TBD E Fitz Roy St Unit Orchard Encore, Kuna, ID 83634

    At 2,258 sq. ft., The Encore expands on the best-selling Orchard plan, offering versatile spaces designed for comfort and entertaining. The open kitchen includes a large walk-in pantry, granite countertops, abundant cabinetry, and generous counter space, flowing into the dining and living areas for seamless gatherings. Durable LVP flooring extends through the kitchen, dining, formal living areas,

    Adam Bracy New Home Star Idaho

    TBD E Fitz Roy St Unit Orchard Encore, Kuna, ID 83634
  • /38

    $435,990

    New Construction
    • 3 - 4 Beds
    • 2 Baths
    • 2,009 Sq Ft

    Crestwood Plan at Riverton, Kuna, ID

    The Crestwood is a favorite! This open floor plan is truly made for entertaining, featuring a welcoming family room, a kitchen integrated with the main living space and open to the dining area so the family can stay connected. The Crestwood includes a tandem 3-car garage that is great for storage, a shop or maybe a sweet ride! Wow your guests with your never-ending kitchen island, enjoy quality

    Hubble Homes Builder
    0 Riverton St Unit 38267878, Kuna, ID
  • /23

    $385,990

    New Construction
    • 3 Beds
    • 2.5 Baths
    • 1,466 Sq Ft

    Ashton Plan at Sabinos Rocky Ridge, Kuna, ID 83634

    The Ashton is an appealing home with an immense impact featuring 3 bedrooms and 2 bathrooms. The open layout is designed to maximize the living space, allowing everyone to gather together while the private primary bedroom provides a retreat away from the rest of the home. Take our 3D Tour now and virtually walk through the home. Every Hubble Home includes a Builder Warranty and is HERS and Energy

    Hubble Homes Builder
    3250 W Hubbard Rd Unit 36595157, Kuna, ID 83634
  • /21

    $449,990

    New Construction
    • 3 - 4 Beds
    • 2.5 Baths
    • 2,250 Sq Ft

    The Talent Plan at Bellaro Springs, Kuna, ID 83634

    The 2250 square foot stylish and versatile two-story Talent is a plan designed to fulfill all of your must-haves. The first floor features a wonderfully open kitchen with dining area and great space, which is the perfect place for entertainment or relaxation. Upstairs is home to the spacious bedrooms, laundry room, and an extra full bathroom. The main suite has an oversized closet and en suite

    Hayden Homes Builder
    2176 E Tugela Falls St Unit 39960505, Kuna, ID 83634
  • /21

    $444,990

    New Construction
    • 3 Beds
    • 2 Baths
    • 1,800 Sq Ft

    TBD E Fitz Roy St Unit Orchard, Kuna, ID 83634

    At 1,800 sq. ft., The Orchard is a mid-sized single-level home designed for both comfort and functionality. The open kitchen includes a large walk-in pantry, granite countertops, abundant cabinetry, and expansive counter space, flowing seamlessly into the dining and living areas, perfect for family meals and entertaining. Durable LVP flooring extends through the kitchen, dining, formal living

    Adam Bracy New Home Star Idaho

    TBD E Fitz Roy St Unit Orchard, Kuna, ID 83634
  • /10

    $385,900

    New Construction
    • 2 - 3 Beds
    • 2.5 Baths
    • 1,678 Sq Ft

    Valletta Plan at Trilogy Valor Resort Collection, Kuna, ID 83634

    55+ Home, Large Kitchen Island, Covered Patio, Large Primary Suite with Walk-In Closet, Single Story Attached Design, Lounge, Den/Office, Powder Room, Optional Bed 3, Optional Smart SpaceTM, Optional Multi-slide Door at Dining , Optional Built-In Kitchen, This Plan is Modeled here and: Verde River, Wickenburg, Sunstone, DesignJoy - Our Curated Package Program;/

    Shea Homes Builder
    11770 W Kind Ln Unit 36478925, Kuna, ID 83634
  • /38

    $405,990

    New Construction
    • 3 Beds
    • 2 Baths
    • 1,620 Sq Ft

    Birch Plan at Riverton, Kuna, ID

    The Birch is sure to please! Relaxed and spacious, this true split-bedroom one-story has an open concept kitchen and living room, while having a truly private and secluded primary suite. Having an open layout and tons of natural light, creates a modern feel of casual living, making this home the perfect choice. Take our 3D Tour now and virtually walk through the home. Every Hubble Home includes a

    Hubble Homes Builder
    0 Riverton St Unit 38267866, Kuna, ID
  • /6

    $1,999,000

    • Land
    • 30.81 Acres
    • $64,882 per Acre

    8626 S Mcdermott Rd, Kuna, ID 83634

    This 30.81 acreage property with development potential is a gem. It can be subdivided into 10 acre lots and and has water rights for 40 acres, creating ideal homesites with fully irrigated land! Perfect place to invest in land in the path of progress with significant upside potential, or a wonderful rural acreage homesite with amazing long term value. If looking to expand your farming operations,

    Brian Rallens Rallens Realty Consultants

    8626 S Mcdermott Rd, Kuna, ID 83634
  • /50

    $2,400,000

    • 4 Beds
    • 3 Baths
    • 2,487 Sq Ft

    3606 E Columbia Rd, Meridian, ID 83642

    One-of-a-kind horse property located in the heart of Idaho on 10 total acres with 6± irrigated acres, ideally designed for turnkey equestrian living. The updated two-story log home offers 4 bedrooms, 2.5 baths, and approximately 2,487 sq ft with remodeled bathrooms, new flooring, fresh interior paint, butcher block countertops, and new Andersen windows throughout. Outdoor living is enhanced by a

    Austin Callison Hayden Outdoors Real Estate

    3606 E Columbia Rd, Meridian, ID 83642
  • /8

    $1,900,000

    • 4 Beds
    • 2 Baths
    • 1,248 Sq Ft

    11855 W Hubbard Rd, Kuna, ID 83634

    East of Kuna, Idaho off Hubbard Road this versatile property features a four bedroom two bath home, a large shop that is currently operating a meat processing business on 10 irrigated and fenced acres. Additional improvements include: new shed, fenced pasture with corrals, a large lighted arena with paddocks, plus fruit trees and raised garden beds. Possible land split available too. County

    Janey Knipe Knipe Land Company

    11855 W Hubbard Rd, Kuna, ID 83634
  • /36

    $749,900

    New Construction
    • 4 Beds
    • 3 Baths
    • 2,874 Sq Ft

    1295 E Andes Dr, Kuna, ID 83634
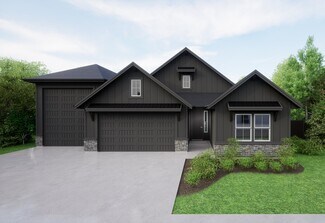
    Warm, Contemporary & Comfortable. Four bedrooms, recreation room & den. The well-appointed kitchen is equipped with stainless steel appliances including a Bosch oven, custom cabinets with quartz countertops and large pantry. The coffered ceiling in the gathering room adds volume and fills the space with natural light. The open layout of the kitchen, gathering room & eating nook offers the perfect

    Jason Martin Idaho Real Estate Associates

    1295 E Andes Dr, Kuna, ID 83634
  • 11484 S Saylis Place Unit 39293389, Kuna, ID 83634

    $601,995

    New Construction
    • 3 - 4 Beds
    • 2 - 3 Baths
    • 2,357 Sq Ft

    Bannock Plan at Brookside - Tribute at Valor, Kuna, ID 83634

    The Bannock exudes contemporary comfort and functionality, exemplified by its thoughtfully crafted single-story layout. A long foyer sets the stage, leading to a spacious great room seamlessly connected to the kitchen, casual dining area, and covered patio an ideal setting for gatherings and relaxation. The kitchen is centered around a striking large center island and enhanced by its expansive

    Toll Brothers, Inc. Builder
    11484 S Saylis Place Unit 39293389, Kuna, ID 83634

Showing Results 41 - 80, Page 2 of 13

How to Buy a Home How to Finance a Home How to Sell a Home