340

Kuna, ID Homes for Sale with Pool

Section Image Section Image
  • /11

    $619,000

    New Construction $20K PRICE DROP
    • 4 Beds
    • 2.5 Baths
    • 2,223 Sq Ft

    11985 S Sonora Ave, Kuna, ID 83634

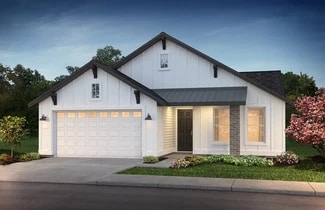
    The Merrill combines thoughtful design and everyday comfort in a beautifully crafted single-story home. From the welcoming foyer, an open floor plan effortlessly connects the great room, gourmet kitchen, and casual dining area ideal for both gatherings and daily living. The kitchen offers a center island and walk-in pantry for added convenience, while a covered patio just off the dining area

    Toll Brothers, Inc. Builder

    11985 S Sonora Ave, Kuna, ID 83634
  • 2278 E Timber Trail Dr Unit 37408844, Kuna, ID 83634

    $565,000

    New Construction
    • 3 Beds
    • 2 Baths
    • 1,943 Sq Ft

    Pinehurst Plan at Lugarno Terra, Kuna, ID 83634

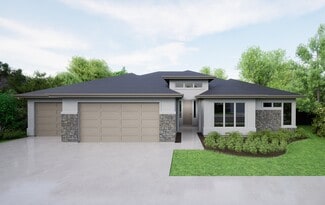
    With an abundance of natural light, the Pinehurst is elegant, open and airy. A secluded owner's suite leads from room to bathroom to the large walk-in closet to laundry room, making the home flow even more fluidly. Make customizations or add optional upgrades to the Pinehurst and create your dream home.

    Tresidio Homes Builder
    2278 E Timber Trail Dr Unit 37408844, Kuna, ID 83634
  • /27

    $609,880

    New Construction
    • 3 Beds
    • 2.5 Baths
    • 2,311 Sq Ft

    10872 W Barnbougle Ln, Kuna, ID 83634

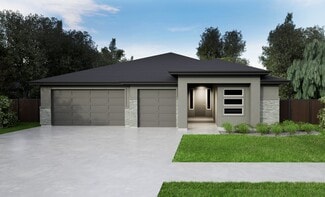
    Windows fill the open kitchen and living area of the Riverton Bonus with light, creating a welcoming space to enjoy with your family and friends. A spacious walk-in closet in the owner's suite, stunning ceiling tray in the living room and a large kitchen island make the Riverton Bonus not only stylish but practical. Almost 500 square feet are added to this home as an upstairs bonus room and

    Tresidio Homes Builder
    10872 W Barnbougle Ln, Kuna, ID 83634
  • /32

    $547,000

    New Construction $2K PRICE DROP
    • 2 Beds
    • 2 Baths
    • 1,624 Sq Ft

    11691 S Glory Ln, Kuna, ID 83634

    55+ Home , Home Includes over $148,000 in Upgrades, Home Includes $10,000 Homesite Premium, Home Includes $15,000 Upgraded Exterior, Built-in Whirlpool appliance suite delivers sleek, modern performance, Quartz countertops with bold full-height designer backsplash, Ceiling-height white cabinetry with satin nickel hardware, Spa-style primary shower with floor-to-ceiling tile surround, Frameless

    Shea Homes Builder
    11691 S Glory Ln, Kuna, ID 83634
  • /3

    $803,000

    New Construction
    • 5 Beds
    • 3 Baths
    • 2,835 Sq Ft

    Greenbrier Plan at Lugarno Terra, Kuna, ID 83634

    The Greenbrier is designed to bring together the comfort, style, and thoughtful craftsmanship that define a Tresidio home. Its spacious single level layout creates an easy flow between the main living areas, making everyday living feel both elevated and effortless. The open great room and kitchen are ideal for gathering with family and friends, with a design that feels welcoming, bright, and

    Tresidio Homes Builder
    2278 E Timber Trail Dr Unit 36949064, Kuna, ID 83634
  • /37

    $802,000

    New Construction $3K PRICE INCREASE
    • 4 Beds
    • 4 Baths
    • 2,808 Sq Ft

    Sherwood Plan at Lugarno Terra, Kuna, ID 83634

    None

    Tresidio Homes Builder
    2278 E Timber Trail Dr Unit 40973297, Kuna, ID 83634
  • /40

    $739,990

    New Construction $10K PRICE DROP
    • 3 Beds
    • 2 Baths
    • 1,927 Sq Ft

    11329 S Corballis Ln, Kuna, ID 83634

    Experience unparalleled luxury and comfort right from your home! This remarkable 1,927 square foot, 2-car garage residence exudes modern sophistication, boasting a meticulously designed interior bathed in natural light that seamlessly blends with the finest craftsmanship and exquisite finishes. The state-of-the-art kitchen, adorned with premium appliances, effortlessly connects to the expansive

    Tresidio Homes Builder
    11329 S Corballis Ln, Kuna, ID 83634
  • 0 Kuna Rd Unit 39317587, Kuna, ID 83634

    $729,995

    New Construction
    • 3 Beds
    • 2 Baths
    • 2,946 Sq Ft

    Amesbury Plan at Riverbend - Tribute at Valor, Kuna, ID 83634

    The Amesbury blends style and functionality in a thoughtfully designed single-story layout. A welcoming foyer opens to a spacious great room that connects to the kitchen and casual dining area, creating a central hub for everyday living. The kitchen includes a center island and walk-in pantry, while sliding doors from the dining area lead to a covered patio for effortless outdoor living. The

    Toll Brothers, Inc. Builder
    0 Kuna Rd Unit 39317587, Kuna, ID 83634
  • 0 Kuna Rd Unit 39317598, Kuna, ID 83634

    $745,995

    New Construction
    • 4 Beds
    • 3.5 - 4.5 Baths
    • 3,265 Sq Ft

    Bellevue Plan at Riverbend - Tribute at Valor, Kuna, ID 83634

    The Bellevue blends comfort with elegant design in a spacious single-level floor plan. From the foyer, an open-floor layout connects the great room, casual dining area, and kitchen with a center island and walk-in pantry. Just beyond, a generous covered patio offers effortless outdoor living. The primary bedroom suite features a spacious walk-in closet and a spa-inspired bath with dual vanities,

    Toll Brothers, Inc. Builder
    0 Kuna Rd Unit 39317598, Kuna, ID 83634
  • /10

    $549,000

    New Construction
    • 3 Beds
    • 2 Baths
    • 1,857 Sq Ft

    1911 W Arya St, Kuna, ID 83634

    The Connor home design is the epitome of luxury living, featuring an open floor plan that maximizes space and functionality. As soon as one enters through the foyer, they are greeted with a great room that impresses beyond measure. Adjacent to this is an exquisite casual dining area and kitchen equipped with a large island perfect for preparing gourmet meals. A walk-in pantry provides ample

    Toll Brothers, Inc. Builder
    1911 W Arya St, Kuna, ID 83634
  • /10

    $769,000

    New Construction $25K PRICE DROP
    • 5 Beds
    • 4 Baths
    • 3,185 Sq Ft

    10861 W Wellness St, Kuna, ID 83634

    Step into the Wasatch, a two-story home design offering an impressive blend of functionality and elegance. A welcoming foyer flows to the striking two-story great room adjacent to the kitchen and covered patio, creating a seamless flow for gatherings and family time. The primary bedroom suite on the main level is a sanctuary featuring dual vanities, a luxurious shower, and two walk-in closets.

    Toll Brothers, Inc. Builder
    10861 W Wellness St, Kuna, ID 83634
  • 2278 E Timber Trail Dr Unit 37408852, Kuna, ID 83634

    $545,000

    New Construction
    • 3 Beds
    • 2 Baths
    • 1,735 Sq Ft

    Marigold Plan at Lugarno Terra, Kuna, ID 83634

    Welcome to the Marigold, a beautifully designed 1,735 square foot home with 3 bedrooms, 2 bathrooms, and a 2-car garage. From the moment you step inside, the open layout invites you in—perfect for everything from quiet mornings to lively evenings with friends. The kitchen is as functional as it is stylish, with quality finishes, plenty of storage, and space to gather. A private primary suite

    Tresidio Homes Builder
    2278 E Timber Trail Dr Unit 37408852, Kuna, ID 83634
  • /3

    $694,000

    New Construction
    • 4 Beds
    • 3 Baths
    • 2,301 Sq Ft

    Somerset Plan at Valor - Medallion, Kuna, ID 83634

    The Somerset floor plan by Tresidio Homes offers 2,310 square feet of thoughtfully designed living space, featuring 4 bedrooms, 3 bathrooms, and a 3-car garage. This spacious layout combines elegance and functionality, with premium finishes like quartz countertops, custom soft-close cabinetry, and a gourmet kitchen equipped with stainless steel appliances. Enjoy designer touches throughout,

    Tresidio Homes Builder
    11321 S Corballis Ln Unit 36906529, Kuna, ID 83634

Showing Results 321 - 340, Page 9 of 9

How to Buy a Home How to Finance a Home How to Sell a Home