142

La Vergne, TN Homes for Sale under $700,000

Section Image Section Image
  • 483 Jet Stream Dr, La Vergne, TN 37086

    $549,990

    New Construction
    • 5 Beds
    • 3.5 Baths
    • 3,060 Sq Ft

    483 Jet Stream Dr, La Vergne, TN 37086

    The Mitchell is a flexible 5 bed plan for all. This plan features a bed and full bathroom on the main level plus a formal dining/flex space. This homesite backs to open space and with the covered patio, enjoying sunsets has never been easier!

    Pulte Homes Builder
    483 Jet Stream Dr, La Vergne, TN 37086
  • /20

    $472,999

    New Construction
    • 4 Beds
    • 2 Baths
    • 2,121 Sq Ft

    137 Cowslip Way, La Vergne, TN 37086

    From the covered porch, you enter into the foyer, where stairs to the second floor are immediately in view. Continuing through, you arrive at the open family room, dining area, and kitchen. A powder bath is conveniently located off the kitchen and family room. Also off the kitchen are a pantry, a coat closet, and access to the two-car garage. Upstairs, a central loft leads to the primary bedroom,

    Starlight Homes Builder
    137 Cowslip Way, La Vergne, TN 37086
  • /12

    $414,990

    New Construction $18K PRICE DROP
    • 3 Beds
    • 2.5 Baths
    • 1,722 Sq Ft

    284 Spring St, La Vergne, TN 37086

    NEW 2 Story 3 Bedroom 2.5 Bath. Open Floor plan.2 car garage. Laminate all down, Kitchen with island, granite, and under counter lights. Stainless Steel Kitchen Appliance Package. Glamour Bath with Garden soaking tub and seperate shower.Rear Deck

    Chuck Payne Ole South Realty

    284 Spring St, La Vergne, TN 37086
  • /3

    $414,990

    New Construction
    • 3 Beds
    • 2.5 Baths
    • 1,726 Sq Ft

    1726 Elevation JKL Plan at Finch Branch, La Vergne, TN 37086

    Foyer enters into spacious great room, opening into dining area and island kitchen. Three spacious bedrooms and utility room on upper level.

    Ole South Properties Builder
    171 Shiloh Dr Unit 37981676, La Vergne, TN 37086
  • /35

    $488,000

    New Construction
    • 4 Beds
    • 2.5 Baths
    • 2,302 Sq Ft

    133 Traveller Ln, La Vergne, TN 37086

    New home conveniently located minutes from I-24, shopping, restaurants, etc. Granite countertops, tile in wet areas, laminate hardwood, stainless steel dishwasher, microwave and stove. Open floor plan. Master on main level.

    Lindsay Gordon Mabry Realty, LLC

    133 Traveller Ln, La Vergne, TN 37086
  • /14

    $529,344

    • 4 Beds
    • 2.5 Baths
    • 2,332 Sq Ft

    137 Glacier Way, La Vergne, TN 37086

    New construction by Dalamar Homes, this is our Big Sur floor plan - home is on a premium lot cul-de-sac lot. This floor plan features 10’ ceilings, rounded edge corners, tall baseboards, and a spacious layout designed for modern living. The kitchen includes a butler’s pantry for extra storage and prep space, and a walk in pantry, while the mud room adds everyday convenience. Enjoy outdoor living

    Matthew Martin Dalamar Real Estate Services, LLC

    137 Glacier Way, La Vergne, TN 37086
  • /13

    $430,499

    New Construction
    • 3 Beds
    • 3 Baths
    • 2,429 Sq Ft

    213 Jasmine Way, La Vergne, TN 37086

    (This is a To Be Built listing representing the base price of the floorplan. Buyer will select homesite and option upgrades which will be added to the price. Please see sales representative for more details) Step into classic comfort with this beautifully crafted Gambel plan. Designed to embrace primarily first‑floor living, this home includes a spacious primary suite conveniently located

    Jane Nickell Ashton Nashville Residential

    213 Jasmine Way, La Vergne, TN 37086
  • /61

    $543,900

    New Construction
    • 3 Beds
    • 2.5 Baths
    • 2,177 Sq Ft

    530 Buford Johnson Rd, La Vergne, TN 37086

    Qualifies for 100% financing, no money down, no pmi, no income limits!Beautiful 2,100 sq ft home with the primary suite on the main level and a spacious open-concept design. This home also features a large bonus room and sits on a lot that backs up to serene green space and Hurricane Creek, giving you peaceful views and added privacy.Just minutes from I-24 and zoned for top

    Mitchell Bowman simpliHOM - The Results Team

    530 Buford Johnson Rd, La Vergne, TN 37086
  • /38

    $619,000

    • 5 Beds
    • 4.5 Baths
    • 3,378 Sq Ft

    1125 Ben Hill Blvd, Nolensville, TN 37135

    5 Bedrooms in this elegant home. Experience refined living in this beautifully maintained home featuring a spectacular open-concept floor plan, soaring ceilings, and an abundance of natural light. The thoughtfully designed layout offers a luxurious primary suite on the main level.. Upstairs, you’ll find three spacious bedrooms, while an additional bedroom on the lower level offers flexibility for

    Troy Duff Main Street Real Estate

    1125 Ben Hill Blvd, Nolensville, TN 37135
  • /6

    $499,999

    New Construction $12K PRICE DROP
    • 4 Beds
    • 2.5 Baths
    • 2,491 Sq Ft

    206 Vanguard Dr, Lavergne, TN 37086

    Outfit the Dakota's main-level flex space as a home office and skip your commute. In the kitchen, the island overlooks the open living space. Upstairs, the loft separates the secondary bedrooms from the primary suite.

    Meritage Homes Builder
    206 Vanguard Dr, Lavergne, TN 37086
  • /14

    $409,495

    • 3 Beds
    • 2.5 Baths
    • 1,605 Sq Ft

    130 Cowslip Way, La Vergne, TN 37086

    Lot 563 - The Endeavor - MOVE IN READY! Located in a 100-acre master planned community on the Nolensville side of I-24, this home offers access to top-rated Rutherford County schools and resort-style amenities including a pool, playground, walking trail, sidewalks, streetlights, and underground utilities with high-speed fiber internet.Convenient to Downtown Nashville, Brentwood, Franklin,

    Kirk Kauffman Starlight Homes Tennessee

    130 Cowslip Way, La Vergne, TN 37086
  • /19

    $550,499

    New Construction
    • 4 - 5 Beds
    • 3.5 - 4.5 Baths
    • 3,105 Sq Ft

    Winters Plan at Ascent at Arbor Ridge, La Vergne, TN 37086

    Ashton Woods Builder
    113 Dahlia Dr Unit 41187177, La Vergne, TN 37086
  • /44

    $584,900

    $15K PRICE DROP
    • 4 Beds
    • 2.5 Baths
    • 2,875 Sq Ft

    1116 Ben Hill Blvd, Nolensville, TN 37135

    Lovingly maintained and thoughtfully cared for, this beautiful 4-bedroom home with a spacious bonus room offers the perfect blend of comfort, functionality, and location. Nestled in an established neighborhood known for its community feel, and convenient location this home one not to miss. Inside, you'll find generous living spaces, a versatile floor plan, and room for everyone with four bedrooms

    Kelly Ramos Synergy Realty Network, LLC

    1116 Ben Hill Blvd, Nolensville, TN 37135
  • /26

    $489,990

    New Construction
    • 5 Beds
    • 2.5 Baths
    • 2,433 Sq Ft

    288 Spring St, La Vergne, TN 37086

    New 5 Bedrooms All up, Bonus Room has closet, 2.5 Baths,2 car Garage, Open Floor Plan Granite in Kitchen, Stainless Appliance Package, Under cabinet lights, Laminate all downstairs, Glamour Bath in Primary, Covered Rear Porch

    Chuck Payne Ole South Realty

    288 Spring St, La Vergne, TN 37086
  • /6

    $498,990

    New Construction $19K PRICE DROP
    • 5 Beds
    • 3 Baths
    • 2,674 Sq Ft

    202 Vanguard Dr, Lavergne, TN 37086

    Sip your coffee from the Chatham's charming back patio. Inside, versatile flex spaces allow you to customize the main level to fit your needs. The impressive primary suite boasts dual sinks and a large walk-in closet.

    Meritage Homes Builder
    202 Vanguard Dr, Lavergne, TN 37086
  • /2

    $554,750

    New Construction $94K PRICE DROP
    • 4 Beds
    • 3.5 Baths
    • 3,217 Sq Ft

    207 Land Breeze Dr, La Vergne, TN 37086

    FINISHED BASEMENT! This Aspire can host gatherings on every level and has a bathroom on every floor. Backing to open space, the deck off the dining room is ready to wind down after a long week! This home has 4 beds, study, basement and a loft!

    Pulte Homes Builder
    207 Land Breeze Dr, La Vergne, TN 37086
  • /20

    $455,499

    New Construction
    • 4 Beds
    • 2 Baths
    • 2,121 Sq Ft

    138 Cowslip Way, La Vergne, TN 37086

    From the covered porch, you enter into the foyer, where stairs to the second floor are immediately in view. Continuing through, you arrive at the open family room, dining area, and kitchen. A powder bath is conveniently located off the kitchen and family room. Also off the kitchen are a pantry, a coat closet, and access to the two-car garage. Upstairs, a central loft leads to the primary bedroom,

    Starlight Homes Builder
    138 Cowslip Way, La Vergne, TN 37086
  • /17

    $499,900

    New Construction
    • 3 Beds
    • 2 Baths
    • 1,939 Sq Ft

    0 Peak Top Trail, La Vergne, TN 37086

    Welcome home to one of the best values on the west side of La Vergne! This thoughtfully designed one-level home with a spacious bonus room is situated on an oversized 13,000 sq. ft. where homes today are often built on lots as small as 6,000-8,000 sq. ft. Outdoor enthusiasts will love the location directly across from the entrance to the public Greenway, providing easy access to miles of walking,

    Mitchell Bowman simpliHOM - The Results Team

    0 Peak Top Trail, La Vergne, TN 37086
  • /3

    $424,990

    New Construction
    • 3 Beds
    • 2.5 Baths
    • 1,889 Sq Ft

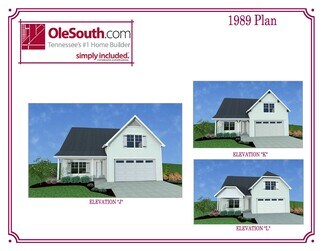
    1989 Elevation JKL Plan at Finch Branch, La Vergne, TN 37086

    Main level primary bedroom suite with 2 oversized secondary bedrooms and bonus room on upper level

    Ole South Properties Builder
    171 Shiloh Dr Unit 37981680, La Vergne, TN 37086
  • /24

    $463,499

    New Construction
    • 4 Beds
    • 3 Baths
    • 2,260 Sq Ft

    132 Cowslip Way, La Vergne, TN 37086

    As you enter the home, you're welcomed into the foyer with immediate access to the staircase leading to the second floor. Continuing through the main level, you’ll pass a storage closet, a bedroom with a full bath, and entry to the two-car garage. The home then opens into the family room, dining area, and kitchen—offering a comfortable and connected living space. Upstairs, a spacious loft serves

    Starlight Homes Builder
    132 Cowslip Way, La Vergne, TN 37086
  • /8

    $540,730

    New Construction
    • 5 Beds
    • 3 Baths
    • 2,674 Sq Ft

    208 Vanguard Dr, La Vergne, TN 37086

    Brand new, energy-efficient home available by Oct 2026! Sip your coffee from the Chatham’s charming back patio. Inside, versatile flex spaces allow you to customize the main level to fit your needs. The impressive primary suite boasts dual sinks and a large walk-in closet. Mission Hills is now selling in La Vergne, offering stunning single-family floor plans, featuring open-concept layouts and

    Chad Ramsey Meritage Homes of Tennessee, Inc.

    208 Vanguard Dr, La Vergne, TN 37086
  • /59

    $499,900

    Open Sun 1PM - 3PM
    • 5 Beds
    • 3 Baths
    • 2,494 Sq Ft

    1084 Large Poppy Dr, La Vergne, TN 37086

    New construction feel. Custom upgrades. Move-in ready. No waiting. This one truly has it all! Why wait for new construction when you can have BETTER than new? This stunning Blake floorplan by Ashton Woods is less than a year old and has been lived in for only 3 months! Offering 5 bedrooms, 3 full baths and 2,494 sq ft, this home combines the benefits of new construction with thoughtful custom

    Amy Grisofe Keller Williams Realty - Murfreesboro

    1084 Large Poppy Dr, La Vergne, TN 37086
  • /3

    $464,990

    New Construction
    • 4 Beds
    • 2.5 Baths
    • 2,540 Sq Ft

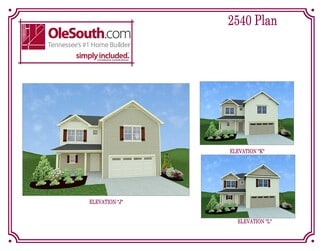
    2540 Elevation JKL Plan at Finch Branch, La Vergne, TN 37086

    Main level features large island kitchen flows into breakfast and living area. Formal dining room off of entry foyer. Upper level includes four bedrooms, utility room and bonus room.

    Ole South Properties Builder
    171 Shiloh Dr Unit 37981678, La Vergne, TN 37086
  • /23

    $466,499

    New Construction
    • 5 Beds
    • 3 Baths
    • 2,609 Sq Ft

    Apollo Plan at Sunrise at Arbor Ridge, La Vergne, TN 37086

    Enter through the front porch into a foyer with access to the stairs and a nearby coat closet. The kitchen opens to the dining area and family room, with a fifth bedroom and bath located at the back of the home. The patio is accessible through the main living area, and the two-car garage connects through the kitchen. Upstairs, the primary bedroom sits at the back with the primary bath and walk-in

    Starlight Homes Builder
    106 Snowdrop Ave Unit 36471238, La Vergne, TN 37086
  • /16

    $429,900

    • 4 Beds
    • 2.5 Baths
    • 1,692 Sq Ft

    1109 Freeboard Aly, La Vergne, TN 37086

    New construction by Dalamar Homes, this is our Galveston floor plan - home is on the Main Street on entrance road. This floor plan features 10’ ceilings, rounded edge corners, tall baseboards, and a spacious layout designed for modern living. The kitchen includes a butler’s pantry for extra storage and prep space, and a walk in pantry, while the mud room adds everyday convenience. Enjoy outdoor

    Matthew Martin Dalamar Real Estate Services, LLC

    1109 Freeboard Aly, La Vergne, TN 37086
  • /64

    $475,000

    $13K PRICE DROP
    • 4 Beds
    • 2.5 Baths
    • 2,280 Sq Ft

    131 Glacier Way, La Vergne, TN 37086

    Nearly brand new and impeccably maintained, this stunning Pulte-built Aspire floor plan offers 4 bedrooms, 2.5 bathrooms, and a thoughtfully designed layout that truly shows like a model home. Perfectly positioned on a premium homesite backing to lush green space, the setting offers both privacy and a peaceful backdrop. Inside, the open-concept design is filled with natural light and seamlessly

    Ashley Dutton Engel & Völkers Knoxville

    131 Glacier Way, La Vergne, TN 37086
  • /3

    $454,990

    New Construction
    • 5 Beds
    • 2.5 Baths
    • 2,433 Sq Ft

    2433 Elevation JKL Plan at Finch Branch, La Vergne, TN 37086

    Open main level great for large gatherings. Kitchen features peninsula bar. Upper level includes five bedrooms and utility room, with bedroom 5 large enough to serve as a bonus/rec room if desired.

    Ole South Properties Builder
    171 Shiloh Dr Unit 37981677, La Vergne, TN 37086
  • /27

    $459,000

    New Construction Open Sun 2PM - 4PM $10K PRICE DROP
    • 5 Beds
    • 2.5 Baths
    • 2,176 Sq Ft

    223 Hannah Lee Hill, La Vergne, TN 37086

    End of summer INCENTIVES: interest rates as low as 4.99% for qualified buyers PLUS 1 1/2 % towards closing costs; NEW CONSTRUCTION by a LOCAL BUILDER with 5 bedrooms, flexible living space, a fenced backyard, and rare parking for up to 8 vehicles (including a 2 car garage). Designed for both everyday comfort and easy entertaining, this open-concept home offers room to spread out and make it your

    Ann-Riley Caldwell SimpliHOM

    223 Hannah Lee Hill, La Vergne, TN 37086
  • /20

    $445,000

    • 4 Beds
    • 3 Baths
    • 2,231 Sq Ft

    3024 Herman B Rader Dr, La Vergne, TN 37086

    Incredible space, comfort, and flexibility in the heart of Lavergne!Welcome to a home that truly gives you room to grow. This unique 4-bedroom, 3-bathroom residence perfectly combines everyday comfort with smart, spacious upgrades designed for modern living. You’ll Love the Massive master Suite: The professionally converted garage is now a huge, private 4th bedroom featuring its own full

    Viviana Milam ( Hablo Espanol) Realty One Group Momentum

    3024 Herman B Rader Dr, La Vergne, TN 37086
  • /27

    $510,000

    New Construction Open Sun 2PM - 4PM $4K PRICE DROP
    • 6 Beds
    • 3.5 Baths
    • 2,643 Sq Ft

    227 Hannah Lee Hill, La Vergne, TN 37086

    End of summer INCENTIVES: interest rates as low as 4.99% for qualified buyers PLUS 1 1/2 % towards closing costs. NEW CONSTRUCTION by a LOCAL BUILDER with 6 bedrooms, a main-level primary suite, flexible living space, and room for multiple vehicles. Designed for both everyday comfort and easy entertaining, this open-concept home offers space to spread out and make it your own. The main level

    Ann-Riley Caldwell SimpliHOM

    227 Hannah Lee Hill, La Vergne, TN 37086
  • /24

    $450,499

    New Construction
    • 3 Beds
    • 2 Baths
    • 1,826 Sq Ft

    135 Cowslip Way, La Vergne, TN 37086

    Step into your next home through the foyer from the front porch and continue down the hall to the main living space, passing a convenient powder bath along the way. The kitchen, dining area, and family room form an open-concept space, with stairs to the second floor nearby and access to the two-car garage just off the kitchen. Upstairs, a loft connects two additional bedrooms—one with a walk-in

    Starlight Homes Builder
    135 Cowslip Way, La Vergne, TN 37086
  • /12

    $499,995

    New Construction
    • 5 Beds
    • 4 Baths
    • 2,626 Sq Ft

    225 Jasmine Way, La Vergne, TN 37086

    Homesite #384Discover the exceptional Macon II floor plan, thoughtfully designed to offer both comfort and functionality with 5 bedrooms, 4 full bathrooms, and a 2-car garage. This beautifully appointed home features the stunning Sapphire Collection, showcasing stylish navy blue cabinetry paired with elegant quartz countertops for a sophisticated, modern look. At the heart of the home, the

    Ashton Woods Builder
    225 Jasmine Way, La Vergne, TN 37086
  • /25

    $499,900

    • 4 Beds
    • 3.5 Baths
    • 2,348 Sq Ft

    122 Oasis Dr, La Vergne, TN 37086

    Dalamar Homes presents the “Cocoa,” a beautifully furnished model home at 122 Oasis Drive. Step inside this thoughtfully designed home, where architectural details and modern finishes create a timeless living experience. The open-concept main level features soaring 10-foot ceilings, tall baseboards, signature rounded corners, and abundant natural light. A spacious great room flows seamlessly into

    Matthew Martin Dalamar Real Estate Services, LLC

    122 Oasis Dr, La Vergne, TN 37086
  • /16

    $526,021

    • 4 Beds
    • 3 Baths
    • 2,198 Sq Ft

    166 Oasis Dr, La Vergne, TN 37086

    New construction by Dalamar Homes, this is our Nissi floor plan - home is on the Main Street from the entry. This floor plan features 10’ ceilings, rounded edge corners, tall baseboards, and a spacious layout designed for modern living. Large L shaped kitchen includes a large island and plenty of counter and prep space, and a hall linen, and a bedroom down stairs for easy access. Enjoy outdoor

    Matthew Martin Dalamar Real Estate Services, LLC

    166 Oasis Dr, La Vergne, TN 37086
  • /5

    $494,646

    • 3 Beds
    • 2.5 Baths
    • 1,959 Sq Ft

    164 Oasis Dr, La Vergne, TN 37086

    New construction by Dalamar Homes, this is our Big Sur floor plan - home is on the Main Street from the entry. This floor plan features 10’ ceilings, rounded edge corners, tall baseboards, and a spacious layout designed for modern living. The kitchen includes a butler’s pantry for extra storage and prep space, and a walk in pantry, while the mud room adds everyday convenience. Enjoy outdoor

    Matthew Martin Dalamar Real Estate Services, LLC

    164 Oasis Dr, La Vergne, TN 37086
  • /20

    $549,990

    New Construction
    • 4 Beds
    • 2.5 Baths
    • 2,568 Sq Ft

    Washington Plan at Ascent at Arbor Ridge, La Vergne, TN 37086

    Welcome to the Washington, a four-bedroom plan that lives large. Here, you'll find an owner's suite on the main level, a versatile loft and generous storage room upstairs, and a central kitchen that flows to the breakfast area and overlooks a spacious living room. Choose from options like a gas fireplace, covered rear patio, or a fifth bedroom with a full bathroom.Whether you enjoy entertaining

    Ashton Woods Builder
    106 Snowdrop Ave Unit 37588444, La Vergne, TN 37086
  • /7

    $497,860

    New Construction
    • 4 Beds
    • 3 Baths
    • 2,208 Sq Ft

    204 Vanguard Dr, Lavergne, TN 37086

    Enjoy movie night in the Carolina's spacious second-story bonus room. Downstairs, the sprawling kitchen island overlooks the open great room and dining area. The private primary suite boasts dual sinks and walk-in closet.

    Meritage Homes Builder
    204 Vanguard Dr, Lavergne, TN 37086
  • /19

    $537,230

    New Construction
    • 5 Beds
    • 3 Baths
    • 2,674 Sq Ft

    210 Vanguard Dr, La Vergne, TN 37086

    Brand new, energy-efficient home available by Oct 2026! Sip your coffee from the Chatham’s charming back patio. Inside, versatile flex spaces allow you to customize the main level to fit your needs. The impressive primary suite boasts dual sinks and a large walk-in closet. Mission Hills is now selling in La Vergne, offering stunning single-family floor plans, featuring open-concept layouts and

    Chad Ramsey Meritage Homes of Tennessee, Inc.

    210 Vanguard Dr, La Vergne, TN 37086
  • /2

    $449,900

    164 Chaney Blvd, La Vergne, TN 37086

    LOCATION LOCATION 1 ACRE DEVELOPMENT OPPORTUNITY -7 TOWNHOMES APPROVED ,REZONED AND CITY-APPROVED FOR 7 TOWNHOMES .UTILITY AND GRADING PLANS ARE COMPLESTED AND AVAILABLE .EXCELLENT OPPORTUNITY FOR BUILDERS DEVELOPERS,AND INVESTORS CLOSE TO 1-24 AND SHOPPING CENTERS

    Girgis Youssef The Realty Association

    164 Chaney Blvd, La Vergne, TN 37086
  • /37

    $409,900

    New Construction $50K PRICE DROP
    • 3 Beds
    • 2.5 Baths
    • 1,651 Sq Ft

    293 Spring St, La Vergne, TN 37086

    Welcome to the "Jennifer" floor plan at Finch Branch! These homes are built like custom homes, but without the price tag! Enjoy the open floor plan, stainless appliances, ceiling fans in all bedrooms, and large closets, a Stainless Steel Farm sink with cutting board and veggie wash tray, industrial faucet with pot filler and spray, custom mirrors in the bathrooms, Local builder has made luxury

    Delena Edington Benchmark Realty, LLC

    293 Spring St, La Vergne, TN 37086

Showing Results 41 - 80, Page 2 of 4

How to Buy a Home How to Finance a Home How to Sell a Home