79

Ladysmith, VA Homes for Sale under $700,000

Section Image Section Image Section Image
  • /44

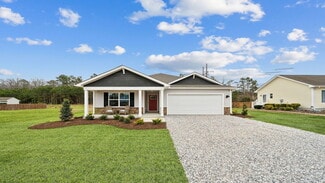
    $629,900

    • 3 Beds
    • 2.5 Baths
    • 1,768 Sq Ft

    448 Lake Caroline Dr, Ruther Glen, VA 22546

    Escape to your own private lakefront sanctuary in amenity-rich Lake Caroline! Whether you're searching for a peaceful full-time residence, retirement retreat, weekend lake house, or a property w/room for an RV, boat or future detached garage, this home offers a rare combination of waterfront living, usable land w/move-in-ready updates. Inside, enjoy luxury vinyl plank flooring throughout, a NEW

    Agent Photo

    Jennifer Donaldson

    Real Broker LLC

    448 Lake Caroline Dr, Ruther Glen, VA 22546
  • /16

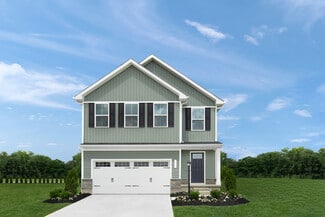
    $418,990

    New Construction
    • 4 Beds
    • 2.5 Baths
    • 1,900 Sq Ft

    Lily with Basement Plan at Pendleton - Single-Family Homes, Ruther Glen, VA 22546

    Welcome to Pendleton, single-family homes just 5 minutes from I-95, with golf, pool, clubhouse, pickleball, walking trails and more, all included for just $67/month HOA.The Lily single-family home allows you to have it all. A lovely foyer welcomes you into an open and airy floor plan. The large great room flows effortlessly into the dining area and gourmet kitchen with an island. Enjoy

    Ryan Homes Builder
    6546 Rockingham Way Unit 36924387, Ruther Glen, VA 22546
  • /31

    $490,740

    New Construction $13K PRICE INCREASE
    • 5 Beds
    • 3.5 Baths
    • 2,199 Sq Ft

    6289 Sterling Way, Ruther Glen, VA 22546

    The Verona is a 5 bedroom, 3.5 bathroom plan offering 2199 square feet. It features an open-concept floorplan, with a large great room, kitchen, laundry/mud room and powder room on the first floor. The chef-inspired kitchen offers a large peninsula and walk-in pantry, and flows into the expansive open-concept dining area and living room with plenty of room for entertaining. The second level

    Victoria Clark D R Horton Realty of Virginia LLC

    6289 Sterling Way, Ruther Glen, VA 22546
  • /19

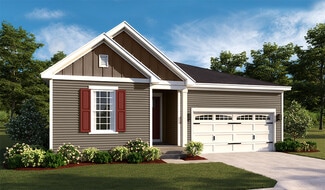
    $469,990

    New Construction
    • 3 Beds
    • 4 Baths
    • 1,517 Sq Ft

    Tupelo Plan at South Village, Ruther Glen, VA 22546

    Welcome to South Village, featuring spacious single-family homes on 1/3-acre homesites with basements, 2-car garages & up to 6 bedrooms - under 2 miles to I-95!The Tupelo is a 2-car garage ranch home that offers style and space. The entry foyer directs your eye toward the light-filled great room, while providing access to two bedrooms and a hall bath. The great room flows into the gourmet

    Ryan Homes Builder
    6195 Saddlehorn St Unit 38803337, Ruther Glen, VA 22546
  • /32

    $490,740

    New Construction $13K PRICE INCREASE
    • 5 Beds
    • 3.5 Baths
    • 2,211 Sq Ft

    6269 Sterling Way, Ruther Glen, VA 22546

    The Verona is a 5 bedroom, 3.5 bathroom plan offering 2211 square feet. It features an open-concept floorplan, with a large great room, kitchen, laundry/mud room and powder room on the first floor. The chef-inspired kitchen offers a large peninsula and walk-in pantry, and flows into the expansive open-concept dining area and living room with plenty of room for entertaining. The second level

    Victoria Clark D R Horton Realty of Virginia LLC

    6269 Sterling Way, Ruther Glen, VA 22546
  • /2

    $460,740

    New Construction $13K PRICE INCREASE
    • 4 Beds
    • 2.5 Baths
    • 1,841 Sq Ft

    6329 Sterling Way, Ruther Glen, VA 22546

    The Sidney offers over 1,841 square feet of thoughtfully designed living space with 4 bedrooms and 2.5 bathrooms, blending comfort and functionality for modern living.The first floor welcomes you with a spacious open-concept layout featuring a large family room and dining area—perfect for entertaining or everyday gatherings. The kitchen is designed for both style and convenience, with a

    Victoria Clark D R Horton Realty of Virginia LLC

    6329 Sterling Way, Ruther Glen, VA 22546
  • /34

    $578,740

    New Construction
    • 4 Beds
    • 3 Baths
    • 2,974 Sq Ft

    6302 Sterling Way, Ruther Glen, VA 22546

    Welcome to the Hayden model, offering a modern open-concept living space designed for both comfort and flexibility. The main level features a welcoming living room, a spacious dining room, and a well-appointed kitchen with walk-in pantry, perfect for family gatherings and entertaining. The main floor also includes a full bedroom, a bathroom, and a versatile flex room, allowing you to create the

    Victoria Clark D R Horton Realty of Virginia,

    6302 Sterling Way, Ruther Glen, VA 22546
  • /14

    $437,990

    New Construction
    • 4 Beds
    • 2.5 Baths
    • 2,134 Sq Ft

    Marigold with Basement Plan at Pendleton - Single-Family Homes, Ruther Glen, VA 22546

    Welcome to Pendleton, single-family homes just 5 minutes from I-95, with golf, pool, clubhouse, pickleball, walking trails and more, all included for just $67/month HOA.The Marigold single-family home offers flexibility and style. Enter through the foyer or 2-car garage, to the main level's open concept floor plan. The gourmet kitchen has abundant space and storage with its large island,

    Ryan Homes Builder
    6546 Rockingham Way Unit 36924433, Ruther Glen, VA 22546
  • /53

    $549,900

    $30K PRICE DROP
    • 2 Beds
    • 2 Baths
    • 1,290 Sq Ft

    68 Saratoga Cove, Ruther Glen, VA 22546

    Set along the widest stretch of Lake Caroline, this completely updated waterfront retreat offers sweeping views, easy outdoor living, and access to one of the region’s most amenity-rich private lake communities! 68 Saratoga Cove in Ruther Glen boasts a fully renovated home, resting on a .63-acre lot. The setting is a standout, folks! Positioned on the main body of the lake, the property enjoys

    Amy Cherry Taylor Porch & Stable Realty, LLC

    68 Saratoga Cove, Ruther Glen, VA 22546
  • /14

    $444,990

    New Construction $10K PRICE DROP
    • 3 Beds
    • 2 Baths
    • 1,296 Sq Ft

    Spruce with Basement Plan at South Village, Ruther Glen, VA 22546

    Welcome to South Village, featuring spacious single-family homes on 1/3-acre homesites with basements, 2-car garages & up to 6 bedrooms - under 2 miles to I-95!The Spruce single-family home exemplifies the convenience of main-level living. From the foyer, a hall leads to a full bath and 2 spacious bedrooms. The heart of the home is the living area with its light-filled open-concept

    Ryan Homes Builder
    6195 Saddlehorn St Unit 40147194, Ruther Glen, VA 22546
  • /24

    $530,740

    New Construction $5K PRICE INCREASE
    • 4 Beds
    • 2.5 Baths
    • 2,630 Sq Ft

    6306 Sterling Way, Ruther Glen, VA 22546

    Welcome to the Salem, a thoughtfully designed 2,630 sq. ft. home offering the perfect blend of space, comfort, and modern living. The open-concept main level features a spacious family room, stylish kitchen, casual dining area, versatile flex room, convenient laundry room, and powder room - ideal for both everyday living and entertaining.The FIRST FLOOR PRIMARY SUITE serves as a private

    Victoria Clark D R Horton Realty of Virginia,

    6306 Sterling Way, Ruther Glen, VA 22546
  • /40

    $491,990

    New Construction
    • 4 Beds
    • 3.5 Baths
    • 2,300 Sq Ft

    IRWIN Plan at Ladysmith Village, Ladysmith Village: South River, VA 22546

    The Irwin floorplan offers a thoughtfully designed two-story layout with 2,298 square feet of living space, making it perfect for families who appreciate both style and functionality. This home features 4 bedrooms and 3.5 bathrooms, providing plenty of space for privacy and convenience. The primary bedroom, located on the second floor, is a spacious retreat with a large walk-in closet and an

    D.R. Horton Builder
    0 Sterling Way Unit 37029728, Ladysmith Village: South River, VA 22546
  • /30

    $451,990

    New Construction
    • 4 Beds
    • 2 Baths
    • 1,698 Sq Ft

    NEUVILLE Plan at Ladysmith Village, Ladysmith Village: South River, VA 22546

    Welcome to the Neuville, a beautifully designed 1,698 sq ft single-story home offering a modern and spacious open-concept living space. Perfect for families or those seeking one-level living, this home features a large great room, a kitchen with a large center island and walk-in pantry, ideal for entertaining or family gatherings. The laundry room offers convenience and functionality.The

    D.R. Horton Builder
    0 Sterling Way Unit 36271031, Ladysmith Village: South River, VA 22546
  • /25

    $533,990

    New Construction
    • 4 Beds
    • 2.5 Baths
    • 2,804 Sq Ft

    HANOVER Plan at Ladysmith Village, Ladysmith Village: South River, VA 22546

    Welcome to the 2804+ sq ft Hanover model, offering a modern open-concept living space designed to meet your family's needs. The main level features a combined family room and casual dining area, creating a spacious area perfect for entertaining and daily activities. The chef-inspired kitchen boasts a large center island, a walk-in pantry, and ample counter space, making it ideal for cooking and

    D.R. Horton Builder
    0 Sterling Way Unit 36270951, Ladysmith Village: South River, VA 22546
  • /2

    $484,990

    New Construction
    • 5 Beds
    • 3.5 Baths
    • 2,199 Sq Ft

    Verona Plan at Ladysmith Village, Ladysmith Village: South River, VA 22546

    The Verona is a 5 bedroom, 3.5 bathroom plan offering 2,199+ square feet. It features an open-concept floorplan, with a large great room, kitchen, laundry/mud room and powder room on the first floor. The chef-inspired kitchen offers a large peninsula and walk-in pantry, and flows into the expansive open-concept dining area and living room with plenty of room for entertaining. The second level

    D.R. Horton Builder
    0 Sterling Way Unit 37029729, Ladysmith Village: South River, VA 22546
  • /98

    $459,900

    Coming Soon Oct 9
    • 4 Beds
    • 4 Baths
    • 3,839 Sq Ft

    161 Land Or Dr, Ruther Glen, VA 22546

    Experience the best of lakeside living at home. Spanning 3,839 sqft this unique 4 bedroom property features a theater and several bonus rooms in the gated-amenity filled Lake Land'Or community. Enjoy amenities from not just one, but two neighborhoods with boating and fishing in the 87 acre lake - or additional lakes and ponds. This tranquil home on over half an acre adjoins open space and backs

    Steven Szabo Keller Williams Realty

    161 Land Or Dr, Ruther Glen, VA 22546
  • /23

    $499,990

    New Construction
    • 5 Beds
    • 3 Baths
    • 2,540 Sq Ft

    Hazel Plan at South Village, Ruther Glen, VA 22546

    Welcome to South Village, featuring spacious single-family homes on 1/3-acre homesites with basements, 2-car garages & up to 6 bedrooms - under 2 miles to I-95!Welcome home to The Hazel. This 2-car garage single-family home is highlighted by a large great room adjoining a gourmet kitchen with an island overlooking the dining area. Just off the garage, a first-floor guest suite means you

    Ryan Homes Builder
    6195 Saddlehorn St Unit 38803334, Ruther Glen, VA 22546
  • /2

    $460,740

    New Construction $13K PRICE INCREASE
    • 4 Beds
    • 2.5 Baths
    • 1,849 Sq Ft

    6275 Sterling Way, Ruther Glen, VA 22546

    The Sidney offers over 1,841+ square feet of thoughtfully designed living space with 4 bedrooms and 2.5 bathrooms, blending comfort and functionality for modern living.The first floor welcomes you with a spacious open-concept layout featuring a large family room and dining area—perfect for entertaining or everyday gatherings. The kitchen is designed for both style and convenience, with a

    Victoria Clark D R Horton Realty of Virginia LLC

    6275 Sterling Way, Ruther Glen, VA 22546
  • /17

    $459,990

    New Construction
    • 4 Beds
    • 2.5 Baths
    • 1,903 Sq Ft

    Cedar Plan at South Village, Ruther Glen, VA 22546

    Welcome to South Village, featuring spacious single-family homes on 1/3-acre homesites with basements, 2-car garages & up to 6 bedrooms - under 2 miles to I-95!The Cedar single-family home blends function and elegance. Enter the foyer and head to the great room, which flows effortlessly into the gourmet kitchen with island, and the dining area. Beyond that, a hall leads to a powder room

    Ryan Homes Builder
    6195 Saddlehorn St Unit 38803336, Ruther Glen, VA 22546
  • /32

    $489,990

    New Construction
    • 5 Beds
    • 3 Baths
    • 2,511 Sq Ft

    HAYDEN Plan at Ladysmith Village, Ladysmith Village: South River, VA 22546

    Welcome to the 2511 sq ft Hayden model, offering a modern open-concept living space designed for both comfort and flexibility. The main level features a welcoming living room, a spacious dining room, and a well-appointed kitchen with walk-in pantry, perfect for family gatherings and entertaining. The main floor also includes a full bedroom, a bathroom, and a versatile flex room, allowing you to

    D.R. Horton Builder
    0 Sterling Way Unit 36271016, Ladysmith Village: South River, VA 22546
  • /22

    $494,999

    New Construction
    • 3 Beds
    • 2 Baths
    • 1,790 Sq Ft

    Alexandrite Plan at Pendleton, Ruther Glen, VA 22546

    The Alexandrite plan offers many spacious living areas. A covered entry leads past a laundry into an open floor plan, featuring a kitchen with a center island, a dining area, and a great room. The primary suite is adjacent, and includes a walk-in closet and private bathroom. You'll find two additional bedrooms and a full bath. Also includes a 2-car garage and an unfinished basement. Designer

    Richmond American Builder
    7274 Founders Hill Ave Unit 36395827, Ruther Glen, VA 22546
  • /32

    $499,990

    New Construction
    • 4 Beds
    • 2.5 Baths
    • 2,630 Sq Ft

    SALEM Plan at Ladysmith Village, Ladysmith Village: South River, VA 22546

    Welcome to the Salem, a beautifully designed 2,618 sq ft home offering a modern open-concept living space that meets all your family’s needs. This spacious home features a family room, kitchen, casual dining space, flex room, laundry room, and powder room on the main level, providing the perfect balance of comfort and functionality. The first-floor primary suite is a true retreat, offering a

    D.R. Horton Builder
    0 Sterling Way Unit 36271044, Ladysmith Village: South River, VA 22546
  • /2

    $460,740

    New Construction $13K PRICE INCREASE
    • 4 Beds
    • 2.5 Baths
    • 1,841 Sq Ft

    17440 Clark and York Blvd, Ruther Glen, VA 22546

    The Sidney offers over 1,841 square feet of thoughtfully designed living space with 4 bedrooms and 2.5 bathrooms, blending comfort and functionality for modern living.The first floor welcomes you with a spacious open-concept layout featuring a large family room and dining area—perfect for entertaining or everyday gatherings. The kitchen is designed for both style and convenience, with a

    Victoria Clark D R Horton Realty of Virginia LLC

    17440 Clark and York Blvd, Ruther Glen, VA 22546
  • /18

    $479,990

    New Construction
    • 4 Beds
    • 2.5 Baths
    • 2,203 Sq Ft

    Elder Plan at South Village, Ruther Glen, VA 22546

    Welcome to South Village, featuring spacious single-family homes on 1/3-acre homesites with basements, 2-car garages & up to 6 bedrooms - under 2 miles to I-95!The Elder has it all. Step inside this 2-car garage single-family home, where a sprawling great room adjoins a gourmet kitchen with a large island that overlooks the dining area. A versatile flex room is ideal for a home office,

    Ryan Homes Builder
    6195 Saddlehorn St Unit 38803335, Ruther Glen, VA 22546
  • /25

    $465,000

    $14K PRICE DROP
    • 3 Beds
    • 2.5 Baths
    • 2,499 Sq Ft

    18474 Patriot Ln, Ruther Glen, VA 22546

    Seller is offering a rate buy down or closingcost help.Welcome to this beautiful, barely lived-in model home loaded with premium upgrades throughout! This stunning 3-bedroom, 2.5-bath home offers the perfect blend of style, comfort, and convenience.Step inside to find gorgeous flooring, upgraded countertops, and thoughtfully designed living spaces that truly feel like a model. The

    Crystal Battinelli Berkshire Hathaway HomeServices PenFed Realty

    18474 Patriot Ln, Ruther Glen, VA 22546
  • /2

    $460,740

    $5K PRICE INCREASE
    • 4 Beds
    • 2.5 Baths
    • 1,849 Sq Ft

    17484 Clark and York Blvd, Ruther Glen, VA 22546

    The Sidney offers over 1,841+ square feet of thoughtfully designed living space with 4 bedrooms and 2.5 bathrooms, blending comfort and functionality for modern living.The first floor welcomes you with a spacious open-concept layout featuring a large family room and dining area—perfect for entertaining or everyday gatherings. The kitchen is designed for both style and convenience, with a

    Victoria Clark D R Horton Realty of Virginia LLC

    17484 Clark and York Blvd, Ruther Glen, VA 22546
  • /50

    $489,900

    • 3 Beds
    • 2.5 Baths
    • 2,868 Sq Ft

    156 American Dr, Ruther Glen, VA 22546

    Welcome home in the sough-after Lake Caroline community! This beautiful 3 bedroom, 2.5 bathroom home offers the perfect blend of comfort, functionality, and neighborhood amenities.Step inside to discover a warm and inviting layout with spacious living areas, a separate office space, and plenty of room for both everyday living and entertaining. Outside, enjoy the peaceful setting while

    Jessica Wood Berkshire Hathaway HomeServices PenFed Realty

    156 American Dr, Ruther Glen, VA 22546
  • /24

    $494,999

    New Construction $15K PRICE DROP
    • 3 Beds
    • 2 Baths
    • 1,790 Sq Ft

    7106 Braxton Ct, Ruther Glen, VA 22546

    Welcome to this ranch-style Alexandrite home! Included features: a charming covered entry, a quiet study, a well-appointed kitchen showcasing a center island, an adjacent dining room, a great room with an electric fireplace, a lavish primary suite boasting a private bath and a walk-in closet, two secondary bedrooms, a full bath, a convenient laundry, and a covered deck. This home also offers a

    Richmond American Builder
    7106 Braxton Ct, Ruther Glen, VA 22546
  • /29

    $490,740

    New Construction $5K PRICE INCREASE
    • 5 Beds
    • 3.5 Baths
    • 2,211 Sq Ft

    17470 Clark & York Blvd, Ruther Glen, VA 22546

    The Verona is a 5 bedroom, 3.5 bathroom plan offering 2211 square feet. It features an open-concept floorplan, with a large great room, kitchen, laundry/mud room and powder room on the first floor. The chef-inspired kitchen offers a large peninsula and walk-in pantry, and flows into the expansive open-concept dining area and living room with plenty of room for entertaining. The second level

    Victoria Clark D R Horton Realty of Virginia,

    17470 Clark & York Blvd, Ruther Glen, VA 22546
  • /58

    $625,000

    • 3 Beds
    • 2.5 Baths
    • 1,752 Sq Ft

    352 Lake Caroline Dr, Ruther Glen, VA 22546

    Your own private lakefront retreat awaits! With a private dock, sandy beach area, fire pit and multiple outdoor seating areas right at the water’s edge, this Lake Caroline property was made for enjoying the lake. Spend the day swimming, boating and relaxing by the water, gather around the fire at sunset or entertain friends on the deck. The incredible outdoor setting makes every day feel like a

    Katie Stiles Joyner Fine Properties

    352 Lake Caroline Dr, Ruther Glen, VA 22546
  • /30

    $604,740

    New Construction $5K PRICE INCREASE
    • 4 Beds
    • 2.5 Baths
    • 3,604 Sq Ft

    6292 Sterling Way, Ruther Glen, VA 22546

    Welcome to the 2818 sq ft Hanover model, offering a modern open-concept living space designed to meet your family’s needs. The main level features a combined family room and casual dining area, creating a spacious area perfect for entertaining and daily activities. The chef-inspired kitchen boasts a large center island, a walk-in pantry, and ample counter space, making it ideal for cooking and

    Victoria Clark D R Horton Realty of Virginia LLC

    6292 Sterling Way, Ruther Glen, VA 22546
  • /2

    $460,740

    New Construction $5K PRICE INCREASE
    • 4 Beds
    • 2.5 Baths
    • 1,841 Sq Ft

    17452 Clark and York Blvd, Ruther Glen, VA 22546

    The Sidney offers over 1,841 square feet of thoughtfully designed living space with 4 bedrooms and 2.5 bathrooms, blending comfort and functionality for modern living.The first floor welcomes you with a spacious open-concept layout featuring a large family room and dining area—perfect for entertaining or everyday gatherings. The kitchen is designed for both style and convenience, with a

    Victoria Clark D R Horton Realty of Virginia LLC

    17452 Clark and York Blvd, Ruther Glen, VA 22546
  • /2

    $460,740

    New Construction $5K PRICE INCREASE
    • 4 Beds
    • 2.5 Baths
    • 1,869 Sq Ft

    6309 Sterling Way, Ruther Glen, VA 22546

    The Sidney offers 1,869 square feet of thoughtfully designed living space with 4 bedrooms and 2.5 bathrooms, blending comfort and functionality for modern living.The first floor welcomes you with a spacious open-concept layout featuring a large family room and dining area—perfect for entertaining or everyday gatherings. The kitchen is designed for both style and convenience, with a

    Victoria Clark D R Horton Realty of Virginia,

    6309 Sterling Way, Ruther Glen, VA 22546
  • /47

    $625,000

    • 2 Beds
    • 2 Baths
    • 1,248 Sq Ft

    206 Lake Caroline Dr, Ruther Glen, VA 22546

    Always dreamed of living in a tree house on a Lake? Here's your opportunity....lovely A-frame home on Lake Caroline with Lake views from Living, dining room and Loft/Bedroom! This charming, updated home has a large, stone fireplace and large deck off the living room; for cozy nights and morning coffee. Well equipped kitchen with stove, microwave, dishwasher, stove top and refrigerator; open to

    Pam Lawrence Hometown Realty Services, Inc.

    206 Lake Caroline Dr, Ruther Glen, VA 22546
  • /32

    $530,740

    New Construction
    • 4 Beds
    • 2.5 Baths
    • 2,630 Sq Ft

    6306 Sterling Way, Ruther Glen, VA 22546

    Welcome to the Salem, a beautifully designed 2,630 sq ft home offering a modern open-concept living space that meets all your family’s needs. This spacious home features a family room, kitchen, casual dining space, flex room, laundry room, and powder room on the main level, providing the perfect balance of comfort and functionality.The first-floor primary suite is a true retreat, offering

    Victoria Clark D R Horton Realty of Virginia LLC

    6306 Sterling Way, Ruther Glen, VA 22546
  • /31

    $490,740

    New Construction $5K PRICE INCREASE
    • 5 Beds
    • 3.5 Baths
    • 2,199 Sq Ft

    17456 Clark and York St, Ruther Glen, VA 22546

    The Verona is a 5 bedroom, 3.5 bathroom plan offering 2199 square feet. It features an open-concept floorplan, with a large great room, kitchen, laundry/mud room and powder room on the first floor. The chef-inspired kitchen offers a large peninsula and walk-in pantry, and flows into the expansive open-concept dining area and living room with plenty of room for entertaining. The second level

    Victoria Clark D R Horton Realty of Virginia LLC

    17456 Clark and York St, Ruther Glen, VA 22546
  • /10

    $469,900

    New Construction
    • 4 Beds
    • 2.5 Baths
    • 2,200 Sq Ft

    813 Moorefield Dr, Ruther Glen, VA 22546

    New Home- Ready Fall 2026 in Lake Land Or. Photos are from previously model and are virtually staged!

    Lisa Fanucci-Dario Coldwell Banker Elite

    813 Moorefield Dr, Ruther Glen, VA 22546
  • /31

    $490,740

    New Construction $5K PRICE INCREASE
    • 5 Beds
    • 3.5 Baths
    • 2,199 Sq Ft

    6323 Sterling Way, Ruther Glen, VA 22546

    The Verona is a 5 bedroom, 3.5 bathroom plan offering 2199 square feet. It features an open-concept floorplan, with a large great room, kitchen, laundry/mud room and powder room on the first floor. The chef-inspired kitchen offers a large peninsula and walk-in pantry, and flows into the expansive open-concept dining area and living room with plenty of room for entertaining. The second level

    Victoria Clark D R Horton Realty of Virginia LLC

    6323 Sterling Way, Ruther Glen, VA 22546
  • /3

    $454,990

    New Construction
    • 4 Beds
    • 2.5 Baths
    • 1,869 Sq Ft

    SIDNEY Plan at Ladysmith Village, Ladysmith Village: South River, VA 22546

    The Sidney offers over 1,841+ square feet of thoughtfully designed living space with 4 bedrooms and 2.5 bathrooms, blending comfort and functionality for modern living.The first floor welcomes you with a spacious open-concept layout featuring a large family room and dining area-perfect for entertaining or everyday gatherings. The kitchen is designed for both style and convenience, with a

    D.R. Horton Builder
    0 Sterling Way Unit 39840640, Ladysmith Village: South River, VA 22546
  • /32

    $590,740

    New Construction $5K PRICE INCREASE
    • 4 Beds
    • 2.5 Baths
    • 3,536 Sq Ft

    6278 Sterling Way, Ruther Glen, VA 22546

    Welcome to the Salem, a beautifully designed 3,536 sq ft home offering a modern open-concept living space that meets all your family’s needs. This spacious home features a family room, kitchen, casual dining space, flex room, laundry room, and powder room on the main level, providing the perfect balance of comfort and functionality.The first-floor primary suite is a true retreat, offering

    Victoria Clark D R Horton Realty of Virginia LLC

    6278 Sterling Way, Ruther Glen, VA 22546

Showing Results 1 - 40, Page 1 of 2

How to Buy a Home How to Finance a Home How to Sell a Home