174

Lafayette, CO Homes for Sale

Section Image Section Image
  • /4

    $639,950

    New Construction
    • 3 Beds
    • 2.5 Baths
    • 2,074 Sq Ft

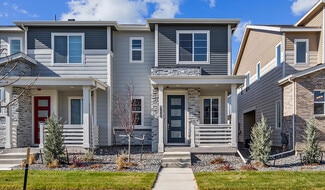
    Navy 2 Duo Plan at Parkdale - The Duos, Lafayette, CO 80026

    The noteworthy Navy plan boasts a thoughtfully designed layout. The main floor opens with an airy two-story entry, then continues to impress with an inviting dining area, a relaxing great room, and a well-appointed kitchen offering a sizable island. Upstairs, you’ll find a loft, a convenient laundry, two secondary bedrooms with a shared bath, and a stunning primary suite showcasing an oversized

    Richmond American Homes Builder
    2799 Penner St Unit 40902029, Lafayette, CO 80026
  • /5

    $784,990

    New Construction
    • 3 - 5 Beds
    • 2.5 - 3.5 Baths
    • 2,157 Sq Ft

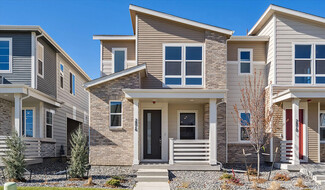
    Glacier | Residence 40212 Plan at Parkdale Commons - Floret Collection, Lafayette, CO 80026

    Introducing the Glacier, a versatile two-story plan with an inviting open-concept layout. On the main floor, a charming covered front porch welcomes you in to a beautiful two-story foyer. From the foyer, you'll enter an expansive great room that flows into a dining area and well-appointed kitchen—featuring a walk-in-pantry and center island. You will also appreciate a valet entry off the garage.

    Century Communities Builder
    2440 Wesley Ln Unit 36581893, Lafayette, CO 80026
  • /16

    $1,450,000

    • Land
    • 1.21 Acres
    • $1,198,347 per Acre

    1531 Spring Creek Crossing, Lafayette, CO 80026

    An exceptional opportunity awaits in Lafayette's most coveted enclave-Spring Creek Crossing. Nestled on a quiet cul-de-sac, this pristine 1.2-acre, glyphosate-free lot offers rare privacy, sweeping southern views of the Boulder Flatirons, and a distinctly peaceful setting. The flat, build-ready site backs to seasonal Spring Creek and City open space, creating a serene backdrop framed by mature

    Ryan McIntosh LIV Sotheby's Intl Realty

    1531 Spring Creek Crossing, Lafayette, CO 80026
  • /4

    $659,950

    New Construction
    • 4 Beds
    • 2.5 Baths
    • 2,458 Sq Ft

    Nina 2 Duo Plan at Parkdale - The Duos, Lafayette, CO 80026

    You’re sure to love the charming Nina plan! The inviting main floor offers a convenient powder room and pocket office, a kitchen with a large walk-in pantry and center island, an elegant great room, and an open dining area. Upstairs, enjoy a versatile loft, a laundry, three secondary bedrooms with a shared bath, and a lavish primary suite offering a private bath with double sinks and a generous

    Richmond American Homes Builder
    2799 Penner St Unit 40902004, Lafayette, CO 80026
  • /4

    $679,950

    New Construction
    • 3 Beds
    • 2.5 Baths
    • 2,160 Sq Ft

    1082 Bunting Dr, Erie, CO 80026

    Discover this paired Navy 1 Duo home. Included features: an inviting covered entry; a gourmet kitchen offering a roomy pantry, a center island and an adjacent dining area; a large great room; a lavish primary suite showcasing a generous walk-in closet and a deluxe bath with double sinks; a convenient laundry; an unfinished basement; a loft and a covered patio. This could be your dream home!

    Richmond American Homes Builder
    1082 Bunting Dr, Erie, CO 80026
  • /28

    $849,990

    New Construction
    • 4 Beds
    • 4 Baths
    • 2,823 Sq Ft

    1410 Colony Dr, Erie, CO 80026

    An entertainer's dream, the Princeton II plan is anchored by an open-concept great room that flows into a well-appointed kitchen with a center island and an adjacent dining area with backyard access. Additional main-floor highlights include a powder room and a study directly off the two-story foyer. Upstairs, you’ll enjoy more hangout space in a generous loft. Two spacious secondary bedrooms—one

    Century Communities Builder
    1410 Colony Dr, Erie, CO 80026
  • /47

    $4,449,000

    • 4 Beds
    • 2.5 Baths
    • 3,685 Sq Ft

    2360 N 95th St, Boulder, CO 80301

    Whitecap Vista Ranch. Set on 4.3 private acres surrounded by open space, this rare Boulder offering is defined by land, location, and sweeping snowcapped views. Quietly tucked away yet within 15 minutes of downtown Boulder, the property captures an exceptional balance of seclusion and accessibility, with breathtaking mountain vistas creating a remarkable daily backdrop. The full log residence

    The Bernardi Group Coldwell Banker Realty-Boulder

    2360 N 95th St, Boulder, CO 80301
  • /4

    $699,950

    New Construction
    • 4 Beds
    • 2.5 Baths
    • 2,450 Sq Ft

    1076 Bunting Dr, Erie, CO 80026

    This sleek Nina 3 Duo home evolves with your lifestyle. Included features: a charming covered porch; a quiet pocket office; a convenient powder room; a gourmet kitchen offering a spacious center island, a generous walk-in pantry, and an adjacent dining nook; an airy great room overlooking a relaxing covered patio; a versatile loft; a lavish primary suite boasting a deluxe bath with double sinks

    Richmond American Homes Builder
    1076 Bunting Dr, Erie, CO 80026
  • /20

    $520,950

    New Construction
    • 3 Beds
    • 2.5 Baths
    • 1,540 Sq Ft

    1336 Penner Dr, Erie, CO 80026

    Welcome to this impressive, paired Chicago home! Structural features include a charming covered porch, a generous kitchen with a large island, an adjacent dining area, a comfortable living room with center-meet doors overlooking a tranquil covered patio, convenient powder and laundry rooms, two secondary bedrooms with a shared bath, and a lavish primary suite boasting a private bath and an

    Richmond American Homes Builder
    1336 Penner Dr, Erie, CO 80026
  • /50

    $4,150,000

    $200K PRICE DROP
    • 5 Beds
    • 6.5 Baths
    • 6,954 Sq Ft

    2005 Lakespur Ln, Louisville, CO 80027

    Welcome to 2005 Lakespur Lane, a newly built custom home offering nearly 7,000 square feet of refined living in one of Louisville's most desirable communities. Designed with 5 bedrooms and 7 bathrooms, each bedroom features its own ensuite, providing privacy and comfort throughout.The home boasts an additional $250,000 in professionally curated upgrades by award-winning Canon & Dean Designs. The

    Sarah Montreuil RE/MAX Alliance-Boulder

    2005 Lakespur Ln, Louisville, CO 80027
  • /22

    $530,950

    New Construction
    • 3 Beds
    • 2.5 Baths
    • 1,540 Sq Ft

    2880 Taryn St, Erie, CO 80026

    Discover this paired Chicago home. Included features: a welcoming covered porch; an open dining area; a thoughtfully designed kitchen offering a center island, quartz countertops, stainless-steel appliances and a roomy pantry; a large living room; a beautiful primary suite showcasing an expansive walk-in closet and a private bath; a laundry and a covered patio. This could be your dream home!

    Richmond American Homes Builder
    2880 Taryn St, Erie, CO 80026
  • /28

    $1,069,740

    New Construction
    • 5 Beds
    • 5 Baths
    • 3,664 Sq Ft

    2596 Bailey Ln, Erie, CO 80026

    The Harvard plan boasts a dazzling layout and versatile functionality-including an optional multi-gen suite with a private garage entrance, a living area and a bedroom. Upon entering, a grand two-story foyer leads you underneath a second-floor catwalk and into an expansive vaulted great room with backyard access. The great room also flows into a beautiful kitchen with a large center island, a

    Century Communities Builder
    2596 Bailey Ln, Erie, CO 80026
  • /18

    $499,950

    New Construction
    • 3 Beds
    • 2.5 Baths
    • 1,440 Sq Ft

    2876 Taryn St, Erie, CO 80026

    The main floor of the beautiful Boston plan offers a convenient powder room, open living and dining rooms and a well-appointment kitchen featuring a roomy pantry, a center island and an adjacent covered patio. Upstairs, discover a laundry, two bedrooms with a shared bath and an elegant primary suite boasting an oversized walk-in closet and attached bath with double sinks. A 2-car garage is also

    Richmond American Homes Builder
    2876 Taryn St, Erie, CO 80026
  • /16

    $989,900

    • 2 Beds
    • 3 Baths
    • 3,642 Sq Ft

    2171 Park Ln, Louisville, CO 80027

    Built in 2012 and located in the Steel Ranch subdivision of Louisville, this meticulously maintained home offers a practical and open floor plan. The main level features hardwood flooring, a gas fireplace, a dedicated office behind French doors, and an additional den. The kitchen includes newer stainless steel appliances, cherry cabinetry, quartz countertops, and a breakfast bar. The primary

    Gary Calderon Accent Properties

    2171 Park Ln, Louisville, CO 80027

Showing Results 161 - 174, Page 5 of 5

How to Buy a Home How to Finance a Home How to Sell a Home