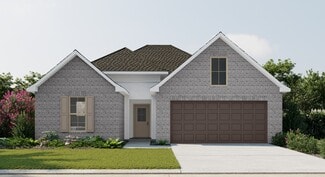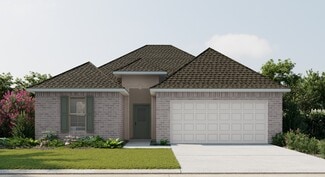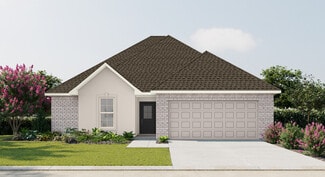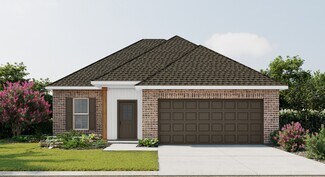
535

Homes for Sale in 70607

Section Image Section Image
  • /2

    $5,000,000

    $3M PRICE INCREASE
    • Land
    • 95.76 Acres
    • $52,217 per Acre

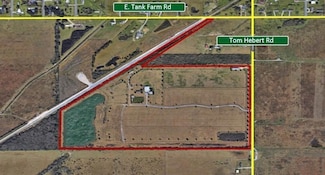
    7778 Tom Hebert Rd, Lake Charles, LA 70607
    95.7 +/- acres zoned A-1 (agricultural district) with 1700' of frontage along Tom Hebert Rd. Site is entirely in flood zone x and within close proximity to rail road. Phase 1 Environmental completed. Wetlands Delineation completed.

    Chris Khoury Bricks & Mortar- Real Estate

    7778 Tom Hebert Rd, Lake Charles, LA 70607
  • /2

    $305,990

    New Construction
    • 4 Beds
    • 2 Baths
    • 2,025 Sq Ft

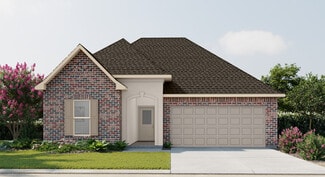
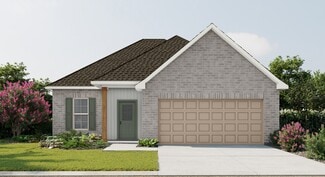
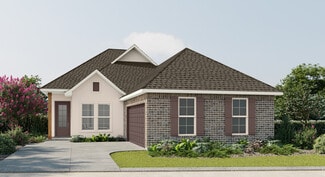
    Aubry III B Plan at Edgewood at MorganField - Edgewood at Morganfield, Lake Charles, LA 70607

    The Aubry III B Floor Plan by DSLD Homes is a beautifully designed 4-bedroom, 2-bath home that offers 2,025 square feet of functional living space with stylish finishes and energy-efficient features throughout. This open-concept layout is ideal for modern families looking for comfort, convenience, and timeless design.The exterior showcases a charming blend of brick and stucco siding, complemented

    DSLD Homes Builder
    3325 Lake Crest Dr Unit 37162364, Lake Charles, LA 70607
  • /2

    $367,990

    New Construction
    • 4 Beds
    • 3 Baths
    • 2,622 Sq Ft

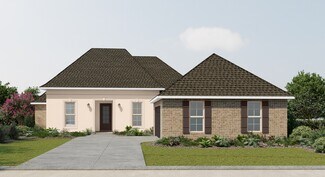
    Renoir IV B Plan at Edgewood at MorganField - Edgewood at Morganfield, Lake Charles, LA 70607

    - Open Floor Plan- Four Bedrooms, Three Bathrooms- Brick and Stucco Exterior- Wood Floors in Living and Dining Room- Boot Bench and Drop Zone in Mud Room- Recessed Lighting in Kitchen and Living - Double Master Vanity- Separate Master Shower- Walk-In Master Closet- Two Car Garage- Covered Rear Patio

    DSLD Homes Builder
    3325 Lake Crest Dr Unit 37162388, Lake Charles, LA 70607
  • /2

    $322,990

    New Construction
    • 4 Beds
    • 2 Baths
    • 2,204 Sq Ft

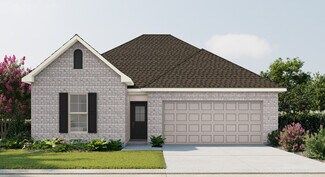
    Camellia V A Plan at Edgewood at MorganField - Edgewood at Morganfield, Lake Charles, LA 70607

    Welcome to the Camellia V A floor plan by DSLD Homesa beautifully designed, energy-efficient home offering the perfect combination of comfort, style, and functionality. With 2,204 square feet of living space, this home delivers a spacious layout ideal for growing families or anyone who loves open, modern living.The open floor plan creates a seamless flow between the kitchen, living, and dining

    DSLD Homes Builder
    3325 Lake Crest Dr Unit 37162389, Lake Charles, LA 70607
  • /2

    $322,990

    New Construction
    • 4 Beds
    • 2 Baths
    • 2,204 Sq Ft

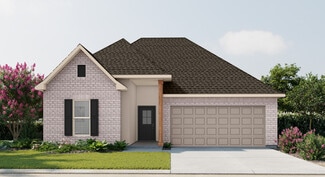
    Camellia V B Plan at Edgewood at MorganField - Edgewood at Morganfield, Lake Charles, LA 70607

    Welcome to the Camellia V B floor plan by DSLD Homesa beautifully designed, energy-efficient home offering the perfect combination of comfort, style, and functionality. With 2,204 square feet of living space, this home delivers a spacious layout ideal for growing families or anyone who loves open, modern living.The open floor plan creates a seamless flow between the kitchen, living, and dining

    DSLD Homes Builder
    3325 Lake Crest Dr Unit 37162385, Lake Charles, LA 70607
  • /2

    $274,990

    New Construction
    • 3 Beds
    • 2 Baths
    • 1,925 Sq Ft

    Roses V A Plan at Edgewood at MorganField - Edgewood at Morganfield, Lake Charles, LA 70607

    - Open Floor Plan- Three Bedrooms, Two Bathrooms- Two Car Garage- Brick & Stucco Exterior- Recessed Can Lighting in Kitchen- Computer Desk / Niche- Double Master Vanity- Separate Master Shower- Double Master Closets

    DSLD Homes Builder
    3325 Lake Crest Dr Unit 37162392, Lake Charles, LA 70607
  • /2

    $262,990

    New Construction
    • 3 Beds
    • 2 Baths
    • 1,765 Sq Ft

    Nolana IV A Plan at Edgewood at MorganField - Edgewood at Morganfield, Lake Charles, LA 70607

    - Open Floor Plan- Three Bedrooms, Two Bathrooms- Brick & Stucco Exterior- Double Master Vanity- Walk-In Master Closet- Separate Master Shower- Walk-In Pantry- Recessed Can Lighting in Kitchen- Two Car Garage- Covered Rear Patio

    DSLD Homes Builder
    3325 Lake Crest Dr Unit 37162391, Lake Charles, LA 70607
  • /2

    $329,990

    New Construction
    • 4 Beds
    • 3 Baths
    • 2,211 Sq Ft

    Klein III A Plan at Edgewood at MorganField - Edgewood at Morganfield, Lake Charles, LA 70607

    Step into style and comfort with the Klein III A floor plan by DSLD Homes, where thoughtful design meets energy-efficient living. With 2,211 square feet of living space, this beautifully crafted 4-bedroom, 3-bathroom home is ideal for families seeking a functional layout with upscale features.The open floor plan creates a seamless flow between living spaces, making it perfect for entertaining or

    DSLD Homes Builder
    3325 Lake Crest Dr Unit 37162387, Lake Charles, LA 70607
  • /2

    $304,990

    New Construction
    • 4 Beds
    • 3 Baths
    • 1,991 Sq Ft

    Degas III A Plan at Edgewood at MorganField - Edgewood at Morganfield, Lake Charles, LA 70607

    Step into comfort and efficiency with the Degas III A by DSLD Homes a smartly designed, energy-efficient home offering 1,991 square feet of living area and a total of 2,559 square feet under roof. This spacious home boasts four bedrooms and three full bathrooms, providing ample space for families, guests, or a flexible work-from-home setup.A welcoming open-concept layout connects the main living

    DSLD Homes Builder
    3325 Lake Crest Dr Unit 37162390, Lake Charles, LA 70607
  • /2

    $304,990

    New Construction
    • 4 Beds
    • 3 Baths
    • 1,991 Sq Ft

    Degas III B Plan at Edgewood at MorganField - Edgewood at Morganfield, Lake Charles, LA 70607

    Step into comfort and efficiency with the Degas III B by DSLD Homes a smartly designed, energy-efficient home offering 1,991 square feet of living area and a total of 2,559 square feet under roof. This spacious home boasts four bedrooms and three full bathrooms, providing ample space for families, guests, or a flexible work-from-home setup.A welcoming open-concept layout connects the main living

    DSLD Homes Builder
    3325 Lake Crest Dr Unit 37162382, Lake Charles, LA 70607
  • /2

    $269,990

    New Construction
    • 4 Beds
    • 2 Baths
    • 1,885 Sq Ft

    Ravenswood V A Plan at Edgewood at MorganField - Edgewood at Morganfield, Lake Charles, LA 70607

    - Open Floor Plan - Four Bedrooms, Two Bathrooms - Brick and Stucco Exterior - Master garden tub- Separate master shower- Double master vanity- Canned lighting in kitchen- Covered rear patio- Two car garage

    DSLD Homes Builder
    3325 Lake Crest Dr Unit 37162376, Lake Charles, LA 70607
  • /2

    $329,990

    New Construction
    • 4 Beds
    • 3 Baths
    • 2,211 Sq Ft

    Klein III B Plan at Edgewood at MorganField - Edgewood at Morganfield, Lake Charles, LA 70607

    Step into style and comfort with the Klein III B floor plan by DSLD Homes, where thoughtful design meets energy-efficient living. With 2,211 square feet of living space, this beautifully crafted 4-bedroom, 3-bathroom home is ideal for families seeking a functional layout with upscale features.The open floor plan creates a seamless flow between living spaces, making it perfect for entertaining or

    DSLD Homes Builder
    3325 Lake Crest Dr Unit 37162379, Lake Charles, LA 70607
  • /2

    $262,990

    New Construction
    • 3 Beds
    • 2 Baths
    • 1,780 Sq Ft

    Nolana IV B Plan at Edgewood at MorganField - Edgewood at Morganfield, Lake Charles, LA 70607

    - Open Floor Plan- Three Bedrooms, Two Bathrooms- Brick Exterior- Double Master Vanity- Walk-In Master Closet- Separate Master Shower- Walk-In Pantry- Recessed Can Lighting in Kitchen- Two Car Garage- Covered Rear Patio

    DSLD Homes Builder
    3325 Lake Crest Dr Unit 37162381, Lake Charles, LA 70607
  • /2

    $270,990

    New Construction
    • 3 Beds
    • 2 Baths
    • 1,892 Sq Ft

    Violet IV A Plan at Edgewood at MorganField - Edgewood at Morganfield, Lake Charles, LA 70607

    - Open Floor Plan - Three Bedrooms, Two Bathrooms- Two Car Garage- Covered Patio- Brick & Stucco Exterior- Computer Nook- Double Master Vanity- Walk-In Master Closet- Separate Master Shower- Recessed Can Lighting in Kitchen & Living Room

    DSLD Homes Builder
    3325 Lake Crest Dr Unit 37162372, Lake Charles, LA 70607
  • /2

    $269,990

    New Construction
    • 4 Beds
    • 2 Baths
    • 1,892 Sq Ft

    Ravenswood V B Plan at Edgewood at MorganField - Edgewood at Morganfield, Lake Charles, LA 70607

    - Open Floor Plan - Four Bedrooms, Two Bathrooms - Brick and Stucco Exterior - Master garden tub- Separate master shower- Double master vanity- Canned lighting in kitchen- Covered rear patio- Two car garage

    DSLD Homes Builder
    3325 Lake Crest Dr Unit 37162366, Lake Charles, LA 70607
  • /2

    $266,990

    New Construction
    • 3 Beds
    • 2 Baths
    • 1,848 Sq Ft

    Trillium IV A Plan at Edgewood at MorganField - Edgewood at Morganfield, Lake Charles, LA 70607

    Introducing the Trillium IV A floor plan by DSLD Homes, offering an ideal combination of energy-efficient living and stylish design. With 1,848 square feet of living space and a total area of 2,459 square feet, this home is designed for families seeking a spacious, functional, and comfortable environment.The open floor plan connects the kitchen, dining, and living areas, creating an inviting and

    DSLD Homes Builder
    3325 Lake Crest Dr Unit 37162375, Lake Charles, LA 70607
  • /2

    $284,990

    New Construction
    • 4 Beds
    • 3 Baths
    • 2,092 Sq Ft

    Falkner III A Plan at Edgewood at MorganField - Edgewood at Morganfield, Lake Charles, LA 70607

    Designed with both functionality and comfort in mind, the Falkner III A blends modern living with timeless style across 2,092 square feet of living space and a total area of 2,634 square feet. This thoughtfully laid-out home features four bedrooms and three full bathrooms, making it ideal for growing families, multigenerational households, or those who simply want more room to live, work, and

    DSLD Homes Builder
    3325 Lake Crest Dr Unit 37162373, Lake Charles, LA 70607
  • /2

    $267,990

    New Construction
    • 4 Beds
    • 2.5 Baths
    • 1,851 Sq Ft

    Yucca III A Plan at Edgewood at MorganField - Edgewood at Morganfield, Lake Charles, LA 70607

    Open floor plan Four bedrooms, two and a half baths Recessed can lightingDouble master vanitySeparate master showerWalk-in master closet

    DSLD Homes Builder
    3325 Lake Crest Dr Unit 37162384, Lake Charles, LA 70607
  • /2

    $365,990

    New Construction
    • 4 Beds
    • 3 Baths
    • 2,610 Sq Ft

    Renoir IV A Plan at Edgewood at MorganField - Edgewood at Morganfield, Lake Charles, LA 70607

    - Open Floor Plan- Four Bedrooms, Three Bathrooms- Brick and Stucco Exterior- Wood Floors in Living and Dining Room- Boot Bench and Drop Zone in Mud Room- Recessed Lighting in Kitchen and Living- Double Master Vanity- Separate Master Vanity- Separate Master Shower- Walk-In Master Closet- Two Car Garage- Covered Rear Patio

    DSLD Homes Builder
    3325 Lake Crest Dr Unit 37162383, Lake Charles, LA 70607
  • /2

    $306,990

    New Construction
    • 4 Beds
    • 3 Baths
    • 2,438 Sq Ft

    Azalea IV A Plan at Edgewood at MorganField - Edgewood at Morganfield, Lake Charles, LA 70607

    The Azalea IV A Floor Plan by DSLD Homes offers spacious, modern living with 4 bedrooms, 3 full bathrooms, and 2,438 square feet of beautifully designed space. Perfect for growing families or those who love to entertain, this home seamlessly combines comfort, style, and functionality.The exterior features a classic combination of brick and stucco, along with a covered rear patio and two-car

    DSLD Homes Builder
    3325 Lake Crest Dr Unit 37162367, Lake Charles, LA 70607
  • /2

    $266,990

    New Construction
    • 3 Beds
    • 2 Baths
    • 1,848 Sq Ft

    Trillium IV B Plan at Edgewood at MorganField - Edgewood at Morganfield, Lake Charles, LA 70607

    Introducing the Trillium IV B floor plan by DSLD Homes, offering an ideal combination of energy-efficient living and stylish design. With 1,848 square feet of living space and a total area of 2,459 square feet, this home is designed for families seeking a spacious, functional, and comfortable environment.The open floor plan connects the kitchen, dining, and living areas, creating an inviting and

    DSLD Homes Builder
    3325 Lake Crest Dr Unit 37162380, Lake Charles, LA 70607
  • /2

    $367,990

    New Construction
    • 4 Beds
    • 3 Baths
    • 2,614 Sq Ft

    Renoir IV C Plan at Edgewood at MorganField - Edgewood at Morganfield, Lake Charles, LA 70607

    - Open Floor Plan- Four Bedrooms, Three Bathrooms- Brick and Stucco Exterior- Wood Floors in Living and Dining Room- Boot Bench and Drop Zone in Mud Room- Recessed Lighting in Kitchen and Living - Double Master Vanity- Separate Master Shower- Walk-In Master Closet- Two Car Garage- Covered Rear Patio

    DSLD Homes Builder
    3325 Lake Crest Dr Unit 37162360, Lake Charles, LA 70607
  • /2

    $322,990

    New Construction
    • 3 Beds
    • 2 Baths
    • 2,157 Sq Ft

    Gabriel IV A Plan at Edgewood at MorganField - Edgewood at Morganfield, Lake Charles, LA 70607

    - Open Floor Plan- Three Bedrooms, Two Bathrooms- Brick & Stucco Exterior- Flex Space- Wood Floors in Great Room and Dining - Boot Bench in Mud Room- Recessed Lighting in Kitchen, Dining, and Great Room- Tray Ceiling in Master Bedroom- Double Master Vanity- Separate Master Shower- Walk-In Master Closet- Two Car Garage- Covered Rear Patio

    DSLD Homes Builder
    3325 Lake Crest Dr Unit 37162374, Lake Charles, LA 70607
  • /2

    $336,990

    New Construction
    • 5 Beds
    • 3 Baths
    • 2,720 Sq Ft

    Hickory III A Plan at Edgewood at MorganField - Edgewood at Morganfield, Lake Charles, LA 70607

    - Open Floor Plan- Five Bedrooms, Three Bathrooms- Recessed Can Lighting in Kitchen & Living Room- Walk-In Pantry- Boot Bench at Garage Entry- Double Master Vanity- Separate Master Shower- Walk-In Master Closet- Brick & Stucco Exterior- Covered Rear Porch- Two Car Garage

    DSLD Homes Builder
    3325 Lake Crest Dr Unit 37162369, Lake Charles, LA 70607
  • /2

    $274,990

    New Construction
    • 3 Beds
    • 2 Baths
    • 1,925 Sq Ft

    Roses V C Plan at Edgewood at MorganField - Edgewood at Morganfield, Lake Charles, LA 70607

    - Open Floor Plan- Three Bedrooms, Two Bathrooms- Two Car Garage- Brick & Stucco Exterior- Recessed Can Lighting in Kitchen- Computer Desk / Niche- Double Master Vanity- Separate Master Shower- Double Master Closets

    DSLD Homes Builder
    3325 Lake Crest Dr Unit 37162377, Lake Charles, LA 70607
  • /2

    $275,990

    New Construction
    • 3 Beds
    • 2 Baths
    • 1,953 Sq Ft

    Violet IV B Plan at Edgewood at MorganField - Edgewood at Morganfield, Lake Charles, LA 70607

    - Open Floor Plan - Three Bedrooms, Two Bathrooms- Two Car Garage- Covered Patio- Brick Exterior- Computer Nook- Double Master Vanity- Walk-In Master Closet- Separate Master Shower- Recessed Can Lighting in Kitchen & Living Room

    DSLD Homes Builder
    3325 Lake Crest Dr Unit 37162368, Lake Charles, LA 70607
  • /2

    $274,990

    New Construction
    • 3 Beds
    • 2 Baths
    • 1,925 Sq Ft

    Roses V B Plan at Edgewood at MorganField - Edgewood at Morganfield, Lake Charles, LA 70607

    - Open Floor Plan- Three Bedrooms, Two Bathrooms- Two Car Garage- Brick & Stucco Exterior- Recessed Can Lighting in Kitchen- Computer Desk / Niche- Double Master Vanity- Separate Master Shower- Double Master Closets

    DSLD Homes Builder
    3325 Lake Crest Dr Unit 37162378, Lake Charles, LA 70607
  • /2

    $306,990

    New Construction
    • 4 Beds
    • 3 Baths
    • 2,438 Sq Ft

    Azalea IV B Plan at Edgewood at MorganField - Edgewood at Morganfield, Lake Charles, LA 70607

    The Azalea IV B Floor Plan by DSLD Homes offers spacious, modern living with 4 bedrooms, 3 full bathrooms, and 2,438 square feet of beautifully designed space. Perfect for growing families or those who love to entertain, this home seamlessly combines comfort, style, and functionality.The exterior features a classic combination of brick and stucco, along with a covered rear patio and two-car

    DSLD Homes Builder
    3325 Lake Crest Dr Unit 37162370, Lake Charles, LA 70607
  • /2

    $305,990

    New Construction
    • 4 Beds
    • 2 Baths
    • 2,029 Sq Ft

    Aubry III A Plan at Edgewood at MorganField - Edgewood at Morganfield, Lake Charles, LA 70607

    The Aubry III A Floor Plan by DSLD Homes is a beautifully designed 4-bedroom, 2-bath home that offers 2,029 square feet of functional living space with stylish finishes and energy-efficient features throughout. This open-concept layout is ideal for modern families looking for comfort, convenience, and timeless design.The exterior showcases a charming blend of brick and stucco siding, complemented

    DSLD Homes Builder
    3325 Lake Crest Dr Unit 37162359, Lake Charles, LA 70607
  • /2

    $337,990

    New Construction
    • 4 Beds
    • 2.5 Baths
    • 2,811 Sq Ft

    Sycamore IV A Plan at Edgewood at MorganField - Edgewood at Morganfield, Lake Charles, LA 70607

    The Sycamore IV A Floor Plan by DSLD Homes offers modern living at its finest, blending style, comfort, and energy efficiency into a beautifully designed home. With 4 spacious bedrooms and 2 full bathrooms and one half bathroom and one half bathroom across 2,811 square feet, this layout provides the ideal space for growing families and those who love to entertain.Exterior features include elegant

    DSLD Homes Builder
    3325 Lake Crest Dr Unit 37162363, Lake Charles, LA 70607
  • /2

    $336,990

    New Construction
    • 5 Beds
    • 3 Baths
    • 2,720 Sq Ft

    Hickory III B Plan at Edgewood at MorganField - Edgewood at Morganfield, Lake Charles, LA 70607

    - Open Floor Plan- Five Bedrooms, Three Bathrooms- Recessed Can Lighting in Kitchen & Living Room- Walk-In Pantry- Boot Bench at Garage Entry- Double Master Vanity- Separate Master Shower- Walk-In Master Closet- Brick & Stucco Exterior- Covered Rear Porch- Two Car Garage

    DSLD Homes Builder
    3325 Lake Crest Dr Unit 37162362, Lake Charles, LA 70607
  • /2

    $343,990

    New Construction
    • 4 Beds
    • 3 Baths
    • 2,424 Sq Ft

    Claudet III B Plan at Edgewood at MorganField - Edgewood at Morganfield, Lake Charles, LA 70607

    Discover the Claudet III B floor plan by DSLD Homes, offering energy-efficient living in a beautifully designed home. With 2,424 square feet of living space and a total area of 3,204 square feet, this home delivers the perfect combination of space, luxury, and sustainability.The open floor plan seamlessly connects the kitchen, living, and dining areas, creating a spacious, inviting atmosphere

    DSLD Homes Builder
    3325 Lake Crest Dr Unit 37162386, Lake Charles, LA 70607
  • /2

    $253,990

    New Construction
    • 3 Beds
    • 2 Baths
    • 1,718 Sq Ft

    Ramsey V H Plan at Edgewood at MorganField - Edgewood at Morganfield, Lake Charles, LA 70607

    Welcome to The Ramsey V H, a thoughtfully designed new construction home by DSLD Homes that offers modern style, comfort, and energy-efficient living. With 1,718 square feet of well-planned space, this Energy Star Certified home is perfect for families, first-time buyers, or anyone looking for exceptional value in todays housing market.The heart of the Ramsey V H is its inviting open floor plan,

    DSLD Homes Builder
    3325 Lake Crest Dr Unit 37028022, Lake Charles, LA 70607
  • /2

    $253,990

    New Construction
    • 3 Beds
    • 2 Baths
    • 1,718 Sq Ft

    Ramsey V G Plan at Edgewood at MorganField - Edgewood at Morganfield, Lake Charles, LA 70607

    Introducing The Ramsey V G, a thoughtfully crafted new construction home by DSLD Homes designed to deliver comfort, efficiency, and modern functionality. Featuring 1,718 square feet of well-planned living space, this Energy Star Certified home is ideal for families, professionals, and anyone looking for quality craftsmanship in a timeless design.The Ramsey V G welcomes you with a spacious open

    DSLD Homes Builder
    3325 Lake Crest Dr Unit 37028012, Lake Charles, LA 70607
  • /2

    $254,990

    New Construction
    • 3 Beds
    • 2 Baths
    • 1,710 Sq Ft

    Lasalle V B Plan at Edgewood at MorganField - Edgewood at Morganfield, Lake Charles, LA 70607

    - Open Floor Plan- Can Lights in Kitchen- Three Bedrooms, Two Bathrooms- Two Car Garage- Brick & Stucco Exterior- Computer Desk/ Niche - Double Master Vanity- Master Garden Tub- Separate Master Shower- Walk-In Master Closet

    DSLD Homes Builder
    3325 Lake Crest Dr Unit 37027668, Lake Charles, LA 70607
  • /2

    $254,990

    New Construction
    • 3 Beds
    • 2 Baths
    • 1,710 Sq Ft

    Lasalle V A Plan at Edgewood at MorganField - Edgewood at Morganfield, Lake Charles, LA 70607

    - Open Floor Plan- Can Lights in Kitchen- Three Bedrooms, Two Bathrooms- Two Car Garage- Brick & Stucco Exterior- Computer Desk/ Niche - Double Master Vanity- Master Garden Tub- Separate Master Shower- Walk-In Master Closet

    DSLD Homes Builder
    3325 Lake Crest Dr Unit 37027651, Lake Charles, LA 70607
  • /2

    $244,990

    New Construction
    • 3 Beds
    • 2 Baths
    • 1,624 Sq Ft

    Brookdale IV A Plan at Edgewood at MorganField - Edgewood at Morganfield, Lake Charles, LA 70607

    Step into comfort with the Brookdale IV A floor plan by DSLD Homes, a thoughtfully designed, energy-efficient home that combines functionality, elegance, and sustainability. Offering 1,624 square feet of living space and a total area of 2,134 square feet, this home is ideal for those who want modern design with practical living in mind.The open floor plan seamlessly connects the kitchen, dining,

    DSLD Homes Builder
    3325 Lake Crest Dr Unit 37027565, Lake Charles, LA 70607
  • /2

    $242,990

    New Construction
    • 3 Beds
    • 2 Baths
    • 1,629 Sq Ft

    Dalton IV H Plan at Edgewood at MorganField - Edgewood at Morganfield, Lake Charles, LA 70607

    The Dalton IV H by DSLD Homes offers an exceptional blend of comfort, style, and energy efficiency. With 1,629 square feet of living space and a total area of 2,194 square feet, this thoughtfully designed home features a highly functional open floor plan that seamlessly connects the living, dining, and kitchen areas. Ideal for families or those seeking extra space, this home includes three

    DSLD Homes Builder
    3325 Lake Crest Dr Unit 37027515, Lake Charles, LA 70607
  • /2

    $242,990

    New Construction
    • 3 Beds
    • 2 Baths
    • 1,629 Sq Ft

    Dalton IV G Plan at Edgewood at MorganField - Edgewood at Morganfield, Lake Charles, LA 70607

    The Dalton IV G by DSLD Homes offers an exceptional blend of comfort, style, and energy efficiency. With 1,629 square feet of living space and a total area of 2,194 square feet, this thoughtfully designed home features a highly functional open floor plan that seamlessly connects the living, dining, and kitchen areas. Ideal for families or those seeking extra space, this home includes three

    DSLD Homes Builder
    3325 Lake Crest Dr Unit 37027507, Lake Charles, LA 70607
  • /2

    $241,990

    New Construction
    • 4 Beds
    • 2 Baths
    • 1,568 Sq Ft

    Woodford II H Plan at Edgewood at MorganField - Edgewood at Morganfield, Lake Charles, LA 70607

    -Brick & Siding Exterior-Recessed Can Lighting in Kitchen & Great Room-Walk-In Master Closet-Separate Master Shower-Covered Rear Porch

    DSLD Homes Builder
    3325 Lake Crest Dr Unit 37027480, Lake Charles, LA 70607

Showing Results 321 - 360, Page 9 of 14

How to Buy a Home How to Finance a Home How to Sell a Home