160

Lake Hamilton, FL Homes for Sale with Garage

Section Image Section Image
  • /15

    $332,490

    New Construction
    • 4 Beds
    • 2 Baths
    • 2,004 Sq Ft

    6629 Verbena Place, Lake Hamilton, FL 33851

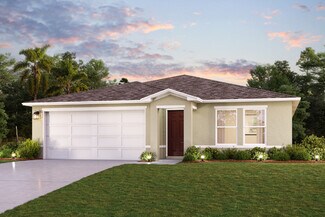
    Take a look at the Seaton II at Scenic Terrace, an ideal setting for outdoor recreation and convenient shopping minutes away.. This Seaton II brings four bedrooms and two full baths across a single floor, with a two-car garage and a layout centered on how the kitchen and living spaces work together. The kitchen overlooks the main living area, so whoever is cooking stays connected to the rest of

    Builder Photo

    Stanley Martin

    Builder

    6629 Verbena Place, Lake Hamilton, FL 33851
  • /11

    $299,990

    New Construction $2K PRICE DROP
    • 3 Beds
    • 2 Baths
    • 1,589 Sq Ft

    6747 Winterberry Dr, Lake Hamilton, FL 33851

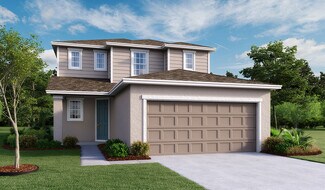
    Meet the Portland at Scenic Terrace, an ideal setting for outdoor recreation and convenient shopping minutes away.. This move-in ready Portland brings 1,589 square feet of single-floor living to three bedrooms, two full baths, and a two-car garage. A covered entryway opens into a main level where the kitchen, dining, and living areas flow together around a central island topped with Frost White

    Builder Photo

    Stanley Martin

    Builder

    6747 Winterberry Dr, Lake Hamilton, FL 33851
  • /25

    $316,190

    New Construction
    • 4 Beds
    • 2 Baths
    • 1,839 Sq Ft

    6739 Winterberry Dr, Lake Hamilton, FL 33851

    Take a look at the Juniper at Scenic Terrace, an ideal setting for outdoor recreation and convenient shopping minutes away.. This Juniper brings 1,839 square feet of single-floor living to a two-car garage home with four bedrooms, two full baths, and a main-level primary suite. four bedrooms sit toward the front of the home, sharing a dual-vanity bath and a walk-in laundry room just across the

    Builder Photo

    Stanley Martin

    Builder

    6739 Winterberry Dr, Lake Hamilton, FL 33851
  • /47

    $359,990

    New Construction
    • 3 Beds
    • 2.5 - 3.5 Baths
    • 2,267 Sq Ft

    Highbourne Plan at Hamilton Bluff, Haines City, FL 33844

    The Highbourne plan is available in Coastal, Farmhouse or Traditional exterior designs. The inviting front porch opens to a gracious foyer with spacious flex space that leads to the island kitchen that overlooks the cafe and family room. The primary suite boasts an en suite bathroom with shower, private water closet, and oversized walk-in closet. Three secondary bedrooms, full bathroom and a

    DRB Homes Builder
    1528 Redwood Ln Unit 36463693, Haines City, FL 33844
  • /46

    $329,990

    New Construction
    • 3 - 4 Beds
    • 2.5 Baths
    • 1,986 Sq Ft

    Jupiter Plan at Hamilton Bluff, Haines City, FL 33844

    JUPITER: Beautiful 2 Level, 2 Car Garage Home with Open Concept Living and up to 4 Bedrooms!The Jupiter plan is available in Coastal, Farmhouse or Traditional exterior designs.The inviting front porch opens to a gracious foyer with 2 adjacent secondary bedrooms and a full bathroom. The spacious family room is open to the dining area and adjacent kitchen. The primary suite boasts an en

    DRB Homes Builder
    1528 Redwood Ln Unit 36451307, Haines City, FL 33844
  • /36

    $359,990

    New Construction
    • 5 Beds
    • 3 Baths
    • 2,420 Sq Ft

    Lucia Plan at Scenic Terrace, Lake Hamilton, FL 33851

    Invite yourself into the Lucia, a two-story home with 5 bedrooms, 3 bathrooms and a private 2-car garage. Just off the foyer, you'll find a welcoming guest suite complete with a private bathroom, offering the perfect blend of comfort and privacy. The open concept living area, highlighted by luxury vinyl plank flooring, flows seamlessly into the kitchen, which features sleek quartz countertops,

    Casa Fresca Homes Builder
    3712 Dusty Miller Place Unit 36459610, Lake Hamilton, FL 33851
  • /30

    $329,990

    New Construction
    • 4 Beds
    • 2.5 Baths
    • 2,038 Sq Ft

    Turquesa Plan at Scenic Terrace, Lake Hamilton, FL 33851

    The Turquesa is the ultimate family haven, a two-story home featuring 4 bedrooms, 2.5 bathrooms and a private 2-car garage. This home offers an open concept living space designed for both relaxation and entertainment. The half bathroom off the foyer ensures every guest feels at home while the extended foyer opens to the main living and dining area. Featuring luxury vinyl plank flooring and

    Casa Fresca Homes Builder
    3712 Dusty Miller Place Unit 36490680, Lake Hamilton, FL 33851
  • /34

    $339,990

    New Construction
    • 4 Beds
    • 2.5 Baths
    • 2,226 Sq Ft

    Azure Plan at Scenic Terrace, Lake Hamilton, FL 33851

    Welcome to The Azure, where modern design meets practical living in a home that has it all. With 4 bedrooms, 2.5 bathrooms, and a 2-car garage, this home is crafted for comfort and style. The extraordinary elevation and professionally designed landscaping create a captivating first impression. Step through the front door to discover luxurious vinyl plank flooring that extends throughout the

    Casa Fresca Homes Builder
    3712 Dusty Miller Place Unit 36465469, Lake Hamilton, FL 33851
  • /49

    $359,990

    New Construction
    • 4 - 5 Beds
    • 3 Baths
    • 2,334 Sq Ft

    Ponte Vedra Plan at Hamilton Bluff, Haines City, FL 33844

    The Ponte Vedra plan is a beautifully designed two-story home offering up to 5 bedrooms, 3 full bathrooms, a versatile upstairs loft, and an attached 2-car garage—providing flexible living space ideal for a variety of lifestyles. This home is available in Coastal, Farmhouse, or Traditional exterior designs, combining timeless curb appeal with modern functionality.The main level features a

    DRB Homes Builder
    1528 Redwood Ln Unit 36470087, Haines City, FL 33844
  • /34

    $315,190

    New Construction $1K PRICE DROP
    • 4 Beds
    • 2 Baths
    • 1,839 Sq Ft

    6767 Winterberry Dr, Lake Hamilton, FL 33851

    Virtually Staged. Under Construction. Located in the heart of scenic Polk County, centrally located between Orlando and Tampa, this neighborhood offers the perfect combination of comfort, convenience, and charm. Scenic Terrace is ideally situated next to Scenic Terrace Elementary and Middle School, making it easy to get to and from school. Everyday essentials are accessible with the Haines City

    Jason Walzer SM FLORIDA BROKERAGE LLC

    6767 Winterberry Dr, Lake Hamilton, FL 33851
  • /57

    $359,990

    New Construction
    • 4 Beds
    • 3 Baths
    • 2,061 Sq Ft

    Castaway Plan at Hamilton Bluff, Haines City, FL 33844

    Castaway – 1 Level, 3 Bedroom, 2 Car Garage HomeExterior options: Coastal, Farmhouse, or Traditional designs Inviting front porch and welcoming foyerTwo front secondary bedrooms with nearby full bathWell-appointed island kitchen open to cafe and spacious family roomCovered lanai for outdoor livingPrimary suite with dual-sink bath, shower, private water closet, and large

    DRB Homes Builder
    1528 Redwood Ln Unit 36448317, Haines City, FL 33844
  • /46

    $406,990

    New Construction
    • 5 Beds
    • 3 Baths
    • 2,892 Sq Ft

    Catalina Plan at Scenic Terrace, Lake Hamilton, FL 33851

    Never run out of space with the Catalina, a spacious two-story home designed for ultimate comfort and flexibility! This home boasts 5 bedrooms, 3 bathrooms, a versatile den, a generous upstairs recreation space and a private 2-car garage. The open concept floorplan, perfect for entertaining or just hanging out, is complemented by stylish luxury vinyl plank flooring. The kitchen and throughout the

    Casa Fresca Homes Builder
    3712 Dusty Miller Place Unit 36491690, Lake Hamilton, FL 33851
  • /29

    $359,990

    New Construction
    • 5 Beds
    • 3 Baths
    • 2,471 Sq Ft

    Indigo Plan at Scenic Terrace, Lake Hamilton, FL 33851

    Check out the Indigo, a spacious two-story, 5-bedroom, 3-bathroom, 2-car garage home perfect for growing families or hosting guests. Enter the impressive foyer with soaring ceilings that creates an immediate sense of openness. From the foyer, the home effortlessly flows into the main living areas and kitchen. With quartz countertops throughout, stainless-steel appliances and a smart thermostat

    Casa Fresca Homes Builder
    3712 Dusty Miller Place Unit 36484805, Lake Hamilton, FL 33851
  • /31

    $324,990

    New Construction
    • 3 Beds
    • 2 Baths
    • 1,600 Sq Ft

    Atwood Plan at Hamilton Bluff, Haines City, FL 33844

    ATWOOD: Beautiful Single Level, 2 Car Garage Home with Open Concept Living and 3 Bedrooms! The Atwood plan is available in Coastal, Farmhouse or Traditional exterior designs. Adjacent the gracious foyer you'll find 2 secondary bedrooms and a full bathroom. The well-appointed, island kitchen overlooks to the cafe and adjacent family room. The primary suite boasts a large walk-in closet and an en

    DRB Homes Builder
    1528 Redwood Ln Unit 36476215, Haines City, FL 33844
  • /18

    $302,990

    New Construction
    • 3 Beds
    • 2 Baths
    • 1,672 Sq Ft

    ARIA Plan at Hamilton Bluff, Haines City, FL 33844

    The Aria is one of our one-story floorplans featured in Hamilton Bluff in Haines City, Florida. With multiple exteriors to choose from, the Aria is a popular home. Inside this 3-bedroom, 2-bathroom home, you’ll find 1,672 square feet of comfortable living. This all-concrete block constructed, one-story layout optimizes living space with an open concept kitchen overlooking the living area, dining

    D.R. Horton Builder
    1508 Redwood Ln Unit 36202775, Haines City, FL 33844
  • /33

    $365,990

    New Construction
    • 5 Beds
    • 3 Baths
    • 2,447 Sq Ft

    ROBIE Plan at Hamilton Bluff, Haines City, FL 33844

    The Robie is a two-story floorplan featured at Hamilton Bluff in Haines City, Florida. With 2 exteriors to choose from, the Robie is sure to turn heads. Inside this inviting 5-bedroom, 3-bathroom home, you’ll find 2,447 square feet of comfortable living. This impressive two-story concrete block construction plan features a versatile floorplan to fit your needs. A spacious open-concept first floor

    D.R. Horton Builder
    1508 Redwood Ln Unit 39413678, Haines City, FL 33844
  • /28

    $334,990

    New Construction
    • 4 Beds
    • 2 Baths
    • 1,850 Sq Ft

    Valeria Plan at Scenic Terrace, Lake Hamilton, FL 33851

    Discover a world of effortless elegance and comfort with the Valeria, a single-story home featuring 4 bedrooms, 2 bathrooms and a 2-car garage. The foyer leads to three bedrooms, a full bathroom, and a convenient laundry room with washer and dryer included. The vaulted-ceilings and open concept living, dining, and kitchen areas are perfect for entertaining or cozy family nights, all enhanced by

    Casa Fresca Homes Builder
    3712 Dusty Miller Place Unit 36452172, Lake Hamilton, FL 33851
  • /41

    $389,990

    New Construction
    • 4 Beds
    • 3 Baths
    • 2,061 Sq Ft

    Castaway Multi-Gen Plan at Hamilton Bluff, Haines City, FL 33844

    CASTAWAY MULTI-GEN: Beautiful 1 Level, 2 Car Garage Home with Open Concept Living and 3 Bedrooms! Featuring a Private Retreat: Whether it’s space for extended family, a private retreat for guests, or room to grow, these thoughtfully designed homes offer flexibility without added monthly costs.Designed for flexibility, the Castaway Retreat offers the ideal solution for extended family, guests,

    DRB Homes Builder
    1528 Redwood St Unit 40596592, Haines City, FL 33844
  • /4

    $384,990

    New Construction
    • 4 Beds
    • 3 Baths
    • 2,292 Sq Ft

    Esperanza Plan at Scenic Terrace, Lake Hamilton, FL 33851

    Meet the Esperanza, a single-story, multi-generational home designed for modern living with flexibility and comfort. This 4-bedroom, 3-bathroom, 2-car garage home features a separate multi-gen suite with its own bathroom and kitchenette, ideal for extended family or guests. The spacious layout offers distinct areas for gathering and relaxing, including an open-concept living and dining space

    Casa Fresca Homes Builder
    3712 Dusty Miller Place Unit 37408842, Lake Hamilton, FL 33851
  • /3

    $389,999

    New Construction
    • 5 Beds
    • 3 Baths
    • 3,011 Sq Ft

    Valencia Plan at Scenic Terrace, Lake Hamilton, FL 33851

    Prepare to be impressed by the Valencia, a two-story home featuring 5 bedrooms, 3 bathrooms, and a 2-car garage. This floorplan is designed for modern living and effortless entertainment. Step through the elegant foyer into a vibrant main living area, complete with a private guest suite for ultimate comfort. The kitchen shines with sleek quartz countertops, stainless steel appliances, and

    Casa Fresca Homes Builder
    3712 Dusty Miller Place Unit 40423300, Lake Hamilton, FL 33851
  • /29

    $299,990

    New Construction
    • 3 Beds
    • 2 Baths
    • 1,480 Sq Ft

    Atlantic Plan at Hamilton Bluff, Haines City, FL 33844

    ATLANTIC: Beautiful Single Level, 2 Car Garage Home with Open Concept Living and 3 Bedrooms! The Atlantic plan is available in Coastal, Farmhouse or Traditional exterior designs. The front entry and the private garage entry open to the foyer with an optional drop zone. A well-appointed island kitchen is centered between the cafe and the family room with access to the lanai. The primary suite

    DRB Homes Builder
    1528 Redwood Ln Unit 36499763, Haines City, FL 33844
  • /39

    $284,990

    New Construction
    • 3 Beds
    • 2 Baths
    • 1,615 Sq Ft

    Magenta Plan at Scenic Terrace, Lake Hamilton, FL 33851

    Feel at home with the Magenta, a single-story home with 3 bedrooms, 2 bathrooms, and a 2-car garage. This layout is a true gem, seamlessly blending modern comfort with Florida charm. Open concept living dazzles with luxury vinyl plank flooring throughout the main living areas. The kitchen, featuring quartz countertops, new stainless-steel appliances and ample storage overlooks the dining and

    Casa Fresca Homes Builder
    3712 Dusty Miller Place Unit 36450119, Lake Hamilton, FL 33851
  • /30

    $312,990

    New Construction
    • 4 Beds
    • 2 Baths
    • 1,828 Sq Ft

    CALI Plan at Hamilton Bluff, Haines City, FL 33844

    Introducing the Cali floorplan at Hamilton Bluff, in Haines City, Florida, where every square foot is put to use with sophistication and comfort. Inside this 4-bedroom, 2-bathroom home, you’ll find 1,828 square feet of comfortable living. This meticulously designed residence combines modern convenience with timeless elegance, showcasing quartz counters and tile floors throughout. As you step

    D.R. Horton Builder
    1508 Redwood Ln Unit 36202776, Haines City, FL 33844
  • /4

    $301,990

    New Construction
    • 4 Beds
    • 2 Baths
    • 1,666 Sq Ft

    QUAIL RIDGE Plan at Scenic Terrace - The Enclave, Lake Hamilton, FL 33851

    4 bed | 2 bath | 2-bay | 1665 sqft *Closing costs are additional and not included in the USDA 30 year fixed rate 100% financing. Terms and availability of this loan program, and the sales price, are examples only and are subject to change without notice. Loans are subject to credit approval. Restrictions and conditions may apply. USDA loans are subject to income and geographic eligibility

    Century Complete Builder
    3497 Dahlia Dr Unit 36583013, Lake Hamilton, FL 33851
  • /13

    $263,000

    New Construction
    • 3 Beds
    • 2 Baths
    • 1,483 Sq Ft

    748 Trailhead Point Dr, Haines City, FL 33844

    Retreat to your primary suite located in the back of the home for plenty of privacy and offers a huge walk-in closet.

    Meritage Homes Builder
    748 Trailhead Point Dr, Haines City, FL 33844
  • /14

    $309,990

    New Construction
    • 4 Beds
    • 3 Baths
    • 1,941 Sq Ft

    Cambria Plan at Scenic Terrace - The Grove, Lake Hamilton, FL 33844

    4 bed | 3 bath | 2-bay | 1941 sqft *Closing costs are additional and not included in the USDA 30 year fixed rate 100% financing. Terms and availability of this loan program, and the sales price, are examples only and are subject to change without notice. Loans are subject to credit approval. Restrictions and conditions may apply. USDA loans are subject to income and geographic eligibility

    Century Complete Builder
    3497 Dahlia Dr St Unit 36675592, Lake Hamilton, FL 33844
  • /8

    $299,990

    New Construction
    • 4 Beds
    • 2 Baths
    • 1,811 Sq Ft

    3505 Po Box, Lake Hamilton, FL 33851

    Under Construction. Discover modern luxury with in the sought-after Scenic Terrace Discover modern living with the Braselton Plan a charming single-story home. The open design seamlessly connects the Living, Dining, and Kitchen areas. The chef’s dream kitchen features sophisticated cabinetry, elegant Quartz countertops, and stainless steel appliances, including a smooth-top range, microwave hood,

    Octavia Valencia WJH BROKERAGE FL LLC

    3505 Po Box, Lake Hamilton, FL 33851
  • /31

    $365,000

    $15K PRICE DROP
    • 4 Beds
    • 2 Baths
    • 2,532 Sq Ft

    4908 Bluebell Ct, Haines City, FL 33844

    Own the original model home that introduced buyers to Scenic Terrace! This stunning Magnolia floor plan by Taylor Morrison offers 2,106 square feet of beautifully designed living space featuring 4 bedrooms, 2 full bathrooms, and a 2-car garage. Showcasing premium model-home upgrades and designer finishes throughout, this home perfectly blends modern style, comfort, and functionality. The

    Chantae Thomas KELLER WILLIAMS REALTY AT THE PARKS

    4908 Bluebell Ct, Haines City, FL 33844
  • /2

    $289,000

    New Construction $39K PRICE DROP
    • 4 Beds
    • 2 Baths
    • 1,607 Sq Ft

    1365 June Lake Loop, Lake Hamilton, FL 33851

    Under Construction. Brand new, energy-efficient home available by Jul 2026! An open floorplan that makes entertaining easy in the open kitchen, dining, and great room that flow to the patio. The primary suite is tucked in the rear of the home offering plenty of privacy and features a spacious walk-in closet and shower. Now selling, Hamilton Bluff Classic Series offers new single-family homes in

    Bryan Sumner MERITAGE HOMES OF FL REALTY

    1365 June Lake Loop, Lake Hamilton, FL 33851
  • /16

    $289,990

    New Construction
    • 4 Beds
    • 2 Baths
    • 1,666 Sq Ft

    Quail Ridge Plan at Scenic Terrace - The Grove, Lake Hamilton, FL 33844

    4 bed | 2 bath | 2-bay | 1665 sqft *Closing costs are additional and not included in the USDA 30 year fixed rate 100% financing. Terms and availability of this loan program, and the sales price, are examples only and are subject to change without notice. Loans are subject to credit approval. Restrictions and conditions may apply. USDA loans are subject to income and geographic eligibility

    Century Complete Builder
    3497 Dahlia Dr St Unit 36675596, Lake Hamilton, FL 33844
  • /27

    $291,990

    New Construction
    • 4 Beds
    • 2 Baths
    • 1,589 Sq Ft

    The Juniper Plan at Scenic Terrace, Haines City, FL 33844

    The Juniper offers the perfect blend of modern design and practical living. From its spacious two-car garage to a cozy outdoor lanai, this home accommodates all your living needs while keeping up with today’s style standards. Three main level bedrooms located at the front of the home have access to a dual vanity bathroom and a walk-in laundry room right across the hall—all thoughtfully designed

    Stanley Martin Builder
    3724 Dusty Miller Place Unit 36396149, Haines City, FL 33844
  • /32

    $359,890

    New Construction $2K PRICE DROP
    • 4 Beds
    • 3 Baths
    • 2,077 Sq Ft

    1763 Grandiose Dr, Haines City, FL 33844

    Under Construction. Welcome to the Lakeside Multi-gen, one of our one-story floorplans featured in our Hamilton Bluff community in Haines City, Florida. Take your pick between two artfully designed exteriors. Inside this beautiful 4 bedroom, 3-bathroom home, you'll find 2,077 square feet of comfortable living. The living area is an open concept, where your kitchen, living, and dining areas blend

    Paul King DR HORTON REALTY OF CENTRAL FLORIDA LLC

    1763 Grandiose Dr, Haines City, FL 33844
  • /25

    $339,999

    New Construction $15K PRICE DROP
    • 4 Beds
    • 3 Baths
    • 2,170 Sq Ft

    6174 Daphne St, Lake Hamilton, FL 33851

    Spacious and accommodating, the two-story Palm features an open-concept main floor with inviting entry way and staircase boasting a 20' ceiling hgt. There are three charming bedrooms upstairs. Just off the entryway, you'll find a secluded Bedroom with a full bath on main floor. Toward the back of the home, a large great room flows into an inviting kitchen with a center island and a separated area

    Stephanie Morales AXEN REALTY, LLC

    6174 Daphne St, Lake Hamilton, FL 33851
  • /15

    $339,999

    New Construction
    • 4 Beds
    • 3 Baths
    • 2,170 Sq Ft

    Palm Plan at Scenic Terrace - Seasons, Lake Hamilton, FL 33851

    The Palm features two stories of smartly designed living space. On the main floor, an inviting kitchen is flanked by a great room and a dining nook—offering access to a relaxing covered patio. A mud room provides a convenient entry point from the garage, and a flex room is ready to fill in as a study, game room or whatever else your family requires. Upstairs, a loft provides another versatile

    Richmond American Builder
    5213 Bee Balm St Unit 36396865, Lake Hamilton, FL 33851
  • /29

    $350,000

    • 4 Beds
    • 2 Baths
    • 2,020 Sq Ft

    3704 Dusty Miller Place, Haines City, FL 33844

    Welcome to this beautifully designed 4-bedroom, 2-bath home offering modern comfort and effortless Florida living. Featuring an open-concept floor plan with soaring vaulted ceilings, luxury vinyl flooring throughout the main living areas, and plush carpeting in all bedrooms, this move-in-ready home is designed for both everyday living and entertaining. The stylish kitchen is the heart of the

    David Small KELLER WILLIAMS REALTY SMART 1

    3704 Dusty Miller Place, Haines City, FL 33844
  • /34

    $315,990

    New Construction
    • 3 Beds
    • 2 Baths
    • 1,624 Sq Ft

    1940 Diamond Head Cir, Haines City, FL 33844

    MOVE-IN READY! Beautiful Single Level, 2 Car Garage Home with Open Concept Living and 3 full Bedrooms! The Flagler plan is in the Coastal exterior design. The covered porch opens to a gracious foyer with adjacent flex space and leads to the open island kitchen with espresso cabinets and granite countertops, cafe and family room. The private garage opens to a hallway with 2 secondary bedrooms and

    DRB Homes Builder
    1940 Diamond Head Cir, Haines City, FL 33844
  • 1508 Redwood Ln Unit 36202773, Haines City, FL 33844

    $279,990

    New Construction
    • 3 Beds
    • 2 Baths
    • 1,504 Sq Ft

    ALLEX Plan at Hamilton Bluff, Haines City, FL 33844

    The Allex is one of our one-story floorplans featured in our Hamilton Bluff in Haines City, Florida. With 2 exteriors to choose from, the Allex is sure to turn heads. Inside this 3-bedroom, 2-bathroom home, you’ll find 1,504 square feet of comfortable living. The living area is an open concept, where your kitchen, living, and dining areas blend seamlessly into a space perfect for everyday living

    D.R. Horton Builder
    1508 Redwood Ln Unit 36202773, Haines City, FL 33844
  • /34

    $296,990

    New Construction
    • 4 Beds
    • 2 Baths
    • 1,666 Sq Ft

    3533 Po Box, Lake Hamilton, FL 33851

    Under Construction. Welcome to your dream home in Scenic Terrace! Step into the Quail Ridge plan. This delightful home features an open living room that flows into a beautifully designed dining area and kitchen, perfect for gatherings. The kitchen is the heart of the house, boasting elegant cabinetry, quartz countertops, and stainless steel appliances, including a range with a microwave and

    Octavia Valencia WJH BROKERAGE FL LLC

    3533 Po Box, Lake Hamilton, FL 33851
  • /21

    $342,244

    New Construction
    • 4 Beds
    • 2.5 Baths
    • 2,132 Sq Ft

    6178 Daphne St, Lake Hamilton, FL 33851

    Explore this must-see Lynwood home, ready for quick move-in soon. Included features: a charming covered entry; a convenient powder room; a well-appointed kitchen offering quartz countertops, a center island, a generous walk-in pantry, 42" upper cabinets and stainless-steel appliances; an open dining area; a spacious great room with access to the tranquil covered patio; a central laundry; and a

    Stephanie Morales AXEN REALTY, LLC

    6178 Daphne St, Lake Hamilton, FL 33851
  • /32

    $334,999

    New Construction $35K PRICE DROP
    • 4 Beds
    • 2 Baths
    • 2,226 Sq Ft

    1719 Vanilla St, Lake Hamilton, FL 33851

    Welcome to The Azure, where modern design meets practical living in a home that has it all. With 4 bedrooms, 2.5 bathrooms, and a 2-car garage, this home is crafted for comfort and style. The extraordinary elevation and professionally designed landscaping create a captivating first impression. Step through the front door to discover luxurious vinyl plank flooring that extends throughout the

    Casa Fresca Homes Builder
    1719 Vanilla St, Lake Hamilton, FL 33851

Showing Results 1 - 40, Page 1 of 4

Home Price Trends

Median Sale Price
$310,000
Median Single Family Sale Price
$316,915
Average Price Per Sq Ft
$168
Number of Homes for Sale
103
Last 12 months Home Sales
460
Months of Supply
2.70
Median List Price
$324,499
Median Change From 1st List Price
0%
Median Home Sale Price YoY Change
-5%
How to Buy a Home How to Finance a Home How to Sell a Home