1,301

Lake Norman, NC Homes for Sale

Section Image Section Image
  • /38

    $447,500

    New Construction $4K PRICE INCREASE
    • 3 Beds
    • 2 Baths
    • 2,020 Sq Ft

    Wescott Plan at Laurelbrook - The Enclave, Sherrills Ford, NC 28673

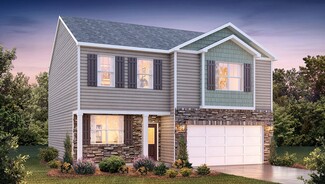
    The Wescott is a three-bedroom, two-bath, ranch-style home with a formal dining room, kitchen with island and pantry, first-floor primary bedroom with a large shower in the primary bath, a separate laundry room, and a separate storage space in the garage. Options available to personalize this home include a second primary bedroom on the main level, dedicated office space, and an optional second

    Eastwood Homes Builder
    8784 Acadia Pkwy Unit 39917491, Sherrills Ford, NC 28673
  • /35

    $365,990

    New Construction
    • 3 Beds
    • 2.5 Baths
    • 2,175 Sq Ft

    Penwell Plan at Laurelbrook - Chestnut, Sherrills Ford, NC 28673

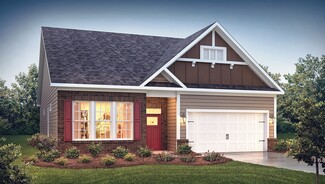
    The Penwell is one of our two-story plans featured at Chestnut at Laurelbrook in Sherrills Ford, North Carolina, offering 3 modern elevations. This gorgeous two-story home with impressive comfort, luxury, and style offers three bedrooms, two and a half bathrooms, and a two-car garage. Upon entering, you are greeted by a foyer that invites you directly into the center of the home. At its heart,

    D.R. Horton Builder
    7728 Bainbridge Rd Unit 36204687, Sherrills Ford, NC 28673
  • /48

    $799,900

    $50K PRICE DROP
    • 4 Beds
    • 4 Baths
    • 3,772 Sq Ft

    214 Harbor Landing Dr, Mooresville, NC 28117

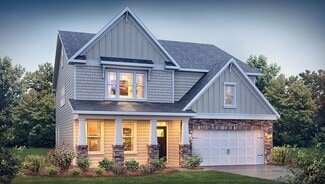
    Our preferred lender is offering 1% towards closing costs for buying this home! Discover the perfect blend of comfort, privacy, and natural beauty in this stunning home near Lake Norman. The woods on the back of the home offer the space and serenity you’ve been searching for, along with craftsman finishes and thoughtful design throughout. Inside, you’ll find an inviting open-concept main level

    Nicole Wolfe Century 21 Echelon

    214 Harbor Landing Dr, Mooresville, NC 28117
  • /31

    $415,000

    $10K PRICE DROP
    • 3 Beds
    • 2.5 Baths
    • 1,991 Sq Ft

    123 Regal Cir, Mooresville, NC 28117

    Just 10 minutes from Lake Norman, this unique Mooresville property offers the perfect combination of convenience, space, and opportunity. This split-level home features 3 bedrooms, 2.5 baths, and nearly 2,000 heated square feet. The flexible floor plan includes a spacious living room, dining area, and kitchen on the main level, with three bedrooms upstairs, including a primary suite. The lower

    Shannon Hill Berkshire Hathaway HomeServices Mountain Sky Properties

    123 Regal Cir, Mooresville, NC 28117
  • /48

    $449,900

    $135K PRICE DROP
    • 3 Beds
    • 2.5 Baths
    • 1,932 Sq Ft

    7619 Mariner Cove Dr, Cornelius, NC 28031

    Welcome to 7619 Mariner Cove Drive in the highly sought-after waterfront community of Mariner Villas in Cornelius! This beautifully maintained townhome has been freshly painted and professionally cleaned, offering a move-in ready opportunity in a neighborhood where listings are rarely available. Enjoy the unique charm of this home featuring two screened porches, perfect for relaxing with your

    Jay White Keller Williams Ballantyne Area

    7619 Mariner Cove Dr, Cornelius, NC 28031
  • /35

    $439,990

    New Construction
    • 4 Beds
    • 3.5 Baths
    • 2,753 Sq Ft

    Windsor Plan at Laurelbrook - Chestnut, Sherrills Ford, NC 28673

    The Windsor is one of our two-story homes offered at Chestnut at Laurelbrook in Sherrills Ford, NC. It offers 5 elevations and a primary bedroom on the main floor. The Windsor features an open floor plan, creating a spacious and inviting atmosphere. This modern home offers four bedrooms including a primary bedroom in the main floor, three and a half bathrooms and a two-car garage. The moment you

    D.R. Horton Builder
    7728 Bainbridge Rd Unit 36204683, Sherrills Ford, NC 28673
  • /41

    $1,599,000

    $176K PRICE DROP
    • 3 Beds
    • 3 Baths
    • 3,071 Sq Ft

    332 Shoreline Loop, Mooresville, NC 28117

    Experience spectacular long-range main channel views of Lake Norman from this beautifully updated waterfront home located at the end of the highly desirable Stutts Peninsula in Mooresville. Positioned to capture expansive water views for miles, this property offers the perfect blend of lake lifestyle, entertaining space, and everyday comfort. The main level features a spacious primary suite along

    Andrew Morgan EXP Realty LLC Mooresville

    332 Shoreline Loop, Mooresville, NC 28117
  • /37

    $1,424,900

    New Construction
    • 4 - 7 Beds
    • 2.5 Baths
    • 3,901+ Sq Ft

    The Waterside Plan at Lakeside Pointe, Sherrills Ford, NC 28673

    The Waterside, designed to maximize the lakefront location, boasts a spectacular, kitchen, dining and gathering room that opens to both a sizable deck and a balcony. The first floor includes a grand primary suite with large walk-in closets, and an office and covered porch. Upstairs there are 3 bedrooms, a loft space and an additional bonus room. Flexibility is part of what makes these homes so

    The Beechwood Organization Builder
    7235 Fighting Creek Rd Unit 37184650, Sherrills Ford, NC 28673
  • /28

    $995,000

    New Construction
    • 4 Beds
    • 4.5 Baths
    • 4,848 Sq Ft

    131 High Lake Dr, Statesville, NC 28677

    This stunning MOVE IN READY, NEW CONSTRUCTION home in Lake Norman's Harbor Watch offers 4,800+ sq ft of luxurious living space! The ranch-style design includes an upstairs retreat and partially finished basement. Chef’s dream kitchen—quartz countertops, double ovens, farmhouse island, and serving station, opens to spacious family room with a modern stone surround fireplace & abundant natural

    Greybrook Homes Builder
    131 High Lake Dr, Statesville, NC 28677
  • /27

    $449,900

    New Construction
    • 4 - 5 Beds
    • 2.5 - 3.5 Baths
    • 2,449 Sq Ft

    Raleigh Plan at Norman Creek, Troutman, NC 28166

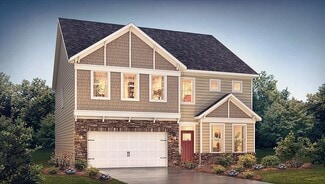
    The Raleigh is a two-story, four-bedroom, two-and-a-half-bath home with a first-floor primary bedroom, formal dining room, two-story family room, and a kitchen with an island and pantry. The second floor features an upstairs loft area, three additional bedrooms, and a full bath.Options to personalize this home include an expanded loft area, an enclosed bonus room, a second primary bedroom

    Eastwood Homes Builder
    750 S Main St Unit 38552281, Troutman, NC 28166
  • /28

    $379,900

    $5K PRICE DROP
    • 3 Beds
    • 2.5 Baths
    • 2,253 Sq Ft

    107 Spring Hall Dr, Troutman, NC 28166

    Welcome to this beautiful home tucked away on a quiet cul-de-sac in the Calvin Creek community in Troutman, offering inviting curb appeal and a front porch that sets the tone from the moment you arrive. Luxury vinyl plank flooring flows throughout the main level, complemented by stylish lighting and whole home blinds. The kitchen features white Shaker cabinets, subway tile backsplash, quartz

    Pete Dorninger Redfin Corporation

    107 Spring Hall Dr, Troutman, NC 28166
  • /20

    $325,000

    • 3 Beds
    • 2 Baths
    • 1,013 Sq Ft

    123 Greentree Dr, Mooresville, NC 28117

    Welcome to this charming ranch nestled on a private 0.74-acre cul-de-sac lot in desirable Mooresville. Thoughtfully updated, this 3-bedroom, 2-bath home offers an open-concept layout, neutral paint, stylish lighting, and a combination of hardwood, luxury vinyl plank, and tile flooring. Beautiful kitchen features white Shaker cabinets, quartz countertops, a subway tile backsplash, stainless steel

    Pete Dorninger Redfin Corporation

    123 Greentree Dr, Mooresville, NC 28117
  • /32

    $403,990

    New Construction
    • 3 Beds
    • 2 Baths
    • 1,902 Sq Ft

    Azalea Plan at Laurelbrook - Chestnut, Sherrills Ford, NC 28673

    The Azalea is one of the one-story homes featured in our Chestnut at Laurelbrook community in Sherrills Ford, NC, offering 4 modern elevations. This single-story home is charming and functional, perfect for those seeking comfortable and accessible living space. The Azalea ranch features an open floor plan, creating a spacious and inviting atmosphere. This home includes three bedrooms, two full

    D.R. Horton Builder
    7728 Bainbridge Rd Unit 36204682, Sherrills Ford, NC 28673
  • /34

    $429,990

    New Construction
    • 3 Beds
    • 2 Baths
    • 1,902 Sq Ft

    Azalea Plan at The Enclave at Falls Cove, Troutman, NC 28166

    The Azalea is one of the one-story homes featured in The Enclave at Falls Cove community in Troutman, NC offering 4 modern elevations. This single-story home offers a charming and functional design, perfect for those seeking comfortable and accessible living space. The Azalea ranch features an open floor plan, creating a spacious and inviting atmosphere. This home includes three bedrooms, two

    D.R. Horton Builder
    112 Rhuidean Ct Unit 37029732, Troutman, NC 28166
  • /14

    $396,000

    New Construction
    • 3 - 5 Beds
    • 2 - 3.5 Baths
    • 2,729 Sq Ft

    The Idlewild Plan at Stratford, Denver, NC 28037

    As you step inside, you are greeted by a private study, ideal for seamless remote work. Certain homesites transform this space into an additional bedroom suite, catering to diverse needs. Moving through the home, the chef-inspired kitchen steals the show, boasting a spacious island with seating, ample cabinet and counter space, and a convenient walk-in pantry. The culinary hub flows into the

    Stanley Martin Builder
    4023 Chelsea Dr Unit 37072325, Denver, NC 28037
  • /38

    $446,990

    New Construction
    • 4 Beds
    • 3 Baths
    • 3,113 Sq Ft

    Hampshire Plan at Laurelbrook - Chestnut, Sherrills Ford, NC 28673

    The Hampshire is a two-story plan featured in Chestnut at Laurelbrook in Sherrills Ford, NC offering 4 beautiful elevations. The Hampshire offers four bedrooms, three bathrooms and a two-car garage. Step inside to discover an expansive living space that caters to the needs of modern living. The heart of this home is the gourmet kitchen, it features high-end stainless-steel appliances, elegant

    D.R. Horton Builder
    7728 Bainbridge Rd Unit 36204684, Sherrills Ford, NC 28673
  • /40

    $481,990

    New Construction
    • 4 Beds
    • 3 Baths
    • 3,113 Sq Ft

    Hampshire Plan at The Enclave at Falls Cove, Troutman, NC 28166

    The Hampshire is a two-story plan featured in The Enclave at Falls Cove in Troutman, NC offering 4 beautiful elevations. The Hampshire offers four bedrooms, three bathrooms and a two-car garage. Step inside to discover an expansive living space that caters to the needs of modern living. The heart of this home is the gourmet kitchen, it features high-end stainless-steel appliances, elegant granite

    D.R. Horton Builder
    112 Rhuidean Ct Unit 36204727, Troutman, NC 28166
  • /66

    $419,900

    New Construction
    • 3 - 5 Beds
    • 2 - 3 Baths
    • 1,829 Sq Ft

    Avery Plan at Laurelbrook - The Meadows, Sherrills Ford, NC 28673

    The Avery is a ranch-style plan with three bedrooms, two full baths, a spacious family room, a kitchen with an island and pantry, a covered rear porch, an oversized laundry room, and a first-floor primary bedroom. Options available to personalize this home include a covered porch, screen porch, or sunroom, office with French doors or dining room instead of bedroom three, powder room, an extended

    Eastwood Homes Builder
    8784 Acadia Pkwy Unit 36489838, Sherrills Ford, NC 28673
  • /30

    $437,990

    New Construction
    • 5 Beds
    • 4 Baths
    • 2,910 Sq Ft

    Summit Plan at Laurelbrook - Chestnut, Sherrills Ford, NC 28673

    The Summit is a two-story floorplan offered at Chestnut at Laurelbrook in Sherrills Ford, NC. It offers 4 elevations and offers a bedroom on the main floor. The Summit features an open floor plan, creating a spacious and inviting atmosphere. This modern home offers five bedrooms, four bathrooms and a two-car garage. Upon entering the home you’ll be greeted by a grand foyer that leads you into the

    D.R. Horton Builder
    7728 Bainbridge Rd Unit 36204679, Sherrills Ford, NC 28673
  • /26

    $361,990

    New Construction
    • 4 Beds
    • 2.5 Baths
    • 1,991 Sq Ft

    Belhaven Plan at Laurelbrook - Chestnut, Sherrills Ford, NC 28673

    The Belhaven is one of our two-story plans featured at Chestnut at Laurelbrook in Sherrills Ford, North Carolina, offering 3 modern elevations. It is a spacious and modern two-story home built with open concept living in mind. This home offers four bedrooms, two and a half bathrooms and a two-car garage. The moment you step inside you’ll be greeted by an inviting foyer that leads you directly

    D.R. Horton Builder
    7728 Bainbridge Rd Unit 36204686, Sherrills Ford, NC 28673
  • /27

    $451,900

    New Construction
    • 4 - 5 Beds
    • 2.5 - 3.5 Baths
    • 2,449 Sq Ft

    Raleigh Plan at Laurelbrook - The Meadows, Sherrills Ford, NC 28673

    The Raleigh is a two-story, four-bedroom, two-and-a-half-bath home with a first-floor primary bedroom, formal dining room, two-story family room, and a kitchen with an island and pantry. The second floor features an upstairs loft area, three additional bedrooms, and a full bath. Options to personalize this home include an additional bedroom upstairs, an expanded loft area, an enclosed bonus room,

    Eastwood Homes Builder
    8784 Acadia Pkwy Unit 36477699, Sherrills Ford, NC 28673
  • /48

    $385,000

    • 3 Beds
    • 2.5 Baths
    • 1,738 Sq Ft

    2015 Claybrook Ln, Denver, NC 28037

    Discover refined living in the highly sought-after Westport Lakeside community. This charming 3-bedroom, 2.5-bath two-story home offers the perfect blend of comfort, style, and functionality. Step inside to an inviting open floor plan highlighted by durable luxury vinyl plank flooring and abundant natural light throughout. The spacious kitchen flows seamlessly into the main living area, creating

    Lilliah Moseley Redfin Corporation

    2015 Claybrook Ln, Denver, NC 28037
  • /48

    $446,900

    New Construction
    • 4 - 5 Beds
    • 3 - 4 Baths
    • 2,438 Sq Ft

    Cypress Plan at Laurelbrook - The Meadows, Sherrills Ford, NC 28673

    The Cypress is a two-story, four-bedroom, three-bath home with a formal dining room, a first-floor guest suite with a full bath, and a kitchen with an island and pantry. The second floor features the primary bedroom, two additional bedrooms, a hall bath, a convenient upstairs laundry room, and an oversized loft area. Options available to personalize your home include a sunroom, screen porch, or

    Eastwood Homes Builder
    8784 Acadia Pkwy Unit 36486115, Sherrills Ford, NC 28673
  • /36

    $539,500

    • 2 Beds
    • 2 Baths
    • 1,156 Sq Ft

    1338 Torrence Cir Unit 29, Davidson, NC 28036

    Lakefront living awaits in this nicely updated condo in Davidson Landing’s Emerald Bay. Enjoy long-range, year-round views of Lake Norman from the open-concept living area, anchored by a gas-log fireplace and sliding doors to a covered balcony. This one-level home offers approximately 1,156?sq?ft with two bedrooms and two baths. The refreshed kitchen features nice cabinetry, granite countertops

    Kelly Myers NextHome World Class

    1338 Torrence Cir Unit 29, Davidson, NC 28036
  • /24

    $505,500

    New Construction
    • 3 - 5 Beds
    • 2.5 - 3.5 Baths
    • 2,611 Sq Ft

    Edgefield Plan at Laurelbrook - The Enclave, Sherrills Ford, NC 28673

    The Edgefield is a spacious three-bedroom, two-and-a-half-bath ranch-style home with a first-floor primary bedroom, formal dining room, separate office, open family room, dining area, kitchen with island and pantry, storage in the garage, and a covered rear porch. Options available to personalize this home include an optional guest suite with a living area, a fourth bedroom on the first floor,

    Eastwood Homes Builder
    8784 Acadia Pkwy Unit 36466249, Sherrills Ford, NC 28673
  • /19

    $630,900

    New Construction
    • 2 - 3 Beds
    • 2 - 3 Baths
    • 1,769+ Sq Ft

    Portico Plan at The Courtyards at Lake Davidson, Mooresville, NC 28115

    Looking for a luxurious yet practical home that caters to your lifestyle needs? The Portico is the perfect choice for you. This single-level home features a functional yet elegant design emphasizing manageability and convenience. Here are some of the highlights of the Portico: A grand entrance that leads to an efficient, open layout Luxurious amenities, such as an optional gourmet kitchen and a

    Epcon Communities Builder
    251 Alenda Lux Cir Unit 36479695, Mooresville, NC 28115
  • /14

    $665,900

    New Construction
    • 2 - 4 Beds
    • 2 - 3 Baths
    • 2,053+ Sq Ft

    Promenade Plan at The Courtyards at Lake Davidson, Mooresville, NC 28115

    Looking for a spacious home that can comfortably accommodate your oversized furniture and host your family and friends? The Promenade is the ideal option - This expertly designed house offers ample space for all your needs, along with a range of features to help you relax and recharge. Here are some of the highlights: Optional gourmet kitchen with center island and walk-in pantry Secluded den and

    Epcon Communities Builder
    251 Alenda Lux Cir Unit 36448199, Mooresville, NC 28115
  • /50

    $519,500

    New Construction
    • 4 - 5 Beds
    • 3.5 - 4.5 Baths
    • 3,223 Sq Ft

    Colfax Plan at Laurelbrook - The Enclave, Sherrills Ford, NC 28673

    The Colfax is a spacious, two-story, four-bedroom, three-and-a-half-bath home with a formal dining room, office with French doors, spacious family room, kitchen with island and walk-in pantry plus a separate butler's pantry, and large storage area in the garage. The second floor features all bedrooms including the primary bedroom with two walk-in closets, a loft area, and a laundry room. Bedroom

    Eastwood Homes Builder
    8784 Acadia Pkwy Unit 36502023, Sherrills Ford, NC 28673
  • /47

    $975,000

    $20K PRICE DROP
    • 3 Beds
    • 2.5 Baths
    • 3,060 Sq Ft

    120 Royal Pointe Way, Mooresville, NC 28117

    Experience exceptional waterfront living in the highly sought-after Royal Pointe community, complete with a deeded boat slip and direct access to Lake Norman. This custom-built home offers 3 bedrooms plus a flexible upper-level space that can easily serve as a 4th bedroom, blending comfort, functionality, and breathtaking lake views. The main-level primary suite is a private retreat featuring a

    Hala Matar Redfin Corporation

    120 Royal Pointe Way, Mooresville, NC 28117
  • /30

    $299,500

    • 2 Beds
    • 2 Baths
    • 1,103 Sq Ft

    19905 Henderson Rd Unit C, Cornelius, NC 28031

    Beautiful waterfront condo on Lake Norman in the highly sought-after Windward community in Cornelius. This second-floor unit offers 2 bedrooms and 2 bathrooms, providing a comfortable and functional layout. The spacious living room features a cozy fireplace. The kitchen features many built-in cabinets that offer plenty of storage. Both bedrooms are generously sized, The primary bedroom includes a

    Bryan Tan U Realty

    19905 Henderson Rd Unit C, Cornelius, NC 28031
  • /17

    $659,900

    New Construction
    • 3 - 4 Beds
    • 2.5 Baths
    • 2,508+ Sq Ft

    The Cove's Edge Plan at Lakeside Pointe, Sherrills Ford, NC 28673

    The Cove’s Edge open and flowing floor plan is highlighted by ten-foot ceilings, a stunning double-height great room and spacious kitchen with a center island that serves as the centerpiece of the home. A loft area on the second level with an arched overlook to the great room below offers another great space for entertaining or quiet relaxation. Maximizing every inch of space, Cove’s Edge offers

    The Beechwood Organization Builder
    7235 Fighting Creek Rd Unit 37185100, Sherrills Ford, NC 28673
  • /66

    $440,500

    New Construction
    • 3 Beds
    • 2 Baths
    • 1,829 Sq Ft

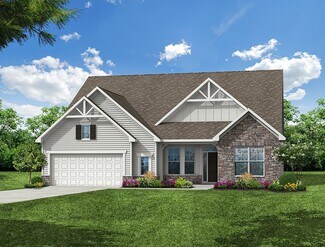
    Avery Plan at Laurelbrook - The Enclave, Sherrills Ford, NC 28673

    The Avery is a ranch-style plan with three bedrooms, two full baths, a spacious family room, a kitchen with an island and pantry, a covered rear porch, an oversized laundry room, and a first-floor primary bedroom. Options available to personalize this home include an extended covered porch, screened porch, or sunroom, office with French doors, or dining room instead of bedroom three, powder room,

    Eastwood Homes Builder
    8784 Acadia Pkwy Unit 39830676, Sherrills Ford, NC 28673
  • /26

    $630,900

    New Construction
    • 2 - 3 Beds
    • 2 - 3 Baths
    • 1,520+ Sq Ft

    Palazzo Plan at The Courtyards at Lake Davidson, Mooresville, NC 28115

    Looking for a home that offers a comfortable and luxurious living experience? Look no further than the Palazzo! This welcoming and vibrant home is filled with natural light and offers adaptable living spaces that cater to your needs. Here are some of the features that make the Palazzo stand out: A multipurpose sunroom where you can relax and enjoy the beautiful natural surroundings An upstairs

    Epcon Communities Builder
    251 Alenda Lux Cir Unit 36475738, Mooresville, NC 28115
  • /41

    $460,900

    New Construction
    • 5 - 6 Beds
    • 3 - 4 Baths
    • 3,047 Sq Ft

    Davidson Plan at Norman Creek, Troutman, NC 28166

    The Davidson is a two-story, five-bedroom, three-bath home with a formal living room, formal dining room, spacious family room, kitchen with island and pantry, separate breakfast area, and first-floor guest suite with a full bath. The second floor features four bedrooms, including the primary bedroom with an attached, private primary bath, an additional full bath, a large laundry room, and a loft

    Eastwood Homes Builder
    750 S Main St Unit 38552279, Troutman, NC 28166
  • /41

    $431,990

    New Construction
    • 4 Beds
    • 4 Baths
    • 2,766 Sq Ft

    London Plan at Laurelbrook - Chestnut, Sherrills Ford, NC 28673

    The London is a 2-story home offered at Chestnut at Laurelbrook in Sherrills Ford, NC. It offers 4 elevations and a bedroom on the main level. The London offers five bedrooms, four bathrooms and a two-car garage. The moment you step on the front porch and into the home you’ll be greeted by a foyer that seamlessly integrates the living, dinning, and kitchen areas. The kitchen is equipped with

    D.R. Horton Builder
    7728 Bainbridge Rd Unit 36204678, Sherrills Ford, NC 28673
  • /22

    $667,900

    New Construction
    • 3 - 4 Beds
    • 2.5 Baths
    • 2,728+ Sq Ft

    The Seaglass Plan at Lakeside Pointe, Sherrills Ford, NC 28673

    The Seaglass adapts to your needs and lifestyle with flexible floorplans that range from a cozy 3BR with a den to a spacious 4BR/4Bath. With over 2,728 sf, this home has everything you need to make it truly your own. Whether you’re looking for a quiet retreat or a space to entertain guests, the Seaglass has got you covered with its well-thought-out design and endless possibilities. This flexible

    The Beechwood Organization Builder
    7235 Fighting Creek Rd Unit 37185110, Sherrills Ford, NC 28673
  • /26

    $839,900

    New Construction
    • 3 - 4 Beds
    • 3.5 Baths
    • 2,924+ Sq Ft

    The Sailmaker Plan at Lakeside Pointe, Sherrills Ford, NC 28673

    Convenient and welcoming, The Sailmaker offers multiple indoor and outdoor living spaces, double height ceilings and a luxurious primary suite privately tucked away on the first floor. Upstairs, in addition to two bedrooms and a second laundry room, you’ll find both a loft and flex space, perfect for either work or play, and plenty of storage. The Sailmaker has options for adding a fourth

    The Beechwood Organization Builder
    7235 Fighting Creek Rd Unit 37190302, Sherrills Ford, NC 28673
  • /32

    $423,990

    New Construction
    • 4 Beds
    • 3 Baths
    • 2,558 Sq Ft

    Fleetwood Plan at Laurelbrook - Chestnut, Sherrills Ford, NC 28673

    The Fleetwood is one of our two-story plans featured at Chestnut at Laurelbrook in Sherrills Ford, NC offering 5 modern elevations. This two-story home offers a charming and functional design, perfect for those seeking comfortable and accessible living space. The Fleetwood ranch features an open floor plan, creating a spacious and inviting atmosphere. This home offers four bedrooms, three

    D.R. Horton Builder
    7728 Bainbridge Rd Unit 36204677, Sherrills Ford, NC 28673
  • /41

    $485,500

    New Construction
    • 5 - 6 Beds
    • 3 - 4 Baths
    • 3,047 Sq Ft

    Davidson Plan at Laurelbrook - The Enclave, Sherrills Ford, NC 28673

    The Davidson is a two-story, five-bedroom, three-bath home with a formal living room, formal dining room, spacious family room, kitchen with island and pantry, separate breakfast area, and first-floor guest suite with a full bath. The second floor features four bedrooms, including the primary suite, a hall bath, a large laundry room, and a loft area. Options available to personalize this home

    Eastwood Homes Builder
    8784 Acadia Pkwy Unit 36451589, Sherrills Ford, NC 28673
  • /15

    $960,900

    New Construction
    • 2 - 3 Beds
    • 2.5 - 3.5 Baths
    • 2,821+ Sq Ft

    Provenance Plan at The Courtyards at Lake Davidson, Mooresville, NC 28115

    Looking for a spacious and luxurious home that offers convenience and flexibility? The Provenance might be just what you need. With the most square footage of our luxury ranch floor plans, the Provenance allows you to tailor your home to your liking. This home provides an easy, low-maintenance lifestyle that's perfect for hosting loved ones and impressing guests. Here are some of the features

    Epcon Communities Builder
    251 Alenda Lux Cir Unit 36495563, Mooresville, NC 28115

Showing Results 161 - 200, Page 5 of 18

How to Buy a Home How to Finance a Home How to Sell a Home