249

Lake Saint Louis, MO Homes for Sale under $700,000

Section Image Section Image Section Image
  • /57

    $449,000

    $26K PRICE DROP
    • 3 Beds
    • 3.5 Baths
    • 2,765 Sq Ft

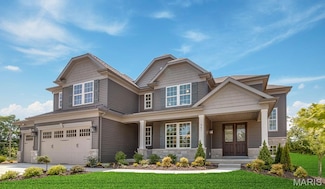
    11 Towergate Ct, Lake Saint Louis, MO 63367

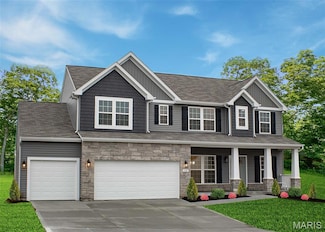
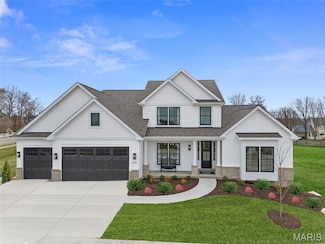
    START PACKING! You are going to fall in LOVE with 11 Towergate Ct, Lake St Louis, MO 63367! Tucked in one of the most sought after subdivisions, Wyndgate, is the cutest 1.5 story home. This former model home has been immaculately maintained by its ONLY owners and is move in ready! You'll love the safety and privacy of being at the end of a cul-de-sac and in walking distance to the pool! Step in

    Agent Photo

    Julie Sacco-Smith

    Keller Williams Realty West

    11 Towergate Ct, Lake Saint Louis, MO 63367
  • /71

    $550,000

    Pending
    • 4 Beds
    • 3 Baths
    • 2,882 Sq Ft

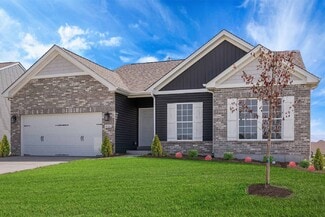
    206 Knob Creek Ct, Lake Saint Louis, MO 63367

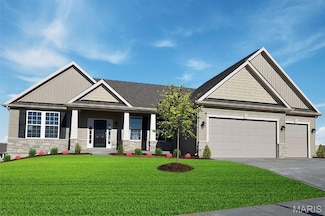
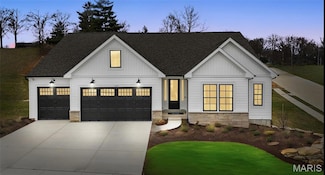
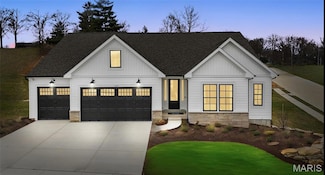
    Welcome to 206 Knob Creek Court — a meticulously maintained 2020 custom-built home in Lake Saint Louis that delivers what the resale market rarely offers: an oversized 4-car garage, roughly 2,882 square feet of finished living space, and a walk-out lower level, all in the sought-after Wentzville R-IV school district. Inside, a bright, open main level centers on a quartz-island kitchen made for

    Agent Photo

    Bethany DeMaggio

    Real Broker LLC

    206 Knob Creek Ct, Lake Saint Louis, MO 63367
  • /53

    $599,900

    Under Contract
    • 5 Beds
    • 3.5 Baths
    • 4,500 Sq Ft

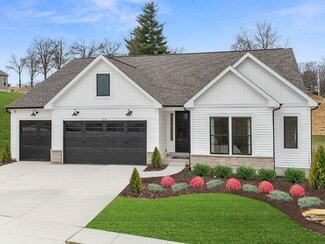
    222 Grayleaf Ct, Wentzville, MO 63385

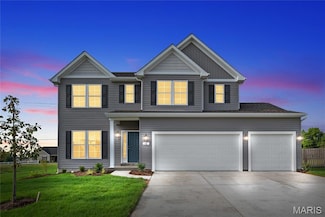
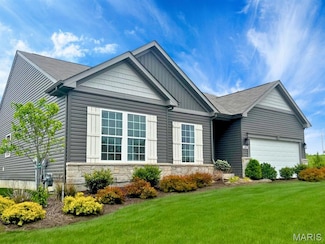
    Welcome to this beautifully maintained 1.5-story home offering the perfect blend of style, comfort, and functionality. From the moment you step inside, you'll appreciate the soaring vaulted ceilings, abundant natural light, and thoughtfully designed floor plan.The heart of the home is the upgraded kitchen featuring double ovens, ample cabinetry, generous counter space, and an open layout

    Agent Photo

    Cassie Kramer

    Century 21 CopperKey Realty

    222 Grayleaf Ct, Wentzville, MO 63385
  • /40

    $414,900

    Under Contract
    • 4 Beds
    • 3 Baths
    • 1,944 Sq Ft

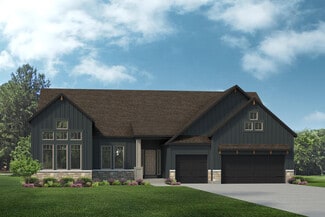
    470 Oak Hill Dr, Lake Saint Louis, MO 63367

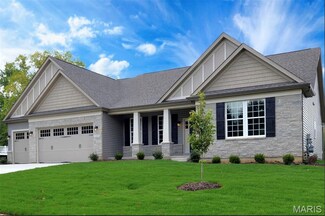
    Want to live the lake life? Welcome to 470 Oak Hill Drive, a beautifully reimagined 4-bedroom retreat on a quiet cul-de-sac, backing to mature trees, complete with full Lake Saint Louis lake rights! Inside, an open-concept main level unfolds beneath soaring vaulted and cathedral ceilings, with wide-plank luxury vinyl flooring and a showstopping floor-to-ceiling stacked-stone gas fireplace framed

    Agent Photo

    Dexter Wuller

    RE/MAX Platinum

    470 Oak Hill Dr, Lake Saint Louis, MO 63367
  • /61

    $650,000

    Open Sun 1PM - 3PM
    • 5 Beds
    • 3.5 Baths
    • 3,790 Sq Ft

    16 Golden Maples Ct, Lake Saint Louis, MO 63367

    Experience the perfect blend of timeless elegance, exceptional craftsmanship, and everyday comfort in this stunning 3,700-square-foot two-story residence designed for the way you live today. From the moment you enter, you'll appreciate the generous living spaces, including a formal dining room perfect for hosting memorable gatherings and a warm, inviting living room anchored by a beautiful gas

    Agent Photo

    Stacey Blondin

    Main St. Real Estate

    16 Golden Maples Ct, Lake Saint Louis, MO 63367
  • /39

    $599,000

    • 7 Beds
    • 6 Baths
    • 3,949 Sq Ft

    237 Mason Glen Dr, Lake Saint Louis, MO 63367

    Welcome home to this stunning, just 4.5-year-old residence where luxury and thoughtful design come together in one exceptional floor plan. Step inside and feel the difference immediately with soaring 9-foot ceilings span the entire main level, creating an open, airy feel from the moment you enter. A private office with an expansive bay window offers the perfect work-from-home space, while the

    Agent Photo

    Logan Strain

    Coldwell Banker Realty - Gundaker

    237 Mason Glen Dr, Lake Saint Louis, MO 63367
  • /63

    $699,900

    Pending
    • 4 Beds
    • 4.5 Baths
    • 5,055 Sq Ft

    317 Quail Hollow Dr, O Fallon, MO 63368

    Step onto the relaxing covered front porch and through the custom, oversized wood entry door to discover over 5000 square feet of beautifully updated living space. This magnificent 2-story Craftsman home is nestled on a quiet cul-de-sac and perfectly blends elegant architectural design with everyday comfort.Gleaming, rich wood floors guide you through an inviting main level, starting with a

    Agent Photo

    Susan Brewer

    Susan Brewer Service First RE

    317 Quail Hollow Dr, O Fallon, MO 63368
  • /32

    $554,405

    New Construction
    • 3 Beds
    • 2.5 Baths
    • 2,468 Sq Ft

    86 Courage Dr, O'Fallon, MO 63385

    New construction by Fischer and Frichtel in the exciting and new, Villages at Post Farms neighborhood! Located off Highway N, this master-planned neighborhood features walking trails, lakes, pickleball courts, a playground and designated covered mail pickup. This incredible home simplifies the buying process and checks all the boxes for todays buyers in their search for a new home. The curb

    Agent Photo

    Kelly Boehmer

    Berkshire Hathaway HomeServices Select Properties
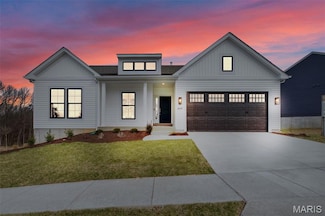
    86 Courage Dr, O'Fallon, MO 63385
  • /35

    $452,990

    New Construction $8K PRICE INCREASE
    • 3 Beds
    • 2 Baths
    • 1,612 Sq Ft

    1 Westbrook @ Creekside Sommers, O'Fallon, MO 63367

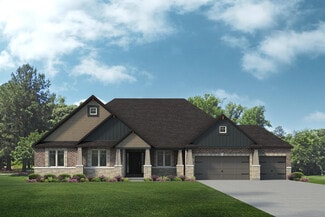
    For a limited time take half off options up to 30,000 that is 15,000 in savings. Ask a New Home Specialist for complete details. The Westbrook is a beautifully designed to-be-built ranch-style home that offers the perfect balance of modern style and everyday comfort. Its split-bedroom, open-concept layout features a sunlit great room and family dining area that flow seamlessly into one of the

    Agent Photo

    Amanda Alejandro

    Realty Shop

    1 Westbrook @ Creekside Sommers, O'Fallon, MO 63367
  • /31

    $506,990

    New Construction Open Sun 11AM - 5PM $2K PRICE INCREASE
    • 3 Beds
    • 2 Baths
    • 2,214 Sq Ft

    1 Canterbury @ Creekside Sommers, O'Fallon, MO 63367

    For a limited time take half off options up to 30,000 that is 15,000 in savings. Ask a New Home Specialist for complete details. Canterbury is one of Rolwes Company’s most popular ranch-style home designs—and it’s easy to see why. This to-be-built home features a split three-bedroom floor plan with two bathrooms, main-floor laundry/mudroom, and a spacious three-car garage. The open layout flows

    Agent Photo

    Amanda Alejandro

    Realty Shop

    1 Canterbury @ Creekside Sommers, O'Fallon, MO 63367
  • /31

    $522,990

    New Construction $13K PRICE INCREASE
    • 3 Beds
    • 2 Baths
    • 2,214 Sq Ft

    1 Canterbury @ Willow Grove, Dardenne Prairie, MO 63368

    For a limited time take half off options up to 40,000 that is 20,000 in savings . Ask a New Home Specialist for complete details.The Canterbury is one of Rolwes Company’s most popular ranch-style home designs—and it’s easy to see why. This to-be-built home features a split three-bedroom floor plan with two bathrooms, main-floor laundry/mudroom, and a spacious three-car garage. The open layout

    Agent Photo

    Amanda Alejandro

    Realty Shop

    1 Canterbury @ Willow Grove, Dardenne Prairie, MO 63368
  • /13

    $537,990

    New Construction $5K PRICE INCREASE
    • 3 Beds
    • 2.5 Baths
    • 2,247 Sq Ft

    1 Edgewood @ Willow Grove, Dardenne Prairie, MO 63368

    For a limited time take half off options up to 40,000 that is 20,000 in savings. Ask a New Home Specialist for complete details. Edgewood is a thoughtfully designed ranch-style home that perfectly blends comfort, style, and flexibility. Featuring three bedrooms, two-and-a-half bathrooms, and a two-car garage with additional tandem parking, this open-concept floor plan offers seamless flow and

    Agent Photo

    Amanda Alejandro

    Realty Shop

    1 Edgewood @ Willow Grove, Dardenne Prairie, MO 63368
  • /13

    $513,990

    New Construction $34K PRICE INCREASE
    • 3 Beds
    • 2.5 Baths
    • 2,632 Sq Ft

    1 Jackson @ Creekside at Sommers, O'Fallon, MO 63367

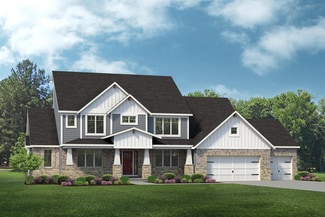
    For a limited time take half off options up to 30,000 that is 15,000 in savings. Ask a New Home Specialist for complete details.The Jackson is a brand-new 2-story floor plan thoughtfully designed to offer space, flexibility, and modern comfort. The main level features a private study perfect for a home office, a spacious great room, a convenient powder room, and a large kitchen with an expansive

    Agent Photo

    Amanda Alejandro

    Realty Shop

    1 Jackson @ Creekside at Sommers, O'Fallon, MO 63367
  • /42

    $457,990

    New Construction $8K PRICE INCREASE
    • 3 Beds
    • 2 Baths
    • 1,840 Sq Ft

    1 Rochester @ Creekside Sommers, O'Fallon, MO 63367

    For a limited time take half off options up to 30,000 that is 15,000 in savings. Ask a New Home Specialist for complete details.The Rochester is thoughtfully crafted for modern comfort and everyday livability, making it one of our most sought-after home designs. This split 3-bedroom, 2-bath layout features an open-concept main floor with a spacious great room, bright dining area, and a

    Agent Photo

    Amanda Alejandro

    Realty Shop

    1 Rochester @ Creekside Sommers, O'Fallon, MO 63367
  • /35

    $652,990

    New Construction $5K PRICE INCREASE
    • 4 Beds
    • 3.5 Baths
    • 3,649 Sq Ft

    1 Kingston @ Willow Grove, Dardenne Prairie, MO 63368

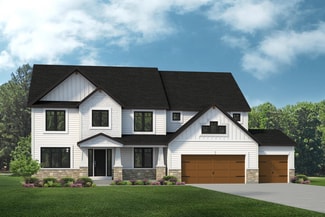
    For a limited time take half off options up to 40,000 that is 20,000 in savings. Ask a New Home Specialist for complete details. Kingston from Rolwes Company’s Estate Series is a breathtaking one-and-a-half-story home designed with sophistication and livability in mind. The main level welcomes you with a dramatic two-story foyer that opens to the elegant gathering room, perfect for entertaining

    Agent Photo

    Amanda Alejandro

    Realty Shop

    1 Kingston @ Willow Grove, Dardenne Prairie, MO 63368
  • /38

    $436,990

    New Construction $2K PRICE INCREASE
    • 3 Beds
    • 2 Baths
    • 1,556 Sq Ft

    1 Rockport @ Creekside Sommers, O'Fallon, MO 63367

    For a limited time take half off options up to 30,000 that is 15,000 in savings. Ask a New Home Specialist for complete details.The Rockport is a beautifully designed ranch-style home that perfectly combines classic charm with modern functionality. This to-be-built, split-bedroom floor plan features three bedrooms, two bathrooms, main-floor laundry, and a two-car garage. The open-concept design

    Agent Photo

    Amanda Alejandro

    Realty Shop

    1 Rockport @ Creekside Sommers, O'Fallon, MO 63367
  • /12

    $480,990

    New Construction $31K PRICE INCREASE
    • 4 Beds
    • 2.5 Baths
    • 2,285 Sq Ft

    1 Quincy @ Creekside at Sommers, O'Fallon, MO 63367

    For a limited time take half off options up to 30,000 that is 15,000 in savings. Ask a New Home Specialist for complete details. Quincy is a brand-new 2-story floor plan designed with today’s lifestyle in mind, offering the perfect balance of flexibility, comfort, and modern design. The main level features a private study ideal for a home office, a spacious great room, and a large kitchen that

    Agent Photo

    Amanda Alejandro

    Realty Shop

    1 Quincy @ Creekside at Sommers, O'Fallon, MO 63367
  • /30

    $520,990

    New Construction $1K PRICE INCREASE
    • 4 Beds
    • 2.5 Baths
    • 2,779 Sq Ft

    1 Princeton @ Creekside Sommers, O'Fallon, MO 63367

    For a limited time take half off options up to 30,000 that is 15,000 in savings. Ask a New Home Specialist for complete details.The Princeton is a stunning two-story home from Rolwes Company’s Lifestyle Series, offering a spacious and flexible design perfect for modern living. This to-be-built floor plan features a 3-car garage and an open-concept layout filled with thoughtful details. The first

    Agent Photo

    Amanda Alejandro

    Realty Shop

    1 Princeton @ Creekside Sommers, O'Fallon, MO 63367
  • /12

    $521,990

    New Construction $3K PRICE DROP
    • 3 Beds
    • 2.5 Baths
    • 2,572 Sq Ft

    1 Savannah @ Creekside Sommers, O'Fallon, MO 63367

    For a limited time take half off options up to 30,000 that is 15,000 in savings . Ask a New Home Specialist for complete details. Savannah is an inviting one-and-a-half-story home that perfectly combines open-concept living with timeless design. This TO BE BUILT floor plan features three bedrooms and a three-car garage, offering plenty of space for modern family life. The first floor showcases a

    Agent Photo

    Amanda Alejandro

    Realty Shop

    1 Savannah @ Creekside Sommers, O'Fallon, MO 63367
  • /27

    $554,990

    New Construction $5K PRICE INCREASE
    • 3 Beds
    • 2 Baths
    • 2,387 Sq Ft

    1 Waverly @ Willow Grove, Dardenne Prairie, MO 63368

    For a limited time take half off options up to 40,000 that is 20,000 in savings. Ask a New Home Specialist for complete details. Waverly from Rolwes Company’s Estate Series is an exquisite ranch-style home designed for both elegance and everyday comfort. This to-be-built floor plan features three bedrooms, two bathrooms, and a three-car garage, all centered around an open-concept design perfect

    Agent Photo

    Amanda Alejandro

    Realty Shop

    1 Waverly @ Willow Grove, Dardenne Prairie, MO 63368
  • /38

    $470,990

    New Construction $6K PRICE INCREASE
    • 3 Beds
    • 2.5 Baths
    • 2,237 Sq Ft

    1 Barkley @ Creekside Sommers, O'Fallon, MO 63367

    For a limited time take half off options up to 30,000 that is 15,000 in savings. Ask a New Home Specialist for complete details. The Barkley is a stunning to-be-built two-story home that perfectly blends modern design with everyday comfort. Its open-concept layout showcases a sunlit great room and family dining area that flow seamlessly into the spacious kitchen, featuring expansive countertops,

    Agent Photo

    Amanda Alejandro

    Realty Shop

    1 Barkley @ Creekside Sommers, O'Fallon, MO 63367
  • /17

    $456,500

    New Construction
    • 2 Beds
    • 2 Baths
    • 1,826 Sq Ft

    0 Unknown Unit MIS26037066, O'Fallon, MO 63385

    Summer Savings event going on now through 7/31. Qualified buyers may receive $10,000 toward design options (when spending $60,000+ on upgrades; excludes flooring, lighting, and lot premiums). The Grand Columbia is TO BE BUILD home with over 1,800 square feet of thoughtfully designed living space offering a perfect balance of comfort and style, all on one level. Its flexible floor plan provides

    Agent Photo

    Amanda Alejandro

    Realty Shop

    0 Unknown Unit MIS26037066, O'Fallon, MO 63385
  • /27

    $607,990

    New Construction $5K PRICE INCREASE
    • 3 Beds
    • 2.5 Baths
    • 2,853 Sq Ft

    1 Monaco @ Willow Grove, Dardenne Prairie, MO 63368

    For a limited time take half off options up to 40,000 that is 20,000 in savings. Ask a New Home Specialist for complete details. Monaco from Rolwes Company’s Estate Series is a beautifully designed ranch home that combines elegance, openness, and functionality for today’s modern lifestyle. This to-be-built floor plan features three bedrooms and two-and-a-half baths, beginning with a stunning

    Agent Photo

    Amanda Alejandro

    Realty Shop

    1 Monaco @ Willow Grove, Dardenne Prairie, MO 63368
  • /53

    $614,990

    New Construction $5K PRICE INCREASE
    • 4 Beds
    • 3.5 Baths
    • 3,292 Sq Ft

    1 Bridgeport @ Willow Grove, Dardenne Prairie, MO 63368

    For a limited time take half off options up to 40,000 that is 20,000 in savings. Ask a New Home Specialist for complete details. Bridgeport from Rolwes Company’s Estate Series is a magnificent one-and-a-half-story home that perfectly blends luxury, functionality, and modern design. This to-be-built floor plan features four bedrooms and three-and-a-half bathrooms, offering a spacious and open

    Agent Photo

    Amanda Alejandro

    Realty Shop

    1 Bridgeport @ Willow Grove, Dardenne Prairie, MO 63368
  • /77

    $420,900

    New Construction
    • 3 Beds
    • 2.5 Baths
    • 2,168 Sq Ft

    Winslow Plan at The Villages at Post Farms Manors, O'Fallon, MO 63385

    The Winslow is a 2-story home featuring an expansive open concept floor plan with a lofted second floor, spacious bedrooms and a large master suite. This plan has a number of flexible options to choose from including a powder room, alternate layouts, luxury master suite, and more.

    Fischer & Frichtel Builder
    1061 E East N Unit 37932451, O'Fallon, MO 63385
  • /56

    $581,000

    New Construction
    • 4 Beds
    • 2.5 Baths
    • 3,371 Sq Ft

    The Shenandoah Plan at Shady Creek - Tradition Series, O'Fallon, MO 63367

    The Shenandoah is a two-story home with 4 bedrooms, 2.5 bathrooms, and more than 3,300 sq. ft. of living space. The first floor showcases a study and formal dining room off the foyer, great room that opens to the spacious kitchen and nook, a family entry with a walk-in closet, and a three-car garage. The second floor features a conveniently-located laundry room, master suite with a private full

    Lombardo Homes Builder
    601 Cruden Bay Ct Unit 36475421, O'Fallon, MO 63367
  • /51

    $605,000

    New Construction
    • 4 Beds
    • 2.5 - 3.5 Baths
    • 3,363 Sq Ft

    The Rainier Plan at Shady Creek - Tradition Series, O'Fallon, MO 63367

    The Rainier is a two-story home with 4 bedrooms, 2.5 bathrooms, and more than 3,300 sq. ft. of living space. The main floor features a dining room off the foyer, great room that opens to the kitchen and nook, family entry to the laundry room, master suite with a private full bath and walk-in closet, and a three-car garage. The second floor showcases the three secondary bedrooms that share the

    Lombardo Homes Builder
    601 Cruden Bay Ct Unit 36499146, O'Fallon, MO 63367
  • /28

    $454,900

    New Construction
    • 3 Beds
    • 2 Baths
    • 1,819 Sq Ft

    Whitehall 3-Car Plan at The Villages at Post Farms Manors 3-Car, O'Fallon, MO 63385

    The Whitehall is an attractive ranch featuring an open concept floor plan and a main floor master. This home features an optional expansion plan to increase square footage, as well as options to add a study, and powder-room.

    Fischer & Frichtel Builder
    1061 E East N Unit 37976899, O'Fallon, MO 63385
  • /29

    $414,900

    New Construction
    • 3 Beds
    • 2 Baths
    • 1,819 Sq Ft

    Whitehall Plan at The Villages at Post Farms Manors, O'Fallon, MO 63385

    The Whitehall is an attractive ranch featuring an open concept floor plan and a main floor master. This home features an optional expansion plan to increase square footage, as well as options to add a study, and powder-room.

    Fischer & Frichtel Builder
    1061 E East N Unit 37930435, O'Fallon, MO 63385
  • /31

    $470,990

    New Construction
    • 3 - 5 Beds
    • 2.5 - 3.5 Baths
    • 2,237 Sq Ft

    Barkley Plan at Creekside at Sommers, O'Fallon, MO 63367

    The Barkley is more than just a home—it’s a thoughtfully designed floor plan built to support your lifestyle through every stage of life. From the moment you step into the welcoming foyer, you’ll appreciate the open-concept design that creates a seamless flow between living spaces while offering the comfort and functionality today’s homeowners desire. At the heart of the home, the spacious Living

    Rolwes Company Builder
    103 Sommers Creek Ct Unit 36922594, O'Fallon, MO 63367
  • /35

    $592,000

    New Construction
    • 4 Beds
    • 2.5 - 3.5 Baths
    • 3,328 Sq Ft

    The Harbor Plan at Shady Creek - Tradition Series, O'Fallon, MO 63367

    The Harbor is a two-story home with 4 bedrooms, 2.5 bathrooms, and more than 3,300 sq. ft. of living space. The main floor features a dining room off the foyer, great room that opens to the kitchen and nook, family entry to the laundry room, master suite with a private full bath and walk-in closet, and a three-car garage. Three secondary bedrooms share the main bath on the second floor. Looking

    Lombardo Homes Builder
    601 Cruden Bay Ct Unit 36499606, O'Fallon, MO 63367
  • /41

    $552,900

    New Construction
    • 4 - 6 Beds
    • 2.5 - 5.5 Baths
    • 2,692+ Sq Ft

    Ivy Plan at Inverness - Designer Collection, Dardenne Prairie, MO 63368

    The Ivy by Fischer Homes combines welcoming design with flexible living spaces. The entry foyer opens to the second level, with options for a living/dining room, study, or guest suite. The expansive kitchen features an extra-large pantry and optional butlers or prep pantry, with added natural light from optional windows beside the range. The first-floor owners suite includes an optional expansion

    Fischer Homes Builder
    200 Kerry Downs Dr Unit 36658920, Dardenne Prairie, MO 63368
  • /26

    $562,900

    New Construction
    • 4 - 5 Beds
    • 2 - 5 Baths
    • 3,029+ Sq Ft

    Blair Plan at Inverness - Designer Collection, Dardenne Prairie, MO 63368

    The Blair by Fischer Homes features an innovative five-level design that blends modern elegance with thoughtful functionality. At its heart is a stunning two-story family room, creating a bright and open gathering space. The owners suite is situated on its own private level, offering a tranquil retreat with a large bath featuring split vanities and a spacious walk-in closet. The design also

    Fischer Homes Builder
    200 Kerry Downs Dr Unit 36658909, Dardenne Prairie, MO 63368
  • /18

    $580,000

    New Construction
    • 3 - 4 Beds
    • 2.5 Baths
    • 3,095 Sq Ft

    The Redwood II Plan at Shady Creek - Tradition Series, O'Fallon, MO 63367

    The Redwood II is a ranch home with 3 bedrooms, 2.5 bathrooms, and more than 3,000 sq. ft. of living space. Interior features include a family entry off the garage that opens into the kitchen and leads to the laundry room. Off the foyer is a formal dining room and hallway leading to a study and two secondary bedrooms that share a bathroom. The spacious great room has a sightline from the kitchen.

    Lombardo Homes Builder
    601 Cruden Bay Ct Unit 36479091, O'Fallon, MO 63367
  • /35

    $532,900

    New Construction
    • 3 - 6 Beds
    • 2.5 - 4.5 Baths
    • 2,457 Sq Ft

    Charles Plan at Inverness - Designer Collection, Dardenne Prairie, MO 63368

    The Charles by Fischer Homes offers a thoughtfully designed layout with spacious living areas and modern features. The entry foyer welcomes you into the home, leading to an included living room or optional dining area. The two-story family room creates a bright and open centerpiece, seamlessly connecting to the kitchen with an oversized walk-in pantry. The first-floor owners suite features a

    Fischer Homes Builder
    200 Kerry Downs Dr Unit 36658908, Dardenne Prairie, MO 63368
  • /7

    $520,990

    New Construction
    • 4 - 5 Beds
    • 2.5 - 3.5 Baths
    • 2,779 Sq Ft

    Princeton Plan at Creekside at Sommers, O'Fallon, MO 63367

    The Princeton is a thoughtfully designed two-story home from our Lifestyle Series that blends comfort, style, and functionality. On the first floor, you’ll find a Study—perfect for work, reading, or quiet time—along with a formal Dining Room for family meals or holiday gatherings. The spacious Great Room flows seamlessly into the Breakfast Room and Kitchen, creating an open, inviting space ideal

    Rolwes Company Builder
    103 Sommers Creek Ct Unit 36922741, O'Fallon, MO 63367
  • /23

    $508,900

    New Construction
    • 3 - 4 Beds
    • 2 - 3 Baths
    • 2,069 Sq Ft

    Calvin Plan at Inverness - Designer Collection, Dardenne Prairie, MO 63368

    The Calvin ranch floorplan by Fischer Homes offers a spacious and versatile layout designed for single-level living. The expansive family room flows seamlessly into the kitchen and morning room, with the option to add a 4-foot morning room expansion or a raised tray ceiling for added elegance. The owners suite features a large walk-in closet and an optional door to the laundry for convenience.

    Fischer Homes Builder
    200 Kerry Downs Dr Unit 36658910, Dardenne Prairie, MO 63368
  • /29

    $436,990

    New Construction
    • 3 - 4 Beds
    • 2 - 3 Baths
    • 1,556 Sq Ft

    Rockport Plan at Creekside at Sommers, O'Fallon, MO 63367

    The Rockport is a classic ranch home designed for comfort, style, and everyday living. This 3-Bedroom, 2-Bathroom home features a main-floor Laundry and 2-Car Garage for convenience, while the Great Room flows seamlessly into a sunlit Dining Area and Kitchen with an oversized island—perfect for family meals, entertaining, or casual mornings at home. The Owner’s Suite is a private retreat with a

    Rolwes Company Builder
    103 Sommers Creek Ct Unit 36922592, O'Fallon, MO 63367
  • /55

    $552,900

    New Construction
    • 4 - 5 Beds
    • 2 - 5 Baths
    • 2,711+ Sq Ft

    Grandin Plan at Inverness - Designer Collection, Dardenne Prairie, MO 63368

    The Grandin by Fischer Homes offers a stunning and versatile design tailored for modern living. The main level features a soaring two-story family room and a light-filled morning room, seamlessly connected to an open kitchen with an expansive island and seating. A casual living space at the rear of the home can be customized into a private guest suite or a pocket office with a first-floor laundry

    Fischer Homes Builder
    200 Kerry Downs Dr Unit 36658912, Dardenne Prairie, MO 63368
  • /69

    $460,900

    New Construction
    • 3 Beds
    • 2.5 Baths
    • 2,168 Sq Ft

    Winslow 3-Car Plan at The Villages at Post Farms Manors 3-Car, O'Fallon, MO 63385

    The Winslow is a 2-story home featuring an expansive open concept floor plan with a lofted second floor, spacious bedrooms and a large master suite. This plan has a number of flexible options to choose from including a powder room, alternate layouts, luxury master suite, and more.

    Fischer & Frichtel Builder
    1061 E East N Unit 37976906, O'Fallon, MO 63385

Showing Results 1 - 40, Page 1 of 7

Home Price Trends

Median Sale Price
$425,000
Median Single Family Sale Price
$475,000
Median Townhouse Sale Price
$272,445
Median 2 Bedroom Sale Price
$278,500
Median 1 Bedroom Sale Price
$119,850
Average Price Per Sq Ft
$186
Number of Homes for Sale
115
Last 12 months Home Sales
436
Months of Supply
3.20
Median List Price
$453,900
Median Change From 1st List Price
1%
Median Home Sale Price YoY Change
5%
How to Buy a Home How to Finance a Home How to Sell a Home