72

Lake Saint Louis, MO Homes for Sale under $900,000

Section Image Section Image Section Image
  • /53

    $775,000

    $10K PRICE DROP
    • 5 Beds
    • 4 Baths
    • 3,534 Sq Ft

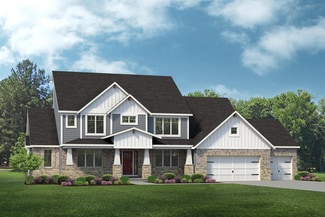
    310 Claymoore Ct, Dardenne Prairie, MO 63368

    Located in the highly sought-after Inverness neighborhood, this immaculate 5-year-old custom Payne Family Home offers the perfect combination of luxury, functionality, and modern design. This stunning 5-bedroom, 4 full bath home features an open-concept floor plan that is perfect for both everyday living and entertaining. The spacious main level includes two full bathrooms along with a versatile

    Agent Photo

    Cassie Kramer

    Century 21 CopperKey Realty

    310 Claymoore Ct, Dardenne Prairie, MO 63368
  • /61

    $650,000

    Open Sun 1PM - 3PM
    • 5 Beds
    • 3.5 Baths
    • 3,790 Sq Ft

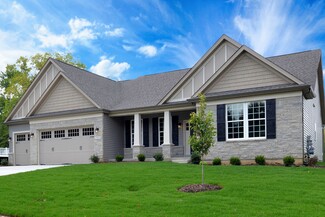
    16 Golden Maples Ct, Lake Saint Louis, MO 63367

    Experience the perfect blend of timeless elegance, exceptional craftsmanship, and everyday comfort in this stunning 3,700-square-foot two-story residence designed for the way you live today. From the moment you enter, you'll appreciate the generous living spaces, including a formal dining room perfect for hosting memorable gatherings and a warm, inviting living room anchored by a beautiful gas

    Agent Photo

    Stacey Blondin

    Main St. Real Estate

    16 Golden Maples Ct, Lake Saint Louis, MO 63367
  • /63

    $699,900

    Pending
    • 4 Beds
    • 4.5 Baths
    • 5,055 Sq Ft

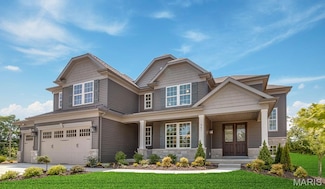
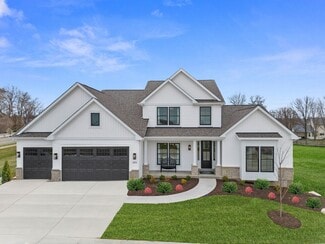
    317 Quail Hollow Dr, O Fallon, MO 63368

    Step onto the relaxing covered front porch and through the custom, oversized wood entry door to discover over 5000 square feet of beautifully updated living space. This magnificent 2-story Craftsman home is nestled on a quiet cul-de-sac and perfectly blends elegant architectural design with everyday comfort.Gleaming, rich wood floors guide you through an inviting main level, starting with a

    Agent Photo

    Susan Brewer

    Susan Brewer Service First RE

    317 Quail Hollow Dr, O Fallon, MO 63368
  • /27

    $607,990

    New Construction $5K PRICE INCREASE
    • 3 Beds
    • 2.5 Baths
    • 2,853 Sq Ft

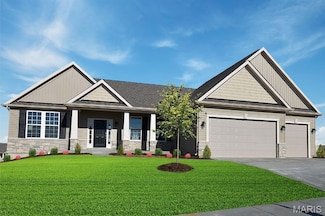
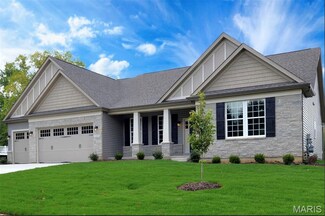
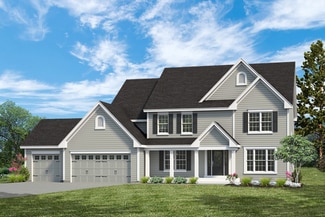
    1 Monaco @ Willow Grove, Dardenne Prairie, MO 63368

    For a limited time take half off options up to 40,000 that is 20,000 in savings. Ask a New Home Specialist for complete details. Monaco from Rolwes Company’s Estate Series is a beautifully designed ranch home that combines elegance, openness, and functionality for today’s modern lifestyle. This to-be-built floor plan features three bedrooms and two-and-a-half baths, beginning with a stunning

    Agent Photo

    Amanda Alejandro

    Realty Shop

    1 Monaco @ Willow Grove, Dardenne Prairie, MO 63368
  • /53

    $614,990

    New Construction $5K PRICE INCREASE
    • 4 Beds
    • 3.5 Baths
    • 3,292 Sq Ft

    1 Bridgeport @ Willow Grove, Dardenne Prairie, MO 63368

    For a limited time take half off options up to 40,000 that is 20,000 in savings. Ask a New Home Specialist for complete details. Bridgeport from Rolwes Company’s Estate Series is a magnificent one-and-a-half-story home that perfectly blends luxury, functionality, and modern design. This to-be-built floor plan features four bedrooms and three-and-a-half bathrooms, offering a spacious and open

    Agent Photo

    Amanda Alejandro

    Realty Shop

    1 Bridgeport @ Willow Grove, Dardenne Prairie, MO 63368
  • /35

    $652,990

    New Construction $5K PRICE INCREASE
    • 4 Beds
    • 3.5 Baths
    • 3,649 Sq Ft

    1 Kingston @ Willow Grove, Dardenne Prairie, MO 63368

    For a limited time take half off options up to 40,000 that is 20,000 in savings. Ask a New Home Specialist for complete details. Kingston from Rolwes Company’s Estate Series is a breathtaking one-and-a-half-story home designed with sophistication and livability in mind. The main level welcomes you with a dramatic two-story foyer that opens to the elegant gathering room, perfect for entertaining

    Agent Photo

    Amanda Alejandro

    Realty Shop

    1 Kingston @ Willow Grove, Dardenne Prairie, MO 63368
  • /51

    $669,900

    New Construction Open Sun 1PM - 4PM $6K PRICE DROP
    • 4 Beds
    • 2.5 Baths
    • 3,105 Sq Ft

    328 Kingsbarns Ct, Dardenne Prairie, MO 63368

    New construction by Fischer Homes in the beautiful Inverness community, This unique plan offers ,. The expansive family room is the perfect gathering space. Spacious open kitchen with a large island and walk-in pantry connects to the morning room, that walks out to the patio. The owner's suite is on its own level and features a spacious private bath and oversized walk-in closet. Included is a

    Alexander Hencheck FH Realty

    328 Kingsbarns Ct, Dardenne Prairie, MO 63368
  • /51

    $605,000

    New Construction
    • 4 Beds
    • 2.5 - 3.5 Baths
    • 3,363 Sq Ft

    The Rainier Plan at Shady Creek - Tradition Series, O'Fallon, MO 63367

    The Rainier is a two-story home with 4 bedrooms, 2.5 bathrooms, and more than 3,300 sq. ft. of living space. The main floor features a dining room off the foyer, great room that opens to the kitchen and nook, family entry to the laundry room, master suite with a private full bath and walk-in closet, and a three-car garage. The second floor showcases the three secondary bedrooms that share the

    Lombardo Homes Builder
    601 Cruden Bay Ct Unit 36499146, O'Fallon, MO 63367
  • /25

    $607,990

    New Construction
    • 3 - 4 Beds
    • 2.5 - 3.5 Baths
    • 2,853 Sq Ft

    Monaco Plan at Willow Grove, Dardenne Prairie, MO 63368

    The Monaco is a beautifully designed ranch from our Estates Series that combines style, comfort, and functionality in a thoughtfully crafted single-level layout. A welcoming Foyer opens to the Formal Dining Room and Gallery, creating an elegant entry that flows into the spacious Great Room and bright Breakfast Area. The well-appointed Kitchen features a uniquely designed island, ideal for meal

    Rolwes Company Builder
    101 Moorland Ln Unit 37052290, Dardenne Prairie, MO 63368
  • /37

    $614,990

    New Construction
    • 4 - 5 Beds
    • 3.5 - 4.5 Baths
    • 3,292 Sq Ft

    Bridgeport Plan at Willow Grove, Dardenne Prairie, MO 63368

    The Estate Series Bridgeport by Rolwes Company is a stunning four-bedroom, three-and-a-half-bath home designed for comfort, versatility, and everyday living. The open-concept main floor flows from a welcoming foyer into the heart of the home—the Kitchen—featuring ample storage, an oversized island, and the option to upgrade to a gourmet layout with double ovens and a cooktop. The adjoining

    Rolwes Company Builder
    101 Moorland Ln Unit 37052296, Dardenne Prairie, MO 63368
  • /32

    $652,990

    New Construction
    • 4 - 5 Beds
    • 3.5 - 4.5 Baths
    • 3,649 Sq Ft

    Kingston Plan at Willow Grove, Dardenne Prairie, MO 63368

    The Kingston is a two-story plan with main floor Owner’s Suite that was thoughtfully designed to combine timeless style, modern functionality, and the flexibility to accommodate every stage of life. From the moment you step through the front door, the dramatic two-story Foyer creates a grand first impression, welcoming you into a bright and open layout is spacious and inviting. The Foyer flows

    Rolwes Company Builder
    101 Moorland Ln Unit 37052426, Dardenne Prairie, MO 63368
  • /35

    $900,000

    New Construction $25K PRICE DROP
    • 4 Beds
    • 3.5 Baths
    • 4,009 Sq Ft

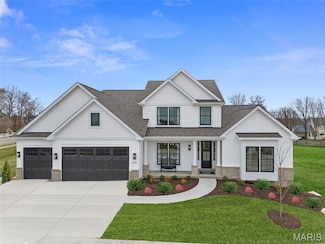
    200 Balmoral Gardens Ct, Lake Saint Louis, MO 63367

    This award-winning display home is for sale on a standard homesite at Windsor Park! Windsor Park is a walkable, master-planned community with two lakes, walking paths and a picnic area. This stunning home from our luxurious Heritage Collection features a white modern farmhouse-style exterior and a large, covered back patio.4 bedrooms and 3.5 baths and 4,009 square feet of living space, Vinyl

    Fischer & Frichtel Builder
    200 Balmoral Gardens Ct, Lake Saint Louis, MO 63367
  • /58

    $681,100

    New Construction
    • 4 Beds
    • 3.5 Baths
    • 3,685 Sq Ft

    Muirfield Plan at Post Farms - The Estates, O'Fallon, MO 63385

    The Muirfield by McKelvey Homes is our most popular 1.5 story plan. It has 4 bedrooms and 3.5 baths plus a bonus room! This gorgeous home includes a three car garage, 9' ceilings on the first floor, Low E windows, hardwood flooring in the foyer, and 42' cabinets in the kitchen with island. It boasts a large owners bedroom with luxurious owners bathroom. the oversized bedrooms on the second floor

    McKelvey Homes Builder
    1061 E East N Unit 37149388, O'Fallon, MO 63385
  • /20

    $799,900

    $40K PRICE DROP
    • 3 Beds
    • 2 Baths
    • 2,419 Sq Ft

    514 Crail Ct, O Fallon, MO 63368

    This exceptional Lombardo built great room ranch is located in one of St Charles most distinguished addresses, Inverness. Constructed just 3 years ago, this home is perfectly positioned on a premium lot offering peaceful lake views. Sophisticated detailing and styling are appointed throughout. The exterior elevation features custom stone and brick work. The 9’ and 11’ ceilings and high-end

    Mona Green Coldwell Banker Realty - Gundaker

    514 Crail Ct, O Fallon, MO 63368
  • /78

    $670,000

    $85K PRICE DROP
    • 4 Beds
    • 2.5 Baths
    • 3,854 Sq Ft

    2648 Preston Woods Trail, Lake Saint Louis, MO 63367

    Welcome to a truly exceptional home where pride of ownership shines at every turn. Impeccably maintained & thoughtfully curated, this 4 BR, 2.5 BA residence offers 3,800+ SF of total living space & presents like a model home. From the moment you enter, you’ll notice the elevated craftsmanship, extensive upgrades & pristine condition that delivers a magazine-worthy aesthetic where every space is

    Evelyn Krazer Sunshine Realty

    2648 Preston Woods Trail, Lake Saint Louis, MO 63367
  • /45

    $649,900

    $29K PRICE DROP
    • 4 Beds
    • 3.5 Baths
    • 2,554 Sq Ft

    1316 Silver Fern Dr, Lake Saint Louis, MO 63367

    PRICE IMPROVEMENT! Now offered at $649,900—and the opportunity is even better. Let's start with the backyard. Instead of another row of homes, yours includes a wooded area that adjoins 35 acres of Deer Ridge Nature Park, that offers walking trails and a pond. Even better, a 2.75% VA loan may be assumable by a qualified, eligible VA buyer, subject to lender approval. Built in 2019 and offering

    Jeffry Goldstein Realty Executives of St. Louis

    1316 Silver Fern Dr, Lake Saint Louis, MO 63367
  • /40

    $661,900

    New Construction
    • 4 Beds
    • 3.5 Baths
    • 3,730 Sq Ft

    Mandalay Plan at Post Farms - The Estates, O'Fallon, MO 63385

    This spacious two-story home is beloved for its generously sized dining room, master suite, kitchen, and laundry room. The first floor features a study off the entry foyer and a roomy family entry with a coat closet. The kitchen boasts abundant 42 cabinets and an oversized island with a two-sided overhang, perfect for gatherings. The luxurious Owners Suite occupies nearly a quarter of the home,

    McKelvey Homes Builder
    1061 E East N Unit 37149380, O'Fallon, MO 63385
  • /45

    $715,000

    $10K PRICE DROP Pending
    • 4 Beds
    • 3.5 Baths
    • 3,431 Sq Ft

    414 Gatehouse Cir, Wentzville, MO 63385

    Prepare to be impressed by this exceptional Fischer & Frichtel ranch home in the highly sought-after Wyndgate Subdivision! Offering 4 bedrooms, 3.5 bathrooms, a 3-car garage, and beautifully designed indoor and outdoor living spaces, this home delivers the perfect blend of luxury, comfort, and functionality. From the moment you arrive, the impressively maintained lawn and landscaping create ideal

    Lisa Foust Berkshire Hathaway HomeServices Select Properties

    414 Gatehouse Cir, Wentzville, MO 63385
  • /64

    $600,000

    • 3 Beds
    • 2.5 Baths
    • 2,243 Sq Ft

    622 Cruden Bay Ct, O Fallon, MO 63368

    Welcome to this beautiful, maintenance-free home built in 2020, offering the perfect blend of modern style and functional living! Perfectly situated on a premium lot with peaceful views of the community lake, this home provides a scenic backdrop you’ll enjoy year-round. The open-concept floor plan creates a bright and inviting space that’s ideal for both everyday living and entertaining. The main

    Kim Scholl DRG - Delhougne Realty Group

    622 Cruden Bay Ct, O Fallon, MO 63368
  • /38

    $609,000

    Open Sun 1PM - 3PM $10K PRICE DROP
    • 4 Beds
    • 3 Baths
    • 3,695 Sq Ft

    256 Mason Glen Dr, Lake Saint Louis, MO 63367

    Beautiful Custom-Built Ranch Home showcasing quality craftsmanship, extensive updates and exceptional living space inside and out. The main level offers 3 spacious bedrooms, engineered hardwood flooring, plantation shutters throughout, and a welcoming great room anchored by a cozy gas fireplace. The gourmet eat-in kitchen features quartz countertops, tile backsplash, stainless steel appliances,

    Katie Urbanowicz Berkshire Hathaway HomeServices Select Properties

    256 Mason Glen Dr, Lake Saint Louis, MO 63367
  • /49

    $819,500

    New Construction Open Sun 11:45AM - 1:15PM $10K PRICE DROP
    • 4 Beds
    • 3.5 Baths
    • 3,720 Sq Ft

    3 Warchol Ct, Dardenne Prairie, MO 63368

    Why build and wait when you can move right into this impeccably maintained, fully upgraded Designer Series Muirfield model? Located at 3 Warchol Court in the prestigious Inverness community, this better-than-new, 4 bedroom, 3.5 bathroom, 1.5 story luxury residence with nearly 3,800 sq. ft. offers the rare opportunity to enjoy all the benefits of new construction without the delays, uncertainty,

    Ryan Grimm Berkshire Hathaway HomeServices Select Properties

    3 Warchol Ct, Dardenne Prairie, MO 63368
  • /6

    $624,900

    New Construction
    • 4 Beds
    • 2.5 Baths
    • 3,720 Sq Ft

    Waterford II Plan at Windsor Park, Lake Saint Louis, MO 63367

    The Waterford II is a spacious, traditional 2-story home with a dual zone HVAC. The main floor features an open kitchen and breakfast area, large walk-in pantry, a vast great room with fireplace, and formal dining and study that flank the front foyer. Switchback stairs lead to a luxurious master suite with a massive walk-in closet, three additional bedrooms, a laundry room, and bonus room. A

    Fischer & Frichtel Builder
    200 Balmoral Gardens Ct Unit 36475492, Lake Saint Louis, MO 63367
  • /49

    $699,900

    New Construction $2K PRICE DROP
    • 4 Beds
    • 2.5 Baths
    • 2,619 Sq Ft

    72 W Unity Ct, Wentzville, MO 63385

    This spacious Waverly 1.5-story home from our Manor Collection is under construction on a standard homesite and for sale! The Villages at Post Farms is a master-planned community located in a prime location off Hwy N within the acclaimed Wentzville School District.4 bedrooms, 2.5 baths within 2,619 square feet of living space, Craftsman exterior embellished with Architectural shingles, shake

    Fischer & Frichtel Builder
    72 W Unity Ct, Wentzville, MO 63385
  • /55

    $670,000

    • 4 Beds
    • 5 Baths
    • 5,077 Sq Ft

    6 Crestwyck Ct, Lake Saint Louis, MO 63367

    Open and spacious 1.5 Story Home in a great Lake St Louis Location. 4 bedroom with main floor primary BR, 3 Full, 2 Half bath home with over 5,000 of finished living space. 2 story entry foyer with living room/office and dining room on either side, great room with gas fireplace opens into the breakfast room and kitchen with walk in pantry, center island and plenty of cabinet and counter space and

    Michael Luntz Nettwork Global

    6 Crestwyck Ct, Lake Saint Louis, MO 63367
  • /59

    $676,500

    New Construction
    • 4 Beds
    • 3.5 Baths
    • 3,429 Sq Ft

    Provence Plan at Post Farms - The Estates, O'Fallon, MO 63385

    The Provence is a story and a half layout that features 4 bedrooms, 3.5 bath and has 3,429 sq. feet. This home features 9' ceilings on the first floor, an expanded owners suite on the first floor, hardwood flooring in the foyer, a Jack and Jill bath on the second floor as well as another full bath on the second floor. The kitchen in the Provence has gorgeous 42' cabinets with Island. With all of

    McKelvey Homes Builder
    1061 E East N Unit 37149387, O'Fallon, MO 63385
  • /24

    $608,900

    New Construction
    • 4 Beds
    • 2.5 Baths
    • 3,419 Sq Ft

    Glenhurst II Plan at Windsor Park, Lake Saint Louis, MO 63367

    The Glenhurst II is a sizable 1.5-story home with a deluxe master suite on the main floor and dual zone HVAC. The main floor also features an open concept kitchen, breakfast room and great room with fireplace, a formal dining room, powder room and laundry room. On the second floor, there are three more bedrooms and a spacious bonus room. With options such as a 2-story ceiling in the great room, a

    Fischer & Frichtel Builder
    200 Balmoral Gardens Ct Unit 36486049, Lake Saint Louis, MO 63367
  • /54

    $900,000

    Under Contract
    • 4 Beds
    • 3 Baths
    • 2,712 Sq Ft

    33 Ponce Ct, Lake Saint Louis, MO 63367

    Discover this unique home with 200 feet of level, beautiful lakefront property. 33 Ponce Court offers a chance to embrace a refined lifestyle, blending classic design with modern potential. This is more than a house, it's an opportunity to shape your ideal living environment. Enjoy all lake life has to offer right from your private dock! This classic ranch offers main floor living with easy

    Carolyn Shucart Worth Clark Realty

    33 Ponce Ct, Lake Saint Louis, MO 63367
  • /22

    $644,800

    New Construction
    • 3 Beds
    • 2 Baths
    • 2,570 Sq Ft

    Stockton Plan at Post Farms - The Estates, O'Fallon, MO 63385

    The Stockton is McKelvey Homes newest Designer Series Ranch. The Stockton is a 2,570 SQ FT Ranch with 3 bedrooms and 2.5 bathrooms. This open split floor plan design allows easy entertaining with a large Great Room that seamlessly flows into the breakfast room and large Kitchen with eating/serving island. The secluded private owner's suite has dual vanities, a large shower or Bathtub, large

    McKelvey Homes Builder
    1061 E East N Unit 37149384, O'Fallon, MO 63385
  • /15

    $627,340

    New Construction
    • 3 Beds
    • 2 Baths
    • 2,064 Sq Ft

    230 Randlin Dr, Lake Saint Louis, MO 63367

    Move-in Ready to Homesite 15! There's a particular kind of confidence that comes from single-story living done well, and the Hamilton II at Sommerlin does it exceptionally well. From the moment you step inside this ranch, the foyer brings you to the kitchen which then opens to the 11-foot ceilings in the great room that sets a tone of openness, supported by 9-foot ceilings throughout the rest of

    McKelvey Homes Builder
    230 Randlin Dr, Lake Saint Louis, MO 63367
  • /16

    $680,000

    Open Sun 1PM - 3PM $19K PRICE DROP
    • 4 Beds
    • 2 Baths
    • 2,354 Sq Ft

    204 Randlin Dr, O'Fallon, MO 63367

    PRICE IMPROVEMENT & MOTIVATED SELLER! Luxury isn't measured by square footage. It's measured by quality, comfort, and the freedom to simply move in and enjoy life. Thoughtfully designed well beyond typical builder specifications, this exceptional move-in ready home offers a level of craftsmanship, convenience, and finish rarely found in today's market. More than $240,000 in premium builder

    Suzanne Matyiko ReeceNichols Real Estate

    204 Randlin Dr, O'Fallon, MO 63367
  • /2

    $759,900

    Coming Soon
    • 4 Beds
    • 3.5 Baths
    • 4,182 Sq Ft

    215 Wyndemere Ln, Lake Saint Louis, MO 63367

    Step into refined comfort in this stunning 2020-built 1.5-story dream home, tucked inside the highly sought-after Lake St. Louis - Wyndemere Estates community. From the moment you enter, this property makes its intentions clear: built for both entertaining and everyday ease. The great room sets a welcoming tone with an open, airy feel, vaulted ceilings, walls of windows, and a decorative

    Angie Denson RedKey Realty Leaders

    215 Wyndemere Ln, Lake Saint Louis, MO 63367
  • /18

    $810,530

    New Construction Open Sun 1PM - 3PM
    • 3 Beds
    • 2.5 Baths
    • 2,570 Sq Ft

    126 Royal Troon Dr, Dardenne Prairie, MO 63368

    Welcome to Homesite 279, the Stockton ranch features 2,570 sq. ft., 3 bedrooms, and 2.5 baths. This Designer Series home offers an open layout with a spacious Great Room featuring an optional 11’ ceiling, flowing into the breakfast area and kitchen. The kitchen includes a large center island, walk-in pantry, and plenty of cabinetry for everyday living and entertaining. The private Owner’s Suite

    Barbara Hartmann McKelvey Homes Realty, LLC

    126 Royal Troon Dr, Dardenne Prairie, MO 63368
  • /22

    $624,900

    New Construction $15K PRICE INCREASE
    • 4 Beds
    • 2.5 Baths
    • 3,720 Sq Ft

    0 Unknown Unit MIS22063907, Lake Saint Louis, MO 63367

    LIMITED OPPORTUNITIES REMAIN! Fischer and Frichtel offers luxurious single-family homes in a fantastic Lake St. Louis location! This impressive community features scenic lakes, ample common ground, walking trails and a picnic area with a pavilion. Fischer and Frichtel home sites are 86 feet wide, are mostly pool friendly and many back to trees. This unbeatable location offers convenient access to

    Kelly Boehmer Berkshire Hathaway HomeServices Select Properties

    0 Unknown Unit MIS22063907, Lake Saint Louis, MO 63367
  • /22

    $669,400

    New Construction
    • 3 Beds
    • 2.5 Baths
    • 2,809 Sq Ft

    LaSalle Plan at Post Farms - The Estates, O'Fallon, MO 63385

    The LaSalle is McKelvey Homes' most popular ranch-style floor plan, cherished for its perfect blend of functionality and elegance. This open, split-floor plan design is ideal for both relaxed living and entertaining. The spacious kitchen features a large eating and serving island, seamlessly connecting to the breakfast room and great room, making gatherings effortless. Enhance the great room with

    McKelvey Homes Builder
    1061 E East N Unit 37149389, O'Fallon, MO 63385
  • /24

    $644,900

    New Construction $19K PRICE INCREASE
    • 4 Beds
    • 3.5 Baths
    • 3,840 Sq Ft

    0 Unknown Unit MIS22063900, Lake Saint Louis, MO 63367

    LIMITED OPPORTUNITIES REMAIN! Fischer and Frichtel offers luxurious single-family homes in a fantastic Lake St. Louis location! This impressive community features scenic lakes, ample common ground, walking trails and a picnic area with a pavilion. Fischer and Frichtel home sites are 86 feet wide, are mostly pool friendly and many back to trees. This unbeatable location offers convenient access to

    Kelly Boehmer Berkshire Hathaway HomeServices Select Properties

    0 Unknown Unit MIS22063900, Lake Saint Louis, MO 63367
  • /74

    $717,250

    New Construction Open Sun 11AM - 5PM $32K PRICE DROP
    • 4 Beds
    • 3.5 Baths
    • 3,340 Sq Ft

    125 Sterling Dr, Lake Saint Louis, MO 63367

    Beautiful home!! Located in the sought-after Montage community, this 1.5-story Expanded Bridgeport plan offers 3,340 square feet of well-designed living space with a Craftsman-style exterior. The home includes 4 bedrooms, 3.5 baths, and a 3-car garage. The kitchen features quartz countertops, a large island, two-tone 42” custom cabinetry with crown molding, soft-close doors, dovetail drawers, and

    Gia Linville Consort Realty, LLC

    125 Sterling Dr, Lake Saint Louis, MO 63367
  • /54

    $705,900

    New Construction
    • 4 Beds
    • 3.5 Baths
    • 4,058 Sq Ft

    Turnberry Plan at Post Farms - The Estates, O'Fallon, MO 63385

    McKelvey's largest story and a half plan with 4,058 square feet. Large first level with open plan between great room, breakfast room, hearth room, kitchen and dining room. 3 over sized bedrooms on the second level situated around a loft and bonus room, make it easy for everyone to have their own space. The second level also has a full hall bath, and a jack and jill bathroom. Large kitchen with

    McKelvey Homes Builder
    1061 E East N Unit 37149381, O'Fallon, MO 63385
  • /58

    $750,000

    $25K PRICE DROP
    • 5 Beds
    • 4.5 Baths
    • 3,500 Sq Ft

    325 Gailin Dr, Lake Saint Louis, MO 63367

    Better than new—this stunning 1.5-story home offers all the upgrades and features of the display home and more! From the moment you arrive on a premium cul-de-sac lot with a 3-car garage, you’ll notice the quality and attention to detail that make this home stand out. Step inside to a bright, spacious main level updated with 9-ft ceilings throughout and soaring 11-ft ceilings in the Kitchen,

    Stacy Austin Fox & Riley Real Estate

    325 Gailin Dr, Lake Saint Louis, MO 63367
  • /82

    $779,181

    New Construction $15K PRICE DROP Under Contract
    • 5 Beds
    • 4 Baths
    • 3,546 Sq Ft

    116 Sterling Dr, Lake Saint Louis, MO 63367

    This Braxton 1.5-story home offers 3,546 square feet of living space with a functional layout and quality finishes throughout. The main level includes a two-story great room with a gas fireplace, an open kitchen with quartz countertops, 42” custom cabinets featuring soft-close doors, dovetail drawers, crown molding, pendant lighting, and stainless steel gas appliances. A separate dining room,

    Gia Linville Consort Realty, LLC

    116 Sterling Dr, Lake Saint Louis, MO 63367
  • /34

    $632,900

    New Construction $20K PRICE INCREASE
    • 4 Beds
    • 3.5 Baths
    • 3,752 Sq Ft

    0 Unknown Unit MIS22063885, Lake Saint Louis, MO 63367

    LIMITED OPPORTUNITIES REMAIN! Fischer and Frichtel offers luxurious single-family homes in a fantastic Lake St. Louis location! This impressive community features scenic lakes, ample common ground, walking trails and a picnic area with a pavilion. Fischer and Frichtel home sites are 86 feet wide, are mostly pool friendly and many back to trees. This unbeatable location offers convenient access to

    Kelly Boehmer Berkshire Hathaway HomeServices Select Properties

    0 Unknown Unit MIS22063885, Lake Saint Louis, MO 63367

Showing Results 1 - 40, Page 1 of 2

Home Price Trends

Median Sale Price
$425,000
Median Single Family Sale Price
$475,000
Median Townhouse Sale Price
$272,445
Median 2 Bedroom Sale Price
$278,500
Median 1 Bedroom Sale Price
$119,850
Average Price Per Sq Ft
$186
Number of Homes for Sale
115
Last 12 months Home Sales
436
Months of Supply
3.20
Median List Price
$453,900
Median Change From 1st List Price
1%
Median Home Sale Price YoY Change
5%
How to Buy a Home How to Finance a Home How to Sell a Home