388

Lake Saint Louis, MO Homes for Sale

Section Image Section Image Section Image
  • /57

    $500,000

    Under Contract
    • 5 Beds
    • 2.5 Baths
    • 3,156 Sq Ft

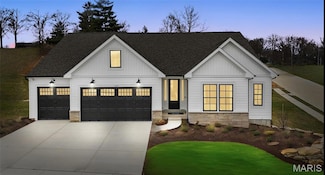
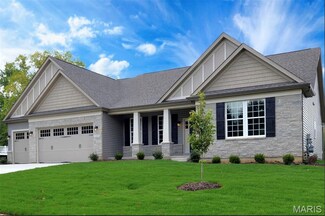
    8103 Glen Arbor Dr, Lake Saint Louis, MO 63367

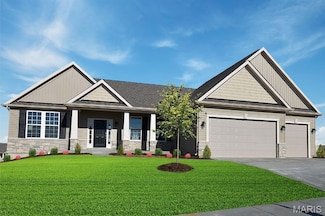
    Continue to Show this Beauty! It is Contingent on a Home Sale & Closing with a Kickout! You can still snag this beauty! - Get ready to FALL IN LOVE with 8103 Glen Arbor Drive in Lake St. Louis! Offering over 3,100 square feet of living space, this former display home has been beautifully refreshed and is completely move-in ready. From the moment you walk in, you’ll be impressed by the abundance

    Agent Photo

    Julie Sacco-Smith

    Keller Williams Realty West

    (636) 246-5030

    8103 Glen Arbor Dr, Lake Saint Louis, MO 63367
  • /18

    $210,000

    • 2 Beds
    • 2 Baths
    • 1,054 Sq Ft

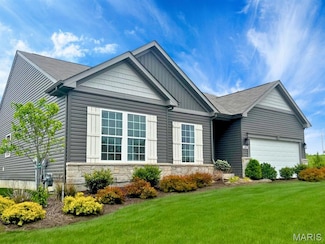
    4103 Spring River Dr, O Fallon, MO 63368

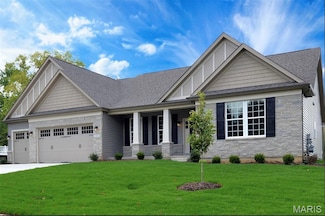
    Welcome to 4103 Spring River Drive! This beautifully maintained ground-level condo offers the perfect combination of comfort, convenience, and low-maintenance living. Step inside to an open and inviting floor plan with a light, neutral palette that creates a warm and welcoming feel throughout. The kitchen features a stylish backsplash and flows seamlessly into the living and dining areas, ideal

    Agent Photo

    Jody Parrish

    EXP Realty, LLC

    (636) 246-6774

    4103 Spring River Dr, O Fallon, MO 63368
  • /3

    $120,000

    • Land
    • 6,886 Sq Ft
    • $759,013 per Acre

    103 Quail Bluff Ct, Wentzville, MO 63385

    Explore the possibilities this exceptional Lot 2 at VILLAS of Quail Ridge has to offer in the sought-after Wentzville/Lake St. Louis area. It’s a perfect opportunity to create the home you’ve always envisioned. Utilities are already in place, including electric, gas, water, and sewer—just bring your builder and your plans - or have AVONDALE CUSTOM HOMES build your custom home to suit you.

    Agent Photo

    Stacey Blondin

    Main St. Real Estate

    (636) 556-4718

    103 Quail Bluff Ct, Wentzville, MO 63385
  • /59

    $765,000

    • 3 Beds
    • 3.5 Baths
    • 2,924 Sq Ft

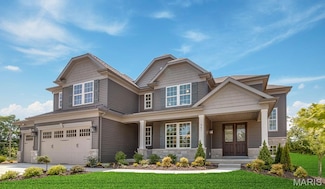
    171 Wyndgate Valley Dr, O'Fallon, MO 63367

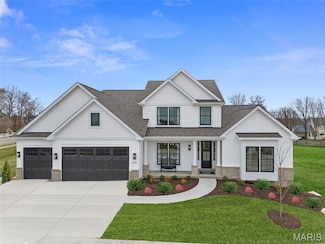
    Experience elevated living in this exceptional, thoughtfully expanded, and customized Lombardo floorplan, now offering over 2,900 square feet of beautifully curated space. From the moment you arrive, the home makes a striking impression with its masonry-trimmed exterior, manicured grounds, and oversized three-car garage—setting the tone for the quality found within. Inside, you’re welcomed by a

    Agent Photo

    Richard Hawkins

    Coldwell Banker Realty - Gundaker

    (636) 434-1164

    171 Wyndgate Valley Dr, O'Fallon, MO 63367
  • /45

    $525,000

    • 4 Beds
    • 3.5 Baths
    • 3,794 Sq Ft

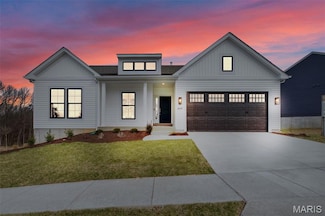
    101 Wyndcrest Ct, Lake Saint Louis, MO 63367

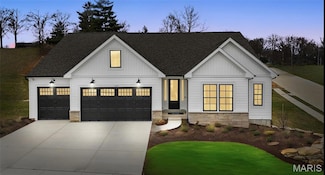
    Welcome to this beautifully updated 2-story home in the highly sought-after Wyndgate subdivision in Lake St. Louis and located in the desirable Liberty attendance area! Offering an open floor plan, 9’ ceilings on the main level, and abundant natural light, this home perfectly blends functionality and style. Step into the inviting foyer flanked by a formal sitting room and flowing into the dining

    Agent Photo

    Jeremy Barrett

    Keller Williams Realty West

    (636) 260-2526

    101 Wyndcrest Ct, Lake Saint Louis, MO 63367
  • /3

    $130,000

    • Land
    • 17,062 Sq Ft
    • $331,887 per Acre

    5 Quail Covey Dr, Wentzville, MO 63385

    Explore the possibilities this exceptional Lot 2 Villages at Quail Ridge has to offer in the sought-after Wentzville/Lake St. Louis area. It’s a perfect opportunity to create the home you’ve always envisioned. Utilities are already in place, including electric, water, gas and sewer—just bring your builder and your plans - or Avondale Custom Homes can build your dream home for you. Situated within

    Agent Photo

    Stacey Blondin

    Main St. Real Estate

    (636) 249-1092

    5 Quail Covey Dr, Wentzville, MO 63385
  • /66

    $635,000

    • 4 Beds
    • 2.5 Baths
    • 2,806 Sq Ft

    223 Randlin Dr, Lake Saint Louis, MO 63367

    Move-In Ready | Better Than New | Incredible Value! What's special :-Quartz kitchen island-11-ft ceilings & tons of natural light-Main-floor owner’s suite-Security cameras already installed Why wait to build when you can own this upgraded, move-in-ready 4-bedroom, 2.5-bath Madison home packed with premium features—without the extra builder costs! This stunning 4-bedroom, 2.5-bath

    Agent Photo

    Nicholas Wagenknecht

    SCHNEIDER Real Estate

    (636) 270-3302

    223 Randlin Dr, Lake Saint Louis, MO 63367
  • /4

    $120,000

    • Land
    • 11,791 Sq Ft
    • $443,295 per Acre

    1 Quail Covey Dr, Wentzville, MO 63385

    Explore the possibilities this exceptional Lot 1 of Village at Quail Ridge has to offer in the sought-after Wentzville/Lake St. Louis area. It’s a perfect opportunity to create the home you’ve always envisioned. Utilities are already in place, including electric, water, and sewer and more— bring your builder and your plans or let Avondale Custom Homes custom build you a home. Situated within a

    Agent Photo

    Stacey Blondin

    Main St. Real Estate

    (636) 429-4145

    1 Quail Covey Dr, Wentzville, MO 63385
  • /48

    $374,995

    Under Contract
    • 3 Beds
    • 2 Baths
    • 1,906 Sq Ft

    32 Normandy Dr, Lake Saint Louis, MO 63367

    Enjoy easy, single-level living in this well-maintained 1,906 sq ft ranch at 32 Normandy Drive. Featuring 3 bedrooms and 2 full bathrooms, the home offers a functional layout with comfortable living spaces and abundant natural light. Ideally located across from Lake St. Louise, you’ll appreciate scenic lake views and the convenience of being within walking distance to the Brittany Cove Boat

    Agent Photo

    Richard Hawkins

    Coldwell Banker Realty - Gundaker

    (636) 204-5055

    32 Normandy Dr, Lake Saint Louis, MO 63367
  • /4

    $130,000

    • Land
    • 11,421 Sq Ft
    • $495,805 per Acre

    2 Quail Covey Dr, Wentzville, MO 63385

    Explore the possibilities this exceptional Lot 5 of Villages at Quail Ridge has to offer in the sought-after Wentzville/Lake St. Louis area. It’s a perfect opportunity to create the home you’ve always envisioned. Utilities are already in place, including electric, water, gas and sewer—just bring your builder and your plan - or have Avondale Custom Homes build your dream home. Situated within a

    Agent Photo

    Stacey Blondin

    Main St. Real Estate

    (636) 747-2468

    2 Quail Covey Dr, Wentzville, MO 63385
  • /34

    $120,000

    • 2 Beds
    • 2 Baths
    • 1,152 Sq Ft

    76 Lemans Ct Unit 761STF, Lake Saint Louis, MO 63367

    Welcome to 76 Lemans Court—where low-maintenance living meets comfort, style, and an active lifestyle. This beautifully updated first-floor condo offers the convenience today’s buyers are looking for, paired with access to exceptional community amenities and lake rights.Step inside to find a fresh, move-in-ready interior featuring new LVP flooring throughout, freshly painted walls and

    Agent Photo

    Angie Harness

    Keller Williams Chesterfield

    (636) 264-9439

    76 Lemans Ct Unit 761STF, Lake Saint Louis, MO 63367
  • /20

    $1,250,000

    Coming Soon
    • 4 Beds
    • 4.5 Baths
    • 5,038 Sq Ft

    545 Forest Crest, Lake Saint Louis, MO 63367

    Immaculate Executive Style 1.5 Story Estate with over 5000 sq ft of living space and Salt Water Pool, Overlooking the Par 5 14th Fairway of Lake Forest Country Club Golf Course all while on a private Cul De Sac! Walking up to your residence you will notice the beautiful landscaping and paved walk way leading to your covered brick entry way. Entering the residence through foyer you will be wowed

    Agent Photo

    Logan Strain

    Coldwell Banker Realty - Gundaker

    (636) 270-3666

    545 Forest Crest, Lake Saint Louis, MO 63367
  • /3

    $130,000

    • Land
    • 18,709 Sq Ft
    • $302,678 per Acre

    9 Quail Covey Dr, Wentzville, MO 63385

    Explore the possibilities this exceptional Lot 3 Village at Quail Ridge has to offer in the sought-after Wentzville/Lake St. Louis area. It’s a perfect opportunity to create the home you’ve always envisioned. Utilities are already in place, including electric, gas, water, and sewer—bring your builder and your plans or have Avondale Custom Homes build a home to suit you! Situated within a platted

    Agent Photo

    Stacey Blondin

    Main St. Real Estate

    (636) 745-4741

    9 Quail Covey Dr, Wentzville, MO 63385
  • /39

    $619,900

    $40K PRICE DROP
    • 7 Beds
    • 6 Baths
    • 3,949 Sq Ft

    237 Mason Glen Dr, Lake Saint Louis, MO 63367

    Magnificent 7 bedroom 6 full bath 2.5 year old home! Entering this incredible home you are greeted w/ 9ft ceilings throughout the first floor. Notice the office w/ expansive bay window & dining room. Main floor primary Suite offers a bay window & large bath. Great room offers a wall of windows opening to your luxury kitchen & brkst room w/ high end cabinetry, granite countertops, luxury

    Agent Photo

    Logan Strain

    Coldwell Banker Realty - Gundaker

    (636) 689-1539

    237 Mason Glen Dr, Lake Saint Louis, MO 63367
  • /34

    $739,990

    New Construction
    • 4 Beds
    • 3.5 Baths
    • 3,292 Sq Ft

    101 Moorland Ln, Dardenne Prairie, MO 63368

    Move-In Ready Bridgeport Model for Sale! Experience sophisticated living in this stunning 1.5-story Bridgeport home at Willow Grove in Dardenne Prairie, MO. Designed with modern elegance, this home features a grand two-story entry, 9-foot ceilings, and statement lighting with mixed metals and gold hardware accents throughout. The gourmet kitchen offers quartz countertops, 42” cabinetry, a gas

    Agent Photo

    Amanda Alejandro

    Realty Shop

    101 Moorland Ln, Dardenne Prairie, MO 63368
  • /27

    $602,990

    New Construction
    • 3 Beds
    • 2.5 Baths
    • 2,853 Sq Ft

    1 Monaco @ Willow Grove, Dardenne Prairie, MO 63368

    Take advantage of our monthly incentive- 20,000 flex cash. Monaco from Rolwes Company’s Estate Series is a beautifully designed ranch home that combines elegance, openness, and functionality for today’s modern lifestyle. This to-be-built floor plan features three bedrooms and two-and-a-half baths, beginning with a stunning foyer that opens to a formal dining room, grand gallery, and spacious

    Agent Photo

    Amanda Alejandro

    Realty Shop

    (636) 216-7440

    1 Monaco @ Willow Grove, Dardenne Prairie, MO 63368
  • /53

    $609,990

    New Construction
    • 4 Beds
    • 3.5 Baths
    • 3,292 Sq Ft

    1 Bridgeport @ Willow Grove, Dardenne Prairie, MO 63368

    Take advantage of our monthly incentive-20,000 flex cash. The Bridgeport from Rolwes Company’s Estate Series is a magnificent one-and-a-half-story home that perfectly blends luxury, functionality, and modern design. This to-be-built floor plan features four bedrooms and three-and-a-half bathrooms, offering a spacious and open layout ideal for today’s lifestyle. At the heart of the home is a

    Agent Photo

    Amanda Alejandro

    Realty Shop

    (636) 216-5917

    1 Bridgeport @ Willow Grove, Dardenne Prairie, MO 63368
  • /35

    $444,990

    New Construction
    • 3 Beds
    • 2 Baths
    • 1,612 Sq Ft

    1 Westbrook @ Creekside Sommers, O'Fallon, MO 63367

    Take advantage of our monthly incentive- 15,000 in flex cash. The Westbrook is a beautifully designed to-be-built ranch-style home that offers the perfect balance of modern style and everyday comfort. Its split-bedroom, open-concept layout features a sunlit great room and family dining area that flow seamlessly into one of the largest kitchens you’ll find in a home this size. The kitchen is a

    Agent Photo

    Amanda Alejandro

    Realty Shop

    (636) 213-4296

    1 Westbrook @ Creekside Sommers, O'Fallon, MO 63367
  • /31

    $498,990

    New Construction $6K PRICE DROP
    • 3 Beds
    • 2 Baths
    • 2,214 Sq Ft

    1 Canterbury @ Creekside Sommers, O'Fallon, MO 63367

    Take advantage of our monthly incentive- 15,000 in flex cash.The Canterbury is one of Rolwes Company’s most popular ranch-style home designs—and it’s easy to see why. This to-be-built home features a split three-bedroom floor plan with two bathrooms, main-floor laundry/mudroom, and a spacious three-car garage. The open layout flows beautifully from the great room to the sunlit dining area and

    Agent Photo

    Amanda Alejandro

    Realty Shop

    (636) 251-4613

    1 Canterbury @ Creekside Sommers, O'Fallon, MO 63367
  • /31

    $509,990

    New Construction
    • 3 Beds
    • 2 Baths
    • 2,214 Sq Ft

    1 Canterbury @ Willow Grove, Dardenne Prairie, MO 63368

    Take advantage of our monthly incentive- 20,000 flex cash. The Canterbury is one of Rolwes Company’s most popular ranch-style home designs—and it’s easy to see why. This to-be-built home features a split three-bedroom floor plan with two bathrooms, main-floor laundry/mudroom, and a spacious three-car garage. The open layout flows beautifully from the great room to the sunlit dining area and

    Agent Photo

    Amanda Alejandro

    Realty Shop

    (636) 355-8098

    1 Canterbury @ Willow Grove, Dardenne Prairie, MO 63368
  • /13

    $532,990

    New Construction
    • 3 Beds
    • 2.5 Baths
    • 2,247 Sq Ft

    1 Edgewood @ Willow Grove, Dardenne Prairie, MO 63368

    Take advantage of our monthly incentive- 20,000 in flex cash. The Edgewood is a thoughtfully designed ranch-style home that perfectly blends comfort, style, and flexibility. Featuring three bedrooms, two-and-a-half bathrooms, and a two-car garage with additional tandem parking, this open-concept floor plan offers seamless flow and practical functionality throughout. The main floor boasts an

    Agent Photo

    Amanda Alejandro

    Realty Shop

    (636) 204-3969

    1 Edgewood @ Willow Grove, Dardenne Prairie, MO 63368
  • /13

    $505,990

    New Construction $26K PRICE INCREASE
    • 3 Beds
    • 2.5 Baths
    • 2,632 Sq Ft

    1 Jackson @ Creekside at Sommers, O'Fallon, MO 63367

    Take advantage of our monthly incentive- 15,000 in flex cash. The Jackson is a brand-new 2-story floor plan thoughtfully designed to offer space, flexibility, and modern comfort. The main level features a private study perfect for a home office, a spacious great room, a convenient powder room, and a large kitchen with an expansive pantry—ideal for everyday living and effortless entertaining.

    Agent Photo

    Amanda Alejandro

    Realty Shop

    (636) 241-9450

    1 Jackson @ Creekside at Sommers, O'Fallon, MO 63367
  • /42

    $449,990

    New Construction
    • 3 Beds
    • 2 Baths
    • 1,840 Sq Ft

    1 Rochester @ Creekside Sommers, O'Fallon, MO 63367

    Take advantage of our monthly incentive- 15,000 flex cash. The Rochester is thoughtfully crafted for modern comfort and everyday livability, making it one of our most sought-after home designs. This split 3-bedroom, 2-bath layout features an open-concept main floor with a spacious great room, bright dining area, and a well-appointed kitchen—perfect for gatherings and daily life. The owner’s suite

    Agent Photo

    Amanda Alejandro

    Realty Shop

    (636) 249-2292

    1 Rochester @ Creekside Sommers, O'Fallon, MO 63367
  • /35

    $647,990

    New Construction
    • 4 Beds
    • 3.5 Baths
    • 3,649 Sq Ft

    1 Kingston @ Willow Grove, Dardenne Prairie, MO 63368

    Take advantage of our monthly incentive 20,000 in flex cash. The Kingston from Rolwes Company’s Estate Series is a breathtaking one-and-a-half-story home designed with sophistication and livability in mind. The main level welcomes you with a dramatic two-story foyer that opens to the elegant gathering room, perfect for entertaining or relaxing with family. A formal and family dining area and a

    Agent Photo

    Amanda Alejandro

    Realty Shop

    (636) 216-6052

    1 Kingston @ Willow Grove, Dardenne Prairie, MO 63368
  • /56

    $485,000

    New Construction $15K PRICE DROP Under Contract
    • 3 Beds
    • 2.5 Baths
    • 1,890 Sq Ft

    553 Wheatfield Cir, Boone Township, MO 63385

    Why wait to build when you can own this stunning, one-year-old home today? This 1.5-story Dover Cottage Home by F&F is filled with custom upgrades and designer finishes throughout. A welcoming foyer leads into a spectacular chef’s kitchen featuring high-end KitchenAid appliances including refrigerator, custom cabinetry with a built-in pantry, a spacious island, white quartz countertops, beautiful

    Agent Photo

    Olga Verschoore

    Compass Realty Group
    (636) 246-8592

    553 Wheatfield Cir, Boone Township, MO 63385
  • /38

    $428,990

    New Construction $6K PRICE DROP
    • 3 Beds
    • 2 Baths
    • 1,556 Sq Ft

    1 Rockport @ Creekside Sommers, O'Fallon, MO 63367

    Take advantage of our monthly incentive- 15,000 in flex cashl. The Rockport is a beautifully designed ranch-style home that perfectly combines classic charm with modern functionality. This to-be-built, split-bedroom floor plan features three bedrooms, two bathrooms, main-floor laundry, and a two-car garage. The open-concept design showcases a spacious great room, sunlit dining area, and a

    Agent Photo

    Amanda Alejandro

    Realty Shop

    (636) 622-6677

    1 Rockport @ Creekside Sommers, O'Fallon, MO 63367
  • /12

    $473,990

    New Construction $24K PRICE INCREASE
    • 4 Beds
    • 2.5 Baths
    • 2,285 Sq Ft

    1 Quincy @ Creekside at Sommers, O'Fallon, MO 63367

    Take advantage of our monthly incentive- 15,000 in flex cash. The Quincy is a brand-new 2-story floor plan designed with today’s lifestyle in mind, offering the perfect balance of flexibility, comfort, and modern design. The main level features a private study ideal for a home office, a spacious great room, and a large kitchen that opens seamlessly to the dining area—creating an ideal layout for

    Agent Photo

    Amanda Alejandro

    Realty Shop

    (636) 218-2656

    1 Quincy @ Creekside at Sommers, O'Fallon, MO 63367
  • /30

    $512,990

    New Construction $7K PRICE DROP
    • 4 Beds
    • 2.5 Baths
    • 2,779 Sq Ft

    1 Princeton @ Creekside Sommers, O'Fallon, MO 63367

    Take advantage of our monthly incentive- 15,000 flex cash. The Princeton is a stunning two-story home from Rolwes Company’s Lifestyle Series, offering a spacious and flexible design perfect for modern living. This to-be-built floor plan features a 3-car garage and an open-concept layout filled with thoughtful details. The first floor includes a welcoming study, formal dining room, and a

    Agent Photo

    Amanda Alejandro

    Realty Shop

    (636) 249-1451

    1 Princeton @ Creekside Sommers, O'Fallon, MO 63367
  • /12

    $513,990

    New Construction $11K PRICE DROP
    • 3 Beds
    • 2.5 Baths
    • 2,572 Sq Ft

    1 Savannah @ Creekside Sommers, O'Fallon, MO 63367

    Take advantage of our monthly incentive- 15,000 in flex cash. Savannah is an inviting one-and-a-half-story home that perfectly combines open-concept living with timeless design. This TO BE BUILT floor plan features three bedrooms and a three-car garage, offering plenty of space for modern family life. The first floor showcases a sunlit great room that flows seamlessly into the dining area and

    Agent Photo

    Amanda Alejandro

    Realty Shop

    (636) 422-5312

    1 Savannah @ Creekside Sommers, O'Fallon, MO 63367
  • /27

    $549,990

    New Construction
    • 3 Beds
    • 2 Baths
    • 2,387 Sq Ft

    1 Waverly @ Willow Grove, Dardenne Prairie, MO 63368

    Take advantage of our monthly incentive- 20,000 flex cash.The Waverly from Rolwes Company’s Estate Series is an exquisite ranch-style home designed for both elegance and everyday comfort. This to-be-built floor plan features three bedrooms, two bathrooms, and a three-car garage, all centered around an open-concept design perfect for entertaining. From the welcoming foyer, you’ll be greeted by a

    Agent Photo

    Amanda Alejandro

    Realty Shop

    (636) 422-5589

    1 Waverly @ Willow Grove, Dardenne Prairie, MO 63368
  • /38

    $462,990

    New Construction $2K PRICE DROP
    • 3 Beds
    • 2.5 Baths
    • 2,237 Sq Ft

    1 Barkley @ Creekside Sommers, O'Fallon, MO 63367

    Take advantage of our monthly incentive- 15,000 in flex cash. The Barkley is a stunning to-be-built two-story home that perfectly blends modern design with everyday comfort. Its open-concept layout showcases a sunlit great room and family dining area that flow seamlessly into the spacious kitchen, featuring expansive countertops, a walk-in pantry, and an optional prep island—ideal for

    Agent Photo

    Amanda Alejandro

    Realty Shop

    (636) 216-9879

    1 Barkley @ Creekside Sommers, O'Fallon, MO 63367
  • /32

    $531,900

    New Construction
    • 4 Beds
    • 2 - 4 Baths
    • 2,535 Sq Ft

    Avery Plan at Inverness - Designer Collection, Dardenne Prairie, MO 63368

    The Avery Floorplan by Fischer Homes offers a unique five-level design that seamlessly blends dynamic living spaces with private retreats. From the welcoming family foyer to the pocket office with an optional built-in desk, every detail is thoughtfully designed for modern living. The two-story family room serves as the heart of the home, connecting to an open kitchen with a large island and a

    Fischer Homes Builder
    200 Kerry Downs Dr Unit 36658907, Dardenne Prairie, MO 63368
  • /27

    $554,000

    New Construction
    • 3 Beds
    • 2.5 Baths
    • 2,620 Sq Ft

    The Savannah Plan at Shady Creek - Tradition Series, O'Fallon, MO 63367

    The Savannah is a ranch home with 3 bedrooms, 2.5 bathrooms, and more than 2,600 sq. ft. of living space. Interior features include a study off the great room, which then opens to the nook and kitchen. A family entry with a spacious laundry room is next to a three-car garage. The master suite with a full bath and a separated walk-in closet is on the opposite side of the two secondary bedrooms,

    Lombardo Homes Builder
    601 Cruden Bay Ct Unit 36466192, O'Fallon, MO 63367
  • /43

    $574,000

    New Construction
    • 4 Beds
    • 2.5 - 3.5 Baths
    • 2,831 Sq Ft

    The Glacier Plan at Shady Creek - Tradition Series, O'Fallon, MO 63367

    The Glacier is a ranch home with 3 bedrooms, 2.5 bathrooms, and more than 2,800 sq. ft. of living space. Interior features include a great room that opens to the nook, spacious kitchen, family entry leading to the pantry and laundry room, primary suite with a private full bath and walk-in closet, three secondary bedrooms, and a three-car garage. A covered deck is off the kitchen. Looking for a

    Lombardo Homes Builder
    601 Cruden Bay Ct Unit 36483226, O'Fallon, MO 63367
  • /28

    $432,990

    New Construction
    • 3 - 4 Beds
    • 2 - 3 Baths
    • 1,840 Sq Ft

    Rochester Plan at Creekside at Sommers, O'Fallon, MO 63367

    The Rochester is designed for ultimate livability and is one of our most popular home designs, thanks to its thoughtful layout and versatile spaces. The split three‐Bedroom floor plan provides both privacy and comfort, while two full Bathrooms and a convenient main‐floor Laundry make everyday life easier. The home opens to a spacious Great Room that flows naturally into the sunlit Dining area and

    Rolwes Company Builder
    103 Sommers Creek Ct Unit 36922694, O'Fallon, MO 63367
  • /6

    $420,900

    New Construction
    • 3 Beds
    • 2.5 Baths
    • 2,168 Sq Ft

    Winslow Plan at Post Farms - The Villages at Post Farms Manors, Wentzville, MO 63385

    The Winslow is a 2-story home featuring an expansive open concept floor plan with a lofted second floor, spacious bedrooms and a large master suite. This plan has a number of flexible options to choose from including a powder room, alternate layouts, luxury master suite, and more.

    Fischer & Frichtel Builder
    1061 East Hwy Unit 37932451, Wentzville, MO 63385
  • /56

    $581,000

    New Construction
    • 4 Beds
    • 2.5 Baths
    • 3,371 Sq Ft

    The Shenandoah Plan at Shady Creek - Tradition Series, O'Fallon, MO 63367

    The Shenandoah is a two-story home with 4 bedrooms, 2.5 bathrooms, and more than 3,300 sq. ft. of living space. The first floor showcases a study and formal dining room off the foyer, great room that opens to the spacious kitchen and nook, a family entry with a walk-in closet, and a three-car garage. The second floor features a conveniently-located laundry room, master suite with a private full

    Lombardo Homes Builder
    601 Cruden Bay Ct Unit 36475421, O'Fallon, MO 63367
  • /51

    $605,000

    New Construction
    • 4 Beds
    • 2.5 - 3.5 Baths
    • 3,363 Sq Ft

    The Rainier Plan at Shady Creek - Tradition Series, O'Fallon, MO 63367

    The Rainier is a two-story home with 4 bedrooms, 2.5 bathrooms, and more than 3,300 sq. ft. of living space. The main floor features a dining room off the foyer, great room that opens to the kitchen and nook, family entry to the laundry room, master suite with a private full bath and walk-in closet, and a three-car garage. The second floor showcases the three secondary bedrooms that share the

    Lombardo Homes Builder
    601 Cruden Bay Ct Unit 36499146, O'Fallon, MO 63367
  • /4

    $577,900

    New Construction
    • 4 Beds
    • 2.5 Baths
    • 3,385 Sq Ft

    Hadleigh Plan at Windsor Park, Lake Saint Louis, MO 63367

    The Hadleigh is a spacious, traditional 2-story home with a dual zone HVAC. The main floor features an open kitchen and breakfast area, great room with fireplace, a formal dining room, study, laundry room, and powder. Switchback stairs lead to a luxurious master suite, three additional bedrooms and large bonus room on the second floor. The plentiful amount of space make this home a great choice

    Fischer & Frichtel Builder
    200 Balmoral Gardens Ct Unit 36482998, Lake Saint Louis, MO 63367
  • /6

    $454,900

    New Construction
    • 3 Beds
    • 2 Baths
    • 1,819 Sq Ft

    Whitehall 3-Car Plan at Post Farms - The Villages at Post Farms Manors 3-Car, Wentzville, MO 63385

    The Whitehall is an attractive ranch featuring an open concept floor plan and a main floor master. This home features an optional expansion plan to increase square footage, as well as options to add a study, and powder-room.

    Fischer & Frichtel Builder
    1061 East Hwy Unit 37976899, Wentzville, MO 63385

Showing Results 1 - 40, Page 1 of 10

Frequently Asked Questions

What is the average home price in Lake Saint Louis, MO?
Homes for sale in Lake Saint Louis, MO have an average home price of $494,079.
How many homes have sold over the last 12 months in Lake Saint Louis, MO?
446 homes have sold in Lake Saint Louis, MO over the last 12 months.
What are the most popular zip codes in Lake Saint Louis, MO?
The most popular zip codes in Lake Saint Louis, MO include 63367, 63368, 63376, 63385 and 63366.
How much do you need to make to afford a house in Lake Saint Louis?
The median home price in Lake Saint Louis is $460,000. If you put a 20% down payment of $92,000 and had a 30-year fixed mortgage with an interest rate of 6.51%, your estimated principal and interest payment would be $2,330 a month plus property taxes, HOA fees, home insurance, PMI, and utilities. Using the 28% rule, you would need to make at least $100K a year to afford the median home price in Lake Saint Louis. Learn how much home you can afford with our Home Affordability Calculator.
How are the schools in Lake Saint Louis, MO?
Lake Saint Louis, MO has highly rated public and private schools. Some of the best schools in Lake Saint Louis based on Niche Grades are Frontier Middle School, Lakeview Elementary School and Liberty High School. Browse all the schools in Lake Saint Louis, MO to learn more.

Home Trends in Lake Saint Louis, MO

Housing Trends

Median Sale Price
$425,000
Median Single Family Sale Price
$475,000
Median Townhouse Sale Price
$274,900
Median 2 Bedroom Sale Price
$182,000
Median 1 Bedroom Sale Price
$119,850
Average Price Per Sq Ft
$187
Number of Homes for Sale
121
Last 12 months Home Sales
446
Months of Supply
3.30
Median List Price
$460,000
Median Change From 1st List Price
1%
Median Home Sale Price YoY Change
6%
How to Buy a Home How to Finance a Home How to Sell a Home