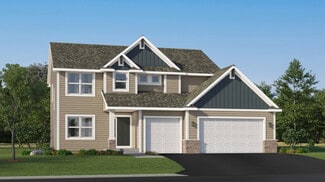
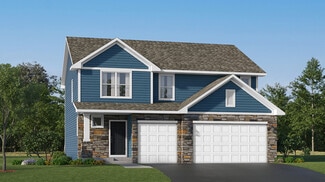
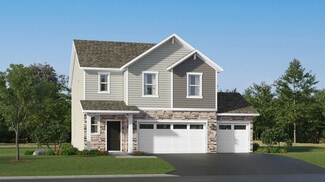
319

Lakeville, MN Homes for Sale under $700,000

Section Image Section Image Section Image
  • /65

    $639,900

    • 5 Beds
    • 3.5 Baths
    • 3,364 Sq Ft

    18001 Gleaming Ct, Lakeville, MN 55044

    Tucked at the end of a quiet cul-de-sac, this extraordinary Avonlea residence is the definition of refined suburban living. Set on over a third of an acre and surrounded by lush, open green space, 18001 Gleaming Court offers the rare combination of privacy, elegance, and community that today's discerning buyer demands.From the moment you step inside, over 3,300 square feet of thoughtfully

    Agent Photo

    Jim Snaza

    Homes Plus Realty

    18001 Gleaming Ct, Lakeville, MN 55044
  • /33

    $589,000

    $11K PRICE DROP
    • 5 Beds
    • 3.5 Baths
    • 3,270 Sq Ft

    18333 Glacier Way, Lakeville, MN 55044

    Welcome to 18333 Glacier Way, a stunning east-facing 2-story residence perfectly situated in the highly desirable community of Lakeville, MN. Boasting five spacious bedrooms and four beautifully appointed bathrooms, this home offers an expansive layout designed for both comfortable daily living and effortless entertaining.At the heart of the home is a gourmet kitchen that will inspire any

    Agent Photo

    Rowdheer Kapidi

    Bridge Realty, LLC

    18333 Glacier Way, Lakeville, MN 55044
  • /48

    $649,000

    $40K PRICE DROP
    • 5 Beds
    • 4.5 Baths
    • 3,076 Sq Ft

    18415 Jamaica Path, Lakeville, MN 55044

    Stunning, recently remodeled 2-story home nestled on a premier Cul-de-Sac lot in a highly desirable Lakeville neighborhood.- Featuring 5 Bedrooms and 5 Bathrooms, this Upscale Residence beautifully blends modern luxury with everyday comfort.- Private backyard where majestic mature trees frame an expensive deck designed for family time and lively gatherings.- Beautifully updated and

    Agent Photo

    Nikolay Burtsev

    Bridge Realty, LLC

    18415 Jamaica Path, Lakeville, MN 55044
  • /42

    $537,600

    • 3 Beds
    • 2.5 Baths
    • 2,025 Sq Ft

    4992 161st St W, Lakeville, MN 55044

    Please note: The seller is offering to pay the monthly HOA fees through 12/31/26 with a full price purchase.Neighborhood amenities include: picnic areas, fire pits, sand volleyball court, basketball court, horseshoe pit, and playgrounds; two club houses with exercise facilities, gathering rooms, outdoor pools and playgrounds.There are walking and biking trails, open green spaces and

    Agent Photo

    Cheryl Larson

    eXp Realty

    4992 161st St W, Lakeville, MN 55044
  • /26

    $665,000

    • 3 Beds
    • 2.5 Baths
    • 2,523 Sq Ft

    18219 July Ct, Lakeville, MN 55044

    Spacious detached villa home in the Kenwood Hills community of beautiful Lakeville. Enjoy the convenience of main-level living with lawn care, snow removal and sanitation included. Peaceful pond and nature views create a beautiful setting, with amazing sunsets that can be enjoyed right from the living room or deck. The main level features an open layout with a spacious living room, kitchen and

    Agent Photo

    Brad Lacher

    Real Broker, LLC

    18219 July Ct, Lakeville, MN 55044
  • /47

    $484,362

    • 4 Beds
    • 2 Baths
    • 2,267 Sq Ft

    6204 176th St W, Farmington, MN 55024

    You may very well be using "fancy and beautiful" all in the same sentence when you see this very well maintained 4-level split!2019-New windows on the south side of the house including new sliding glass doors.2021-Stove & Microwave, new planked flooring.2023-carpet in all bedrooms (up and down) as well as the stairs. New roof, siding, shutters. Owners removed the deck and install a

    Agent Photo

    Christine Nelson

    Coldwell Banker Realty

    6204 176th St W, Farmington, MN 55024
  • /5

    $609,990

    New Construction
    • 2 - 4 Beds
    • 3 Baths
    • 1,892+ Sq Ft

    The Camden Plan, Lakeville, MN 55044

    Welcome to The Camden—a stunning, design-forward home filled with upscale touches. Step inside to discover a light-filled interior and an open-concept layout designed for both comfortable everyday living and effortless entertaining. The heart of the home is the gourmet kitchen, complete with custom cabinetry, expansive quartz countertops, and a spacious island that flows seamlessly into the great

    Builder Photo

    Brandl Anderson Homes

    Builder

    20081 Globe Dr Unit 41562642, Lakeville, MN 55044
  • /52

    $624,900

    • 5 Beds
    • 3 Baths
    • 3,098 Sq Ft

    8642 189th St W, Lakeville, MN 55044

    This Lakeville home is built for real life. 5 bedrooms, 3 bathrooms, 3100 square feet, a 3 stall garage, and a beautiful deck right off the kitchen sliders to the backyard.The main floor stays open so everyone can gather. Maple cabinets, granite counters, a big island, subway tile, crown molding, and built in stainless appliances (French door fridge, double wall oven, 5 burner gas

    Agent Photo

    Ben Peters

    Real Broker, LLC

    8642 189th St W, Lakeville, MN 55044
  • /18

    $475,000

    • Land
    • 2.15 Acres
    • $220,930 per Acre

    9950 194th St W, Lakeville, MN 55044

    Most acreage forces a trade-off: land or city convenience. This 2.1-acre lot in close-in Lakeville doesn’t. Near Lakeville North schools, about a mile from the renovated Antlers Park beach and LBC on the Lake, with city water and sewer. Space and privacy without a well, septic, or living far from town. Rare close-in acreage in the middle of the life you want. Current house on property will be

    Agent Photo

    Chris Rooney

    RE/MAX Preferred

    9950 194th St W, Lakeville, MN 55044
  • /43

    $450,000

    • 4 Beds
    • 2 Baths
    • 2,260 Sq Ft

    19858 Jaguar Ave, Lakeville, MN 55044

    Welcome to this turn-key, original-owner two-story home situated on a spacious .28-acre lot just a short distance from Lake Marion. Offering a desirable combination of comfort, functionality andconvenience, this well-maintained home features an open floor plan, generous living spaces and easy access to the highway system.The main level is designed for everyday living and entertaining,

    Agent Photo

    Cindy Carlson

    Edina Realty, Inc.

    19858 Jaguar Ave, Lakeville, MN 55044
  • /32

    $675,000

    • 5 Beds
    • 3 Baths
    • 3,713 Sq Ft

    18274 Imagery Ln, Lakeville, MN 55044

    Welcome to this beautifully maintained 5-bedroom, 3-bathroom home in a beautiful Lakeville neighborhood! Offering spacious living areas, a functional layout, and numerous recent updates, this home is truly move-in ready. Enjoy peace of mind with a new furnace (September 2023), central air conditioner (September 2024), water heater (November 2021), washer and dryer (June 2026), oven (July 2025),

    Agent Photo

    Rochelle Johnson-Brown

    Edina Realty, Inc.

    18274 Imagery Ln, Lakeville, MN 55044
  • /16

    $621,990

    New Construction
    • 3 Beds
    • 3.5 Baths
    • 2,662 Sq Ft

    17838 Hamburg Ave, Lakeville, MN 55044

    Welcome to the Elm, currently under construction in Summers Creek Community of Lakeville! Enjoy main level living with a finished, walkout lower level. This home features an elevated kitchen with stainless steel appliances, gas fireplace, custom cabinetry, laundry sink & built-ins, insulated garage, and significant storage space, in an association maintain community! Finished basements,

    Builder Photo

    Brandl Anderson Homes

    Builder

    17838 Hamburg Ave, Lakeville, MN 55044
  • /17

    $495,000

    • Land
    • 1.41 Acres
    • $351,064 per Acre

    9975 194th St W, Lakeville, MN 55044

    Imagine summer mornings on your own 1.4-acre property, then minutes later at the renovated Antlers Park beach, Lake Marion trails, or LBC on the Lake. Hard-to-find close-in acreage near Lakeville North schools with city water and sewer. Room to breathe, entertain, and build something your own—without leaving schools, parks, and everyday Lakeville conveniences. Country space with the city at your

    Agent Photo

    Chris Rooney

    RE/MAX Preferred

    9975 194th St W, Lakeville, MN 55044
  • /26

    $463,000

    $37K PRICE DROP
    • 4 Beds
    • 2 Baths
    • 2,326 Sq Ft

    17550 Foxboro Ln, Farmington, MN 55024

    This gorgeous home features brand-new siding, a new roof, and several newly replaced windows. Enjoy a freshly updated kitchen, new carpeting, new trim, and a fresh coat of paint throughout the entire home . The lower level is equipped with a newer water heater, a modern gas fireplace for cozy evenings, and a wet bar for entertaining. Plenty of storage underneath the stairs in the lower level

    Agent Photo

    Kathryn Litke

    Keller Williams Select Realty

    17550 Foxboro Ln, Farmington, MN 55024
  • /4

    $669,990

    New Construction
    • 2 - 4 Beds
    • 3 Baths
    • 1,906+ Sq Ft

    The Hampton Plan, Lakeville, MN 55044

    Welcome to The Hampton – where contemporary design meets spacious main-level living. Expertly crafted with modern style and thoughtful functionality, the Hampton offers expansive living and refined finishes throughout. The open-concept main level showcases sleek LVP flooring and a seamless layout ideal for everyday living and entertaining. Enjoy the privacy of a main-level primary suite featuring

    Builder Photo

    Brandl Anderson Homes

    Builder

    20081 Globe Dr Unit 41562647, Lakeville, MN 55044
  • /14

    $685,990

    New Construction $14K PRICE DROP
    • 3 Beds
    • 3.5 Baths
    • 3,066 Sq Ft

    17940 Greenwich Way, Lakeville, MN 55044

    Welcome to the Summers Creek Community of Lakeville! Enjoy main level living with a finished, basement. The Camden features an elevated kitchen with stainless steel appliances, gas fireplace, flex room, custom cabinetry, laundry sink & built-ins, insulated garage, and significant storage space, in an association maintain community! This home will be completed with landscaping, irrigation,

    Builder Photo

    Brandl Anderson Homes

    Builder

    17940 Greenwich Way, Lakeville, MN 55044
  • /5

    $619,990

    New Construction
    • 2 - 4 Beds
    • 3 Baths
    • 1,867+ Sq Ft

    The Sutton Plan, Lakeville, MN 55044

    Welcome to The Sutton – where contemporary design meets spacious main-level living. Expertly crafted with modern style and thoughtful functionality, the Sutton offers expansive living and refined finishes throughout. The open-concept main level showcases sleek LVP flooring and a seamless layout ideal for everyday living and entertaining. Enjoy the privacy of a main-level primary suite featuring a

    Builder Photo

    Brandl Anderson Homes

    Builder

    20081 Globe Dr Unit 41562645, Lakeville, MN 55044
  • /33

    $554,990

    New Construction
    • 4 Beds
    • 2.5 Baths
    • 2,776 Sq Ft

    The Adams II Plan at Brookshire - Tradition, Lakeville, MN 55044

    Introducing the Adams II, a new home floor plan offered at Brookshire of Lakeville, Minnesota. The Adams II is one of our most popular floor plans with four bedrooms, study and loft areas, and a spacious kitchen.Working from home is easy in the Adams II’s main level study with a view out of the front of the home. The heart of the main level lies in its open-concept kitchen, family room

    D.R. Horton Builder
    17236 Durham Dr Unit 36207990, Lakeville, MN 55044
  • /29

    $601,990

    New Construction
    • 4 Beds
    • 2.5 Baths
    • 2,469 Sq Ft

    Sinclair Plan at Caslano, Lakeville, MN 55044

    This new two-story home features a family-friendly design with a lower level that’s full of possibilities. The first floor showcases a Great Room, kitchen with a nook, flex room and mudroom with a walk-in closet. Upstairs are a conveniently situated laundry room, three secondary bedrooms and the owner’s suite, which all have walk-in closets.

    Lennar Builder
    18179 Hideaway Trail Unit 36036893, Lakeville, MN 55044
  • /27

    $504,990

    New Construction $12K PRICE DROP
    • 4 Beds
    • 3 Baths
    • 1,988 Sq Ft

    The Rushmore Plan at Brookshire - Tradition, Lakeville, MN 55044

    The Rushmore is a new home floor plan offered at Brookshire in Lakeville, Minnesota. One of our most loved raised ranch floor plans, the Rushmore has a charming exterior with a modern, open-concept interior floor plan.On the main level, the Rushmore offers vaulted ceilings, a spacious kitchen with a deep peninsula, quartz countertops, tiled kitchen backsplash and stainless-steel

    D.R. Horton Builder
    17236 Durham Dr Unit 38862938, Lakeville, MN 55044
  • /23

    $536,990

    New Construction
    • 4 Beds
    • 2.5 Baths
    • 2,342 Sq Ft

    Markham Plan at Voyageur Farms, Lakeville, MN 55044

    The first floor of this new two-story home features an open-concept Great Room which blends seamlessly into the modern kitchen and dining room, perfect for everyday living and entertainment. Found upstairs is a versatile loft surrounded by all four bedrooms, including the serene owner’s suite with an adjoining bathroom. An enviable three-car garage provides abundant storage space.

    Lennar Builder
    7376 183rd St W Unit 36036923, Lakeville, MN 55044
  • /75

    $639,900

    $10K PRICE DROP
    • 5 Beds
    • 4 Baths
    • 3,848 Sq Ft

    17892 Impala Path, Lakeville, MN 55044

    This impeccably maintained tastefully updated 5 bed 4 bath two story just blocks from the crystal lake golf course and Michaud athletic park is sure to be the perfect nesting spot for a family who loves outdoor activities.From the oversized kitchen with abundant storage, to the lower level wetbar / billiards room / theatre, formal dining room, main floor great room complete with gas

    Travis Senenfelder Coldwell Banker Realty

    17892 Impala Path, Lakeville, MN 55044
  • /31

    $480,990

    New Construction
    • 4 Beds
    • 2.5 Baths
    • 2,391 Sq Ft

    The Louisville Plan at Brookshire - Express Select, Lakeville, MN 55044

    Make your new home in the Louisville, a thoughtfully designed four-bedroom home with luxury features located at Brookshire in Lakeville, Minnesota.Walking into the main level, the space is open between the kitchen, dining room and family room. The kitchen has beautiful features such as a tiled kitchen backsplash, cabinet hardware, stainless appliances, and an island with a breakfast

    D.R. Horton Builder
    17240 Durham Dr Unit 38505817, Lakeville, MN 55044
  • /43

    $650,000

    $15K PRICE DROP
    • 4 Beds
    • 4 Baths
    • 4,334 Sq Ft

    18466 Greenstone Way, Lakeville, MN 55044

    Big, bright, and airy, this East-facing home offers an expansive layout with tons of space inside and out. The main level centers around a large, open-concept living area with a sleek kitchen featuring stone countertops, generous cabinetry, and an easy flow into the dining and living spaces. A formal dining room adds flexibility for entertaining, while the main-level office provides a quiet place

    Kelly Cofer Redfin Corporation

    18466 Greenstone Way, Lakeville, MN 55044
  • /25

    $407,990

    New Construction
    • 4 Beds
    • 2.5 Baths
    • 1,965 Sq Ft

    The Eveleth Plan at Brookshire - Townhomes, Lakeville, MN 55044

    Introducing The Eveleth, a new construction townhome plan situated at Brookshire in Lakeville, Minnesota. This four -bedroom townhome is a beautiful end unit enhanced with additional windows, adding a bright airiness to the interior.As you step in, the heart of the home awaits: the Eveleth features a spacious family room with an optional electric fireplace, an open-concept kitchen

    D.R. Horton Builder
    17121 Dysart Place Unit 36207995, Lakeville, MN 55044
  • /45

    $644,990

    New Construction $355K PRICE DROP
    • 5 Beds
    • 3 Baths
    • 3,078 Sq Ft

    Itasca Plan at Amelia Meadows - Landmark, Lakeville, MN 55044

    This new two-story home showcases a gracious design with abundant room to grow and entertain. The first floor offers a formal dining room that complements the spacious Great Room, nook and chef-ready kitchen. Flanking the layout is a private study and a bedroom ideal for overnight guests. Upstairs are the remaining secondary bedrooms, a loft and the luxurious owner’s suite. A desirable three-car

    Lennar Builder
    200 200th Street W & Cedar Ave St Unit 38994899, Lakeville, MN 55044
  • /14

    $565,990

    New Construction
    • 3 Beds
    • 2 Baths
    • 1,769+ Sq Ft

    Hillcrest Plan at Cedar Creek, Lakeville, MN 55044

    If you’re looking for single-level living, the Hillcrest is the perfect plan for you. This 1,768 square foot home includes three bedrooms, two full baths, and a main-level laundry room. Plus, the lower level offers additional room for expansion.

    M/I Homes Builder
    20187 Gothic Ave Unit 36809767, Lakeville, MN 55044
  • /27

    $471,990

    New Construction
    • 4 Beds
    • 2.5 Baths
    • 2,323 Sq Ft

    The Holcombe Plan at Brookshire - Express Select, Lakeville, MN 55044

    Meet The Holcombe, a new home with charming curb appeal offered at Brookshire in Lakeville, Minnesota.The interior is immediately very inviting with a spacious family room that is open to the kitchen and dinette. The kitchen is a highlight of the home with a corner walk-in pantry, beautiful quartz countertops, an island with breakfast bar, and stainless-steel appliances. The family room

    D.R. Horton Builder
    17240 Durham Dr Unit 36208001, Lakeville, MN 55044
  • /22

    $502,990

    New Construction
    • 3 Beds
    • 2 Baths
    • 1,734 Sq Ft

    Salerno Plan at Cedar Hills - Lifestyle Villa Collection, Lakeville, MN 55044

    This new single-story home offers space for the whole family to thrive. It features a great room with wide windows for sunlit daytime gatherings, a dining room for all occasions and a kitchen for inspired cooking. Included are a luxe owner’s suite and two secondary bedrooms.

    Lennar Builder
    20268 Geneva Trail Unit 36036677, Lakeville, MN 55044
  • /31

    $541,990

    New Construction
    • 4 Beds
    • 3.5 Baths
    • 2,402 Sq Ft

    The Finnegan Plan at Brookshire - Express Premier, Lakeville, MN 55044

    Welcome to the Finnegan, a new home plan available at Brookshire in Lakeville, Minnesota. The Finnegan is a very popular raised ranch plan which marries modern with functional.Stepping into the home, you can’t help but admire the vaulted main level ceilings and upgrades in the kitchen such as quartz countertops and tiled backsplash. The kitchen also features a walk-in pantry and

    D.R. Horton Builder
    17232 Durham Dr Unit 36207980, Lakeville, MN 55044
  • /27

    $459,990

    New Construction
    • 4 Beds
    • 2.5 Baths
    • 2,179 Sq Ft

    The Elder Plan at Brookshire - Express Select, Lakeville, MN 55044

    Welcome to the Elder, a charming new home plan available at Brookshire in Lakeville, Minnesota.Step into comfort and functionality on the main level, where the open-concept kitchen features a large island providing ample space for cooking and entertaining. The walk-in pantry streamlines kitchen storage, while stainless-steel appliances and quartz countertops add a lot of style. Relax in

    D.R. Horton Builder
    17240 Durham Dr Unit 36208002, Lakeville, MN 55044
  • /26

    $404,990

    New Construction
    • 3 Beds
    • 2.5 Baths
    • 1,707 Sq Ft

    The Fender Plan at Brookshire - Tradition, Lakeville, MN 55044

    Experience townhome life in the Fender, a two-level, three-bedroom new townhome plan offered at Brookshire in Lakeville, Minnesota. This plan opens with a roomy foyer, and transitions to the open-concept main level which integrates the kitchen and living room. The Fender's kitchen features quartz countertops, and stainless-steel appliances. The outdoors is easily accessible on the

    D.R. Horton Builder
    17236 Durham Dr Unit 38862895, Lakeville, MN 55044
  • /29

    $449,990

    New Construction $32K PRICE DROP
    • 4 Beds
    • 2.5 Baths
    • 2,179 Sq Ft

    17081 Draper Way, Lakeville, MN 55044

    ***Ask how you can receive a 5.5% Conv or 5.5% Gov 30 year fixed rate and up to $5,000 in closing costs when using D.R. Horton’s preferred lender!*** Our 2-story (slab on grade) Elder floorplan features 4 bedrooms, 2.5 bathrooms, and a 3-car garage! The main floor is open and bright, with a spacious kitchen, pantry, and island. The kitchen has white cabinetry, stainless steel appliances with gas

    Alexander Barnett D.R. Horton, Inc.

    17081 Draper Way, Lakeville, MN 55044
  • /37

    $510,000

    $10K PRICE DROP
    • 4 Beds
    • 3.5 Baths
    • 2,463 Sq Ft

    18085 Heirloom Ct, Lakeville, MN 55044

    This beautifully maintained three-level home offers modern style, thoughtful design, and plenty of space to spread out. The main level features an open layout with vaulted ceilings, a spacious kitchen with a large center island, granite countertops, stainless steel appliances, abundant cabinetry, and superior-quality roller blinds. A flexible office or living space adds versatility, while the

    Emily Olson Redfin Corporation

    18085 Heirloom Ct, Lakeville, MN 55044
  • /17

    $409,990

    New Construction
    • 3 Beds
    • 2.5 Baths
    • 1,883 Sq Ft

    17972 Genoa Way, Lakeville, MN 55044

    Available October 2026! Welcome to the end-unit Ashton floorplan in Cordelia by Pulte Homes—Lakeville’s only new-construction townhome community in top-rated ISD 194 (Lakeville North). This light-filled home features expansive windows, a bright sunroom, and an open-concept main level designed for comfortable living with modern finishes throughout. Enjoy low-maintenance living just 20 minutes from

    Chyelle Dvorak Pulte Homes Of Minnesota, LLC

    17972 Genoa Way, Lakeville, MN 55044
  • /23

    $503,990

    New Construction
    • 4 Beds
    • 3 Baths
    • 2,049 Sq Ft

    Cascade Plan at Voyageur Farms, Lakeville, MN 55044

    This new two-story home is a family-friendly haven. The first floor features a Great Room that flows seamlessly into the dining room and the gourmet kitchen in a modern open-plan layout. The second floor hosts a loft that adds shared living space to the home and four restful bedrooms including a luxe owner’s suite, which features a spa-like bathroom and large walk-in closet.

    Lennar Builder
    7376 183rd St W Unit 36036921, Lakeville, MN 55044
  • /19

    $574,990

    $40K PRICE DROP
    • 2 Beds
    • 2 Baths
    • 1,877 Sq Ft

    20087 Globe Dr, Lakeville, MN 55044

    Build your dream home with the Camden, a thoughtfully designed slab-on-grade villa offering convenient, single-level living. This open-concept floor plan features a spacious owner's suite, secondary bedroom, versatile flex room, gourmet kitchen, dining area, inviting great room, laundry room, and a 3-car garage—all designed for comfortable everyday living and effortless entertaining. Personalize

    Becca Kromer Brandl/Anderson Realty

    20087 Globe Dr, Lakeville, MN 55044
  • /28

    $546,990

    New Construction
    • 3 Beds
    • 2 Baths
    • 1,968 Sq Ft

    Birmingham Plan at Cedar Hills - Lifestyle Villa Collection, Lakeville, MN 55044

    This new single-story home showcases a contemporary design. It features an open-plan layout among the Great Room, dining room and kitchen in addition to a mudroom with a walk-in closet. Nearby is a rear covered patio ideal for outdoor relaxation. Rounding out the home are three restful bedrooms, including a luxe owner’s suite with an adjoining bathroom.

    Lennar Builder
    20268 Geneva Trail Unit 36036679, Lakeville, MN 55044
  • /32

    $693,990

    New Construction
    • 4 Beds
    • 4 Baths
    • 3,328 Sq Ft

    Washburn Plan at Caslano, Lakeville, MN 55044

    This new two-story home is a family-friendly haven. The first floor features an open layout situated among the formal dining room, casual breakfast room, kitchen and inviting Great Room to deliver seamless modern living. In a quiet corner is an office for at-home work. Upstairs is a loft surrounded by all four bedrooms, each boasting direct access to a full-sized bathroom — including the

    Lennar Builder
    18179 Hideaway Trail Unit 36036894, Lakeville, MN 55044
  • /38

    $535,000

    New Construction $17K PRICE DROP
    • 4 Beds
    • 3.5 Baths
    • 2,242 Sq Ft

    17412 Dulles Ln, Lakeville, MN 55044

    Ask how you can receive a 5.50% Conventional or 5.50% Government 30 yr fixed rate mortgage PLUS up to $5,000 in closing costs on this home! DR Horton’s newest Lakeville community, where a resort-style setting resides minutes from all of your conveniences. Our popular "Bryant II" offers an open and inviting spaces throughout. Featuring a spacious and bright kitchen highlighted by a massive Quartz

    Adeline Wall D.R. Horton, Inc.

    17412 Dulles Ln, Lakeville, MN 55044

Showing Results 1 - 40, Page 1 of 8

Home Price Trends

Median Sale Price
$527,250
Median Single Family Sale Price
$547,000
Median Townhouse Sale Price
$375,000
Median 2 Bedroom Sale Price
$491,445
Median 1 Bedroom Sale Price
$371,400
Average Price Per Sq Ft
$215
Number of Homes for Sale
511
Last 12 months Home Sales
1,288
Months of Supply
4.80
Median List Price
$544,320
Median Change From 1st List Price
0%
Median Home Sale Price YoY Change
0%
How to Buy a Home How to Finance a Home How to Sell a Home