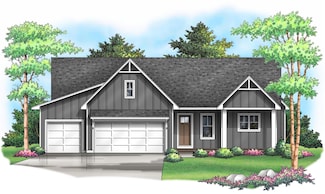
275

Lakeville, MN Homes for Sale under $800,000

Section Image Section Image Section Image
  • /41

    $537,600

    Open Sun 12PM - 2PM
    • 3 Beds
    • 2.5 Baths
    • 2,025 Sq Ft

    4992 161st St W, Lakeville, MN 55044

    Please note: The seller is offering to pay the monthly HOA fees through 12/31/26 with a full price purchase. Neighborhood amenities include: picnic areas, fire pits, sand volleyball court, basketball court, horseshoe pit, and playgrounds; two club houses with exercise facilities, gathering rooms, outdoor pools and playgrounds.There are walking and biking trails, open green spaces and lakes

    Agent Photo

    Cheryl Larson

    eXp Realty

    4992 161st St W, Lakeville, MN 55044
  • /64

    $549,900

    • 5 Beds
    • 3 Baths
    • 3,650 Sq Ft

    20890 Goodhue Way, Lakeville, MN 55044

    THE BEST VALUE IN LAKEVILLE!!! IT WOULD BE $700,000+ TO REBUILD THIS UPGRADED HOME! Experience effortless luxury living in this stunning one-level villa in the heart of Lakeville! 20890Goodhue Way offers an open and inviting floor plan loaded with upgrades, high-end finishes, andexceptional attention to detail throughout. The spacious main level is designed for comfortable everyday living

    Agent Photo

    Graham Smith

    Keller Williams Realty Integrity Lakes

    20890 Goodhue Way, Lakeville, MN 55044
  • /52

    $749,900

    Open Sat 10AM - 12PM $10K PRICE DROP
    • 5 Beds
    • 3 Baths
    • 3,042 Sq Ft

    17940 Headwaters Dr, Lakeville, MN 55044

    The seller is relocating out of state, presenting this nearly new home, lived in under a year. This 5-bedroom, 3-bathroom property features a main-level bedroom plus private office. The unfinished basement offers potential for an additional bedroom, bath, and family room. Located in the top-rated Lakeville Public School District, all schools are AAA rated. Don't miss this exceptional home -

    Agent Photo

    Juila Wang

    Keller Williams Classic Realty

    17940 Headwaters Dr, Lakeville, MN 55044
  • /33

    $589,000

    $11K PRICE DROP
    • 5 Beds
    • 3.5 Baths
    • 3,270 Sq Ft

    18333 Glacier Way, Lakeville, MN 55044

    Welcome to 18333 Glacier Way, a stunning east-facing 2-story residence perfectly situated in the highly desirable community of Lakeville, MN. Boasting five spacious bedrooms and four beautifully appointed bathrooms, this home offers an expansive layout designed for both comfortable daily living and effortless entertaining.At the heart of the home is a gourmet kitchen that will inspire any

    Agent Photo

    Rowdheer Kapidi

    Bridge Realty, LLC

    18333 Glacier Way, Lakeville, MN 55044
  • /15

    $779,990

    New Construction
    • 3 Beds
    • 3.5 Baths
    • 3,066 Sq Ft

    17936 Greenwich Way, Lakeville, MN 55044

    Enjoy main level living with a finished basement. Home Highlights include a gourmet kitchen with built-in stainless steel appliances, gas fireplace, custom cabinetry, laundry sink, insulated garage, two flex rooms, an elegant lower level wet bar, and significant storage space, in an association maintain community! This home will be completed with with a deck, finished basement, landscaping,

    Builder Photo

    Brandl Anderson Homes

    Builder

    17936 Greenwich Way, Lakeville, MN 55044
  • /39

    $639,900

    • 3 Beds
    • 3 Baths
    • 2,723 Sq Ft

    18374 Jurel Way, Lakeville, MN 55044

    Welcome to this stunning custom-built home, perfectly situated in the highly sought-after Kenwood Hills neighborhood of Lakeville. Built in 2020, this beautifully designed one-story home with a finished walk-out basement offers 2,723 finished square feet of thoughtfully crafted living space. From the moment you step inside, you’ll be greeted by an abundance of natural light and a bright,

    Agent Photo

    Bryce Schuenke

    Keller Williams Preferred Rlty

    18374 Jurel Way, Lakeville, MN 55044
  • /32

    $700,000

    Open Fri 4PM - 5:30PM
    • 5 Beds
    • 3 Baths
    • 3,713 Sq Ft

    18274 Imagery Ln, Lakeville, MN 55044

    Welcome to this beautifully maintained 5-bedroom, 3-bathroom home in a beautiful Lakeville neighborhood! Offering spacious living areas, a functional layout, and numerous recent updates, this home is truly move-in ready. Enjoy peace of mind with a new furnace (September 2023), central air conditioner (September 2024), water heater (November 2021), washer and dryer (June 2026), oven (July 2025),

    Agent Photo

    Rochelle Johnson-Brown

    Edina Realty, Inc.

    18274 Imagery Ln, Lakeville, MN 55044
  • /5

    $619,990

    New Construction $55K PRICE DROP
    • 2 - 4 Beds
    • 3 Baths
    • 1,867+ Sq Ft

    The Sutton Plan, Lakeville, MN 55044

    Welcome to The Sutton – where contemporary design meets spacious main-level living. Expertly crafted with modern style and thoughtful functionality, the Sutton offers expansive living and refined finishes throughout. The open-concept main level showcases sleek LVP flooring and a seamless layout ideal for everyday living and entertaining. Enjoy the privacy of a main-level primary suite featuring a

    Builder Photo

    Brandl Anderson Homes

    Builder

    20081 Globe Dr Unit 38981113, Lakeville, MN 55044
  • /4

    $674,990

    New Construction
    • 4 - 5 Beds
    • 3.5 Baths
    • 2,819+ Sq Ft

    The Lyndon Plan, Lakeville, MN 55044

    Host, relax, and live well in the beautifully designed Lyndon home. Invite friends and family to gather in the expansive kitchen and dinette, thoughtfully designed with Frigidaire stainless steel appliances, quartz countertops, custom cabinetry, and a large island that’s perfect for entertaining. The Lyndon main level offers a spacious great room with an optional fireplace, a versatile flex room,

    Builder Photo

    Brandl Anderson Homes

    Builder

    20081 Globe Dr Unit 39632348, Lakeville, MN 55044
  • /14

    $709,990

    New Construction
    • 3 Beds
    • 3.5 Baths
    • 3,066 Sq Ft

    17940 Greenwich Way, Lakeville, MN 55044

    Welcome to the Summers Creek Community of Lakeville! Enjoy main level living with a finished, basement. The Camden features an elevated kitchen with stainless steel appliances, gas fireplace, flex room, custom cabinetry, laundry sink & built-ins, insulated garage, and significant storage space, in an association maintain community! This home will be completed with landscaping, irrigation,

    Builder Photo

    Brandl Anderson Homes

    Builder

    17940 Greenwich Way, Lakeville, MN 55044
  • /66

    $679,900

    Open Sun 1PM - 3PM
    • 5 Beds
    • 3.5 Baths
    • 3,637 Sq Ft

    11825 177th St W, Lakeville, MN 55044

    Completely renovated from floor to ceiling, the main level of this 5 bedroom, 4 bath two-story showcases timeless craftsmanship and designer finishes throughout, including stunning white oak flooring, 9-10 ft smooth ceilings and a brand new front door. The inviting library features a dramatic coffered ceiling and custom wall-to-wall built in bookcases, while the formal dining room is highlighted

    Agent Photo

    Ben Poehling

    The Leo Agency

    11825 177th St W, Lakeville, MN 55044
  • /49

    $514,900

    • 4 Beds
    • 2.5 Baths
    • 2,876 Sq Ft

    10948 203rd St W, Lakeville, MN 55044

    Welcome home to this beautifully updated and meticulously maintained two-story offering exceptional curb appeal and move-in-ready comfort. The inviting exterior features a manicured lawn, stone-edged perennial gardens with tiered retaining walls, a maintenance-free fenced backyard, brand-new deck, private patio, heated 3-car garage, and an in-ground sprinkler system.Inside, the bright, open

    Agent Photo

    Ryan Platzke

    Coldwell Banker Realty - Southwest Regional

    10948 203rd St W, Lakeville, MN 55044
  • /4

    $669,990

    New Construction $55K PRICE DROP
    • 2 - 4 Beds
    • 3 Baths
    • 1,906+ Sq Ft

    The Hampton Plan, Lakeville, MN 55044

    Welcome to The Hampton – where contemporary design meets spacious main-level living. Expertly crafted with modern style and thoughtful functionality, the Hampton offers expansive living and refined finishes throughout. The open-concept main level showcases sleek LVP flooring and a seamless layout ideal for everyday living and entertaining. Enjoy the privacy of a main-level primary suite featuring

    Builder Photo

    Brandl Anderson Homes

    Builder

    20081 Globe Dr Unit 38981072, Lakeville, MN 55044
  • /41

    $585,000

    • 2 Beds
    • 3.5 Baths
    • 3,637 Sq Ft

    18018 Judicial Way N, Lakeville, MN 55044

    Enjoy golf course living at its finest with this beautifully updated home overlooking Brackett's Crossing Golf Course. With over $400,000 invested in thoughtful renovations and improvements, this exceptional home offers luxury, quality craftsmanship, and outstanding attention to detail throughout. The main and upper levels were extensively remodeled in February 2018, featuring a stunning new

    Agent Photo

    Rochelle Johnson-Brown

    Edina Realty, Inc.

    18018 Judicial Way N, Lakeville, MN 55044
  • /16

    $638,805

    New Construction
    • 3 Beds
    • 3.5 Baths
    • 2,662 Sq Ft

    17838 Hamburg Ave, Lakeville, MN 55044

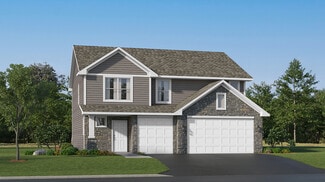
    Welcome to the Elm, currently under construction in Summers Creek Community of Lakeville! Enjoy main level living with a finished, walkout lower level. This home features an elevated kitchen with stainless steel appliances, gas fireplace, custom cabinetry, laundry sink & built-ins, insulated garage, and significant storage space, in an association maintain community! Finished basements,

    Builder Photo

    Brandl Anderson Homes

    Builder

    17838 Hamburg Ave, Lakeville, MN 55044
  • /29

    $511,990

    New Construction
    • 4 Beds
    • 2.5 Baths
    • 2,342 Sq Ft

    Marquette Plan at Voyageur Farms, Lakeville, MN 55044

    The first floor of this new two-story home features an open-concept Great Room which blends seamlessly into the modern kitchen and dining room, perfect for everyday living and entertainment. Found upstairs is a versatile loft surrounded by all four bedrooms, including the serene owner’s suite with an adjoining bathroom. An enviable three-car garage provides abundant storage space.

    Lennar Builder
    7376 183rd St W Unit 36036924, Lakeville, MN 55044
  • /20

    $540,990

    New Construction
    • 3 Beds
    • 2 Baths
    • 1,796 Sq Ft

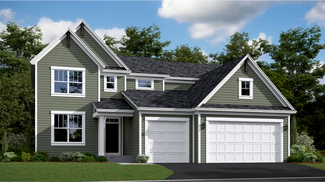
    Salem Plan at Cedar Hills - Lifestyle Villa Collection, Lakeville, MN 55044

    At the heart of this new single-story home is a modern, open-plan layout shared among a well-equipped kitchen, a dining room for memorable meals and a Great Room designed for entertainment. In a rear corner is the owner’s suite with an attached bathroom, while the remaining bedrooms frame the foyer. At select homesites is an optional finished basement for additional living space.

    Lennar Builder
    20268 Geneva Trail Unit 36036678, Lakeville, MN 55044
  • /45

    $672,990

    New Construction
    • 5 Beds
    • 3 Baths
    • 3,078 Sq Ft

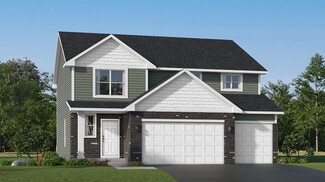
    Itasca Plan at Caslano, Lakeville, MN 55044

    This new two-story home showcases a gracious design with abundant room to grow and entertain. The first floor offers a formal dining room that complements the spacious Great Room, nook and chef-ready kitchen. Flanking the layout is a private study and a bedroom ideal for overnight guests. Upstairs are the remaining secondary bedrooms, a loft and the luxurious owner’s suite. A desirable three-car

    Lennar Builder
    18179 Hideaway Trail Unit 36036898, Lakeville, MN 55044
  • /15

    $567,990

    New Construction
    • 2 Beds
    • 2 Baths
    • 1,773+ Sq Ft

    Grayson Plan at Cedar Creek, Lakeville, MN 55044

    Choose from several front elevations, each complementing this attractive floorplan, as you personalize this stunning basement villa floorplan to your liking. The Grayson boasts 1,752 square feet, which includes two main-level bedrooms, two bathrooms, and a den. Use this front den space for a home office or multi-purpose room. The spacious lower level can be finished to include a recreation room,

    M/I Homes Builder
    20187 Gothic Ave Unit 36809774, Lakeville, MN 55044
  • /31

    $789,900

    New Construction Open Sat 11AM - 4PM
    • 5 Beds
    • 3 Baths
    • 3,051 Sq Ft

    19791 Henning Ave, Lakeville, MN 55044

    Welcome to the Magnolia III, an exquisite custom-built rambler by Stone Cottage Construction in the Berres Ridge community of Lakeville. This thoughtfully designed home offers 5 bedrooms, 3 baths, and a finished walkout basement, combining luxury and functionality. The open-concept main floor features 10-ft ceilings, engineered hardwood floors, and a stunning kitchen with a large center island,

    Tina Krebs eXp Realty

    19791 Henning Ave, Lakeville, MN 55044
  • /26

    $557,990

    New Construction
    • 5 Beds
    • 3.5 Baths
    • 2,513 Sq Ft

    The Cameron II Plan at Brookshire - Tradition, Lakeville, MN 55044

    Meet the Cameron II, a new home floor plan offered at Brookshire in Lakeville, Minnesota. The Cameron is our largest raised ranch single-family floor plan with five bedrooms and charming exterior elevations. Homeowners enjoy a view of their neighborhood with a wide front porch. Inside, the home offers an open-concept design with vaulted ceilings, a spacious kitchen with a large center island,

    D.R. Horton Builder
    17236 Durham Dr Unit 38862933, Lakeville, MN 55044
  • /28

    $640,990

    New Construction
    • 4 Beds
    • 3.5 Baths
    • 2,786 Sq Ft

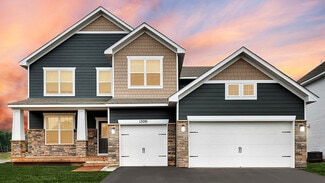
    McKinley Plan at Caslano, Lakeville, MN 55044

    Optimized for gracious living, this new two-story home features a first-floor Great Room for shared moments, an office for solitary work, a breakfast room for quick bites, a kitchen for inspired cooks and a dining room for memorable meals. Upstairs are three secondary bedrooms and a luxe owner’s suite made for restful nights.

    Lennar Builder
    18179 Hideaway Trail Unit 36036892, Lakeville, MN 55044
  • /33

    $571,270

    New Construction
    • 4 Beds
    • 3.5 Baths
    • 2,402 Sq Ft

    17420 Dulles Ln, Lakeville, MN 55044

    Ask how you can receive up to $20,000 in closing costs on this home! This model is our popular Finnegan floorplan! Bright and open concept main level with vaulted ceiling, plus a main floor office, and finished lower level with family room, and 4th bedroom/bathroom! Stunning kitchen with large center island, gorgeous harbor gray cabinetry and subway tile backsplash, walk-in pantry, quartz

    Jordyn McKamie D.R. Horton, Inc.

    17420 Dulles Ln, Lakeville, MN 55044
  • /43

    $525,000

    • 4 Beds
    • 3.5 Baths
    • 2,415 Sq Ft

    16186 Durango Trail, Lakeville, MN 55044

    Welcome home to this beautiful 2021-built, zero-maintenence home (HOA maintained lawn, landscaping, and snow removal). Located in the highly desirable Spirit of Brandtjen Farms neighborhood of Lakeville! This beautiful corner lot home is just steps from East Lake Elementary and the playground and ball fields. You’ll appreciate the deck off of the primary bedroom along with the main level front

    Charles Ritt Coldwell Banker Realty

    16186 Durango Trail, Lakeville, MN 55044
  • /33

    $605,990

    New Construction
    • 4 Beds
    • 2.5 Baths
    • 2,692 Sq Ft

    Lewis Plan at Caslano, Lakeville, MN 55044

    This spacious two-story home features an open-concept layout with the kitchen overlooking the dining room and Great Room. The first-floor flex space offers endless possibilities. On the second floor are the luxe owner's suite and three secondary bedrooms — all with walk-in closets — while a central loft offers versatility.

    Lennar Builder
    18179 Hideaway Trail Unit 36036896, Lakeville, MN 55044
  • /39

    $650,000

    New Construction $20K PRICE DROP
    • 5 Beds
    • 4.5 Baths
    • 3,156 Sq Ft

    4617 173rd St W, Lakeville, MN 55044

    Ask how you can receive a 5.50% Conventional or 5.50% Government 30 yr fixed rate mortgage PLUS up to $5,000 in closing costs on this home! This Jameson backs to a quiet little pond and impresses with not one, not two but THREE en-suite bedrooms - including one on the main floor! A gorgeously upgraded Gourmet kitchen flows seamlessly into an open dining area and large family room. Also on the

    Adeline Wall D.R. Horton, Inc.

    4617 173rd St W, Lakeville, MN 55044
  • /15

    $533,990

    New Construction
    • 3 Beds
    • 2 Baths
    • 1,892 Sq Ft

    Willow II Plan at Cedar Creek, Lakeville, MN 55044

    Experience main-level living with the Willow, part of our Hans Hagen Villa Collection. As with our other villas, all of your lawn care and snow removal will be taken care of! If you enjoy covered outdoor space, this floorplan features an extended roof in the back of the home, designed to offer the perfect covered outdoor space for a future patio.

    M/I Homes Builder
    20187 Gothic Ave Unit 36809756, Lakeville, MN 55044
  • /26

    $558,990

    New Construction $441K PRICE DROP
    • 4 Beds
    • 2.5 Baths
    • 2,185 Sq Ft

    Bristol Plan at Amelia Meadows - Landmark, Lakeville, MN 55044

    This new two-story home is a family-friendly haven that offers an open-plan layout among the great room, dining room, and kitchen. The first-floor flex room adds additional living space that could be used as a home office. On the second floor are three secondary bedrooms and a generously sized owners suite.

    Lennar Builder
    200 200th Street W & Cedar Ave St Unit 38994900, Lakeville, MN 55044
  • /17

    $570,990

    New Construction
    • 3 - 4 Beds
    • 2.5 - 3.5 Baths
    • 2,604+ Sq Ft

    Magnolia Plan at Cedar Creek, Lakeville, MN 55044

    If you’re looking for convenient, main-level living combined with the privacy of upper-level secondary bedrooms, the Magnolia is the home for you! Featuring 2,604 square feet, this spacious, open-concept floorplan has so many things to boast about. Furthermore, the Magnolia features various elevations to choose from, with each showcasing a unique exterior. Whether you like the farmhouse,

    M/I Homes Builder
    20187 Gothic Ave Unit 36809765, Lakeville, MN 55044
  • /28

    $610,990

    New Construction $389K PRICE DROP
    • 4 Beds
    • 3.5 Baths
    • 2,786 Sq Ft

    Mckinley Plan at Amelia Meadows - Landmark, Lakeville, MN 55044

    Optimized for gracious living, this new two-story home features a first-floor Great Room for shared moments, an office for solitary work, a breakfast room for quick bites, a kitchen for inspired cooks and a dining room for memorable meals. Upstairs are three secondary bedrooms and a luxe owner’s suite made for restful nights.

    Lennar Builder
    200 200th Street W & Cedar Ave St Unit 38994901, Lakeville, MN 55044
  • /42

    $734,990

    New Construction
    • 4 - 5 Beds
    • 4.5 Baths
    • 3,171+ Sq Ft

    The Leo II Plan at Reserve at Cedar Creek - The Reserve at Cedar Creek, Lakeville, MN 55044

    The main level welcomes you with a bright foyer and luxury vinyl plank flooring throughout. The spacious great room flows seamlessly into a gourmet kitchen with an oversized quartz island, walk-in pantry, and adjacent dinette. Additional highlights include a mudroom and a flex room. Upstairs, the primary suite offers a relaxing retreat private bath and an expansive walk-in closet that can

    Brandl Anderson Homes Builder
    7825 202nd St W Unit 37353206, Lakeville, MN 55044
  • /36

    $519,785

    New Construction
    • 4 Beds
    • 3 Baths
    • 1,988 Sq Ft

    17460 Dulles Ln, Lakeville, MN 55044

    Ask how you can receive up to $20,000 in closing costs on this home! Our popular Rushmore model offers 4 bedrooms, 3 baths, and a finished lower level with a spacious family room! A designer inspired interior package which includes beautiful White cabinets, quartz countertops, white subway tile backsplash and stainless-steel appliances. You will find ample storage throughout this house including

    Jordyn McKamie D.R. Horton, Inc.

    17460 Dulles Ln, Lakeville, MN 55044
  • /33

    $574,990

    New Construction $425K PRICE DROP
    • 4 Beds
    • 2.5 Baths
    • 2,692 Sq Ft

    Lewis Plan at Amelia Meadows - Landmark, Lakeville, MN 55044

    This spacious two-story home features an open-concept layout with the kitchen overlooking the dining room and Great Room. The first-floor flex space offers endless possibilities. On the second floor are the luxe owner's suite and three secondary bedrooms — all with walk-in closets — while a central loft offers versatility.

    Lennar Builder
    200 200th Street W & Cedar Ave St Unit 38994896, Lakeville, MN 55044
  • /5

    $609,990

    New Construction
    • 2 - 4 Beds
    • 3 Baths
    • 1,892+ Sq Ft

    The Camden Plan at Reserve at Cedar Creek - The Reserve at Cedar Creek, Lakeville, MN 55044

    Welcome to The Camden—a stunning, design-forward home filled with upscale touches. Step inside to discover a light-filled interior and an open-concept layout designed for both comfortable everyday living and effortless entertaining. The heart of the home is the gourmet kitchen, complete with custom cabinetry, expansive quartz countertops, and a spacious island that flows seamlessly into the great

    Brandl Anderson Homes Builder
    20081 Globe Dr Unit 40854442, Lakeville, MN 55044
  • /26

    $551,990

    New Construction
    • 4 Beds
    • 2.5 Baths
    • 2,553 Sq Ft

    Burnham Plan at Voyageur Farms, Lakeville, MN 55044

    On the first floor of this new two-story home is a modern layout shared among a spacious Great Room made for entertainment, a dining area for intimate meals and a fully equipped kitchen. The top floor hosts a versatile loft for additional living space and all four bedrooms, including the private owner’s suite with an adjoining bathroom and walk-in closet. Rounding out the home is an enviable

    Lennar Builder
    7376 183rd St W Unit 36036925, Lakeville, MN 55044
  • /30

    $599,990

    New Construction
    • 5 Beds
    • 3 Baths
    • 3,003 Sq Ft

    The Jordan Plan at Brookshire - Tradition, Lakeville, MN 55044

    One of our most loved floor plans is The Jordan, a new home offered at Brookshire in Lakeville, Minnesota. It features four exterior elevations with four unique styles, each with a large front porch. The Jordan maximizes on all its living spaces to create an open flow feel with functionality in every room. The main level has a formal dining room at the front of the home, welcoming your guests as

    D.R. Horton Builder
    17236 Durham Dr Unit 36207987, Lakeville, MN 55044
  • /14

    $550,990

    New Construction $15K PRICE DROP
    • 3 Beds
    • 2.5 Baths
    • 2,441+ Sq Ft

    Elmwood IV Plan at Cedar Creek, Lakeville, MN 55044

    As you pull up to this lovely one-and-a-half-story home, you’ll be impressed with its lovely craftsman-style exterior and gorgeous stone accents on the front elevation. At 2,436 square feet, the Elmwood IV includes a main-floor owner’s suite and two-and-a-half bathrooms. For additional family gathering space, this floorplan features a spacious loft nestled between two bedrooms on the upper level.

    M/I Homes Builder
    20187 Gothic Dr Unit 40077749, Lakeville, MN 55044
  • /37

    $659,900

    Open Sat 2:30PM - 4PM
    • 6 Beds
    • 5 Baths
    • 3,952 Sq Ft

    18355 Greenstone Way, Lakeville, MN 55044

    Built in 2020 and well-maintained by its original owners, this exceptional Lennar home offers the perfect blend of modern construction, completed upgrades, and true move-in readiness. Unlike new construction, the work is already done, featuring a beautifully finished lower level (2024), maintenance-free deck (2024), professional landscaping, and an established neighborhood setting. The inviting

    Cody Gladu eXp Realty

    18355 Greenstone Way, Lakeville, MN 55044
  • /25

    $551,990

    New Construction $448K PRICE DROP
    • 4 Beds
    • 2.5 Baths
    • 2,271 Sq Ft

    Vanderbilt Plan at Amelia Meadows - Landmark, Lakeville, MN 55044

    This new two-story home features a contemporary design. The first floor showcases a Great Room flowing seamlessly into a nook and kitchen with a corner pantry, while flex space offers versatility. Upstairs are three secondary bedrooms, a luxe owner’s suite and a laundry room.

    Lennar Builder
    200 200th Street W & Cedar Ave St Unit 38994895, Lakeville, MN 55044
  • /14

    $519,990

    New Construction
    • 2 Beds
    • 2 Baths
    • 1,734+ Sq Ft

    Cedarwood Plan at Cedar Creek, Lakeville, MN 55044

    If you're looking for single-level living, the Cedarwood is the perfect floorplan for you! This beautiful home from the Hans Hagen Villa Collection includes two spacious bedrooms, two full bathrooms, and a den. Plus, you'll be able to leave the yard work behind and enjoy a lock-and-leave lifestyle in this association-maintained community. Call today to learn more about building the Cedarwood plan!

    M/I Homes Builder
    20187 Gothic Ave Unit 36809768, Lakeville, MN 55044

Showing Results 1 - 40, Page 1 of 7

Home Price Trends

Median Sale Price
$529,990
Median Single Family Sale Price
$549,975
Median Townhouse Sale Price
$380,000
Median 2 Bedroom Sale Price
$459,900
Median 1 Bedroom Sale Price
$376,400
Average Price Per Sq Ft
$216
Number of Homes for Sale
517
Last 12 months Home Sales
1,256
Months of Supply
4.90
Median List Price
$545,000
Median Change From 1st List Price
0%
Median Home Sale Price YoY Change
3%
How to Buy a Home How to Finance a Home How to Sell a Home