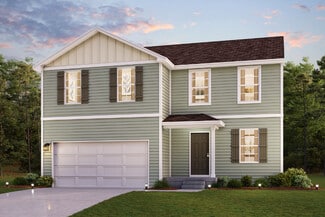
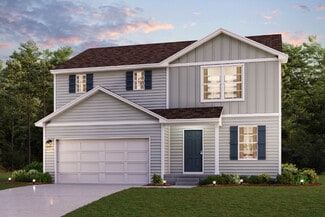
160

Newest Homes for Sale in Lamont, MI

Section Image Section Image
  • /16

    $389,065

    New Construction
    • 3 Beds
    • 2 Baths
    • 1,662 Sq Ft

    Integrity 1750 Plan at Woodford Farm - Woodford Farms, Allendale, MI 49401

    The Integrity 1750 is a traditional split-level floor plan with a footprint designed for optimal and inclusive living & storage.

    Allen Edwin Homes Builder
    11350 64th Ave Unit 38905213, Allendale, MI 49401
  • /18

    $402,465

    New Construction
    • 3 Beds
    • 2 Baths
    • 2,192 Sq Ft

    Integrity 2190 Plan at Woodford Farm - Woodford Farms, Allendale, MI 49401

    The Integrity 2190 is a traditional split-level floor plan with a footprint designed for optimal and inclusive living & storage.

    Allen Edwin Homes Builder
    11350 64th Ave Unit 38905212, Allendale, MI 49401
  • /17

    $427,380

    New Construction
    • 4 Beds
    • 2.5 Baths
    • 2,062 Sq Ft

    Integrity 2080 Plan at Woodford Farm - Woodford Farms, Allendale, MI 49401

    The Integrity 2080 is a traditional 2-story floor plan with a footprint designed for optimal and inclusive living & storage.

    Allen Edwin Homes Builder
    11350 64th Ave Unit 38905208, Allendale, MI 49401
  • /18

    $395,700

    New Construction
    • 3 Beds
    • 2.5 Baths
    • 1,798 Sq Ft

    integrity 1800 Plan at Woodford Farm - Woodford Farms, Allendale, MI 49401

    The Integrity 1800 is a traditional split-level floor plan with a footprint designed for optimal and inclusive living & storage.

    Allen Edwin Homes Builder
    11350 64th Ave Unit 38905211, Allendale, MI 49401
  • /30

    $422,780

    New Construction
    • 4 Beds
    • 2.5 Baths
    • 2,022 Sq Ft

    Integrity 2000 Plan at Woodford Farm - Woodford Farms, Allendale, MI 49401

    The Integrity 2000 is a traditional 2-story floor plan with a footprint designed for optimal and inclusive living & storage.

    Allen Edwin Homes Builder
    11350 64th Ave Unit 38905209, Allendale, MI 49401
  • /13

    $437,415

    New Construction
    • 3 Beds
    • 2.5 Baths
    • 1,805 Sq Ft

    Elements 1800 Plan at Woodford Farm - Woodford Farms, Allendale, MI 49401

    The Elements 1800 is a traditional 2-story floor plan with a footprint designed for optimal and inclusive living & storage.

    Allen Edwin Homes Builder
    11350 64th Ave Unit 38905210, Allendale, MI 49401
  • /10

    $169,900

    • Land
    • 2.72 Acres
    • $62,463 per Acre

    Parcel 2 Markridge Dr, Grand Rapids, MI 49534

    Welcome to Parcel 2 on Markridge—a beautiful rolling and wooded building site located in Tallmadge Township and within the highly regarded Grandville School District. This private lot sits on a newly paved cul-de-sac and offers natural gas, underground electric, and Spectrum high-speed internet. You're welcome to bring your own builder, and pole barns are permitted. The terrain is perfect for a

    Charlie Stafford Five Star Real Estate (Tallmadge)

    Parcel 2 Markridge Dr, Grand Rapids, MI 49534
  • /21

    $475,000

    New Construction
    • 4 Beds
    • 2.5 Baths
    • 1,952 Sq Ft

    8026 Placid Waters Dr, Allendale, MI 49401

    ***This home qualifies for our lower interest rate promotion!***Welcome to this beautiful new home in the Placid Waters community! This home offers 1,952 sq. ft. of thoughtfully designed space, blending functionality and style. The open-concept main floor features a spacious family room, dining area, and kitchen, perfect for both everyday living and entertaining. Step out of the dining room

    Interra Homes Builder
    8026 Placid Waters Dr, Allendale, MI 49401
  • /2

    $599,900

    New Construction
    • 4 Beds
    • 3.5 Baths
    • 2,762 Sq Ft

    11290 Shoreline Dr, Allendale, MI 49401

    The Chestnut is designed for everyone in the family equally. Family is about connecting and enjoying time together at home, so each room is bigger for kids and family activity. There are lots of closet options so each family can customize storage and room use for their needs. There is even an option for a 2nd floor rec room. More and more families are including in-laws or adult children living

    JTB Homes Builder
    11290 Shoreline Dr, Allendale, MI 49401
  • /2

    $479,900

    New Construction
    • 3 Beds
    • 3 Baths
    • 2,234 Sq Ft

    7603 Brook Villa Ct, Allendale, MI 49401

    Carrington Condo Floor PlanRanch style condo plan with open great room, dining and kitchen complete with walk-in pantry and snack ledge in curved/angled island. Primary suite features walk-in closet, private bathroom with dual-sink vanity and access to main floor laundry. Additional bedroom adds space for company or other uses (office space), as well as an additional full bathroom on the main

    JTB Homes Builder
    7603 Brook Villa Ct, Allendale, MI 49401
  • /2

    Price To Be Determined

    New Construction
    • 4 Beds
    • 2.5 Baths
    • 2,206 Sq Ft

    11314 Shoreline Dr, Allendale, MI 49401

    This stunning two-story plan greets you with a large open living style family room and kitchen with large center island. A spacious mudroom and flex room offer flexibility and additional space. The second floor features 3 thoughtfully placed bedrooms, a full bathroom, and a convenient laundry room, along with the executive primary suite, complete with large walk-in closet and vanity.

    Interra Homes Builder
    11314 Shoreline Dr, Allendale, MI 49401
  • /2

    $565,000

    New Construction
    • 4 Beds
    • 2.5 Baths
    • 2,531 Sq Ft

    11254 Shoreline Dr, Allendale, MI 49401

    Sycamore House PlanCharming two-story craftsman home with spacious two-story great room, large kitchen hosts an island with snack ledge and useful walk-in pantry. The exceptional main-floor primary suite includes a huge walk-in closet and private bath complete with secluded water closet and linen closet. The mud room provides plenty of storage with a closet and bench & locker system, while

    JTB Homes Builder
    11254 Shoreline Dr, Allendale, MI 49401
  • /21

    $475,000

    New Construction
    • 4 Beds
    • 2.5 Baths
    • 1,952 Sq Ft

    8026 Placid Waters Dr Unit 125, Allendale, MI 49401

    Welcome to this beautiful new construction home in the Placid Waters community! This brand-new home offers 1,952 sq. ft. of thoughtfully designed space, blending functionality and style. The open-concept main floor features a spacious family room, dining area, and kitchen, perfect for both everyday living and entertaining. Step out from the dining room onto a lovely wood deck, ideal for enjoying

    Ginger Baxter Keller Williams GR North

    8026 Placid Waters Dr Unit 125, Allendale, MI 49401
  • /19

    $376,990

    New Construction
    • 4 Beds
    • 2.5 Baths
    • 2,014 Sq Ft

    ESSEX Plan at The Reserve of Coopersville - Reserve of Coopersville, Coopersville, MI 49404

    Welcome home to our Essex plan. This well deigned 4 bedrooms, two and a half bathroom home offers 2,014 square feet of comfortable living. The open-concept main floor features a spacious family room that flows seamlessly into the dining area and modern kitchen. The kitchen shines with quartz countertops, stainless steel appliances, and white shaker-style cabinetry. Upstairs, you’ll find a

    Century Complete Builder
    221 Hazelnut Dr Unit 38199286, Coopersville, MI 49404
  • /17

    $361,990

    New Construction
    • 4 Beds
    • 3 Baths
    • 1,824 Sq Ft

    DUPONT Plan at The Reserve of Coopersville - Reserve of Coopersville, Coopersville, MI 49404

    Welcome to our Dupont floor plan. With 4 bedrooms, 3 bathrooms, and 1,824 square feet, this spacious two-story home offers a blend of comfort, versatility, and style. The open-concept kitchen, dining, and family areas provide a seamless space for everyday living and entertaining, complete with stainless steel appliances, white shaker cabinets, and quartz countertops. On the main floor, you’ll

    Century Complete Builder
    221 Hazelnut Dr Unit 38199276, Coopersville, MI 49404
  • /3

    $524,900

    New Construction
    • 4 Beds
    • 2.5 Baths
    • 2,122 Sq Ft

    316 Blue Ash Ln, Coopersville, MI 49404

    Welcome to The Reserve of Coopersville! The Dalton is a charming 2-story craftsman-style home with 2,100 sq ft of living space and a 2-stall garage. The open floor plan connects the kitchen, dining, and living rooms seamlessly. The main floor features a flex room and a powder bath, while the kitchen boasts a center island and a spacious walk-in pantry. Upstairs, there are 4 bedrooms and a

    Janice DeVos DeVos Realty LLC

    316 Blue Ash Ln, Coopersville, MI 49404
  • /2

    $489,900

    New Construction
    • 2 Beds
    • 2 Baths
    • 1,460 Sq Ft

    310 Blue Ash Ln, Coopersville, MI 49404

    New construction custom built by Bruyn Homes at The Reserve of Coopersville, The Brookvale is a beautifully designed ranch-style home situated on a picturesque lot with serene pond views. This thoughtfully crafted residence features two spacious bedrooms and two full bathrooms on the main floor, along with a convenient laundry room and a kitchen that boasts a center island and walk-in pantry. The

    Janice DeVos DeVos Realty LLC

    310 Blue Ash Ln, Coopersville, MI 49404
  • /31

    $79,900

    $15K PRICE DROP
    • Land
    • 26,136 Sq Ft
    • $133,167 per Acre

    13665 68th Ave, Coopersville, MI 49404

    Looking to build that dream house you've always wanted? If so, this parcel located in the heart of West Michigan is for you! This vacant piece of land offers the perfect balance of peaceful country living with convenient access to both Grand Rapids, Coopersville, Allendale and the west Michigan lakeshore communities. Enjoy nearby outdoor recreation with the Eastmanville Bayou access site just

    Megan Wert Coldwell Banker Woodland Schmidt

    13665 68th Ave, Coopersville, MI 49404
  • /29

    $472,000

    New Construction
    • 4 Beds
    • 2.5 Baths
    • 2,101 Sq Ft

    Remington Plan at Placid Waters, Allendale Charter Township, MI 49401

    Stunning two-story home with a welcoming porch that opens to a great size foyer. Continue into a spacious living area, with full view of the large kitchen and dining room, complete with large island and pantry. This plan also offers a main floor primary bedroom suite complete with large walk-in closet and large vanity in the private bath. A powder bath and mudroom with laundry complete the first

    Interra Homes Builder
    11376 Shoreline Dr Unit 37478562, Allendale Charter Township, MI 49401
  • /31

    $486,000

    New Construction
    • 3 Beds
    • 2 Baths
    • 1,556 Sq Ft

    Enclave Plan at Placid Waters, Allendale Charter Township, MI 49401

    Beautiful ranch style home that offers a front entry leading into a spacious living room, dining area and kitchen with cathedral ceilings. Kitchen has large center island and walk-in pantry, perfect for entertaining! Private primary suite has bath with large vanity and large walk-in closet. Two more large bedrooms and full bathroom, laundry, and mudroom off of two stall garage round out this

    Interra Homes Builder
    11376 Shoreline Dr Unit 37478560, Allendale Charter Township, MI 49401
  • /30

    $472,000

    New Construction
    • 4 Beds
    • 2.5 Baths
    • 2,206 Sq Ft

    Cascade Plan at Placid Waters, Allendale Charter Township, MI 49401

    This stunning two-story plan greets you with a large open living style family room and kitchen with large center island. A spacious mudroom and flex room offer flexibility and additional space. The second floor features 3 thoughtfully placed bedrooms, a full bathroom, and a convenient laundry room, along with the executive primary suite, complete with large walk-in closet and vanity.

    Interra Homes Builder
    11376 Shoreline Dr Unit 37478552, Allendale Charter Township, MI 49401
  • /28

    $484,000

    New Construction
    • 4 Beds
    • 2.5 Baths
    • 2,466 Sq Ft

    Carson Plan at Placid Waters, Allendale Charter Township, MI 49401

    Stunning two story home that begins with an open foyer, and leads into a flex room, large family room, open dining area, and kitchen with walk-in pantry. Main floor laundry, half bath and mudroom finish this level. The second level has a primary bedroom suite and bath with large vanity, and spacious walk-in closet. Three more large bedrooms, full bath and bonus loft area.

    Interra Homes Builder
    11376 Shoreline Dr Unit 37478549, Allendale Charter Township, MI 49401
  • /30

    $439,000

    New Construction
    • 4 Beds
    • 2.5 Baths
    • 1,952 Sq Ft

    Avery Plan at Placid Waters, Allendale Charter Township, MI 49401

    This is a spectacular two-story home with a welcoming porch that opens to a foyer and large den. The house continues with a spacious living area, with full view of the large kitchen and dining room, complete with a large island and oversized pantry. The upstairs primary suite is complimented with a generous walk-in closet and large vanity in the private bathroom.

    Interra Homes Builder
    11376 Shoreline Dr Unit 37478545, Allendale Charter Township, MI 49401
  • /24

    $376,000

    New Construction
    • 3 - 4 Beds
    • 2 - 3 Baths
    • 1,457 Sq Ft

    Wilshire Plan at Hidden Shores West, Allendale, MI 49401

    Welcome to our Wilshire floor plan! This spacious home is all about convenience, functionality, and affordability. The first floor features a bright, open-concept kitchen, dining area, and living area. Located off of these main living spaces are every feature you could need: a welcoming front entryway with a storage closet, 2 bedrooms, a main floor primary bedroom with ensuite bathroom and

    Interra Homes Builder
    0 Lake Michigan Dr Unit 37474014, Allendale, MI 49401
  • /29

    $491,000

    New Construction
    • 4 - 5 Beds
    • 2.5 - 3.5 Baths
    • 2,101 Sq Ft

    Remington Plan at Hidden Shores West, Allendale, MI 49401

    Stunning two-story home with a welcoming porch that opens to a great size foyer. Continue into a spacious living area, with full view of the large kitchen and dining room, complete with large island and pantry. This plan also offers a main floor primary bedroom suite complete with large walk-in closet and large vanity in the private bath. A powder bath and mudroom with laundry complete the first

    Interra Homes Builder
    0 Lake Michigan Dr Unit 37473999, Allendale, MI 49401
  • /31

    $483,000

    New Construction
    • 3 - 4 Beds
    • 2 - 3 Baths
    • 1,556 Sq Ft

    Enclave Plan at Hidden Shores West, Allendale, MI 49401

    Beautiful ranch style home that offers a front entry leading into a spacious living room, dining area and kitchen with cathedral ceilings. Kitchen has large center island and walk-in pantry, perfect for entertaining! Private primary suite has bath with large vanity and large walk-in closet. Two more large bedrooms and full bathroom, laundry, and mudroom off of two stall garage round out this

    Interra Homes Builder
    0 Lake Michigan Dr Unit 37473987, Allendale, MI 49401
  • /32

    $470,000

    New Construction
    • 3 - 4 Beds
    • 2 - 3 Baths
    • 1,430 Sq Ft

    Croswell Plan at Hidden Shores West, Allendale, MI 49401

    Welcome to our Croswell floor plan! This spacious home is all about convenience, functionality, and affordability. The first floor features a bright, open-concept kitchen, dining area, and living area Located off of these main living spaces are every feature you could need: a welcoming front entryway with a storage closet, a flex room with a nearby full bathroom, a main floor primary bedroom with

    Interra Homes Builder
    0 Lake Michigan Dr Unit 37473978, Allendale, MI 49401
  • /30

    $518,000

    New Construction
    • 4 - 5 Beds
    • 2.5 - 3.5 Baths
    • 2,206 Sq Ft

    Cascade Plan at Hidden Shores West, Allendale, MI 49401

    This stunning two-story plan greets you with a large open living style family room and kitchen with large center island. A spacious mudroom and flex room offer flexibility and additional space. The second floor features 3 thoughtfully placed bedrooms, a full bathroom, and a convenient laundry room, along with the executive primary suite, complete with large walk-in closet and vanity.

    Interra Homes Builder
    0 Lake Michigan Dr Unit 37473974, Allendale, MI 49401
  • /28

    $525,000

    New Construction
    • 4 - 5 Beds
    • 2.5 - 3.5 Baths
    • 2,466 Sq Ft

    Carson Plan at Hidden Shores West, Allendale, MI 49401

    Stunning two story home that begins with an open foyer, and leads into a flex room, large family room, open dining area, and kitchen with walk-in pantry. Main floor laundry, half bath and mudroom finish this level. The second level has a primary bedroom suite and bath with large vanity, and spacious walk-in closet. Three more large bedrooms, full bath and bonus loft area.

    Interra Homes Builder
    0 Lake Michigan Dr Unit 37473964, Allendale, MI 49401
  • /36

    $501,000

    New Construction
    • 2 Beds
    • 2 Baths
    • 1,484 Sq Ft

    Encore Plan at Hidden Shores West - Water’s Edge Condos South, Allendale, MI 49401

    Encore Condo Floor PlanRanch style condo plan with open great room, dining and kitchen complete with walk-in pantry and snack ledge in island. Primary suite features walk-in closet, private bathroom with dual-sink vanity and access to main floor laundry. Additional bedroom adds space for company or other uses (office space), as well as additional full bathroom on the main floor. 2-Stall and

    JTB Homes Builder
    7583 Brook Villa Ct Unit 37473962, Allendale, MI 49401
  • /25

    $497,000

    New Construction
    • 2 Beds
    • 2 Baths
    • 1,416 Sq Ft

    Carrington Plan at Hidden Shores West - Water’s Edge Condos South, Allendale, MI 49401

    Carrington Condo Floor PlanRanch style condo plan with open great room, dining and kitchen complete with walk-in pantry and snack ledge in curved/angled island. Primary suite features walk-in closet, private bathroom with dual-sink vanity and access to main floor laundry. Additional bedroom adds space for company or other uses (office space), as well as an additional full bathroom on the main

    JTB Homes Builder
    7583 Brook Villa Ct Unit 37473957, Allendale, MI 49401
  • /30

    $501,000

    New Construction
    • 4 - 5 Beds
    • 2.5 - 3.5 Baths
    • 1,952 Sq Ft

    Avery Plan at Hidden Shores West, Allendale, MI 49401

    This is a spectacular two-story home with a welcoming porch that opens to a foyer and large den. The house continues with a spacious living area, with full view of the large kitchen and dining room, complete with a large island and oversized pantry. The upstairs primary suite is complimented with a generous walk-in closet and large vanity in the private bathroom.

    Interra Homes Builder
    0 Lake Michigan Dr Unit 37473952, Allendale, MI 49401
  • /22

    $496,000

    New Construction
    • 4 - 5 Beds
    • 2.5 - 3.5 Baths
    • 2,048 Sq Ft

    Ashton Plan at Hidden Shores West, Allendale, MI 49401

    Stunning two-story home with a welcoming porch that opens to a foyer and large den. The journey continues with a spacious living area, with full view of the large kitchen and dining room, complete with large island and oversized pantry. The upstairs primary suite is complete with a large walk-in closet and large vanity in the private bathroom.

    Interra Homes Builder
    0 Lake Michigan Dr Unit 37473940, Allendale, MI 49401
  • /36

    $462,000

    New Construction
    • 4 Beds
    • 2.5 - 3.5 Baths
    • 1,740 Sq Ft

    Andover Plan at Hidden Shores West, Allendale, MI 49401

    Presenting a Classic Series floor plan spanning two stories, highlighted by an expansive family room, a generously sized welcoming foyer, and multiple possibilities for the area adjacent to the entry. Noteworthy elements include a secluded mudroom, a conveniently located laundry room, and a guest half bathroom; all accessible from the garage area. Ascending to the upper level, you'll find 4

    Interra Homes Builder
    0 Lake Michigan Dr Unit 37473937, Allendale, MI 49401
  • /38

    $599,000

    New Construction
    • 4 Beds
    • 2.5 Baths
    • 2,089 Sq Ft

    Sycamore Plan at Hidden Shores West, Allendale, MI 49401

    Sycamore House PlanCharming two-story craftsman home with spacious two-story great room, large kitchen hosts an island with snack ledge and useful walk-in pantry. The exceptional main-floor primary suite includes a huge walk-in closet and private bath complete with secluded water closet and linen closet. The mud room provides plenty of storage with a closet and bench & locker system, while

    JTB Homes Builder
    10468 Poppy Ln Unit 37461208, Allendale, MI 49401
  • /19

    $568,000

    New Construction
    • 3 Beds
    • 2 Baths
    • 1,696 Sq Ft

    Sequoia Plan at Hidden Shores West, Allendale, MI 49401

    Outstanding craftsman-styled ranch features split bedroom concept. The generous primary suite, complete with a spacious walk-in closet and dual-sink vanity, is tucked away with separation from the secondary bedrooms. Well-appointed kitchen includes walk-in pantry, island with snack ledge and large dining area and great room. Give us a call today at (616) 916-8895

    JTB Homes Builder
    10468 Poppy Ln Unit 37461198, Allendale, MI 49401
  • /29

    $566,000

    New Construction
    • 4 Beds
    • 2.5 Baths
    • 2,034 Sq Ft

    Redwood Plan at Hidden Shores West, Allendale, MI 49401

    Captivating open-concept two-story home with two-story foyer encompasses a spacious living area, additional flex room and large kitchen complete with snack ledge in the island and pantry. Generous primary suite includes a vast walk-in closet, and private bath complete with dual-sink vanity and linen closet. Conveniently located second floor laundry and linen closet. Mud room contains bench with

    JTB Homes Builder
    10468 Poppy Ln Unit 37461192, Allendale, MI 49401
  • /22

    $595,000

    New Construction
    • 3 Beds
    • 2.5 Baths
    • 1,850 Sq Ft

    Oakwood Plan at Hidden Shores West, Allendale, MI 49401

    This ranch style home has a great entry foyer with closet that leads into the kitchen or to the guest rooms. The open-concept family room, dining area and kitchen is complete with large snack ledge on the island and a large pantry. The primary suite and guest rooms are placed on opposite sides of the home to create privacy. The primary suite features a private bath with dual-sink vanity and

    JTB Homes Builder
    10468 Poppy Ln Unit 37461190, Allendale, MI 49401
  • /24

    $590,000

    New Construction
    • 4 Beds
    • 2.5 Baths
    • 2,297 Sq Ft

    Maplewood Plan at Hidden Shores West, Allendale, MI 49401

    Welcoming two-story home with open concept, spacious great room, large kitchen hosts an island with snack ledge, cozy dining space, and convenient walk-in pantry. The exceptional second-floor primary bedroom suite includes an extensive walk-in closet and private bath complete with secluded water closet and linen closet. The mud room provides plenty of storage with a closet and additional bench

    JTB Homes Builder
    10468 Poppy Ln Unit 37461183, Allendale, MI 49401
  • /28

    $568,000

    New Construction
    • 3 Beds
    • 2 Baths
    • 1,664 Sq Ft

    Elmwood Plan at Hidden Shores West, Allendale, MI 49401

    Welcoming ranch style home with an entry foyer leading into the open-concept great room, dining area and kitchen complete with large snack ledge on the island and a suitable corner pantry. The primary bedroom suite and guest rooms are separated to create privacy. The primary suite features a private bath with dual-sink vanity and over-sized walk-in closet. Optional downstairs bedroom, bathroom

    JTB Homes Builder
    10468 Poppy Ln Unit 37461173, Allendale, MI 49401

Showing Results 81 - 120, Page 3 of 4

How to Buy a Home How to Finance a Home How to Sell a Home