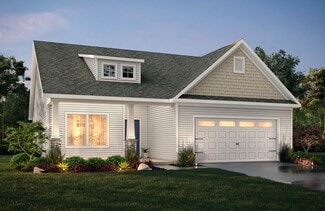
$772,139
New Construction
- 3 Beds
- 3 Baths
- 3,519 Sq Ft
3804 Salisbury Rd, Indian Land, SC 29707
Lennar
Builder
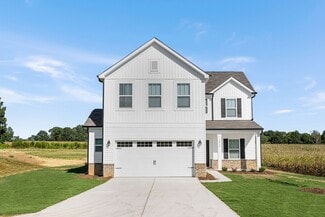
$772,139
3804 Salisbury Rd, Indian Land, SC 29707

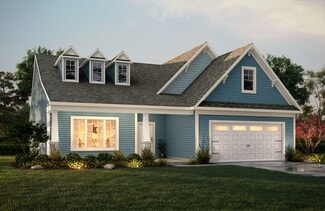
$451,990
Mystique Plan at Kinsdale - Enclave, Lancaster, SC 29720

$139,900
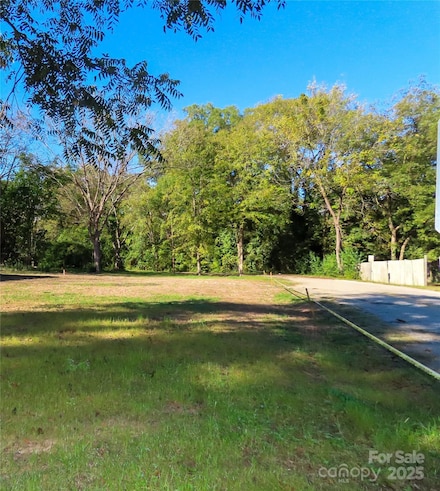
0000 Saddle Rd, Lancaster, SC 29720
Surrounded by natural beauty and offering plenty of room to make it your own, this property is a wonderful opportunity to create the setting you’ve been dreaming of. Enjoy the peaceful atmosphere, mature trees, and open space with endless possibilities for outdoor living, gardening, recreation, or simply relaxing and enjoying the surroundings.Whether your vision includes a charming cabin,
Amy Barrow Premier South
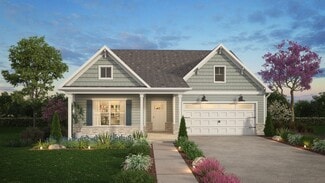
$360,900
Declan Plan at Edgewater - Lakeview Pointe, Lancaster, SC 29720

$340,000
4165 Segundo Ln, Fort Mill, SC 29707
Welcome to this beautifully maintained 3-bedroom, 2-bath ranch nestled in the sought-after Arlington community. From the moment you enter, the bright and airy floor plan creates a welcoming sense of space, with comfortable living areas designed for everyday enjoyment. Luxury vinyl and ceramic tile flooring offer a polished look with easy-care and convenience throughout. The spacious primary suite
Sheree Conner Keller Williams Ballantyne Area
$351,900
Reeves Plan at Edgewater - The Pinery, Lancaster, SC 29720
$2,699,000
7316 Barrington Ridge Dr, Indian Land, SC 29707
TO-BE-BUILT custom home by award-winning AR Homes by Arthur Rutenberg. 7316 Barrington Ridge is a private, .82-acre homesite - one of the largest in prestigious Longbrooke, an established, gated community that features Old World, European-inspired estates, and is home to some of the Charlotte area’s most stunning residences. This custom home by AR Homes is a thoughtfully designed
Dena Parry Corcoran HM Properties
$389,990
7308 Wake Way, Indian Land, SC 29707
$370,000
979 Pennington Dr, Lancaster, SC 29720
Welcome to 979 Pennington Drive! Nestled in the highly sought-after Walnut Creek community, this beautifully appointed 4-bedroom, 2.5-bathroom townhome offers the perfect blend of style, space, and convenience. Enjoy the ease of a large primary suite on the first floor, featuring an en suite bath and a spacious walk-in closet.Step inside to discover an open, airy floor plan designed for the
Bryan Provenzano Keller Williams Ballantyne Area
$349,900
6027 Turkey Oak Ln, Indian Land, SC 29707
Priced under tax value, this home is priced to sell and has so many amazing features! Located in the desirable community of The Grove, across from a green space and walking distance to the community pool, shops and restaurants, make this location ideal! Sidewalks, mature landscaping, brick exteriors and street lights give this community a charming feel. As you enter the townhome you walk into the
Susan Axton COMPASS
$576,900
Callan Plan at Edgewater - Harbor Pointe, Lancaster, SC 29720
$219,900
1523 Oakwood Ave, Lancaster, SC 29720
Braden Greer eXp Realty LLC
$669,900
7057 Shenandoah Dr, Indian Land, SC 29707
SELLER IS OFFERING A $10,000 CREDIT WITH ACCEPTABLE OFFER FOR BUYER TO ADD THE SCREENED PORCH OF THEIR DESIRE (OR USE HOWEVER THEY WISH) Elegance and comfort converge in this exceptional residence located in the prestigious Sun City neighborhood of Carolina Lakes. Bathed in natural light, the home showcases gleaming hardwood floors and a sophisticated open-concept design featuring a formal dining
Kellece Ross Howard Hanna Allen Tate SouthPark
$240,000
503 N Jackson Rd, Lancaster, SC 29720
Sunny Hills is the perfect location for everything that Lancaster has to offer just minutes away. Located on a quiet street with a large yard, this home can provide a perfect place for you to enjoy the outdoors and a custom home.There is a spacious living room, a family room that could be used as an office, and a large sun room addition with abundant natural light. Three living spaces allow
Andy Harper Andy Harper Realty Inc.
$350,000
4535 Taxahaw Rd, Lancaster, SC 29720
Looking for space, flexibility, and room to spread out? This unique property sits on over an acre in the highly desirable Buford School District and offers a floor plan that can adapt to your needs.Originally built as a 3-bedroom, 2-bath home, the seller has converted a portion of the attached garage into two additional rooms. Prefer garage space instead? The seller is willing to convert
Melanie Outlaw Northgroup Real Estate
$38,000
435 Clinton Ave, Lancaster, SC 29720
Land in the heart of Lancaster! Located at 435 Clinton Ave, this generous 0.31-acre parcel offers a rare opportunity in a residential city-setting. Paved road, public water and sewer accessible; verify zoning with City of Lancaster). ?Just minutes from downtown amenities, this property delivers both convenience and flexibility. Whether you’re an investor or future homeowner, the clean canvas
Sharon Holden Southern Properties Realty
$496,900
Brodrick Plan at Edgewater - Harbor Pointe, Lancaster, SC 29720
$120,000
0000 Benison Rd, Heath Springs, SC 29058
Discover the possibilities with this 8.73 Acres tract on Benison Rd. Offering an ideal blend of peaceful country living, this property provides the space and flexibility to bring your vision to life. Please note that additional tract are also available 19 Acres MLS#4394396.
Carolyn Johnson Austin-Barnett Realty LLC
$129,900
00 N Matson St, Kershaw, SC 29067
Terry Gaddy Central Carolina Real Estate Group LLC
$772,139
3804 Salisbury Rd Unit 28, Indian Land, SC 29707
Welcome to Harris Mill Phase II- now open! The Holden is a spacious 1.5 story ranch-style home featuring a charming front porch and an open-concept design with thoughtfully selected upscale finishes throughout. The gourmet kitchen is designed for both everyday living and entertaining, offering a large center island, soft-close cabinets and drawers, a pullout trash receptacle, gas cooktop, wall
Dana Willis Lennar Sales Corp
$480,990
Newberry Plan at Kinsdale - Meadow, Lancaster, SC 29720
$345,000
304 West St, Kershaw, SC 29067
Welcome to this charming 3 bedroom, 3 bathroom tri-level home set on just over an acre and located moments from downtown Kershaw. Enjoy a list of recent updates including new flooring, kitchen appliances, upgraded HVAC ductwork, fresh landscaping, and a beautifully remodeled upstairs bathroom. Some of the rooms have updated lighting as well. The kitchen also includes a brand new sink and
Christi Walsh F & E REALTY, LLC
$174,900
232 W 2nd St, Kershaw, SC 29067
Newly Renovated Home – Move-In Ready! Welcome home to this beautifully renovated property featuring 3 bedrooms, 2 full bathrooms. Inside, you’ll find fresh updates throughout, creating a bright and inviting atmosphere that’s ready for you to enjoy from day one. Don’t miss your chance to own this charming, move-in-ready property schedule your showing today!
Johan Filpo Citywide Group Inc
$355,000
2278 Flicker Rd, Indian Land, SC 29707
$590,000
23119 Kingfisher Dr, Fort Mill, SC 29707
New roof 2026. Immaculate Vernon Hill floor plan — one of Sun City’s most sought-after designs — offering the perfect blend of comfort, flexibility, and resort-style 55+ living. Beautifully maintained and move-in ready, this one-level, split-bedroom home stands out with thoughtful features, generous living spaces, and exceptional attention to detail throughout.Designed for both everyday
Avi Woolman Helen Adams Realty
$299,900
310 East St, Heath Springs, SC 29058
The home is being SOLD AS IS, in need of total renovation. 5 or 3-bedroom home, Two bedrooms do not have a closet but are designed to be bedrooms. This is a great opportunity for investors. If you are looking for a beautiful piece of land and a house that needs some TLC, then this is the one. Upstairs could be a huge owner's suite or bonus room. Plenty of possibilities are there. Huge car garage
Carolyn Johnson Austin-Barnett Realty LLC
$286,990
1021 Pemberley St, Lancaster, SC 29720
Home of the Month Pricing!! Welcome home to the Grand Bahama where modern one-level living meets a vibrant community lifestyle. This popular open-concept ranch floorplan offers a bright, inviting feel with a stylish kitchen featuring granite countertops, a spacious central island with pull-out shelving, stainless steel GE appliances including a refrigerator, convenient lower pull-out trays, and a
Jerry Smith Smith Capital Partners LLC
$249,000
7193 Kershaw Camden Hwy, Kershaw, SC 29067
Charming, updated home on 1.9 acres just minutes from town. This adorable property features modern finishes throughout, including stone accents, granite countertops, tile flooring, and wood ceilings. The layout offers 3 bedrooms (with 2 tandem-style rooms) and a beautifully updated full bath with a tub/shower combo and a stylish barn-door entry. The centrally located bathroom provides easy access
Elise Pellegrino-Koenig Century 21 First Choice
$359,900
45008 Wigeon Ln Unit 202, Fort Mill, SC 29707
Beautiful 2BR/2BA very spacious condo in the 55+ community of Sun City Carolina Lakes! This upstairs, low-maintenance home features a kitchen with quartz countertops, marble backsplash, and stainless steel appliances; a den perfect for an office, hobby, or reading room; and a large guest suite ideal for overnight visitors. Laminate hardwood flooring flows through the main living areas, creating a
Samantha Borte RE/MAX Executive
$384,900
Bayside Plan at Edgewater - The Groves, Lancaster, SC 29720
$531,790
8709 Miles Gap Rd, Indian Land, SC 29707
$2,650,000
2545 N Rocky River Rd, Lancaster, SC 29720
Whether envisioned as an equestrian estate, multigenerational retreat, sporting property or income-producing farm, this is the kind of place where generations can gather, spread out and make lasting memories.Hidden behind an automatic gate and tucked away on more than 63 private acres, this remarkable estate offers a rare combination of privacy, recreation, equestrian amenities and
Julie Breedlove Premier Sotheby's International Realty
$329,485
151 Old Gregory Ln, Lancaster, SC 29720
Look at the price, if you thought it was good before, now you get all this at a new price, newly remodeled inside and out, with 3 bedrooms two baths, this home is virtually brand new, starting with the kitchen, new stainless steel appliances, granite counter tops, new cabinets and lighting it's just ready for you to start cooking. The open floor plan allows you to be part of the action. The huge
Gail Vincent NorthGroup Real Estate LLC
$190,000
0000 New Hope Rd, Heath Springs, SC 29058
Explore the potential of this 19-acre property on New Hope Rd. It offers a perfect mix of tranquil country living, with enough space and flexibility to realize your future home. There is a 25-foot easement for ingress and egress. Please be aware that additional tract is available MLS# 4393907 on Benison Rd 8.73 acres.
Carolyn Johnson Austin-Barnett Realty LLC
$470,590
2015 Moorside Ct, Lancaster, SC 29720
$860,000
4606 Quiet Rail Ct, Lancaster, SC 29720
This Home Was Built to Keep Up With Real LifeYou know that feeling when you pull into the driveway and just sigh with relief? That's this house. The three-car garage means there's finally room for everything the extra vehicle, the bikes, the bins you've been meaning to sort through.Head in from the garage and the laundry room is doing double duty in the best way. There's a real
Brandy Warner Nestlewood Realty, LLC
$10,000
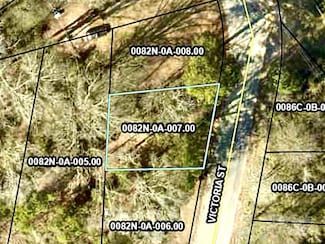
1500 Victoria St Unit 4, Lancaster, SC 29720
This property is located just minutes away from local shopping centers and other conveniences. It is a beautiful wooded lot, perfect to build a starter home or as an investment opportunity. ..Please inspect this property and validate it for any use that you intend it for prior to writing an offer. Lot has access to county water. Perc test needed.
Sharon Holden Southern Properties Realty
$771,139
4748 Daventry Ave Unit 15, Indian Land, SC 29707
Welcome to Harris Mill Phase II- now open! The Holden is a spacious 1.5 story ranch-style home featuring a charming front porch and an open-concept design with thoughtfully selected upscale finishes throughout. The gourmet kitchen is designed for both everyday living and entertaining, offering a large center island, soft-close cabinets and drawers, a pullout trash receptacle, gas cooktop, wall
Lauren Landgraf Lennar Sales Corp
$550,000
2035 Pinyon Ln, Lancaster, SC 29720
The kind of home that gives everyone their own space and still brings everyone together. This beautiful Bonterra home in Walnut Creek offers a bright, open and airy floor plan with fresh carpet, high ceilings, arched entryways, wainscoting and wood flooring. A dedicated office with French doors creates the perfect work-from-home space, while the formal dining room features a tray ceiling and
Heather Skinner Keller Williams Ballantyne Area
$549,900
406 Livingston Dr, Lancaster, SC 29720
Welcome to this stunning three-story home in the highly sought-after Walnut Creek community! Thoughtfully designed for today's lifestyle, this spacious residence offers exceptional flexibility, including a secondary primary suite on the main level, perfect for guests, multigenerational living, or a private home office retreat.The open-concept floor plan is ideal for both everyday living and
Kimberly Magette Keller Williams South Park
Showing Results 161 - 200, Page 5 of 18
Disclaimer: Certain information contained herein is derived from information provided by parties other than Homes.com. All information provided is deemed reliable, but is not guaranteed to be accurate and should be independently verified.

Based on information submitted to the MLS GRID
Listings courtesy of Canopy MLS as distributed by MLS GRID
Homes.com Licensing Information
§ 442-H New York Standard Operating Procedures
New York Fair Housing NoticeTREC: Information about brokerage services, Consumer protection notice
California DRE #01937601
Contact Homes.com BrokerageCopyright © 2026 CoStar Group