257

Lancaster, PA Homes for Sale with Basement

Section Image Section Image
  • /28

    $229,999

    $5K PRICE DROP
    • 3 Beds
    • 2 Baths
    • 1,344 Sq Ft

    636 1st St, Lancaster, PA 17603

    Welcome to the West End community of vibrant Lancaster City. Upon entering this adorable home you are greeted by a spacious combo living room and dining room boasting vinyl plank floors and plenty of natural light. The kitchen has ample counter and cabinet space. Major features of this home are: a full first floor bathroom, first floor laundry and a bonus room currently implemented as a first

    Barbara Brown RE/MAX Evolved

    636 1st St, Lancaster, PA 17603
  • /16

    $363,000

    • 2 Beds
    • 1 Bath
    • 1,080 Sq Ft

    2633 Sutton Place, Lancaster, PA 17601

    This charming ranch-style home, built in 1960, offers a perfect blend of comfort and functionality. With 2 cozy bedrooms and a well-appointed full bathroom featuring a tub shower, this residence is designed for easy living. The combination kitchen and dining area is ideal for gatherings, while the main floor laundry adds convenience to your daily routine. Enjoy the warmth of hardwood and concrete

    Sam Arbuckle Clover Property Management, Inc.

    2633 Sutton Place, Lancaster, PA 17601
  • /206

    $639,974

    New Construction
    • 4 Beds
    • 2.5 Baths
    • 2,705+ Sq Ft

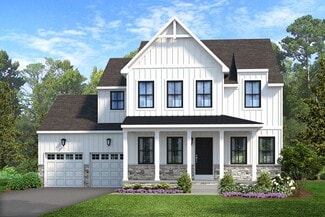
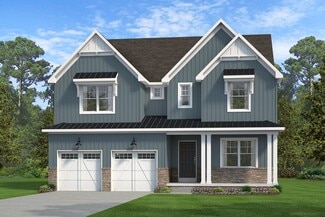
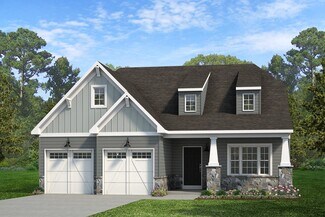
    Parker Plan at Enclave at Independence Ridge, Lancaster, PA 17601

    The Parker offers plenty of space to live and entertain in its open floorplan. An eat-in Kitchen with walk-in pantry and Breakfast Area opens to the Family Room. Enjoy a Study and formal Dining Room for extra living space on the first floor. Oversized 2-car Garage. The Owner’s Suite is located at the top of the stairs, with a large walk-in closet and spacious full bath. 3 additional bedrooms with

    Keystone Custom Homes Builder
    0 Lawrence Blvd Unit 36861099, Lancaster, PA 17601
  • /37

    $315,000

    • 4 Beds
    • 2 Baths
    • 1,852 Sq Ft

    246 N Reservoir St, Lancaster, PA 17602

    Extensively renovated and rich with original character, this early-1900s Lancaster city rowhome pairs historic detail with updated finishes. Inside you will find exposed brick walls, wood beam and plank ceilings, bay windows, a restored staircase and millwork, and skylights that pour in light. The renovated kitchens feature granite counters, stainless appliances, subway tile, and shaker

    Jeremy Ganse RE/MAX SmartHub Realty

    246 N Reservoir St, Lancaster, PA 17602
  • /28

    $775,000

    • 4 Beds
    • 2.5 Baths
    • 2,959 Sq Ft

    1111 Groff Ln, Lancaster, PA 17601

    Welcome to 1111 Groff Lane in Somerford at Stoner Farm! Built in 2025 by Keystone Custom Homes, this spacious Sebastian Model offers nearly 3,000 square feet of thoughtfully designed living space with 4 bedrooms, 2.5 baths and an attached 2-car garage in desirable Manheim Township.The heart of this home is the expansive open-concept main level, where the kitchen flows effortlessly into the

    Leslie Kubicki-Bradbury Coldwell Banker Realty

    1111 Groff Ln, Lancaster, PA 17601
  • /205

    $654,471

    New Construction
    • 4 Beds
    • 2.5 Baths
    • 3,405+ Sq Ft

    Covington Plan at Trails at Village Park, Lancaster, PA 17601

    The Covington is one of our most popular floorplans due to its beautiful open layout and spacious rooms. The front entry guides you into the heart of the home, passing a Study, Powder Room, and formal Dining Room. The Kitchen, Breakfast Area, and Family Room offer lots of space to live and entertain. The Kitchen boasts an eat-in island and large walk-in pantry. Upstairs, the luxurious Owner's

    Keystone Custom Homes Builder
    1043 Bluegrass Rd Unit 36861342, Lancaster, PA 17601
  • /63

    $624,900

    • 5 Beds
    • 2.5 Baths
    • 3,390 Sq Ft

    2977 Hearthside Ln, Lancaster, PA 17601

    Welcome to 2977 Hearthside Lane—a gorgeous, spacious 5-bedroom, 2.5-bath home offering modern updates, comfortable living spaces, and plenty of room both inside and out. Situated on a generous .63-acre lot, the property features a spacious front and back yard that backs to a tree line, creating a peaceful and private setting. Step inside to find all-new LVP flooring and fresh paint throughout the

    Dan Zecher Keller Williams Elite

    2977 Hearthside Ln, Lancaster, PA 17601
  • /48

    $349,900

    • 2 Beds
    • 2 Baths
    • 1,848 Sq Ft

    3608 Horizon Dr, Lancaster, PA 17601

    Welcome to 3608 Horizon Drive, a charming stone-accented rancher situated on an expansive approximately 0.67-acre lot in desirable Lancaster County. Offering 1,148 square feet above grade plus approximately 700 square feet of partially finished basement space, this home delivers an appealing combination of character, flexible living space, storage, and a large backyard.The main level

    Sergio Mannino Lime House

    3608 Horizon Dr, Lancaster, PA 17601
  • /64

    $140,000

    Open Tue 4PM - 7PM
    • 3 Beds
    • 1.5 Baths
    • 1,080 Sq Ft

    422 Redwood Dr, Lancaster, PA 17603

    THIS IS AN AUCTION PROPERTY! Auction and registration will be held onsite on September 22, 2026 at 6:00 PM, registration opens at 5:00 PM. Property is available to view by appointment or at the scheduled open house dates on Weds., Sept. 2nd and Tues. Sept. 8th from 4:00 to 7:00 PM or Sun., Sept. 13th from 1:00 to 4:00 PM.This is a great investment / rehab opportunity! The property needs

    Phil Grosh Cavalry Realty LLC

    422 Redwood Dr, Lancaster, PA 17603
  • /23

    $199,900

    • 4 Beds
    • 1 Bath
    • 1,172 Sq Ft

    623 Bay St, Lancaster, PA 17603

    Move in Ready Lancaster City home located near numerous ammenities offering generous living space and many updates including new carpet and paint throughout entire home and much more! Enjoy an updated kitchen with white quartz countertops and a clean, well-kept interior that feels bright and welcoming. Schedule a showing today!

    Lee Wolff FSBO Broker

    623 Bay St, Lancaster, PA 17603
  • /5

    $325,000

    • Studio
    • 1,798 Sq Ft

    437 S Queen St, Lancaster, PA 17603

    Located just steps from Southern Market in one of Lancaster City's up-and-coming neighborhoods, this two-unit property comes with a rare bonus: a two-car garage, both bays currently rented for extra income. House hack it — live in one unit, rent the other and the garage to offset your mortgage — or add it straight to your rental portfolio as a fully tenanted investment. Walkable location, strong

    Ian Hey RE/MAX SmartHub Realty

    437 S Queen St, Lancaster, PA 17603
  • /58

    $150,000

    Open House 9/19
    • 1 Bed
    • 1 Bath
    • 700 Sq Ft

    622 W Marion St, Lancaster, PA 17603

    This property will be offered at Public Auction on Tuesday, September 29, 2026 @ 6pm. The listing price is the opening bid only and in no way reflects the final sale price. 10% down due at auction, 2% transfer tax to be paid by the purchaser, real estate taxes prorated. Tucked onto a quiet block in Chestnut Hill, this charming carriage house lives larger than its footprint. Open-concept living,

    Thomas Stewart Cavalry Realty LLC

    622 W Marion St, Lancaster, PA 17603
  • /204

    $639,944

    New Construction
    • 4 Beds
    • 2.5 Baths
    • 2,595+ Sq Ft

    Addison Plan at Enclave at Independence Ridge, Lancaster, PA 17601

    The Addison is a 4 bed, 2.5 bath home that features an open floorplan with Family Room and Kitchen with eat-in island, butler's pantry, walk-in pantry, and Breakfast Area. A formal Dining Room and Study offer additional living space on the first floor. Entry area off the Kitchen has Powder Room and access to the oversized 2-car Garage. Owner's Suite has a large walk-in closet and private bath. 3

    Keystone Custom Homes Builder
    0 Lawrence Blvd Unit 36861089, Lancaster, PA 17601
  • /207

    $726,449

    New Construction
    • 4 - 6 Beds
    • 2.5 - 4.5 Baths
    • 3,600+ Sq Ft

    Nottingham Plan at Somerford at Stoner Farm - Single Family Homes, Lancaster, PA 17601

    The Nottingham features a 2-story Family Room open to the eat-in Kitchen with walk-in pantry and Breakfast Area. The spacious Owner’s Suite is located on the first floor, with 2 walk-in closets and full Bathroom. A Study, formal Dining Room, Powder Room, Laundry Room, and 2-car garage complete the first level. The hallway upstairs overlooks the Family Room below. An optional Bonus Room is located

    Keystone Custom Homes Builder
    1043 Bluegrass Rd Unit 36861017, Lancaster, PA 17601
  • /45

    $429,900

    • 3 Beds
    • 2.5 Baths
    • 2,438 Sq Ft

    20 Clayton Ave, Lancaster, PA 17602

    Welcome to 20 Clayton Ave, a charming and deceptively spacious 2,438 sq. ft. Cape Cod nestled on a beautiful 0.37-acre corner lot in Lancaster. Built originally in 1941, this home was transformed by a massive rear addition in 1988 that serves as the ultimate gathering space. This incredible main room boasts soaring cathedral ceilings, skylights, built-in cabinetry, a wet bar, and a cozy brick

    Trevor sutton Keller Williams Elite

    20 Clayton Ave, Lancaster, PA 17602
  • /17

    $185,000

    • 4 Beds
    • 1 Bath
    • 1,148 Sq Ft

    706 E Walnut St, Lancaster, PA 17602

    Great opportunity for investor or to make this your home. House features vinyl replacement windows, 1st floor laundry room, and a side yard ready for creative landscaping. Home offers the potential for new owner to make improvements that tailor to personal preference. Owner selling property "As-Is". President of City Limits Foundation, LLC is a PA Licensed Real Estate Broker.

    Ryan Gearhart RKG Real Estate, LLC

    706 E Walnut St, Lancaster, PA 17602
  • /205

    $641,015

    New Construction
    • 4 Beds
    • 2.5 Baths
    • 2,748+ Sq Ft

    Savannah Plan at Enclave at Independence Ridge, Lancaster, PA 17601

    The Savannah features an open floorplan with a 1.5-story Family Room and vaulted ceiling along with a first-floor Owner's Suite. Inside the Foyer, there is a Study and stairs to the second floor. The hallway leads to the main living space with Kitchen, Dining Area, and Family Room. The Kitchen features an eat-in island and double-door closet. The Entry Area off the Kitchen has a double-door

    Keystone Custom Homes Builder
    0 Lawrence Blvd Unit 36861100, Lancaster, PA 17601
  • /50

    $299,900

    • 4 Beds
    • 1.5 Baths
    • 1,714 Sq Ft

    542 E Orange St, Lancaster, PA 17602

    Welcome to your NEW Lancaster City Home - 542 E Orange. This 4-bedroom, 1.5-bath home offers the perfect balance of city living and personal space. As you arrive, you’ll notice the large front porch, ideal for relaxing or welcoming guests, and the home’s position set back from the road, adding a touch of privacy. Step inside to find a wide-open entry room, a bright and versatile space that sets

    Alex Whitt Keller Williams Elite

    542 E Orange St, Lancaster, PA 17602
  • /30

    $319,000

    • 4 Beds
    • 1 Bath
    • 2,170 Sq Ft

    408 S School Ln, Lancaster, PA 17603

    Welcome to 408 South School Lane in Lancaster! This beautifully renovated twin-style home offers four bedrooms and one full bathroom with a perfect blend of classic character and modern updates. Step inside to beautiful hardwood floors flowing throughout the home. The spacious living room features a charming fireplace and mantle, while the modern kitchen showcases beautiful two-tone cabinetry,

    Robert Bunis Prime Realty Partners

    408 S School Ln, Lancaster, PA 17603
  • /48

    $375,000

    $15K PRICE DROP
    • 3 Beds
    • 1.5 Baths
    • 1,612 Sq Ft

    2527 Valley Dr, Lancaster, PA 17603

    NEW PRICE: Set in an established suburban neighborhood near Millersville, this warm and welcoming home offers comfortable spaces for everyday living and gathering. The traditional 3-bedroom, 1½-bath layout includes more than 1,600 square feet, with a living room, dining room, family room, main-floor laundry, central air, and a wood-burning stove that adds warmth and character. The home has been

    John Spidaliere Puffer Morris Real Estate, Inc.

    2527 Valley Dr, Lancaster, PA 17603
  • /8

    $646,965

    New Construction
    • 3 Beds
    • 2.5 Baths
    • 2,404 Sq Ft

    Berkeley Plan at Enclave at Independence Ridge, Lancaster, PA 17601

    Meet the Berkeley, a single-story floorplan designed for everyday luxury. Centered around an expansive kitchen that delivers everyday function and entertaining, the Berkeley offers an oversized Family Room with an optional 12-foot ceiling and a semi-formal dining area that can extend to an outdoor living space. The private Owner's Suite features a convenient connection to the laundry room with

    Keystone Custom Homes Builder
    0 Lawrence Blvd Unit 41362628, Lancaster, PA 17601
  • /87

    $638,345

    New Construction
    • 3 - 5 Beds
    • 2.5 - 4.5 Baths
    • 2,468+ Sq Ft

    Woodford Plan at Enclave at Independence Ridge, Lancaster, PA 17601

    Experience the beauty of the Woodford floorplan! The exterior features a front porch and three elevation options, the Cottage, Heritage, and Traditional. Inside the Foyer you are greeted by a private Study space on one side, the stairs to the second floor and Basement as well as a Powder Room on the other side. As you continue, you reach a spacious Family Room and Kitchen with a pantry and Dining

    Keystone Custom Homes Builder
    0 Lawrence Blvd Unit 36861102, Lancaster, PA 17601
  • /29

    $379,900

    $20K PRICE DROP
    • 4 Beds
    • 2.5 Baths
    • 1,922 Sq Ft

    657 W Orange St, Lancaster, PA 17603

    Welcome to this beautifully renovated townhome in the heart of Lancaster City! Blending classic charm with modern upgrades, this move-in ready home offers the perfect combination of historic character and contemporary comfort. Step inside to discover a bright and open layout featuring fresh paint, new flooring, and stylish finishes throughout. The modern kitchen is a showstopper with sleek

    Bradley Viera Keller Williams Keystone Realty

    657 W Orange St, Lancaster, PA 17603
  • /2

    $189,900

    • 4 Beds
    • 1 Bath
    • 1,534 Sq Ft

    409 E Strawberry St, Lancaster, PA 17602

    Welcome to 409 E Strawberry Street! This spacious brick semi-detached Lancaster City home offers over 1,500 square feet of living space with 4 bedrooms and 1 full bath. Inside, you'll find hardwood floors, replacement windows, gas heat, and a functional layout with generously sized living areas. The home also features a laundry area and a partially finished basement, providing additional storage

    Kevin Sanchez Cavalry Realty LLC

    409 E Strawberry St, Lancaster, PA 17602
  • /27

    $264,900

    Open Sun 1PM - 3PM $100K PRICE INCREASE
    • 3 Beds
    • 1.5 Baths
    • 1,060 Sq Ft

    835 Ocean Ave, Lancaster, PA 17603

    Back on the market through no fault of the seller. The previous buyer was unable to obtain financing.Tucked into Lancaster’s West End "Jewels" neighborhood, this thoughtfully updated home blends classic charm with tasteful modern improvements. This home brings you beautiful refurbished hardwood floors; a fully renovated, stylish kitchen with granite countertops, stone backsplash and stainless

    John Spidaliere Puffer Morris Real Estate, Inc.

    835 Ocean Ave, Lancaster, PA 17603
  • /204

    $685,006

    New Construction
    • 4 Beds
    • 2.5 Baths
    • 2,595+ Sq Ft

    Addison Plan at Somerford at Stoner Farm - Single Family Homes, Lancaster, PA 17601

    The Addison is a 4 bed, 2.5 bath home that features an open floorplan with Family Room and Kitchen with eat-in island, butler's pantry, walk-in pantry, and Breakfast Area. A formal Dining Room and Study offer additional living space on the first floor. Entry area off the Kitchen has Powder Room and access to the oversized 2-car Garage. Owner's Suite has a large walk-in closet and private bath. 3

    Keystone Custom Homes Builder
    1043 Bluegrass Rd Unit 36861008, Lancaster, PA 17601
  • /63

    $439,900

    Open Fri 5PM - 7PM
    • 4 Beds
    • 2.5 Baths
    • 2,482 Sq Ft

    1616 Lampeter Rd, Lancaster, PA 17602

    Welcome to this beautifully remodeled Modern Farmhouse nestled in the highly desirable Lampeter-Strasburg School District. Step inside to discover an expansive, light-filled living space featuring expertly refinished hardwood flooring and seamless flow throughout. The main level offers a dedicated home office—perfect for remote work or study—along with a conveniently located half bath for guests.

    Viangely Feliz Home 1st Realty

    1616 Lampeter Rd, Lancaster, PA 17602
  • /38

    $279,900

    $20K PRICE DROP
    • 4 Beds
    • 2 Baths
    • 1,922 Sq Ft

    2232 Marietta Ave, Lancaster, PA 17603

    This is a remodel / rehab project with incredible potential in the highly sought-after Hempfield School District! Whether you are an investor, flipper, or a handy homeowner looking to remodel as you live there and build massive sweat equity for yourself, this property is currently livable and ready for its next chapter. Located at 2232 Marietta Avenue, this traditional 1850 detached residential

    Chris Dreisbach Hawkstone Real Estate LLC

    2232 Marietta Ave, Lancaster, PA 17603
  • /41

    $475,000

    Open Sat 4PM - 6PM $24K PRICE DROP
    • 3 Beds
    • 3.5 Baths
    • 2,330 Sq Ft

    442 N Queen St, Lancaster, PA 17603

    Completely remodeled and absolutely stunning, this 2,330 sq. ft. Lancaster City home offers high-end modern finishes intertwined with its historic facade in this amazing location. Walkable to all things Lancaster city has to offer you're only steps from dining, bars, nightlife, galleries, theatre, shopping and public transportation. Featuring 3 spacious bedrooms, each with its own private

    James Fisher Keller Williams Elite

    442 N Queen St, Lancaster, PA 17603
  • /202

    $514,915

    New Construction
    • 3 - 5 Beds
    • 2.5 Baths
    • 2,114+ Sq Ft

    Crestwood Plan at Somerford at Stoner Farm - Carriage Homes, Lancaster, PA 17601

    The Crestwood is a 3 bed, 2.5 bath duplex floorplan featuring an open floorplan and first-floor Owner's Suite. The Family Room opens up to the Dining Area and Kitchen with eat-in island and pantry. The entire living area has a cathedral ceiling. The first-floor Owner's Suite has a private full bath and large walk-in closet. The Laundry Room is conveniently located on the first floor. Private

    Keystone Custom Homes Builder
    1239 Hershey Lane St Unit 36861105, Lancaster, PA 17601
  • /56

    $815,820

    New Construction
    • 3 Beds
    • 2.5 Baths
    • 2,837 Sq Ft

    Kipling Plan at Aldwyn at Overlook, Lancaster, PA

    Welcome to the Kipling, a 1.5-story customizable floorplan! Enjoy first-floor living starting as you walk through the Foyer, with a Study at the front of the home which can be customized to accommodate a first-floor Guest Suite and Bathroom. The staircase is through the Foyer, taking you to the second floor. Through the Foyer is the Kitchen, Family Room, Dining Room, and Pantry. From the Garage

    Keystone Custom Homes Builder
    0 Aldwyn at Overlook St Unit 40025753, Lancaster, PA
  • /30

    $549,000

    $25K PRICE DROP
    • 4 Beds
    • 2.5 Baths
    • 2,538 Sq Ft

    381 Ironstone Ridge Rd, Lancaster, PA 17603

    Welcome home to this beautifully maintained split-level nestled in the heart of Manor Township, offering the perfect blend of privacy, convenience, and everyday comfort. Ideally located with easy access to major routes, shopping, dining, and local amenities, this home is ready for its next owner to move right in.Natural light pours through the spacious living areas, creating a warm and

    Sandy Bonano Realty ONE Group Unlimited

    381 Ironstone Ridge Rd, Lancaster, PA 17603
  • /3

    $595,900

    New Construction
    • 3 Beds
    • 2.5 Baths
    • 2,056 Sq Ft

    2020 Melody Ln Unit 8, Lancaster, PA 17601

    The Homes at Overlook is a quaint 6 home neighborhood in a prime location in Manheim Township. Easy access right on Lititz pike to major highways, shopping, schools, and activities. The CHORD floor plan has an open kitchen with island and walk-in pantry, dining area, and living room and convenient 1st floor mudroom and laundry room. 2nd floor features a large primary bedroom with full bathroom

    Gretchen Raad Berkshire Hathaway HomeServices Homesale Realty

    2020 Melody Ln Unit 8, Lancaster, PA 17601
  • /48

    $475,000

    Coming Soon Sep 5
    • 3 Beds
    • 3.5 Baths
    • 2,874 Sq Ft

    436 Trena Ave, Lancaster, PA 17601

    Welcome to this well-kept split-level in Bloomingdale, one of the area's most sought-after communities. Three spacious bedrooms and 2.5 baths give you room to spread out, with a traditional layout that just works. Cozy up to the wood-burning stove on cold nights, then move to the eat-in kitchen for casual mornings or the formal dining room when you're hosting. Warm wood floors and comfortable

    Jeremy Ganse RE/MAX SmartHub Realty

    436 Trena Ave, Lancaster, PA 17601
  • /21

    $245,000

    $10K PRICE DROP
    • 3 Beds
    • 1 Bath
    • 1,264 Sq Ft

    923 Lititz Ave, Lancaster, PA 17602

    NEW PRICE! Fully updated and move-in ready, this beautifully renovated home blends modern finishes with timeless character in one of Lancaster’s most convenient locations. Tucked away on a quiet section of Lititz Avenue between Liberty Street and Ross Street, you’ll enjoy a peaceful setting with minimal through traffic, abundant on-street parking, and easy access to everything Lancaster has to

    Christian Will Keller Williams Elite

    923 Lititz Ave, Lancaster, PA 17602
  • /74

    $2,295,000

    • 4 Beds
    • 6 Baths
    • 6,444 Sq Ft

    1320 Homestead Ln, Lancaster, PA 17603

    Welcome to 1320 Homestead Lane, a beautifully renovated home in School Lane Hills, one of Lancaster Township's most desirable neighborhoods. Move-in ready with elegant finishes and thoughtful updates throughout, this inviting home offers a floor plan designed for both everyday living and effortless entertaining, all in a location that offers convenient access to the very best of

    Brad Clark Mountain Realty ERA Powered

    1320 Homestead Ln, Lancaster, PA 17603
  • /28

    $450,000

    $75K PRICE DROP
    • 3 Beds
    • 4 Baths
    • 2,854 Sq Ft

    1968 Wilderness Rd, Lancaster, PA 17603

    Your rare chance to own a Lancaster Twp. property bordering and deeded partially into the Conestoga River. This Cape Cod offers beyond your normal house and property expectations. Main floor features kitchen w/ stainless steel appliances, Oak cabinets & portable island, primary bedroom w/ walk-in closet and full bath, front entrance living room, additional family room w/ powder room. Enjoy the

    Mike Hart Realty ONE Group Unlimited

    1968 Wilderness Rd, Lancaster, PA 17603
  • /42

    $325,000

    $10K PRICE DROP
    • 3 Beds
    • 1 Bath
    • 1,392 Sq Ft

    2162 Millersville Rd, Lancaster, PA 17603

    All brick ext., gleaming hardwood floors, built-ins, fireplace in family room, full basement w/ endless storage, slate roof, brand-new heat pump & central A/C, new hot water heater, storage shed, ceiling fans, sunroom w/ tile floor, lots of natural light, immediate occupancy.The Seller’s Property Disclosure has been updated with an addendum to reflect the presence of bacteria in the well

    Julie Diener RE/MAX Evolved

    2162 Millersville Rd, Lancaster, PA 17603
  • /50

    $399,900

    Open Sat 1PM - 3PM
    • 3 Beds
    • 2 Baths
    • 1,862 Sq Ft

    1845 Serene Way, Lancaster, PA 17602

    Welcome to 1845 Serene Way, an exceptionally appointed three-bedroom, two-bath residence offering refined design and low-maintenance living in the desirable Regent’s Park community. Handsome stone accents and an inviting covered entry introduce a light-filled interior distinguished by nine-foot and cathedral ceilings, extensive millwork, rich wood detailing, and custom window treatments.The

    R. Ashley Brunner LPT Realty, LLC

    1845 Serene Way, Lancaster, PA 17602
  • /257

    $704,747

    New Construction
    • 4 - 7 Beds
    • 2.5 - 8.5 Baths
    • 4,016+ Sq Ft

    Devonshire Plan at Enclave at Independence Ridge, Lancaster, PA 17601

    The Devonshire is a 4+ bed, 2.5+ bath home featuring an open floorplan, 2 staircases, and many unique customization options. Inside the Foyer, there is a Living Room to one side and Dining Room to the other. In the main living area, the 2-story Family Room opens to the Kitchen with a large eat-in island. The Kitchen also has a walk-in pantry and hall leading to the Study. Private Study near back

    Keystone Custom Homes Builder
    0 Lawrence Blvd Unit 36861093, Lancaster, PA 17601

Showing Results 41 - 80, Page 2 of 7

How to Buy a Home How to Finance a Home How to Sell a Home