106

Lancaster, PA Homes for Sale under $900,000

Section Image Section Image Section Image
  • /65


    $760,760

    New Construction
    • 4 Beds
    • 2.5 Baths
    • 2,375 Sq Ft

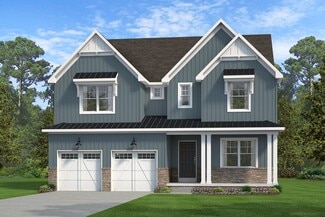
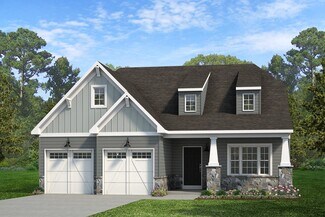
    230 Parkside Place, Lancaster, PA 17602

    Welcome to Parkside at Lampeter! Discover your dream home in the heart of Lampeter, located within the highly sought-after Lampeter-Strasburg School District and adjacent to the beautiful West Lampeter Township Park with connecting walking trail.Quality built by Metzler Home Builders- Introducing the Sycamore Model: 4 Bedrooms - 3.5 Bathrooms - 2 Car Garage - Square Footage: 2375This home

    Agent Photo

    Robert Hess

    Kingsway Realty - Lancaster

    230 Parkside Place, Lancaster, PA 17602
  • /16

    $625,000

    • Studio
    • 1,680 Sq Ft

    19 & 23 Nursery Ln, Lancaster, PA 17603

    Exceptional Lancaster investment opportunity! Introducing 19 & 23 Nursery Ln, a well-maintained multi-unit property featuring four rental units with excellent income potential. The property consists of one spacious two-bedroom, one-bath apartment and three comfortable one-bedroom, one-bath units. Most units feature luxury vinyl plank flooring and carpet, creating modern, and attractive living

    Agent Photo

    Anne M. Lusk

    Lusk & Associates Sotheby's International Realty

    19 & 23 Nursery Ln, Lancaster, PA 17603
  • /55

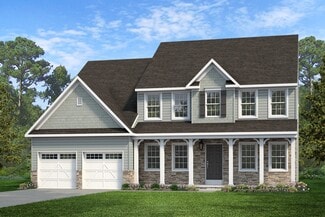
    $713,160

    New Construction
    • 4 Beds
    • 2.5 Baths
    • 3,405 Sq Ft

    1100 Bluegrass Rd Unit COVINGTON, Lancaster, PA 17601

    Experience the best of Lancaster, PA living in Somerford at Stoner Farm, a community of new construction homes built by Keystone Custom Homes. With a prime location on a 56-acre community that borders the beautiful Stoner Park, Somerford at Stoner Farm offers a tranquil atmosphere that is perfect for families seeking a peaceful retreat. The community is just minutes away from downtown Lancaster,

    Agent Photo

    Ben Rutt

    Patriot Realty, LLC

    1100 Bluegrass Rd Unit COVINGTON, Lancaster, PA 17601
  • /50


    $826,051

    New Construction $36K PRICE INCREASE
    • 4 Beds
    • 2.5 Baths
    • 3,646 Sq Ft

    1000 Bracken Dr Unit HAWTHORNE, Lancaster, PA 17601

    Aldwyn at Overlook is a new community of custom homes in Lancaster, PA that is designed for people who want space to breathe without giving up convenience. Backing up to Overlook Park, your backyard becomes an extension of your lifestyle, with walking trails, pickleball courts, a dog park, disc golf, a skate park, sports fields, and even an 18-hole golf course just steps away. Life here makes it

    Agent Photo

    Ben Rutt

    Patriot Realty, LLC

    1000 Bracken Dr Unit HAWTHORNE, Lancaster, PA 17601
  • /19

    $645,000

    • Studio
    • 2,641 Sq Ft

    15 N Lime St, Lancaster, PA 17602

    Don't miss this fantastic incentive! The Seller is offering a $20,000 decorating allowance, credited to the Buyer at closing, so you can add your personal style from day one. Welcome to this mixed-use opportunity in the heart of Downtown Lancaster, nestled in the vibrant Musser Park area, where charm, convenience, and potential come together in one exceptional property. This two-unit building

    Agent Photo

    Anne M. Lusk

    Lusk & Associates Sotheby's International Realty

    15 N Lime St, Lancaster, PA 17602
  • /57

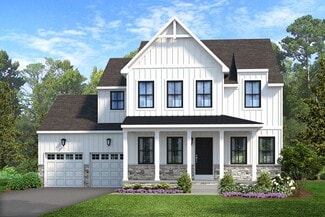
    $750,324

    New Construction
    • 4 Beds
    • 2.5 Baths
    • 4,016 Sq Ft

    1100 Bluegrass Rd Unit DEVONSHIRE, Lancaster, PA 17601

    Experience the best of Lancaster, PA living in Somerford at Stoner Farm, a community of new construction homes built by Keystone Custom Homes. With a prime location on a 56-acre community that borders the beautiful Stoner Park, Somerford at Stoner Farm offers a tranquil atmosphere that is perfect for families seeking a peaceful retreat. The community is just minutes away from downtown Lancaster,

    Agent Photo

    Ben Rutt

    Patriot Realty, LLC

    1100 Bluegrass Rd Unit DEVONSHIRE, Lancaster, PA 17601
  • /69

    $699,900

    $25K PRICE DROP
    • 4 Beds
    • 4 Baths
    • 4,455 Sq Ft

    33 Alderwood Way, Lancaster, PA 17601

    Welcome to 33 Alderwood Way, a beautifully designed home built in 2017 and located in the highly desirable Manheim Township School District. Offering elegant finishes, flexible living spaces, and a thoughtfully designed floor plan, this home is ideal for both everyday living and entertaining. Situated in a wonderful location, you’ll enjoy being just minutes from an abundance of shopping,

    Agent Photo

    Amy Beachy

    Coldwell Banker Realty

    33 Alderwood Way, Lancaster, PA 17601
  • /41

    $833,665

    New Construction $36K PRICE INCREASE
    • 4 Beds
    • 2.5 Baths
    • 3,600 Sq Ft

    1000 Bracken Dr Unit NOTTINGHAM, Lancaster, PA 17601

    Aldwyn at Overlook is a new community of custom homes in Lancaster, PA that is designed for people who want space to breathe without giving up convenience. Backing up to Overlook Park, your backyard becomes an extension of your lifestyle, with walking trails, pickleball courts, a dog park, disc golf, a skate park, sports fields, and even an 18-hole golf course just steps away. Life here makes it

    Agent Photo

    Ben Rutt

    Patriot Realty, LLC

    1000 Bracken Dr Unit NOTTINGHAM, Lancaster, PA 17601
  • /49

    $719,350

    New Construction
    • 4 Beds
    • 2.5 Baths
    • 3,633 Sq Ft

    1100 Bluegrass Rd Unit HAWTHORNE, Lancaster, PA 17601

    Experience the best of Lancaster, PA living in Somerford at Stoner Farm, a community of new construction homes built by Keystone Custom Homes. With a prime location on a 56-acre community that borders the beautiful Stoner Park, Somerford at Stoner Farm offers a tranquil atmosphere that is perfect for families seeking a peaceful retreat. The community is just minutes away from downtown Lancaster,

    Agent Photo

    Ben Rutt

    Patriot Realty, LLC

    1100 Bluegrass Rd Unit HAWTHORNE, Lancaster, PA 17601
  • /26

    $686,592

    New Construction
    • 4 Beds
    • 2.5 Baths
    • 2,748 Sq Ft

    1100 Bluegrass Rd Unit SAVANNAH, Lancaster, PA 17601

    Experience the best of Lancaster, PA living in Somerford at Stoner Farm, a community of new construction homes built by Keystone Custom Homes. With a prime location on a 56-acre community that borders the beautiful Stoner Park, Somerford at Stoner Farm offers a tranquil atmosphere that is perfect for families seeking a peaceful retreat. The community is just minutes away from downtown Lancaster,

    Agent Photo

    Ben Rutt

    Patriot Realty, LLC

    1100 Bluegrass Rd Unit SAVANNAH, Lancaster, PA 17601
  • /64

    $819,990

    New Construction Open Sun 12PM - 2PM
    • 4 Beds
    • 2.5 Baths
    • 2,907 Sq Ft

    1150 Groff Ln, Lancaster, PA 17601

    Key Features: Open concept main living are includes the Kitchen, Family Room, and Breakfast Area // Kitchen features a large eat-in island, quartz countertops, stylish tile backsplash, gas range, and extended cabinets // Family Room boasts a gas fireplace // 1st-floor Owners Suite with ensuite full bath and walk-in closet // Owner's ensuite bath includes a dual vanity, soaker tub, tiled shower,

    Agent Photo

    Ben Rutt

    Patriot Realty, LLC

    1150 Groff Ln, Lancaster, PA 17601
  • /40

    $726,964

    New Construction
    • 4 Beds
    • 2.5 Baths
    • 3,600 Sq Ft

    1100 Bluegrass Rd Unit NOTTINGHAM, Lancaster, PA 17601

    Experience the best of Lancaster, PA living in Somerford at Stoner Farm, a community of new construction homes built by Keystone Custom Homes. With a prime location on a 56-acre community that borders the beautiful Stoner Park, Somerford at Stoner Farm offers a tranquil atmosphere that is perfect for families seeking a peaceful retreat. The community is just minutes away from downtown Lancaster,

    Agent Photo

    Ben Rutt

    Patriot Realty, LLC

    1100 Bluegrass Rd Unit NOTTINGHAM, Lancaster, PA 17601
  • /58

    $857,025

    New Construction $36K PRICE INCREASE
    • 4 Beds
    • 2.5 Baths
    • 4,016 Sq Ft

    1000 Bracken Dr Unit DEVONSHIRE, Lancaster, PA 17601

    Aldwyn at Overlook is a new community of custom homes in Lancaster, PA that is designed for people who want space to breathe without giving up convenience. Backing up to Overlook Park, your backyard becomes an extension of your lifestyle, with walking trails, pickleball courts, a dog park, disc golf, a skate park, sports fields, and even an 18-hole golf course just steps away. Life here makes it

    Agent Photo

    Ben Rutt

    Patriot Realty, LLC

    1000 Bracken Dr Unit DEVONSHIRE, Lancaster, PA 17601
  • /75

    $888,000

    • 4 Beds
    • 3 Baths
    • 3,746 Sq Ft

    2282 Porter Way, Lancaster, PA 17601

    Welcome to 2282 Porter Way, an impressive 4-bedroom, 3-full-bath Colonial offering nearly 3,750 square feet of finished living space on a beautifully landscaped .70-acre lot in Hartman Station. From its stately exterior and mature landscaping to its expansive interior and resort-like backyard, this meticulously maintained home offers an exceptional blend of elegance, comfort, and space for

    Agent Photo

    Anne M. Lusk

    Lusk & Associates Sotheby's International Realty

    2282 Porter Way, Lancaster, PA 17601
  • /42

    $819,900

    Open Thu 2PM - 5PM $25K PRICE DROP
    • 5 Beds
    • 3.5 Baths
    • 3,451 Sq Ft

    1269 Homestead Ln, Lancaster, PA 17601

    Ready now and beautifully positioned on one of the Somerford's most-desired homesites, this exceptional home offers like-new condition without the wait of construction dates and uncertainty of pricing. Enjoy sweeping views of both land unsuitable for building and Stoner Park, easily accessible by a paved path. This rare setting offers the rare distinction of no future residential development

    Agent Photo

    Debra Burke

    Keller Williams Elite

    1269 Homestead Ln, Lancaster, PA 17601
  • /43

    $624,990

    New Construction $15K PRICE DROP
    • 4 Beds
    • 2.5 Baths
    • 2,550 Sq Ft

    1247 Hershey Ln, Lancaster, PA 17601

    This Crestwood Traditional is a 4 bed, 2.5 bath duplex featuring an open floorplan and first-floor Owner's Suite. The Family Room, with cathedral ceilings and a gas fireplace, opens up to the Dining Area and Kitchen with eat-in island and pantry. The upgraded kitchen features quartz countertops, tile backsplash, gas range, 42" cabinets, crown molding, and garbage disposal. Just off the Dining

    Agent Photo

    Ben Rutt

    Patriot Realty, LLC

    1247 Hershey Ln, Lancaster, PA 17601
  • /26

    $786,929

    New Construction $36K PRICE INCREASE
    • 4 Beds
    • 2.5 Baths
    • 2,346 Sq Ft

    1000 Bracken Dr Unit LACHLAN, Lancaster, PA 17601

    Aldwyn at Overlook is a new community of custom homes in Lancaster, PA that is designed for people who want space to breathe without giving up convenience. Backing up to Overlook Park, your backyard becomes an extension of your lifestyle, with walking trails, pickleball courts, a dog park, disc golf, a skate park, sports fields, and even an 18-hole golf course just steps away. Life here makes it

    Agent Photo

    Ben Rutt

    Patriot Realty, LLC

    1000 Bracken Dr Unit LACHLAN, Lancaster, PA 17601
  • /23

    $675,480

    New Construction
    • 3 Beds
    • 2 Baths
    • 1,982 Sq Ft

    1100 Bluegrass Rd Unit ARCADIA, Lancaster, PA 17601

    Experience the best of Lancaster, PA living in Somerford at Stoner Farm, a community of new construction homes built by Keystone Custom Homes. With a prime location on a 56-acre community that borders the beautiful Stoner Park, Somerford at Stoner Farm offers a tranquil atmosphere that is perfect for families seeking a peaceful retreat. The community is just minutes away from downtown Lancaster,

    Agent Photo

    Ben Rutt

    Patriot Realty, LLC

    1100 Bluegrass Rd Unit ARCADIA, Lancaster, PA 17601
  • /203

    $675,480

    New Construction
    • 3 Beds
    • 2 Baths
    • 1,982+ Sq Ft

    Arcadia Plan at Somerford at Stoner Farm - Single Family Homes, Lancaster, PA 17601

    The Arcadia is a 3-bed, 2 bath ranch floorplan featuring a spacious Family Room that flows into the Kitchen and Dining Area. The Owner’s Suite includes a walk-in closet and private bath. Two additional bedrooms, a full bath, and a Laundry Room offer convenient one-level living with an open layout ideal for entertaining and everyday comfort. The Arcadia can be personalized with a wide range of

    Keystone Custom Homes Builder
    1043 Bluegrass Rd Unit 36861009, Lancaster, PA 17601
  • /208

    $659,088

    New Construction
    • 4 - 6 Beds
    • 2.5 - 4.5 Baths
    • 3,211+ Sq Ft

    Ethan Plan at Enclave at Independence Ridge, Lancaster, PA 17601

    The Ethan is a great floorplan to call home! The eat-in Kitchen with pantry and Breakfast Area opens up into the adjacent Family Room. Also on the first floor is a formal Dining Room, Study, and Powder Room. The large Owner’s Suite is located at the top of the stairs and has an attached full bathroom and walk-in closet. The Laundry Room, 3 additional bedrooms with walk-in closets, and a full bath

    Keystone Custom Homes Builder
    0 Lawrence Blvd Unit 36861094, Lancaster, PA 17601
  • /56

    $664,057

    New Construction
    • 3 Beds
    • 2.5 Baths
    • 2,837 Sq Ft

    Kipling Plan at Enclave at Independence Ridge, Lancaster, PA 17601

    Welcome to the Kipling, a 1.5-story customizable floorplan! Enjoy first-floor living starting as you walk through the Foyer, with a Study at the front of the home which can be customized to accommodate a first-floor Guest Suite and Bathroom. The staircase is through the Foyer, taking you to the second floor. Through the Foyer is the Kitchen, Family Room, Dining Room, and Pantry. From the Garage

    Keystone Custom Homes Builder
    0 Lawrence Blvd Unit 37232520, Lancaster, PA 17601
  • /206

    $639,974

    New Construction
    • 4 Beds
    • 2.5 Baths
    • 2,705+ Sq Ft

    Parker Plan at Enclave at Independence Ridge, Lancaster, PA 17601

    The Parker offers plenty of space to live and entertain in its open floorplan. An eat-in Kitchen with walk-in pantry and Breakfast Area opens to the Family Room. Enjoy a Study and formal Dining Room for extra living space on the first floor. Oversized 2-car Garage. The Owner’s Suite is located at the top of the stairs, with a large walk-in closet and spacious full bath. 3 additional bedrooms with

    Keystone Custom Homes Builder
    0 Lawrence Blvd Unit 36861099, Lancaster, PA 17601
  • /28

    $775,000

    • 4 Beds
    • 2.5 Baths
    • 2,959 Sq Ft

    1111 Groff Ln, Lancaster, PA 17601

    Welcome to 1111 Groff Lane in Somerford at Stoner Farm! Built in 2025 by Keystone Custom Homes, this spacious Sebastian Model offers nearly 3,000 square feet of thoughtfully designed living space with 4 bedrooms, 2.5 baths and an attached 2-car garage in desirable Manheim Township.The heart of this home is the expansive open-concept main level, where the kitchen flows effortlessly into the

    Leslie Kubicki-Bradbury Coldwell Banker Realty

    1111 Groff Ln, Lancaster, PA 17601
  • /205

    $654,471

    New Construction
    • 4 Beds
    • 2.5 Baths
    • 3,405+ Sq Ft

    Covington Plan at Trails at Village Park, Lancaster, PA 17601

    The Covington is one of our most popular floorplans due to its beautiful open layout and spacious rooms. The front entry guides you into the heart of the home, passing a Study, Powder Room, and formal Dining Room. The Kitchen, Breakfast Area, and Family Room offer lots of space to live and entertain. The Kitchen boasts an eat-in island and large walk-in pantry. Upstairs, the luxurious Owner's

    Keystone Custom Homes Builder
    1043 Bluegrass Rd Unit 36861342, Lancaster, PA 17601
  • /63

    $624,900

    • 5 Beds
    • 2.5 Baths
    • 3,390 Sq Ft

    2977 Hearthside Ln, Lancaster, PA 17601

    Welcome to 2977 Hearthside Lane—a gorgeous, spacious 5-bedroom, 2.5-bath home offering modern updates, comfortable living spaces, and plenty of room both inside and out. Situated on a generous .63-acre lot, the property features a spacious front and back yard that backs to a tree line, creating a peaceful and private setting. Step inside to find all-new LVP flooring and fresh paint throughout the

    Dan Zecher Keller Williams Elite

    2977 Hearthside Ln, Lancaster, PA 17601
  • /257

    $653,215

    New Construction
    • 4 Beds
    • 2.5 Baths
    • 4,016 Sq Ft

    Devonshire Plan at Strasburg Village - The Grove, Lancaster, PA 17601

    The Devonshire is a 4+ bed, 2.5+ bath home featuring an open floorplan, 2 staircases, and many unique customization options. Inside the Foyer, there is a Living Room to one side and Dining Room to the other. In the main living area, the 2-story Family Room opens to the Kitchen with a large eat-in island. The Kitchen also has a walk-in pantry and hall leading to the Study. Private Study near back

    Keystone Custom Homes Builder
    1043 Bluegrass Rd Unit 36861112, Lancaster, PA 17601
  • /52

    $775,000

    • Studio
    • 4,792 Sq Ft

    701 703 N Duke St, Lancaster, PA 17602

    Exceptional mixed-use opportunity in the heart of Lancaster City. This well-maintained 4792 sq ft corner property offers unmatched flexibility, visibility, and income potential. Ideal for an owner-occupant, investor, or business seeking a high-profile location, the property includes a beautifully updated first-floor unit with many options for use, plus 2 additional apartments.The center of

    Phyllis Rothweiler Howard Hanna Real Estate Services - Lancaster

    701 703 N Duke St, Lancaster, PA 17602
  • /204

    $639,944

    New Construction
    • 4 Beds
    • 2.5 Baths
    • 2,595+ Sq Ft

    Addison Plan at Enclave at Independence Ridge, Lancaster, PA 17601

    The Addison is a 4 bed, 2.5 bath home that features an open floorplan with Family Room and Kitchen with eat-in island, butler's pantry, walk-in pantry, and Breakfast Area. A formal Dining Room and Study offer additional living space on the first floor. Entry area off the Kitchen has Powder Room and access to the oversized 2-car Garage. Owner's Suite has a large walk-in closet and private bath. 3

    Keystone Custom Homes Builder
    0 Lawrence Blvd Unit 36861089, Lancaster, PA 17601
  • /207

    $726,449

    New Construction
    • 4 - 6 Beds
    • 2.5 - 4.5 Baths
    • 3,600+ Sq Ft

    Nottingham Plan at Somerford at Stoner Farm - Single Family Homes, Lancaster, PA 17601

    The Nottingham features a 2-story Family Room open to the eat-in Kitchen with walk-in pantry and Breakfast Area. The spacious Owner’s Suite is located on the first floor, with 2 walk-in closets and full Bathroom. A Study, formal Dining Room, Powder Room, Laundry Room, and 2-car garage complete the first level. The hallway upstairs overlooks the Family Room below. An optional Bonus Room is located

    Keystone Custom Homes Builder
    1043 Bluegrass Rd Unit 36861017, Lancaster, PA 17601
  • /205

    $641,015

    New Construction
    • 4 Beds
    • 2.5 Baths
    • 2,748+ Sq Ft

    Savannah Plan at Enclave at Independence Ridge, Lancaster, PA 17601

    The Savannah features an open floorplan with a 1.5-story Family Room and vaulted ceiling along with a first-floor Owner's Suite. Inside the Foyer, there is a Study and stairs to the second floor. The hallway leads to the main living space with Kitchen, Dining Area, and Family Room. The Kitchen features an eat-in island and double-door closet. The Entry Area off the Kitchen has a double-door

    Keystone Custom Homes Builder
    0 Lawrence Blvd Unit 36861100, Lancaster, PA 17601
  • /87

    $638,345

    New Construction
    • 3 - 5 Beds
    • 2.5 - 4.5 Baths
    • 2,468+ Sq Ft

    Woodford Plan at Enclave at Independence Ridge, Lancaster, PA 17601

    Experience the beauty of the Woodford floorplan! The exterior features a front porch and three elevation options, the Cottage, Heritage, and Traditional. Inside the Foyer you are greeted by a private Study space on one side, the stairs to the second floor and Basement as well as a Powder Room on the other side. As you continue, you reach a spacious Family Room and Kitchen with a pantry and Dining

    Keystone Custom Homes Builder
    0 Lawrence Blvd Unit 36861102, Lancaster, PA 17601
  • /8

    $646,965

    New Construction
    • 3 Beds
    • 2.5 Baths
    • 2,404 Sq Ft

    Berkeley Plan at Enclave at Independence Ridge, Lancaster, PA 17601

    Meet the Berkeley, a single-story floorplan designed for everyday luxury. Centered around an expansive kitchen that delivers everyday function and entertaining, the Berkeley offers an oversized Family Room with an optional 12-foot ceiling and a semi-formal dining area that can extend to an outdoor living space. The private Owner's Suite features a convenient connection to the laundry room with

    Keystone Custom Homes Builder
    0 Lawrence Blvd Unit 41362628, Lancaster, PA 17601
  • /207

    $669,222

    New Construction
    • 4 Beds
    • 2.5 Baths
    • 3,600 Sq Ft

    Nottingham Plan at Trails at Village Park, Lancaster, PA 17601

    The Nottingham features a 2-story Family Room open to the eat-in Kitchen with walk-in pantry and Breakfast Area. The spacious Owner’s Suite is located on the first floor, with 2 walk-in closets and full Bathroom. A Study, formal Dining Room, Powder Room, Laundry Room, and 2-car garage complete the first level. The hallway upstairs overlooks the Family Room below. An optional Bonus Room is located

    Keystone Custom Homes Builder
    1043 Bluegrass Rd Unit 41450139, Lancaster, PA 17601
  • /204

    $685,006

    New Construction
    • 4 Beds
    • 2.5 Baths
    • 2,595+ Sq Ft

    Addison Plan at Somerford at Stoner Farm - Single Family Homes, Lancaster, PA 17601

    The Addison is a 4 bed, 2.5 bath home that features an open floorplan with Family Room and Kitchen with eat-in island, butler's pantry, walk-in pantry, and Breakfast Area. A formal Dining Room and Study offer additional living space on the first floor. Entry area off the Kitchen has Powder Room and access to the oversized 2-car Garage. Owner's Suite has a large walk-in closet and private bath. 3

    Keystone Custom Homes Builder
    1043 Bluegrass Rd Unit 36861008, Lancaster, PA 17601
  • /56

    $815,820

    New Construction
    • 3 Beds
    • 2.5 Baths
    • 2,837 Sq Ft

    Kipling Plan at Aldwyn at Overlook, Lancaster, PA

    Welcome to the Kipling, a 1.5-story customizable floorplan! Enjoy first-floor living starting as you walk through the Foyer, with a Study at the front of the home which can be customized to accommodate a first-floor Guest Suite and Bathroom. The staircase is through the Foyer, taking you to the second floor. Through the Foyer is the Kitchen, Family Room, Dining Room, and Pantry. From the Garage

    Keystone Custom Homes Builder
    0 Aldwyn at Overlook St Unit 40025753, Lancaster, PA
  • /257

    $704,747

    New Construction
    • 4 - 7 Beds
    • 2.5 - 8.5 Baths
    • 4,016+ Sq Ft

    Devonshire Plan at Enclave at Independence Ridge, Lancaster, PA 17601

    The Devonshire is a 4+ bed, 2.5+ bath home featuring an open floorplan, 2 staircases, and many unique customization options. Inside the Foyer, there is a Living Room to one side and Dining Room to the other. In the main living area, the 2-story Family Room opens to the Kitchen with a large eat-in island. The Kitchen also has a walk-in pantry and hall leading to the Study. Private Study near back

    Keystone Custom Homes Builder
    0 Lawrence Blvd Unit 36861093, Lancaster, PA 17601
  • /3

    $732,500

    New Construction
    • 4 Beds
    • 2.5 Baths
    • 2,736 Sq Ft

    2028 Melody Ln Unit 6, Lancaster, PA 17601

    The Homes at Overlook is a quaint 6 home neighborhood in a prime location in Manheim Township. Easy access right on Lititz pike to major highways, shopping, schools, and activities. The Cadence floor plan has an open kitchen dining area, and living room with a flexible first floor office that could be used as a bedroom and mudroom and laundry room. 2nd floor features a large primary bedroom with

    Gretchen Raad Berkshire Hathaway HomeServices Homesale Realty

    2028 Melody Ln Unit 6, Lancaster, PA 17601
  • /87

    $683,408

    New Construction
    • 3 - 5 Beds
    • 2.5 - 4.5 Baths
    • 2,468+ Sq Ft

    Woodford Plan at Somerford at Stoner Farm - Single Family Homes, Lancaster, PA 17601

    Experience the beauty of the Woodford floorplan! The exterior features a front porch and three elevation options, the Cottage, Heritage, and Traditional. Inside the Foyer you are greeted by a private Study space on one side, the stairs to the second floor and Basement as well as a Powder Room on the other side. As you continue, you reach a spacious Family Room and Kitchen with a pantry and Dining

    Keystone Custom Homes Builder
    1043 Bluegrass Rd Unit 36861021, Lancaster, PA 17601
  • /8

    $798,728

    New Construction
    • 3 Beds
    • 2.5 Baths
    • 2,404 Sq Ft

    Berkeley Plan at Aldwyn at Overlook, Lancaster, PA 17601

    Meet the Berkeley, a single-story floorplan designed for everyday luxury. Centered around an expansive kitchen that delivers everyday function and entertaining, the Berkeley offers an oversized Family Room with an optional 12-foot ceiling and a semi-formal dining area that can extend to an outdoor living space. The private Owner's Suite features a convenient connection to the laundry room with

    Keystone Custom Homes Builder
    2281 Bassett Dr Unit 41361291, Lancaster, PA 17601
  • /204

    $786,414

    New Construction
    • 4 Beds
    • 2.5 Baths
    • 2,346 Sq Ft

    Lachlan Plan at Aldwyn at Overlook, Lancaster, PA

    The Lachlan is a 4 bed, 2.5 bath home with an open floorplan and lots of storage. The Family Room opens up to the Kitchen and Dining Area. The Kitchen features an eat-in island and walk-in pantry. Off the Kitchen, the Mud Room has a walk-in closet and access to the 2-car Garage. Study and Powder Room located at the front of the home. Upstairs, the Owner's Suite has 2 walk-in closets and a private

    Keystone Custom Homes Builder
    0 Aldwyn at Overlook St Unit 40025766, Lancaster, PA

Showing Results 1 - 40, Page 1 of 3

Home Price Trends

Median Sale Price
$338,000
Median Single Family Sale Price
$350,000
Median Townhouse Sale Price
$365,000
Median 2 Bedroom Sale Price
$265,000
Median 1 Bedroom Sale Price
$225,000
Average Price Per Sq Ft
$196
Number of Homes for Sale
286
Last 12 months Home Sales
1,757
Months of Supply
2.00
Median List Price
$349,900
Median Change From 1st List Price
0%
Median Home Sale Price YoY Change
4%
How to Buy a Home How to Finance a Home How to Sell a Home