526

Lancaster, SC Houses for Sale

Section Image Section Image
  • /79

    $1,288,800

    New Construction
    • 5 - 6 Beds
    • 4.5 - 6.5 Baths
    • 4,627 Sq Ft

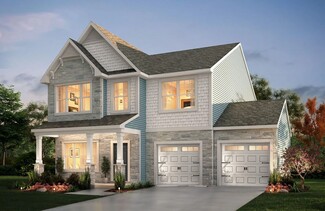
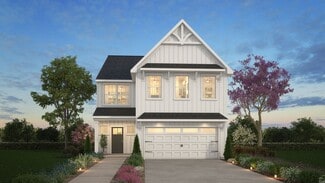
    Napa Plan at Riverchase Estates, Lancaster, SC 29720

    Open the front door, pause, and soak it in. The view through your Dining Room into the Great Room, with its dramatic vaulted ceiling, raises the bar for inspired design. Living flows into the Great Room, Kitchen, and Breakfast Room where light dances in from multiple walls of windows bringing the outside in. This is space where your family will reconnect. Classica meticulously designs this area

    Classica Homes Builder
    4007 Persimmon Rd Unit 36458378, Lancaster, SC 29720
  • /14

    $494,990

    New Construction
    • 3 - 5 Beds
    • 2.5 - 4.5 Baths
    • 2,579 Sq Ft

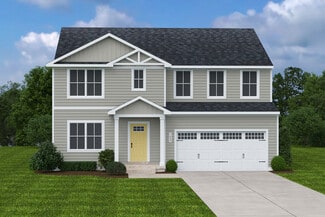
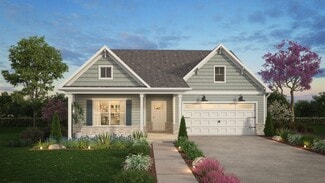
    Mercer Plan at Kinsdale - Meadow, Lancaster, SC 29720

    Designed with your ever-changing modern lifestyle in mind, the Mercer offers a flexible floorplan that can be tailored to your family’s needs. You’ll love the light-flooded open-concept gathering room, kitchen and cafe area on the main floor. Upstairs, a generous owners retreat that boasts its own cozy sitting room and two walk-in closets is joined by two secondary bedrooms and a spacious loft.

    Pulte Homes Builder
    2286 Millennium Dr Unit 36466507, Lancaster, SC 29720
  • /17

    $401,900

    New Construction
    • 3 - 4 Beds
    • 2 - 2.5 Baths
    • 2,309+ Sq Ft

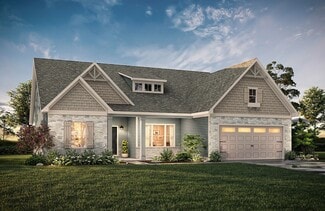
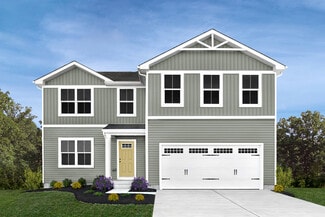
    Jasper Plan at Edgewater - The Pinery, Lancaster, SC 29720

    Introducing The Jasper, a flexible floorplan from 2,471 to 2,482 square feet, offers 3 to 4 bedrooms and 2 to 2.5 bathrooms to accommodate various family needs. This versatile layout ensures comfort for both smaller and larger households. Upon entering The Jasper, a private Formal Dining Room sets the tone for your home. Transitioning through a brilliant Butler's Pantry, you'll enter the

    True Homes Builder
    21216 Sanctuary Dr Unit 38227738, Lancaster, SC 29720
  • /24

    $333,990

    New Construction
    • 5 Beds
    • 3 Baths
    • 2,541 Sq Ft

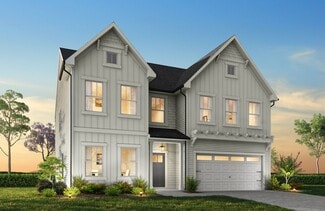
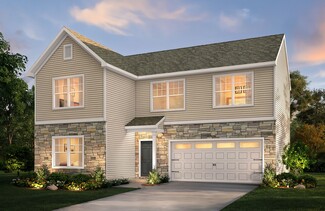
    Hazel Plan at Basildon, Lancaster, SC 29720

    Welcome to Ryan Homes at Basildon a community offering charm, convenience, and affordability in Lancaster! This 2-car garage single-family home is highlighted by a large great room adjoining a gourmet kitchen with an island overlooking the dining area. Just off the garage, a first-floor guest suite means you don’t have to sacrifice your flex room at the front of the home, which makes an ideal

    Ryan Homes Builder
    121 Basildon St Unit 36142613, Lancaster, SC 29720
  • /18

    $308,990

    New Construction
    • 4 Beds
    • 2.5 Baths
    • 1,903 Sq Ft

    Cedar Plan at Basildon, Lancaster, SC 29720

    Welcome to Ryan Homes at Basildon a community offering charm, convenience, and affordability in Lancaster! The Cedar floorplan includes an open concept main floor that connects the great room, kitchen, and dining area. The kitchen features stainless steel appliances and an island. Tucked away you'll find a powder room and flex room. Upstairs are 4 spacious bedrooms and a 2nd-floor laundry. The

    Ryan Homes Builder
    121 Basildon St Unit 36142611, Lancaster, SC 29720
  • /23

    $410,900

    New Construction
    • 3 - 5 Beds
    • 2 - 3 Baths
    • 1,944+ Sq Ft

    Broadway Plan at Edgewater - Lakeview Pointe, Lancaster, SC 29720

    Introducing The Broadway, a ranch-style floorplan designed to cater to your family's diverse needs, with a generous size range of 1,944 to 2,885 square feet, 3 to 5 Bedrooms, and 2 to 4.5 Bathrooms. As you step inside, a formal dining room welcomes you on the right, setting the stage for a home designed for spacious living. Proceed through to the open Great Room, which boasts an optional

    True Homes Builder
    21216 Sanctuary Dr Unit 36893002, Lancaster, SC 29720
  • /23

    $424,900

    New Construction $11K PRICE DROP
    • 3 Beds
    • 2 Baths
    • 1,944 Sq Ft

    Broadway Plan at Edgewater - Cottage Greens, Lancaster, SC 29720

    Introducing The Broadway, a ranch-style floorplan designed to cater to your family's diverse needs, with a generous size range of 1,944 to 2,885 square feet, 3 to 5 Bedrooms, and 2 to 4.5 Bathrooms. As you step inside, a formal dining room welcomes you on the right, setting the stage for a home designed for spacious living. Proceed through to the open Great Room, which boasts an optional

    True Homes Builder
    4612 Monterrico Dr Unit 41025947, Lancaster, SC 29720
  • /17

    $401,900

    New Construction
    • 3 - 4 Beds
    • 2 - 2.5 Baths
    • 2,452 Sq Ft

    Jasper Plan at Edgewater - The Groves, Lancaster, SC 29720

    Introducing The Jasper, a flexible floorplan from 2,471 to 2,482 square feet, offers 3 to 4 bedrooms and 2 to 2.5 bathrooms to accommodate various family needs. This versatile layout ensures comfort for both smaller and larger households. Upon entering The Jasper, a private Formal Dining Room sets the tone for your home. Transitioning through a brilliant Butler's Pantry, you'll enter the

    True Homes Builder
    21216 Sanctuary Dr Unit 36892995, Lancaster, SC 29720
  • /28

    $526,900

    New Construction
    • 2 - 4 Beds
    • 2 - 4 Baths
    • 1,847 Sq Ft

    Montcrest Plan at Edgewater - Harbor Pointe, Lancaster, SC 29720

    The Montcrest was the first ranch floorplan that we ever designed, and it has continued to be our most popular floorplan. The Montcrest boasts a flexible range in size, spanning from 1,836 to 3,073 square feet, accommodating 3 to 6 Bedrooms and 2 to 4.5 Bathrooms. As you step inside, you're welcomed by Bedroom 2 and a Full Bath on the left, followed by a stunning formal Dining Room. Beyond that

    True Homes Builder
    21216 Sanctuary Dr Unit 36893041, Lancaster, SC 29720
  • /15

    $411,900

    New Construction
    • 3 Beds
    • 2 Baths
    • 2,318 Sq Ft

    Tanner Plan at Edgewater - The Links, Lancaster, SC 29720

    Discover The Tanner, a versatile floorplan offering 2,320 square feet with 4 Bedrooms and 2-1/2 Bathrooms to accommodate diverse family needs. This floorplan provides ample space for comfortable living, catering to smaller or larger families alike. On the First Floor, you’ll find an inviting Foyer, a vaulted Dining Room, a vaulted Kitchen with a nook, a spacious vaulted Great Room, a private

    True Homes Builder
    21216 Sanctuary Dr Unit 40482245, Lancaster, SC 29720
  • /28

    $375,900

    New Construction
    • 2 Beds
    • 2 Baths
    • 1,847 Sq Ft

    Montcrest Plan at Edgewater - Lakeview Pointe, Lancaster, SC 29720

    The Montcrest was the first ranch floorplan that we ever designed, and it has continued to be our most popular floorplan. The Montcrest boasts a flexible range in size, spanning from 1,836 to 3,073 square feet, accommodating 3 to 6 Bedrooms and 2 to 4.5 Bathrooms. As you step inside, you're welcomed by Bedroom 2 and a Full Bath on the left, followed by a stunning formal Dining Room. Beyond that

    True Homes Builder
    21216 Sanctuary Dr Unit 36893196, Lancaster, SC 29720
  • /20

    $427,900

    New Construction
    • 3 - 4 Beds
    • 2 - 4 Baths
    • 2,764 Sq Ft

    Kipling Plan at Edgewater - The Groves, Lancaster, SC 29720

    The Kipling 2813 is a versatile floorplan designed to grow with your family, offering a connected kitchen-to-living layout with a Butler's Pantry and a True Space Study that adapts to how your family works and lives. It provides ample space for comfortable living, catering to smaller or larger families alike.First FloorOn the First Floor, the Great Room opens to a casual Nook and

    True Homes Builder
    21216 Sanctuary Dr Unit 36893164, Lancaster, SC 29720
  • /19

    $421,900

    New Construction
    • 3 - 5 Beds
    • 2.5 - 4.5 Baths
    • 2,970 Sq Ft

    Gideon Plan at Edgewater - The Pinery, Lancaster, SC 29720

    The Gideon 2970 is a versatile 2-story plan offering a dedicated Study on the main level alongside an expansive open-concept living and dining area. It provides ample space for comfortable living, with a layout that adapts to life's ever-changing needs.First FloorOn the First Floor, an open Great Room flows into the Kitchen — supported by a Butler's Pantry and a dedicated Pantry

    True Homes Builder
    21216 Sanctuary Dr Unit 38227714, Lancaster, SC 29720
  • /39

    $419,990

    New Construction
    • 5 Beds
    • 3 Baths
    • 2,511 Sq Ft

    Hayden Plan at Granite Falls, Lancaster, SC 29720

    The Hayden is one of our two-story plans featured at Granite Falls in Lacaster, South Carolina, offering 3 modern elevations and a secondary bedroom on the main floor. This spacious and modern two-story home features five bedrooms, three bathrooms, and a two-car garage. Upon entering the home, you’ll be greeted by an inviting foyer leading into the center of the home with a connecting home office

    D.R. Horton Builder
    2120 Charlotte Hwy Unit 39249133, Lancaster, SC 29720
  • /23

    $365,900

    New Construction
    • 3 - 4 Beds
    • 2.5 Baths
    • 2,069 Sq Ft

    Hudson Plan at Edgewater - The Groves, Lancaster, SC 29720

    Discover the Hudson, a versatile floorplan ranging in size from 2,069 to 2,414 square feet, including 3 to 5 Bedrooms and 2.5 to 3.5 Bathrooms to accommodate diverse family needs. This floorplan provides ample space for comfortable living, catering to smaller or larger families alike. On the First Floor, an extremely large Open Great Room greets you as you enter the Hudson Plan. Continuing

    True Homes Builder
    21216 Sanctuary Dr Unit 36893108, Lancaster, SC 29720
  • /28

    $400,900

    New Construction
    • 2 - 4 Beds
    • 2 - 4 Baths
    • 1,847 Sq Ft

    Montcrest Plan at Edgewater - The Groves, Lancaster, SC 29720

    The Montcrest was the first ranch floorplan that we ever designed, and it has continued to be our most popular floorplan. The Montcrest boasts a flexible range in size, spanning from 1,836 to 3,073 square feet, accommodating 3 to 6 Bedrooms and 2 to 4.5 Bathrooms. As you step inside, you're welcomed by Bedroom 2 and a Full Bath on the left, followed by a stunning formal Dining Room. Beyond that

    True Homes Builder
    21216 Sanctuary Dr Unit 36892992, Lancaster, SC 29720
  • /18

    $383,900

    New Construction
    • 3 - 5 Beds
    • 2 - 4 Baths
    • 1,686+ Sq Ft

    Declan Plan at Edgewater - The Groves, Lancaster, SC 29720

    Discover The Declan, one of our latest ranch floorplans. It boasts a versatile floorplan ranging in size from 1,686 to 2,515 square feet, offering 2 to 4 Bedrooms and 2 to 3 Bathrooms to accommodate diverse family needs. This floorplan provides ample space for comfortable living, catering to smaller or larger families alike. On the First Floor, as you enter The Declan, you're welcomed by Large

    True Homes Builder
    21216 Sanctuary Dr Unit 36893063, Lancaster, SC 29720
  • /35

    $1,114,800

    New Construction
    • 4 - 5 Beds
    • 3.5 - 5.5 Baths
    • 3,470+ Sq Ft

    Huntley Plan at Riverchase Estates, Lancaster, SC 29720

    Be prepare to be wowed by the open-concept Kitchen and light filled Dining, and Great Rooms. You’ll love choosing how you want your indoors to transition to your Covered Outdoor Living Room. Indoor-Outdoor living makes every day a delight. The first floor has all the extras! Discover dual workspaces, a quiet front Study, and a Home Office tucked away off the kitchen. A Launch to drop your bags,

    Classica Homes Builder
    4007 Persimmon Rd Unit 36446971, Lancaster, SC 29720
  • /23

    $371,900

    New Construction
    • 3 - 4 Beds
    • 2.5 Baths
    • 2,069+ Sq Ft

    Hudson Plan at Edgewater - The Pinery, Lancaster, SC 29720

    Discover the Hudson, a versatile floorplan ranging in size from 2,069 to 2,414 square feet, including 3 to 5 Bedrooms and 2.5 to 3.5 Bathrooms to accommodate diverse family needs. This floorplan provides ample space for comfortable living, catering to smaller or larger families alike. On the First Floor, an extremely large Open Great Room greets you as you enter the Hudson Plan. Continuing

    True Homes Builder
    21216 Sanctuary Dr Unit 38227730, Lancaster, SC 29720
  • /18

    $401,900

    New Construction
    • 3 Beds
    • 2.5 Baths
    • 2,542 Sq Ft

    Lenox Plan at Edgewater - The Pinery, Lancaster, SC 29720

    The Lenox 2542 is a versatile floorplan designed to grow with your family, offering a dedicated first-floor Study and a generously sized Bonus Room that comes standard on the Second Floor. It provides ample space for comfortable living, catering to smaller or larger families alike.First FloorOn the First Floor, the Great Room flows naturally into the Kitchen and a Dining Area for

    True Homes Builder
    21216 Sanctuary Dr Unit 40352156, Lancaster, SC 29720
  • /21

    $379,990

    New Construction
    • 3 Beds
    • 2 Baths
    • 2,500 Sq Ft

    Dominica Spring Basement Plan at Basildon - Ranches, Lancaster, SC 29720

    Welcome to Ryan Homes at Basildon Ranches, where you can own a brand-new home in Lancaster, complete with a 2-car garage and included lawn maintenance! The Dominica Spring Basement offers the perfect balance of comfort and convenience in a single-level layout. With two bedrooms at the front—ideal for guests or a home office—and an open-concept kitchen and great room, this home is designed for

    Ryan Homes Builder
    619 Nesbe St Unit 40481725, Lancaster, SC 29720
  • /29

    $403,900

    New Construction
    • 3 - 5 Beds
    • 2.5 - 3.5 Baths
    • 2,473 Sq Ft

    Abigale Plan at Edgewater - The Groves, Lancaster, SC 29720

    Discover the Abigale, a versatile two-story floorplan ranging in size from 2,470 square feet, offering the flexibility of 3-5 bedrooms and 2.5-3 bathrooms to accommodate diverse family needs. This floorplan provides ample space for comfortable living, catering to smaller or larger families alike. On the First Floor, the Abigale opens with an inviting open-concept design that seamlessly integrates

    True Homes Builder
    21216 Sanctuary Dr Unit 36893124, Lancaster, SC 29720
  • /79

    $1,213,800

    New Construction
    • 4 - 5 Beds
    • 3.5 - 5.5 Baths
    • 3,734+ Sq Ft

    Monterey Plan at Riverchase Estates, Lancaster, SC 29720

    This home explodes with personality. From an oversized Kitchen to a spacious Great Room with a vaulted ceiling and a Dining Room designed to love, the architect creates Celebrated Living - open, light -filled, and exceptional detailing. Great flexibility is built-in to beautifully merge outdoor living with the indoors. Covered Outdoor Living becomes an extension of how you live inside your home.

    Classica Homes Builder
    4007 Persimmon Rd Unit 36451828, Lancaster, SC 29720
  • /18

    $307,990

    New Construction
    • 3 Beds
    • 2 Baths
    • 1,559 Sq Ft

    Grand Cayman Plan at Basildon - Ranches, Lancaster, SC 29720

    Welcome to Ryan Homes at Basildon Ranches, where you can own a brand-new home in Lancaster, complete with a 2-car garage and included lawn maintenance! The Grand Cayman floorplan greets you with secondary bedrooms near the garage and front entrance. If you prefer office space, one bedroom can be converted into a flex room. Beyond the bedrooms, enjoy an open-concept great room and kitchen,

    Ryan Homes Builder
    619 Nesbe St Unit 36142588, Lancaster, SC 29720
  • /23

    $360,900

    New Construction
    • 3 Beds
    • 2.5 Baths
    • 2,069 Sq Ft

    Hudson Plan at Edgewater - Lakeview Pointe, Lancaster, SC 29720

    Discover the Hudson, a versatile floorplan ranging in size from 2,069 to 2,414 square feet, including 3 to 5 Bedrooms and 2.5 to 3.5 Bathrooms to accommodate diverse family needs. This floorplan provides ample space for comfortable living, catering to smaller or larger families alike. On the First Floor, an extremely large Open Great Room greets you as you enter the Hudson Plan. Continuing

    True Homes Builder
    21216 Sanctuary Dr Unit 36893174, Lancaster, SC 29720
  • /19

    $319,990

    New Construction
    • 4 Beds
    • 2.5 Baths
    • 2,203 Sq Ft

    Elder Plan at Basildon, Lancaster, SC 29720

    Welcome to Ryan Homes at Basildon a community offering charm, convenience, and affordability in Lancaster! Enter the Elder floorplan through the garage and past the flex room and past the powder room. The great room, kitchen, and dining area have an open concept. The kitchen features stainless steel appliances and an island. Upstairs are 4 spacious bedrooms with the option to add a 5th bedroom or

    Ryan Homes Builder
    121 Basildon St Unit 36142612, Lancaster, SC 29720
  • /34

    $451,990

    New Construction
    • 2 - 5 Beds
    • 2 - 3 Baths
    • 1,809 Sq Ft

    Mystique Plan at Kinsdale - Enclave, Lancaster, SC 29720

    The Mystique has ample space in the owner's suite featuring a large bath and walk-in closet. Not to mention, a secondary bedroom that is ideal for hosting guests, having its own full bath. Enjoy the versatility of a flex room just off the foyer that can serve as an extra bedroom, study or office. Don't miss a beat in the kitchen, open to the cafe and gathering room.

    Pulte Homes Builder
    2292 Millennium Dr Unit 36448350, Lancaster, SC 29720
  • /18

    $360,900

    New Construction
    • 3 Beds
    • 2 Baths
    • 1,686+ Sq Ft

    Declan Plan at Edgewater - Lakeview Pointe, Lancaster, SC 29720

    Discover The Declan, one of our latest ranch floorplans. It boasts a versatile floorplan ranging in size from 1,686 to 2,515 square feet, offering 2 to 4 Bedrooms and 2 to 3 Bathrooms to accommodate diverse family needs. This floorplan provides ample space for comfortable living, catering to smaller or larger families alike. On the First Floor, as you enter The Declan, you're welcomed by Large

    True Homes Builder
    21216 Sanctuary Dr Unit 36893076, Lancaster, SC 29720
  • /32

    $480,990

    New Construction
    • 3 Beds
    • 2.5 Baths
    • 2,372 Sq Ft

    Newberry Plan at Kinsdale - Meadow, Lancaster, SC 29720

    You’ll find many of today’s most desired home features in the Newberry, including a spacious cook’s kitchen that flows into a light and bright open-plan gathering room, plus a convenient Pulte Planning Center and everyday family entry—all on the main floor. The second floor includes a well-appointed Owner’s Suite, and a spacious loft perfect for media viewing, working out, home officing...or all

    Pulte Homes Builder
    2286 Millennium Dr Unit 36493391, Lancaster, SC 29720
  • /33

    $1,165,800

    New Construction
    • 3 - 4 Beds
    • 2.5 - 4.5 Baths
    • 2,921+ Sq Ft

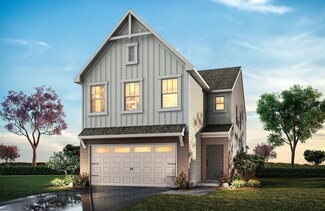
    Santa Fe Ranch Plan at Riverchase Estates, Lancaster, SC 29720

    Luxurious, spacious, and awe-inspiring describes the Santa Fe Ranch . Step into the main living area and your heart soars along with the height of the ceiling. The vaulted ceiling spans 31 feet from your Kitchen to your Dining Room, the light dances in from 4 walls of glass windows and doors, and you can feel that this is the home you have dreamed about. Imagine how spacious it feels when your

    Classica Homes Builder
    4007 Persimmon Rd Unit 36477657, Lancaster, SC 29720
  • /46

    $1,253,800

    New Construction
    • 4 Beds
    • 3.5 - 4.5 Baths
    • 4,347+ Sq Ft

    Solana Plan at Riverchase Estates, Lancaster, SC 29720

    Luxurious, spacious and awe-inspiring is The Solana. Imagine just how spacious it feels when your Great Room is 20 feet x 15 feet, your Kitchen is about the same size and you have a Dining Room that can seat 12. Then slide or stack open the wall of glass doors and your party flows outside. Want it more open, just add a wall of glass doors to open up your Great Room to Outdoor Living. The Solana

    Classica Homes Builder
    4007 Persimmon Rd Unit 36482754, Lancaster, SC 29720
  • /16

    $377,900

    New Construction
    • 3 Beds
    • 2.5 Baths
    • 1,626 Sq Ft

    Charlotte Plan at Edgewater - Lakeview Pointe, Lancaster, SC 29720

    Discover The Charlotte, a versatile floorplan ranging in size from 1,626 square feet, offering 3 Bedrooms and 2.5 Bathrooms to accommodate diverse family needs. This floorplan provides ample space for comfortable living, catering to smaller or larger families alike. On the First Floor, a large open Great Room and Dining Room greet you as you enter, just beyond which you'll find an L-shaped

    True Homes Builder
    21216 Sanctuary Dr Unit 36893059, Lancaster, SC 29720
  • /20

    $424,900

    New Construction
    • 3 Beds
    • 2 Baths
    • 2,764 Sq Ft

    Kipling Plan at Edgewater - Lakeview Pointe, Lancaster, SC 29720

    The Kipling 2813 is a versatile floorplan designed to grow with your family, offering a connected kitchen-to-living layout with a Butler's Pantry and a True Space Study that adapts to how your family works and lives. It provides ample space for comfortable living, catering to smaller or larger families alike.First FloorOn the First Floor, the Great Room opens to a casual Nook and

    True Homes Builder
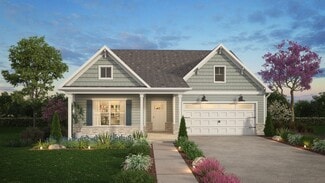
    21216 Sanctuary Dr Unit 36893062, Lancaster, SC 29720
  • /25

    $373,900

    New Construction
    • 3 Beds
    • 2.5 Baths
    • 2,098+ Sq Ft

    Devin Plan at Edgewater - Lakeview Pointe, Lancaster, SC 29720

    Discover The Devin, a versatile floorplan ranging in size from 2,098 to 2,398 square feet, including 3 to 4 Bedrooms and 2.5 to 3.5 Bathrooms to accommodate diverse family needs. This floorplan provides ample space for comfortable living, catering to smaller or larger families alike. On the First Floor, The Devin welcomes you with a Formal Dining Room as you enter the front door. Continue through

    True Homes Builder
    21216 Sanctuary Dr Unit 36893082, Lancaster, SC 29720
  • /22

    $319,990

    New Construction
    • 3 Beds
    • 2 Baths
    • 1,694 Sq Ft

    Dominica Spring Plan at Basildon - Ranches, Lancaster, SC 29720

    The Dominica Spring at Basildon Ranches offers the perfect balance of comfort and convenience in a single-level layout. With two bedrooms at the front—ideal for guests or a home office—and an open-concept kitchen and great room, this home is designed for easy living and entertaining. The private Owner’s Suite features a spacious walk-in closet and ensuite bath, creating a peaceful retreat at the

    Ryan Homes Builder
    619 Nesbe St Unit 36142589, Lancaster, SC 29720
  • /16

    $333,900

    New Construction
    • 3 Beds
    • 2.5 Baths
    • 1,626 Sq Ft

    Charlotte Plan at Edgewater - The Groves, Lancaster, SC 29720

    Discover The Charlotte, a versatile floorplan ranging in size from 1,626 square feet, offering 3 Bedrooms and 2.5 Bathrooms to accommodate diverse family needs. This floorplan provides ample space for comfortable living, catering to smaller or larger families alike. On the First Floor, a large open Great Room and Dining Room greet you as you enter, just beyond which you'll find an L-shaped

    True Homes Builder
    21216 Sanctuary Dr Unit 36893163, Lancaster, SC 29720
  • /18

    $356,900

    New Construction
    • 3 - 5 Beds
    • 2 - 4 Baths
    • 1,686+ Sq Ft

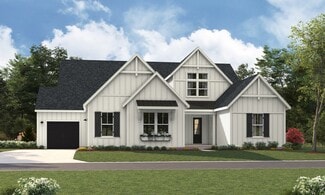
    Declan Plan at Edgewater - The Links, Lancaster, SC 29720

    Discover The Declan, one of our latest ranch floorplans. It boasts a versatile floorplan ranging in size from 1,686 to 2,515 square feet, offering 2 to 4 Bedrooms and 2 to 3 Bathrooms to accommodate diverse family needs. This floorplan provides ample space for comfortable living, catering to smaller or larger families alike. On the First Floor, as you enter The Declan, you're welcomed by Large

    True Homes Builder
    21216 Sanctuary Dr Unit 36892955, Lancaster, SC 29720
  • /35

    $523,990

    New Construction
    • 4 - 5 Beds
    • 2.5 - 4.5 Baths
    • 2,869 Sq Ft

    Continental Plan at Kinsdale - Meadow, Lancaster, SC 29720

    The Continental floorplan proves you can have it all: bright open areas for family living and entertaining, along with plenty of quiet, private spaces. The main floor features a sunny open-concept kitchen-gathering room complemented by a formal dining room, Pulte Planning Center and large flex space. You’ll find a pampering owners suite upstairs complete with his-and-hers walk-in closets.

    Pulte Homes Builder
    2286 Millennium Dr Unit 36470577, Lancaster, SC 29720
  • /20

    $366,900

    New Construction
    • 3 Beds
    • 2.5 Baths
    • 2,267 Sq Ft

    Somerset Plan at Edgewater - The Pinery, Lancaster, SC 29720

    Introducing the Somerset, a versatile floorplan covering 2,237 square feet, featuring 3 Bedrooms, 2.5 Bathrooms, and a 2-car garage. The Somerset's design provides ample, open-concept living spaces on both floors. On the First Floor, you'll enter a generously proportioned Great Room seamlessly flowing into a spacious Kitchen and Dining Nook Area. Moving to the Second Floor, you'll find an

    True Homes Builder
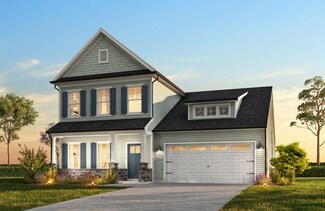
    21216 Sanctuary Dr Unit 40352154, Lancaster, SC 29720
  • /28

    $366,900

    New Construction
    • 2 - 4 Beds
    • 2 - 4 Baths
    • 1,847+ Sq Ft

    Montcrest Plan at Edgewater - Cottage Greens, Lancaster, SC 29720

    The Montcrest was the first ranch floorplan that we ever designed, and it has continued to be our most popular floorplan. The Montcrest boasts a flexible range in size, spanning from 1,836 to 3,073 square feet, accommodating 3 to 6 Bedrooms and 2 to 4.5 Bathrooms. As you step inside, you're welcomed by Bedroom 2 and a Full Bath on the left, followed by a stunning formal Dining Room. Beyond that

    True Homes Builder
    4612 Monterrico Dr Unit 40350537, Lancaster, SC 29720

Showing Results 81 - 120, Page 3 of 14

How to Buy a Home How to Finance a Home How to Sell a Home