394

Lancaster, SC Homes for Sale under $600,000

Section Image Section Image
  • /19

    $421,900

    New Construction
    • 3 - 5 Beds
    • 2.5 - 4.5 Baths
    • 2,983 Sq Ft

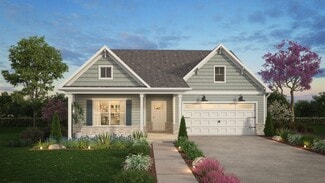
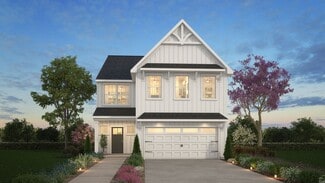
    Gideon Plan at Edgewater - The Pinery, Lancaster, SC 29720

    Discover The Gideon floor plan, a versatile floorplan ranging in size from 2,983 square feet, offering 3 to 5 Bedrooms and 2.5 to 4 Bathrooms to accommodate diverse family needs. On the First Floor, you'll find a warm Foyer area with a built-in Bench, perfect for those rainy days. Continuing into the home, you'll be greeted by a Dining Room and, as you pass through the Butler's Pantry, a spacious

    True Homes Builder
    21216 Sanctuary Dr Unit 38227714, Lancaster, SC 29720
  • /39

    $419,990

    New Construction
    • 5 Beds
    • 3 Baths
    • 2,511 Sq Ft

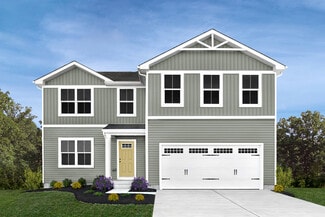
    Hayden Plan at Granite Falls, Lancaster, SC 29720

    The Hayden is one of our two-story plans featured at Granite Falls in Lacaster, South Carolina, offering 3 modern elevations and a secondary bedroom on the main floor. This spacious and modern two-story home features five bedrooms, three bathrooms, and a two-car garage. Upon entering the home, you’ll be greeted by an inviting foyer leading into the center of the home with a connecting home office

    D.R. Horton Builder
    2120 Charlotte Hwy Unit 39249133, Lancaster, SC 29720
  • /23

    $365,900

    New Construction
    • 3 - 4 Beds
    • 2.5 Baths
    • 2,000 Sq Ft

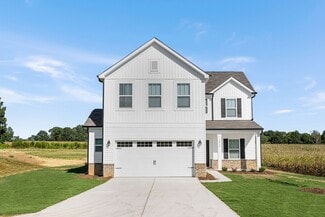
    Hudson Plan at Edgewater - The Groves, Lancaster, SC 29720

    Discover the Hudson, a versatile floorplan ranging in size from 2,069 to 2,414 square feet, including 3 to 5 Bedrooms and 2.5 to 3.5 Bathrooms to accommodate diverse family needs. This floorplan provides ample space for comfortable living, catering to smaller or larger families alike. On the First Floor, an extremely large Open Great Room greets you as you enter the Hudson Plan. Continuing

    True Homes Builder
    21216 Sanctuary Dr Unit 36893108, Lancaster, SC 29720
  • /28

    $400,900

    New Construction
    • 2 - 4 Beds
    • 2 - 4 Baths
    • 1,836+ Sq Ft

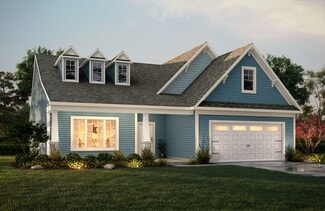
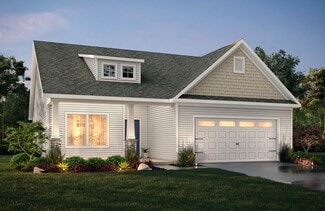
    Montcrest Plan at Edgewater - The Groves, Lancaster, SC 29720

    The Montcrest was the first ranch floorplan that we ever designed, and it has continued to be our most popular floorplan. The Montcrest boasts a flexible range in size, spanning from 1,836 to 3,073 square feet, accommodating 3 to 6 Bedrooms and 2 to 4.5 Bathrooms. As you step inside, you're welcomed by Bedroom 2 and a Full Bath on the left, followed by a stunning formal Dining Room. Beyond that

    True Homes Builder
    21216 Sanctuary Dr Unit 36892992, Lancaster, SC 29720
  • /18

    $383,900

    New Construction
    • 3 - 5 Beds
    • 2 - 4 Baths
    • 1,686+ Sq Ft

    Declan Plan at Edgewater - The Groves, Lancaster, SC 29720

    Discover The Declan, one of our latest ranch floorplans. It boasts a versatile floorplan ranging in size from 1,686 to 2,515 square feet, offering 2 to 4 Bedrooms and 2 to 3 Bathrooms to accommodate diverse family needs. This floorplan provides ample space for comfortable living, catering to smaller or larger families alike. On the First Floor, as you enter The Declan, you're welcomed by Large

    True Homes Builder
    21216 Sanctuary Dr Unit 36893063, Lancaster, SC 29720
  • /23

    $371,900

    New Construction
    • 3 - 4 Beds
    • 2.5 Baths
    • 2,069+ Sq Ft

    Hudson Plan at Edgewater - The Pinery, Lancaster, SC 29720

    Discover the Hudson, a versatile floorplan ranging in size from 2,069 to 2,414 square feet, including 3 to 5 Bedrooms and 2.5 to 3.5 Bathrooms to accommodate diverse family needs. This floorplan provides ample space for comfortable living, catering to smaller or larger families alike. On the First Floor, an extremely large Open Great Room greets you as you enter the Hudson Plan. Continuing

    True Homes Builder
    21216 Sanctuary Dr Unit 38227730, Lancaster, SC 29720
  • /18

    $401,900

    New Construction
    • 3 Beds
    • 2.5 Baths
    • 2,470 Sq Ft

    Lenox Plan at Edgewater - The Pinery, Lancaster, SC 29720

    Introducing The Lenox, an all-time favorite floorplan that has captured the hearts of many. The Lenox boasts a size range of 2,429 to 2,541 square feet, offering the flexibility of 3 to 4 Bedrooms and 2.5 Bathrooms. This well-loved design is a testament to spacious and open living areas at a price that will delight you. As you step into the Lenox, you're welcomed by a spacious and open Living

    True Homes Builder
    21216 Sanctuary Dr Unit 40352156, Lancaster, SC 29720
  • /53

    $399,000

    • 2 Beds
    • 1 Bath
    • 1,184 Sq Ft

    2790 Great Falls Hwy, Lancaster, SC 29720

    Great track of land to fulfill all your desires of land ownership. This property has a gentle topo with a slight elevation change near the backside. Multiple build sites for your home and other buildings make this property desirable. The mature canopy of hardwoods attracts a considerable population of Whitetail deer. The branch on the rear of the land encourages Whitetail deer to stay in the

    Jay Gourley Keller Williams Connected

    2790 Great Falls Hwy, Lancaster, SC 29720
  • /11

    $548,711

    New Construction $25K PRICE DROP
    • 3 Beds
    • 0.5 Baths
    • 2,472 Sq Ft

    980 Kinship Dr, Lancaster, SC 29720

    Inviting home design boasts natural light at sunroom, home office down and spacious loft for entertaining!

    Pulte Homes Builder
    980 Kinship Dr, Lancaster, SC 29720
  • /7

    $315,990

    New Construction $3K PRICE INCREASE
    • 3 Beds
    • 2 Baths
    • 1,559 Sq Ft

    161 Lady Catherine St, Lancaster, SC 29720

    Welcome home to the Grand Cayman in the desirable Basildon neighborhood at Basildon Ranches, where modern one-level living meets a vibrant community lifestyle. This most popular open-concept ranch floorplan offers a bright, inviting feel with a stylish kitchen featuring granite countertops, a spacious central island with pull-out shelving, stainless steel GE appliances including a refrigerator,

    Jerry Smith Smith Capital Partners LLC

    161 Lady Catherine St, Lancaster, SC 29720
  • /19

    $315,990

    New Construction
    • 3 Beds
    • 2 Baths
    • 1,559 Sq Ft

    Grand Cayman Plan at Basildon - Ranches, Lancaster, SC 29720

    Welcome to Ryan Homes at Basildon Ranches, where you can own a brand-new home in Lancaster, complete with a 2-car garage and included lawn maintenance! The Grand Cayman floorplan greets you with secondary bedrooms near the garage and front entrance. If you prefer office space, one bedroom can be converted into a flex room. Beyond the bedrooms, enjoy an open-concept great room and kitchen,

    Ryan Homes Builder
    619 Nesbe St Unit 36142588, Lancaster, SC 29720
  • /24

    $514,729

    New Construction $34K PRICE DROP
    • 3 Beds
    • 3 Baths
    • 2,540 Sq Ft

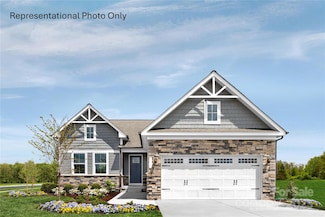
    5476 Redbud Rd, Lancaster, SC 29720

    This new single-level home boasts a modern and low-maintenance design. An open-concept floorplan with convenient access to a covered patio provides seamless entertaining and multitasking. A secondary bedroom and formal dining room are located off the foyer. The luxurious owner’s suite is nestled into a private back corner with a spa-inspired bathroom and walk-in closet.

    Lennar Builder
    5476 Redbud Rd, Lancaster, SC 29720
  • /19

    $324,990

    New Construction
    • 4 Beds
    • 2.5 Baths
    • 2,203 Sq Ft

    Elder Plan at Basildon, Lancaster, SC 29720

    Welcome to Ryan Homes at Basildon a community offering charm, convenience, and affordability in Lancaster! Enter the Elder floorplan through the garage and past the flex room and past the powder room. The great room, kitchen, and dining area have an open concept. The kitchen features stainless steel appliances and an island. Upstairs are 4 spacious bedrooms with the option to add a 5th bedroom or

    Ryan Homes Builder
    121 Basildon St Unit 36142612, Lancaster, SC 29720
  • /27

    $591,569

    New Construction $34K PRICE DROP
    • 4 Beds
    • 3.5 Baths
    • 3,104 Sq Ft

    5358 Redbud Rd, Lancaster, SC 29720

    This new single-level home is host to an inviting open-concept floorplan with access to a covered patio for seamless entertaining and relaxation. A flexible living room and formal dining room are located off the foyer near a private hallway shared between two secondary bedrooms and a full-sized bathroom. At the back of the home, the lavish owner’s suite offers access to a spa-inspired bathroom

    Lennar Builder
    5358 Redbud Rd, Lancaster, SC 29720
  • /3

    $351,900

    New Construction
    • 3 Beds
    • 2.5 Baths
    • 1,966+ Sq Ft

    Reeves Plan at Edgewater - The Pinery, Lancaster, SC 29720

    Discover The Reeves, a versatile floorplan ranging in size from 1,966 to 2,246 square feet, featuring 3 Bedrooms and 2.5 Bathrooms to accommodate diverse family needs. This floorplan provides ample space for comfortable living, catering to smaller or larger families alike. On the First Floor, The Reeves offers large, open-concept living areas with a spacious Great Room that seamlessly transitions

    True Homes Builder
    21216 Sanctuary Dr Unit 38227736, Lancaster, SC 29720
  • /25

    $465,000

    $10K PRICE DROP
    • 4 Beds
    • 3 Baths
    • 2,491 Sq Ft

    87423 Edsen Ct, Lancaster, SC 29720

    Welcome home to this beautifully maintained 4 bedroom, 3 bath home in the desirable Walnut Creek community! Offering over 2,400 square feet of thoughtfully designed living space, this home features a spacious open floor plan with a cozy gas fireplace, abundant natural light, and a main-level primary suite for added convenience. The kitchen flows seamlessly into the living and dining areas, making

    Harrison Pratt Stephen Cooley Real Estate

    87423 Edsen Ct, Lancaster, SC 29720
  • /47

    $370,000

    $5K PRICE DROP
    • 4 Beds
    • 2.5 Baths
    • 2,318 Sq Ft

    979 Pennington Dr, Lancaster, SC 29720

    Welcome to 979 Pennington Drive! Nestled in the highly sought-after Walnut Creek community, this beautifully appointed 4-bedroom, 2.5-bathroom townhome offers the perfect blend of style, space, and convenience. Enjoy the ease of a large primary suite on the first floor, featuring an en suite bath and a spacious walk-in closet.Step inside to discover an open, airy floor plan designed for the

    Bryan Provenzano Keller Williams Ballantyne Area

    979 Pennington Dr, Lancaster, SC 29720
  • /2

    $324,900

    New Construction
    • 3 Beds
    • 2.5 Baths
    • 1,934 Sq Ft

    20237 Serendipity Dr Unit 69, Lancaster, SC 29720

    Experience resort-style living in Edgewater, one of Lancaster County's premier master-planned golf course communities just a short drive from the Charlotte metro area. This beautifully designed Coronado townhome offers approximately 1,934 square feet of thoughtfully designed living space, featuring a main-level primary suite for everyday comfort and convenience. The open-concept layout showcases

    Kaylee Wilson TLS Realty LLC

    20237 Serendipity Dr Unit 69, Lancaster, SC 29720
  • /10

    $576,900

    New Construction
    • 5 Beds
    • 3.5 Baths
    • 4,052 Sq Ft

    Callan Plan at Edgewater - Harbor Pointe, Lancaster, SC 29720

    Introducing The Callan, a floorplan ranging in size from 4,052 to 4,897 square feet, offering 5 to 6 Bedrooms and 3 to 4 Bathrooms. This floorplan provides ample space for comfortable living, catering to smaller or larger families alike. On the First Floor, an open-concept design seamlessly integrates the Kitchen and Great Room, creating a spacious and inviting atmosphere. The Kitchen boasts

    True Homes Builder
    21216 Sanctuary Dr Unit 40346016, Lancaster, SC 29720
  • /24

    $360,000

    • 3 Beds
    • 2 Baths
    • 1,486 Sq Ft

    4535 Taxahaw Rd, Lancaster, SC 29720

    Looking for space, flexibility, and room to spread out? This unique property sits on over an acre in the highly desirable Buford School District and offers a floor plan that can adapt to your needs. Originally built as a 3-bedroom, 2-bath home, the seller has converted a portion of the attached garage into two additional rooms. Prefer garage space instead? The seller is willing to convert the

    Melanie Outlaw Northgroup Real Estate

    4535 Taxahaw Rd, Lancaster, SC 29720
  • /30

    $496,900

    New Construction
    • 2 - 4 Beds
    • 2 - 3.5 Baths
    • 2,161 Sq Ft

    Brodrick Plan at Edgewater - Harbor Pointe, Lancaster, SC 29720

    Discover The Brodrick, a versatile ranch floorplan ranging in size from 2,157 to 3,992 square feet, offering 2 to 6 Bedrooms and 2.5 to 5.5 Bathrooms to accommodate diverse family needs. This floorplan provides ample space for comfortable living, catering to smaller or larger families alike. On the first floor, Brodrick welcomes you with Bedroom 2 and a Full Bath to the left as you enter the

    True Homes Builder
    21216 Sanctuary Dr Unit 36893130, Lancaster, SC 29720
  • /13

    $375,000

    • Land
    • 5 Acres
    • $75,000 per Acre

    00 3 Crow Rd Unit D-2C, Lancaster, SC 29720

    Discover the perfect opportunity to create your own private retreat in the desirable Van Wyck area of Lancaster County, located within the highly sought-after Indian Land School District. This proposed 5-acre tract offers the ideal blend of peaceful country living with convenient access to Charlotte, Indian Land, and surrounding areas. Whether you envision a custom-built estate, a modern

    Leigh LaRue NorthGroup Real Estate LLC

    00 3 Crow Rd Unit D-2C, Lancaster, SC 29720
  • /14

    $384,900

    New Construction
    • 3 - 5 Beds
    • 2 - 4 Baths
    • 1,680+ Sq Ft

    Bayside Plan at Edgewater - The Groves, Lancaster, SC 29720

    Discover The Bayside, a versatile floorplan ranging in size from 1,680 to 3,076 square feet, accommodating 3 to 5 Bedrooms and 2 to 4 Bathrooms to cater to diverse family needs. This floorplan provides ample space for comfortable living, ideal for smaller or larger families alike. On the First Floor, The Bayside welcomes you with Bedroom 3 positioned on the left as you enter the front door.

    True Homes Builder
    21216 Sanctuary Dr Unit 36892939, Lancaster, SC 29720
  • /30

    $374,000

    New Construction $60K PRICE DROP
    • 3 Beds
    • 2 Baths
    • 1,633 Sq Ft

    7642 Cotton Crest Ln Unit 35, Lancaster, SC 29720

    Welcome to the Castleford II! Bright open living spaces create a welcoming environment to call home. Enjoy a gourmet kitchen, no carpet, zero entry shower at the owner's suite, finished two car garage, tankless water heater, and more. Roselyn is a 55+ community dedicated to Lifestyle. There is a full time on site Lifestyle Director and HOA Director committed to helping homeowners have easy to

    Caitlin Marchillo Lennar Sales Corp

    7642 Cotton Crest Ln Unit 35, Lancaster, SC 29720
  • /38

    $362,487

    • 3 Beds
    • 2 Baths
    • 1,557 Sq Ft

    151 Old Gregory Ln, Lancaster, SC 29720

    Looking for a new home? This one may be it, with 3 bedrooms two baths, this home is virtually brand new, starting with the kitchen, new stainless steel appliances, granite counter tops, new cabinets and lighting it's just ready for you to start cooking. The open floor plan allows you to be part of the action. The huge den area is great for large get togethers, and includes the laundry area with

    Gail Vincent NorthGroup Real Estate LLC

    151 Old Gregory Ln, Lancaster, SC 29720
  • /32

    $462,590

    New Construction
    • 4 Beds
    • 3.5 Baths
    • 3,108 Sq Ft

    2015 Moorside Ct, Lancaster, SC 29720

    Come see 2015 Moorside Court located in Lancaster, South Carolina! The Columbia is one of our two-story plans featured at Granite Falls in Lancaster, South Carolina.This two-story home offers a charming and functional design, perfect for those seeking comfortable and accessible living space. This home features four bedrooms, three and a half bathrooms and two-car garage. The first thing you will

    D.R. Horton Builder
    2015 Moorside Ct, Lancaster, SC 29720
  • /21

    $399,900

    New Construction $40K PRICE DROP
    • 3 Beds
    • 3 Baths
    • 1,980 Sq Ft

    4697 Monterrico Dr Unit 78, Lancaster, SC 29720

    Quick Move-In | Semi-Custom Cyprus Plan at Pinery West in Edgewater. Welcome home to this thoughtfully designed Cyprus floorplan offering approximately 1,980 square feet with an open layout and designer-selected finishes throughout. This 3 Bedroom, 3 Bathroom home features a spacious Great Room with upgraded raised ceiling detail that opens to the Kitchen and Dining Area, creating an ideal space

    True Homes Builder
    4697 Monterrico Dr Unit 78, Lancaster, SC 29720
  • /16

    $589,269

    New Construction $45K PRICE DROP
    • 3 Beds
    • 3 Baths
    • 3,519 Sq Ft

    5380 Redbud Rd Unit 3, Lancaster, SC 29720

    This expansive Holden floorplan is a single-family home made for lavish comfort and entertainment with a gracious layout spread throughout two levels. On the first floor is a formal living room and an open-plan layout shared between the main living and dining spaces, along with a covered patio for outdoor activities. On the same level is a secondary bedroom and a lavish owner’s suite with an

    Riley Lowe Lennar Sales Corp

    5380 Redbud Rd Unit 3, Lancaster, SC 29720
  • /10

    $374,490

    New Construction $3K PRICE DROP
    • 4 Beds
    • 3 Baths
    • 2,552 Sq Ft

    585 Nesbe St, Lancaster, SC 29720

    Popular new floorplan in a brand new community in a peaceful residential setting! Future amenities include pickle ball courts, walking trails, dog park, gazebo, fire pit, and more! Yard maintenance is included, too! Our Eden Cay floorplan offers our most spacious open living, with 3 generous bedrooms on the main floor and lots of closet space. Granite countertops and a full kitchen appliance

    Jerry Smith Smith Capital Partners LLC

    585 Nesbe St, Lancaster, SC 29720
  • /36

    $349,000

    Open Sat 11AM - 1PM $26K PRICE DROP
    • 4 Beds
    • 2 Baths
    • 2,155 Sq Ft

    1927 Terra Ln, Lancaster, SC 29720

    Motivated sellers!!! Price Improvement!!! No HOA, USDA Approved Tucked away on a spacious cul-de-sac lot in the well-established neighborhood of Arrowood Estates, this beautifully updated home offers comfort, charm, and extensive upgrades throughout. The kitchen features shaker cabinetry, butcher block counter-tops, subway tile back-splash, new stove and microwave, and updated finishes. The

    Angel Drage United Real Estate-Queen City

    1927 Terra Ln, Lancaster, SC 29720
  • /23

    $495,039

    New Construction
    • 3 Beds
    • 3 Baths
    • 2,524 Sq Ft

    5472 Redbud Rd, Lancaster, SC 29720

    This new two-story home design combines comfort and convenience. The first floor features an open-plan layout among the family room, dining room and gourmet kitchen, plus a study and a covered back patio. An optional sun room can be added. The owner’s suite and a secondary bedroom are on far ends of this floor. The second floor offers a third bedroom and a versatile bonus room.

    Lennar Builder
    5472 Redbud Rd, Lancaster, SC 29720
  • /2

    $385,919

    New Construction $28K PRICE DROP
    • 2 Beds
    • 2 Baths
    • 1,520 Sq Ft

    8544 Norman Forest Rd Unit 314, Lancaster, SC 29720

    The Chiffon II is a single-story home that delivers comfort and convenience. Immediately upon entry is a beautiful foyer which leads into the great room followed by the dining area and spacious gourmet kitchen. The screened in back patio is ideal for beautiful Carolina nights. Enjoy a zero entry shower in the owner's suite, no carpet, finished garage, tankless water heater and much more. Our

    Caitlin Marchillo Lennar Sales Corp

    8544 Norman Forest Rd Unit 314, Lancaster, SC 29720
  • /14

    $424,600

    New Construction
    • 3 - 5 Beds
    • 2 - 4 Baths
    • 1,680+ Sq Ft

    Bayside Plan at Edgewater - Harbor Pointe, Lancaster, SC 29720

    Discover The Bayside, a versatile floorplan ranging in size from 1,680 to 3,076 square feet, accommodating 3 to 5 Bedrooms and 2 to 4 Bathrooms to cater to diverse family needs. This floorplan provides ample space for comfortable living, ideal for smaller or larger families alike. On the First Floor, The Bayside welcomes you with Bedroom 3 positioned on the left as you enter the front door.

    True Homes Builder
    21216 Sanctuary Dr Unit 36893105, Lancaster, SC 29720
  • /36

    $460,000

    $10K PRICE DROP
    • 3 Beds
    • 2.5 Baths
    • 2,620 Sq Ft

    12000 Sam Snead Ct, Lancaster, SC 29720

    Welcome to easy living in Edgewater, one of Lancaster’s most desirable master-planned communities offering lakeside living, resort-style amenities, a nationally ranked golf course, pool, clubhouse, pickleball courts, Brickwood restaurant, scenic outdoor spaces, and access to Fishing Creek Lake. This beautiful 3-bedroom, 2.5-bath home with a dedicated office and bonus room offers the perfect blend

    Colleen McFiggins Fathom Realty NC LLC

    12000 Sam Snead Ct, Lancaster, SC 29720
  • /3

    $426,990

    New Construction
    • 4 Beds
    • 2.5 Baths
    • 2,618 Sq Ft

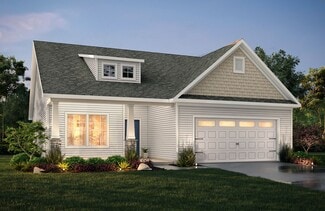
    Salem Plan at Granite Falls, Lancaster, SC 29720

    The Salem is one of our two-story plans featured at Granite Falls in Lancaster, South Carolina, offering 3 modern elevations. This gorgeous two-story home with impressive comfort, luxury, and style offers four bedrooms, 2.5 bathrooms, and a two-car garage. Upon entering, you’ll be greeted by an inviting foyer connecting to a spacious dining room. This open-planned space features a large living
    D.R. Horton Builder
    2120 Charlotte Hwy Unit 39249134, Lancaster, SC 29720
  • /48

    $375,000

    • 4 Beds
    • 2.5 Baths
    • 2,504 Sq Ft

    905 Pennington Dr, Lancaster, SC 29720

    Premium corner lot end-unit in the sought-after Walnut Creek community, perfectly located by the serene community pond. The open floor plan includes a primary bedroom suite on the main floor and a charming kitchen with white Shaker cabinets, granite countertops, custom-tiled backsplash, a large pantry, and stainless-steel appliances, including a gas range. Upstairs, you will find three spacious

    Keith Hensel Helen Adams Realty

    905 Pennington Dr, Lancaster, SC 29720
  • /19

    $329,900

    New Construction $20K PRICE DROP
    • 3 Beds
    • 2.5 Baths
    • 1,899 Sq Ft

    40203 Crooked Stick Dr Unit 1239, Lancaster, SC 29720

    The Preston is a stunning 3BR/2.5BA semi-custom home with the Primary Suite on the main level, offering comfort and convenience. The open-concept layout showcases a well-appointed kitchen with quartz countertops, stainless steel appliances, and an upgraded tile backsplash—perfect for entertaining. Upstairs, enjoy a versatile game room, spacious secondary bedrooms, and a full bath. Thoughtful

    True Homes Builder
    40203 Crooked Stick Dr Unit 1239, Lancaster, SC 29720
  • /21

    $399,000

    New Construction $16K PRICE DROP
    • 4 Beds
    • 2 Baths
    • 1,764 Sq Ft

    2019 Moorside Ct, Lancaster, SC 29720

    Come see 2019 Moorside Court located in Lancaster, South Carolina! The Cali is one of our ranch style plans featured at Granite Falls in Lancaster, South Carolina. The Cali’s spacious and modern single-story home design is popular for its open-concept style for living. This home features four bedrooms, two bathrooms, and a two-car garage. The inviting foyer leading directly into the heart of the

    D.R. Horton Builder
    2019 Moorside Ct, Lancaster, SC 29720
  • /14

    $363,900

    New Construction
    • 3 - 5 Beds
    • 2 - 4 Baths
    • 1,680+ Sq Ft

    Bayside Plan at Edgewater - Lakeview Pointe, Lancaster, SC 29720

    Discover The Bayside, a versatile floorplan ranging in size from 1,680 to 3,076 square feet, accommodating 3 to 5 Bedrooms and 2 to 4 Bathrooms to cater to diverse family needs. This floorplan provides ample space for comfortable living, ideal for smaller or larger families alike. On the First Floor, The Bayside welcomes you with Bedroom 3 positioned on the left as you enter the front door.

    True Homes Builder
    21216 Sanctuary Dr Unit 36893060, Lancaster, SC 29720
  • /44

    $525,000

    • 3 Beds
    • 3.5 Baths
    • 1,638 Sq Ft

    400 Charles Pettus Rd, Lancaster, SC 29720

    Escape the hustle and discover your own private retreat with this custom european designed ranch home nestled on a spacious 0.91-acre lot. Offering approximately 1,638.1 square feet, this thoughtfully crafted home features 3 bedrooms, each with its own private full en-suite bathroom showcasing stunning custom tile work for comfort and style. Stop in because it will not last long! The open-concept

    Pita Lee NorthGroup Real Estate LLC

    400 Charles Pettus Rd, Lancaster, SC 29720

Showing Results 81 - 120, Page 3 of 10

How to Buy a Home How to Finance a Home How to Sell a Home