477

Newest Homes for Sale in Langley, SC

Section Image Section Image
  • /8

    $300,900

    New Construction
    • 3 Beds
    • 2.5 Baths
    • 2,386 Sq Ft

    The Summerton Plan at Clairbourne, Graniteville, SC 29829

    The Summerton single-family home allows you tailor your home fit to your lifestyle. The main level is the perfect space to entertain guests! Its open floorplan allows for natural flow throughout with the kitchen as the focal point thanks to its convenient island setup! And includes a well-appointed primary suite complete with a walk-in closet and en suite bath featuring either a soothing soaking

    Stanley Martin Builder
    6079 Whirlaway Rd Unit 36396123, Graniteville, SC 29829
  • /21

    $299,900

    New Construction
    • 4 Beds
    • 2.5 Baths
    • 2,505 Sq Ft

    The Yarmouth Plan at Providence at Trolley Run Station, Aiken, SC 29801

    Are you ready to experience the perfect blend of comfort and style? Look no further than this stunning four-bedroom, two-and-a-half-bathroom home with a spacious two-car garage. Step inside the Yarmouth plan, and prepare to be amazed by its open, inviting atmosphere.The heart of the home lies in the open-concept kitchen, dining area, and family room, where memories will be made, and

    Stanley Martin Builder
    4044 Hartshorn Cir Unit 36396112, Aiken, SC 29801
  • /27

    $286,215

    New Construction
    • 3 Beds
    • 2.5 Baths
    • 1,890 Sq Ft

    The Rainey Plan at Clairbourne, Graniteville, SC 29829

    Welcome to this beautifully designed single-family home in the charming Clairbourne neighborhood of Graniteville, South Carolina. Spanning a minimum of 1,890 square feet, this residence features three well-appointed bedrooms, including an inviting owner suite that offers a peaceful retreat. The owner bath is thoughtfully designed with modern finishes, providing both comfort and functionality. An

    Stanley Martin Builder
    6079 Whirlaway Rd Unit 36396040, Graniteville, SC 29829
  • /55

    $319,900

    New Construction
    • 4 Beds
    • 3 Baths
    • 2,455 Sq Ft

    The Hollins Plan at Providence at Trolley Run Station, Aiken, SC 29801

    Are you looking for a home that offers both convenience and flexibility? Look no further than The Hollins Plan! This two-story gem is perfect for anyone who loves ample space.As you step through the foyer, you'll immediately notice the flex room or 4th bedroom (home specific), image the possibilities this room could be! This versatile space could be perfect for accommodating overnight

    Stanley Martin Builder
    4044 Hartshorn Cir Unit 36396053, Aiken, SC 29801
  • /21

    $298,900

    New Construction
    • 4 Beds
    • 2.5 Baths
    • 2,505 Sq Ft

    The Yarmouth Plan at Clairbourne, Graniteville, SC 29829

    Are you ready to experience the perfect blend of comfort and style? Look no further than this stunning four-bedroom, two-and-a-half-bathroom home with a spacious two-car garage. Step inside the Yarmouth plan, and prepare to be amazed by its open, inviting atmosphere. The heart of the home lies in the open-concept kitchen, dining area, and family room, where memories will be made, and laughter

    Stanley Martin Builder
    6079 Whirlaway Rd Unit 36395991, Graniteville, SC 29829
  • /51

    $319,900

    New Construction
    • 5 Beds
    • 4 Baths
    • 2,797 Sq Ft

    The Jefferson Plan at Providence at Trolley Run Station, Aiken, SC 29801

    Are you in search of the perfect family home that offers ample space and the potential for cherished memories? Look no further than the stunning Jefferson plan, a 2-story gem with 4 spacious bedrooms, 2.5 bathrooms, and a 2-car garage. This home has it all.As you move further into the heart of the home, you'll be charmed by the open-concept layout of the kitchen, breakfast area, and family

    Stanley Martin Builder
    4044 Hartshorn Cir Unit 36396120, Aiken, SC 29801
  • /23

    $281,900

    New Construction
    • 4 Beds
    • 2.5 Baths
    • 2,046 Sq Ft

    The Cade Plan at Clairbourne, Graniteville, SC 29829

    Walk into the Cade, and arrive at home. It's designed to be a retreat away from the busyness of the world. This charming four-bedroom, single-family home features an upper-level loft perfect for relaxing or enjoying your favorite hobby. The beautiful main-level owner's suite is your own personal paradise overlooking a covered porch. Imagine all the warm cozy nights and cool peaceful mornings! And

    Stanley Martin Builder
    6079 Whirlaway Rd Unit 36396016, Graniteville, SC 29829
  • /24

    $227,500

    New Construction
    • 3 Beds
    • 2 Baths
    • 1,184 Sq Ft


    Sullivan Plan at Highland Hills, Graniteville, SC 29829

    The Sullivan is a versatile new home floor plan designed to meet the needs of today’s homebuyers. Offering 3 bedrooms and 2 full bathrooms, this ranch-style layout emphasizes open living spaces, natural light, and flexible design options. The welcoming entry leads into a spacious open-concept living area, creating a warm and inviting atmosphere.The open kitchen is centrally located,

    D.R. Horton Builder
    6019 Vermilion Loop Unit 36204480, Graniteville, SC 29829
  • /29

    $391,090

    New Construction
    • 5 Beds
    • 4.5 Baths
    • 3,481 Sq Ft

    Mansfield Plan at Highland Hills, Graniteville, SC 29829

    The Mansfield floorplan at Highland Hills is a two-story home offering 3,481 square feet of living space across 5 bedrooms and 4 full bathrooms and a powder room. The 3-car garage ensures plenty of space for multiple vehicles and storage.This plan offers the extra space you want. Open the door to formal living and dining, perfect for hosting family and friends. The central kitchen boasts

    D.R. Horton Builder
    6019 Vermilion Loop Unit 36204477, Graniteville, SC 29829
  • /29

    $354,200

    New Construction
    • 5 Beds
    • 3 Baths
    • 3,216 Sq Ft

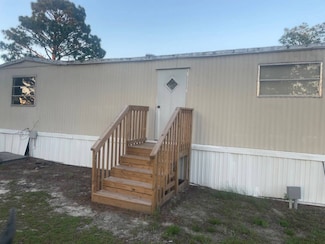
    Halton Plan at Highland Hills, Graniteville, SC 29829

    The Halton floorplan at Highland Hills is a two-story home offering 3,216 square feet of living space across 5 bedrooms and 3 full bathrooms. The 2-car garage ensures plenty of space for vehicles and storage. This incredible home includes a flex room on the main that could be a home office, casual lounge, or formal dining room. There is also a guest bedroom with a full bath on the main, perfect

    D.R. Horton Builder
    6019 Vermilion Loop Unit 36204476, Graniteville, SC 29829
  • /24

    $258,800

    New Construction
    • 3 Beds
    • 2.5 Baths
    • 1,663 Sq Ft

    Ansley Plan at Highland Hills, Graniteville, SC 29829

    The Ansley floorplan at Highland Hills offers 3 bedrooms, 2 full bathrooms, plus a powder room in a two-story home covering 1,663 square feet. The one-car garage ensures space for a vehicle and plenty of storage. In this floorplan, you’ll find a home that truly makes the most of its space. The open concept kitchen overlooks an airy family room and features an island that offers bar stool seating

    D.R. Horton Builder
    6019 Vermilion Loop Unit 36204472, Graniteville, SC 29829
  • /25

    $291,140

    New Construction
    • 4 Beds
    • 2 Baths
    • 1,774 Sq Ft

    Cali Plan at Highland Hills, Graniteville, SC 29829

    The Cali is a versatile new home floor plan designed to meet the needs of today’s homebuyers. Offering 4 bedrooms and 2 full bathrooms, this ranch-style layout emphasizes open living spaces, natural light, and flexible design options. The welcoming entry leads into a spacious open-concept living area, creating a warm and inviting atmosphere.Beautiful and functional, this sprawling ranch

    D.R. Horton Builder
    6019 Vermilion Loop Unit 36204473, Graniteville, SC 29829
  • /25

    $285,000

    New Construction
    • 4 Beds
    • 2.5 Baths
    • 1,976 Sq Ft

    Somerset Plan at Highland Hills, Graniteville, SC 29829

    The Somerset floorplan at Highland Hills offers 4 bedrooms, 2 full bathrooms and a convenient powder room in a two-story home covering 1,976 square feet. There is a 2-car garage ensuring plenty of space for vehicles and extra storage. Get the space you need and the style you want in this modern design. An extended foyer offers an area perfect for a drop zone and opens to a central family room

    D.R. Horton Builder
    6019 Vermilion Loop Unit 36204479, Graniteville, SC 29829
  • /26

    $295,800

    New Construction
    • 5 Beds
    • 3 Baths
    • 2,361 Sq Ft

    Robie Plan at Highland Hills, Graniteville, SC 29829

    The Robie floorplan at Highland Hills is a classic two-story home offering 2,361 square feet of living space across 5 bedrooms and 3 full bathrooms. The 2-car garage ensures plenty of space for multiple vehicles and storage. Get the space you need in this classic design that is both beautiful and functional. A guest bedroom with full bath on the main offers the perfect space for guests and

    D.R. Horton Builder

    6019 Vermilion Loop Unit 36204478, Graniteville, SC 29829
  • /26

    $286,800

    New Construction
    • 4 Beds
    • 2.5 Baths
    • 2,176 Sq Ft

    Elston Plan at The Abbey at Trolley Run Station, Aiken, SC 29801

    Step inside the Elston, where modern design meets effortless daily living. The open-concept main level creates a light-filled atmosphere where spacious living and dining areas flow together naturally, setting the stage for both relaxing evenings and easy hosting.At the center of the home sits a standout kitchen featuring modern cabinetry, expansive counter space, walk-in pantry, and a


    D.R. Horton Builder
    888 Lytham Dr Unit 36204507, Aiken, SC 29801
  • /24

    $243,300

    New Construction
    • 3 Beds
    • 2 Baths
    • 1,376 Sq Ft

    Burke Plan at The Abbey at Trolley Run Station, Aiken, SC 29801

    The Burke is a versatile new home floor plan designed to meet the needs of today’s homebuyers. Offering [number] bedrooms and [number] bathrooms, this layout emphasizes open living spaces, natural light, and flexible design options. The welcoming entry leads into a spacious open-concept living area, creating a warm and inviting atmosphere.This ranch-style plan features an island kitchen

    D.R. Horton Builder
    888 Lytham Dr Unit 36204501, Aiken, SC 29801
  • /24

    $216,500

    New Construction
    • 3 Beds
    • 2 Baths
    • 1,184 Sq Ft

    Sullivan Plan at Byrd Village, Graniteville, SC 29829

    The Sullivan floorplan at Byrd Village offers 3 bedrooms and 2 full bathrooms in a single-level home covering 1,184 square feet. There is also a 1-car garage for a vehicle and extra storage.This one-story layout optimizes living space in a design that is both beautiful and functional. The open kitchen is centrally located, situated adjacent to the living room. With an island that

    D.R. Horton Builder
    807 Feldspar Manor Unit 36204444, Graniteville, SC 29829
  • /25

    $236,000

    New Construction
    • 3 Beds
    • 2.5 Baths
    • 1,605 Sq Ft

    Evans Plan at Byrd Village, Graniteville, SC 29829

    The Evans floorplan at Byrd Village offers 3 bedrooms, 2 full bathrooms and a convenient powder room in a two-story townhome covering 1,605 square feet. The 1-car garage ensures space for a vehicle plus a bit of extra storage.If a private bedroom suite on the main level is what you seek, then check that off your list. The adjacent bath features a spacious shower and dual vanities. This

    D.R. Horton Builder
    807 Feldspar Manor Unit 36204443, Graniteville, SC 29829
  • /25

    $292,800

    New Construction
    • 5 Beds
    • 3 Baths
    • 2,361 Sq Ft

    Robie Plan at The Abbey at Trolley Run Station, Aiken, SC 29801

    The Robie is a versatile new home floor plan designed to meet the needs of today’s homebuyers. Offering 5 bedrooms and 3 full bathrooms, this layout emphasizes open living spaces, natural light, and flexible design options. The welcoming entry leads into a spacious open-concept living area, creating a warm and inviting atmosphere.The kitchen is centrally located and features ample counter

    D.R. Horton Builder
    888 Lytham Dr Unit 36204510, Aiken, SC 29801
  • /28

    $245,300

    New Construction
    • 3 Beds
    • 2.5 Baths
    • 1,663 Sq Ft

    Ansley Plan at Byrd Village, Graniteville, SC 29829

    The Ansley floorplan at Byrd Village offers 3 bedrooms, 2 full bathrooms, plus a powder room in a two-story home covering 1,663 square feet. The one-car garage ensures space for a vehicle and plenty of storage.In this floorplan, you’ll find a home that truly makes the most of its space. The open concept kitchen overlooks an airy family room and features an island that offers bar stool

    D.R. Horton Builder
    807 Feldspar Manor Unit 36204440, Graniteville, SC 29829
  • /25

    $262,800

    New Construction
    • 3 Beds
    • 2.5 Baths
    • 1,749 Sq Ft

    Darwin Plan at The Abbey at Trolley Run Station, Aiken, SC 29801

    The Darwin is a versatile new home floor plan designed to meet the needs of today’s homebuyers. Offering 3 bedrooms, 2 full bathrooms and a bonus powder room, this layout emphasizes open living spaces, natural light, and flexible design options. The entry leads into a spacious open-concept living area, creating a warm and inviting atmosphere ideal for both everyday living and

    D.R. Horton Builder
    888 Lytham Dr Unit 36204506, Aiken, SC 29801
  • /27

    $234,700

    New Construction
    • 3 Beds
    • 2 Baths
    • 1,256 Sq Ft

    Calloway 3 Plan at Byrd Village, Graniteville, SC 29829

    The Calloway 3 is a new home floor plan designed to meet the needs of today’s homebuyers. Offering 3 bedrooms and 2 full bathrooms, this single-level layout emphasizes open living spaces, natural light, and flexible design options. The welcoming entry leads into a spacious open-concept living area, creating a warm and inviting atmosphere ideal for both everyday living and

    D.R. Horton Builder
    807 Feldspar Manor Unit 36204442, Graniteville, SC 29829
  • /23

    $273,800

    New Construction
    • 4 Beds
    • 2.5 Baths
    • 1,976 Sq Ft

    Somerset Plan at The Abbey at Trolley Run Station, Aiken, SC 29801

    The Somerset is a versatile new home floor plan designed to meet the needs of today’s homebuyers. Offering 4 bedrooms, 2 full bathrooms and a bonus powder room, this layout emphasizes open living spaces and flexible design options. The welcoming entry leads into a spacious open-concept living area, creating a warm and inviting atmosphere.Get the space you need and the style you want in

    D.R. Horton Builder
    888 Lytham Dr Unit 36204511, Aiken, SC 29801
  • /32

    $492,595

    New Construction $3K PRICE INCREASE
    • 4 Beds
    • 2.5 Baths
    • 2,546 Sq Ft

    4057 Shimmer Lake Ln, North Augusta, SC 29841

    **Incredible 5.75% interest rate with preferred lender Motto Mortgage!** Upgraded white quartz countertops in the kitchen! This 4-bedroom, 2.5-bath residence offers modern comforts and charming touches throughout! Enjoy a welcoming rocking chair front porch and an inviting foyer that opens into a formal dining room with a coffered ceiling! The living room boasts a vaulted ceiling, cozy fireplace,

    Shannon Rollings Shannon Rollings Real Estate

    4057 Shimmer Lake Ln, North Augusta, SC 29841
  • /28

    $439,000

    $78K PRICE DROP
    • 3 Beds
    • 2 Baths
    • 2,439 Sq Ft

    520 Little Pines Ct, Vaucluse, SC 29801

    Beautiful and meticulously-cared for home on a premium lot in The Retreat at Hitchcock Crossing. Home is located on a cul de sac and will never have any homes behind it. This lot was chosen due to its elevation, size (.26 acre) and private back yard. There is a landscaped garden that extends from one side property line to the other side, creating an oasis for enjoying your morning coffee on the

    Randal Longo iSave Realty Summerville

    520 Little Pines Ct, Vaucluse, SC 29801
  • /3

    $12,900

    • Land
    • 26,136 Sq Ft
    • $21,500 per Acre

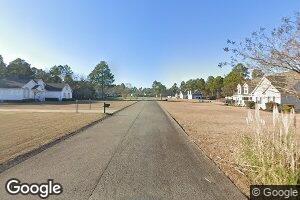
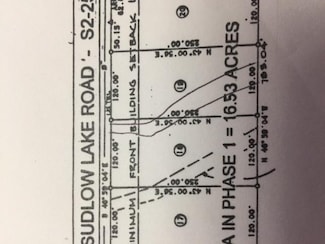
    125 Sudlow Lake Rd, Graniteville, SC 29829

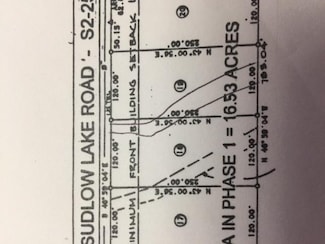
    ROAD FRONTAGES: LOT 19 = 120'; RESTRICTED TO 1400 HEATED SQ FT MINIMUM; NO MOBILES OR MODULARS; PUBLIC WATER AVAILABLE IN SUBDIVISION; SEPTIC NEEDED; DRAINAGE DITCH BESIDE PROPERTY WHICH HAS SOME STORM WATER RUNOFF; HAVE YOUR BUILDER CHECK THE LOT; SELLER RELATED TO AGENT

    Kimberlie Ray Premier Realty

    125 Sudlow Lake Rd, Graniteville, SC 29829
  • /3

    $29,500

    • Land
    • 40,075 Sq Ft
    • $32,065 per Acre

    00 Tucker Ln Unit .92 Acre, Burnettown, SC 29829

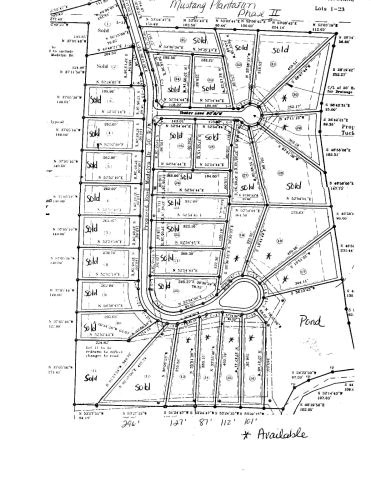
    PHASE II 1600 HEATED SQ FT MINIMUM, STICK BUILT HOMES ONLY, PUBLIC WATER & SEWER ARE AVAILABLE, NATURAL GAS IS AVAILABLE; SELLER RELATED TO AGENT

    Kimberlie Ray Premier Realty

    00 Tucker Ln Unit .92 Acre, Burnettown, SC 29829
  • /5

    $35,000

    • Land
    • 1.18 Acres
    • $29,661 per Acre

    000 Madelyn Dr Unit 1.18 Acre, Burnettown, SC 29829

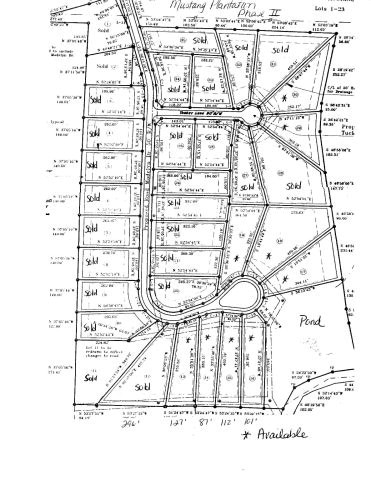
    PHASE II - THIS LOT IS A 1.18 ACRE LOT; PAVED ROAD, 1600 HEATED SQ FT MINIMUM, STICK BUILT HOMES ONLY, LOT 19 IS A 1 ACRE LOT FOR $30,000; LOTS 15, 16 ARE .90 ACRE LOTS FOR $28,000; PUBLIC WATER & SEWER ARE AVAILABLE, NATURAL GAS IS AVAILABLE; SELLER RELATED TO AGENT

    Kimberlie Ray Premier Realty

    000 Madelyn Dr Unit 1.18 Acre, Burnettown, SC 29829
  • /2

    $30,000

    • Land
    • 1 Acre
    • $30,000 per Acre

    1 AC Madelyn Dr, Burnettown, SC 29829

    PHASE II - THIS LOT IS A 1 ACRE LOT; PAVED ROAD, 1600 HEATED SQ FT MINIMUM, STICK BUILT HOMES ONLY, LOT 19 IS A 1 ACRE LOT FOR $30,000; LOTS 15, 16 ARE .90 ACRE LOTS FOR $28,000; PUBLIC WATER & SEWER ARE AVAILABLE, NATURAL GAS IS AVAILABLE; SELLER RELATED TO AGENT

    Kimberlie Ray Premier Realty

    1 AC Madelyn Dr, Burnettown, SC 29829
  • /2

    $12,900

    • Land
    • 26,136 Sq Ft
    • $21,500 per Acre

    131 Sudlow Lake Rd, Graniteville, SC 29829

    ROAD FRONTAGES: LOT 18 = 120' (.60 Acre); LOT 19 = 120'; RESTRICTED TO 1400 HEATED SQFT MINIMUM; NO MOBILES OR MODULAR; PUBLIC WATER AVAILABLE IN SUBDIVISION; SEPTIC NEEDED; SELLER RELATED TO AGENT

    Kimberlie Ray Premier Realty

    131 Sudlow Lake Rd, Graniteville, SC 29829
  • /2

    $46,000

    $12K PRICE DROP
    • Land
    • 9,583 Sq Ft
    • $209,091 per Acre

    0 Troon Way Unit 216310, Aiken, SC 29803

    Great opportunity to build your dream home in the Reflections at Houndslake.

    Gail Gingrey Team Meybohm Real Estate - Aiken

    0 Troon Way Unit 216310, Aiken, SC 29803
  • /37

    $539,900

    New Construction $35K PRICE DROP
    • 4 Beds
    • 3 Baths
    • 2,209 Sq Ft

    232 Devereux Dr, Aiken, SC 29803

    Careful planning is the hallmark of Colleton Park, where every detail--from the layout of this neighborhood, to the craftsmanship of each home--has been thoughtfully considered.Upon entering this two story home with wrap around front porch you're greeted by a bright and open living space, where the kitchen overlooks the family room, framed by a wall of windows and anchored by a cozy gas

    Gail Gingrey Team Meybohm Real Estate - Aiken

    232 Devereux Dr, Aiken, SC 29803
  • /2

    $75,000

    $75K PRICE DROP
    • Land
    • 5.37 Acres
    • $13,966 per Acre

    0000 Flat Rock Ln Sage Creek Lot 25, Graniteville, SC 29829

    Beautiful 5.37 acre wooded lot, adjacent to Sage Creek Estates. Property is accessible via private, gated entrance. Minutes from Sage Valley Golf Club.

    Jonathan Bentley Berkshire Hathaway HomeServices Beazley Realtors

    0000 Flat Rock Ln Sage Creek Lot 25, Graniteville, SC 29829
  • /12

    $5,000

    $2K PRICE DROP
    • 2 Beds
    • 1 Bath
    • 552 Sq Ft

    540 Charles St, Warrenville, SC 29851

    Opportunity to Fix and Own Your Manufactured Home! Call Today to Schedule a Self-Showing!

    Marianna Vega Valleo Residential LLC

    540 Charles St, Warrenville, SC 29851
  • /6

    $12,000

    • 2.5 Baths

    611 Charles St, Warrenville, SC 29851

    Marianna Vega Valleo Residential LLC

    611 Charles St, Warrenville, SC 29851
  • /6

    $42,000

    • Land
    • 1.07 Acres
    • $39,252 per Acre

    0-Lot 32 Birdie Place, Graniteville, SC 29829

    LISTING AGENT IS RELATED TO THE SELLER Welcome to Horse Creek, a well established neighborhood located less than nine miles to Interstate 520 between Aiken and North Augusta. This residential lot is generously sized with a view of the 10th Green and the 11th tee box and fairway. Enjoy a meal on the porch of your custom built home overlooking the shots of the day. The Midland Valley Golf Club is

    Kelly Houck Fontaine Real Estate Company, LLC

    0-Lot 32 Birdie Place, Graniteville, SC 29829
  • /3

    $1,300,000

    $200K PRICE INCREASE
    • Land
    • 57.41 Acres
    • $22,644 per Acre

    0 Richland Ave W Unit 206478, Aiken, SC 29801

    LISTING AGENT IS RELATED TO THE SELLER. Opportunities are limitless with this unrestricted parcel located within the commercial district with the North Eastern portion of the land abutting to the new Steeplechase location. This location offers investment opportunities related to equestrian events, storage facilities, industrial uses, or whatever your entrepreneurial endeavors sees fit for

    Kelly Houck Fontaine Real Estate Company, LLC

    0 Richland Ave W Unit 206478, Aiken, SC 29801

Showing Results 441 - 477, Page 12 of 12

How to Buy a Home How to Finance a Home How to Sell a Home