371

Homes for Sale in 89113

Section Image Section Image Section Image
  • /7

    $940,950

    New Construction
    • 5 Beds
    • 4 Baths
    • 3,680 Sq Ft

    Dillon II Plan at Silver Bow, Las Vegas, NV 89113

    The stunning Dillon II plan greets guests with a covered front porch and an airy two-story entry. Inside, you’ll find an impressive great room, a formal dining room, and a professional lite kitchen boasting a center island, adjacent nook, and butler’s and walk-in pantries. The main floor also features a convenient laundry and either a spacious study and powder room or a bedroom and full bath.

    Richmond American Builder
    8895 Spencer Garrett St Unit 36432048, Las Vegas, NV 89113
  • /17

    $949,950

    New Construction
    • 5 Beds
    • 4.5 Baths
    • 3,980 Sq Ft

    Dayton Plan at Silver Bow, Las Vegas, NV 89113

    The main floor of the Dayton plan is an entertainer’s dream, offering a formal dining room, an immense great room, and a nook. The professional lite kitchen boasts a center island and roomy butler’s and walk-in pantries. A quiet study, a bedroom with an en-suite bath, and convenient laundry and powder rooms round out this level. Upstairs, discover a serene primary suite with two walk-in closets

    Richmond American Builder
    8895 Spencer Garrett St Unit 36432047, Las Vegas, NV 89113
  • /31

    $1,040,990

    New Construction
    • 4 Beds
    • 3.5 Baths
    • 3,565 Sq Ft

    Eleanor NextGen Plan at The Henry - Single-Stories, Las Vegas, NV 89113

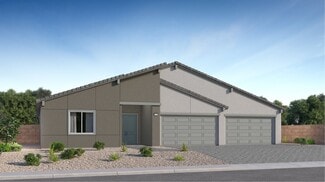
    This single-level home features Lennar’s Next Gen design, which offers a separate living area with a separate entrance, kitchenette, and more to encourage independent lifestyles. The main part of the home is host to an open-concept living area with convenient outdoor access via a covered patio, ideal for entertaining. Three additional bedrooms are tucked away to the side of the home, including

    Lennar Builder
    0 Tenaya St Unit 36037293, Las Vegas, NV 89113
  • /28

    $736,990

    New Construction
    • 5 Beds
    • 4.5 Baths
    • 3,358 Sq Ft

    Liberty NextGen Plan at The Henry - Two Stories, Las Vegas, NV 89113

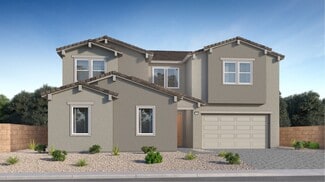
    This new two-story home is designed for multigenerational living with the Next Gen suite, complete with a separate entrance, living area and bedroom. An inviting open-concept layout on the first floor features access to a covered patio for seamless entertaining and multitasking. Upstairs, three bedrooms surround a versatile loft, including the owner’s suite with a spa-inspired bathroom, walk-in

    Lennar Builder
    0 Tenaya and Ford Unit 36037296, Las Vegas, NV 89113
  • /33

    $936,990

    New Construction
    • 4 Beds
    • 3.5 Baths
    • 3,990 Sq Ft

    Paul NextGen Plan at The Henry - Two Stories, Las Vegas, NV 89113

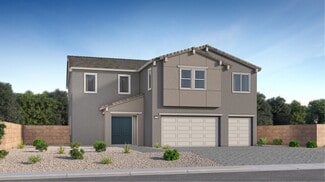
    This two-story Next Gen home features a private suite on the first level with a separate entrance, living area, kitchenette, bedroom and bathroom, encouraging seamless independent living. The main area of the home is host to an inviting open-concept floorplan consisting of the kitchen, living and dining areas. On the second floor, three bedrooms surround a versatile loft, including the lavish

    Lennar Builder
    0 Tenaya and Ford Unit 36037297, Las Vegas, NV 89113
  • /37

    $976,990

    New Construction
    • 5 Beds
    • 4.5 Baths
    • 4,270 Sq Ft

    Justin NextGen Plan at The Henry - Two Stories, Las Vegas, NV 89113

    This two-story Next Gen home features a private suite on the first floor, complete with a separate entrance, living area, kitchenette, bedroom and bathroom to encourage seamless independent living. The main area of the home is host to an inviting open-concept floorplan shared between the kitchen, living and dining areas. Four bedrooms on the second floor surround a versatile loft, including the

    Lennar Builder
    0 Tenaya and Ford Unit 36037298, Las Vegas, NV 89113
  • /33

    $1,064,990

    New Construction
    • 4 Beds
    • 3.5 Baths
    • 3,776 Sq Ft

    William Plan at The Henry - Single-Stories, Las Vegas, NV 89113

    This expansive single-level home features a generous open floorplan where the living room, kitchen, dining room and formal dining room share a footprint. Sliding glass doors lead to the covered patio. Three secondary bedrooms and a den are found in one wing of the home, while the owner’s suite is situated on the opposite side of the open floorplan. The owner’s suite features a restful bedroom

    Lennar Builder
    0 Tenaya St Unit 36037294, Las Vegas, NV 89113
  • /7

    $425,000

    $55K PRICE DROP
    • Land
    • 1.25 Acres
    • $340,000 per Acre

    0 W Pebble Rd Unit 2649812, Las Vegas, NV 89178

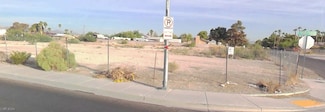
    Rare 1-acre custom home site offering exceptional opportunity for a luxury build. This parcel was previously under contract with a builder planning a high-end custom residence, with months of architectural planning and feasibility review completed before the buyer’s financing timeline changed. The lot presents strong potential for a premium custom home project in a desirable area. Ideal for

    Agent Photo

    Ben Collinsworth

    Simply Vegas

    0 W Pebble Rd Unit 2649812, Las Vegas, NV 89178
  • /4

    $1,995,000

    $405K PRICE DROP
    • Land
    • 1.93 Acres
    • $1,033,679 per Acre

    0 W Windmill Ln, Enterprise, NV 89123

    1.93 Acres NWC Windmill & La CienegaUnincorporated Clark County –Enterprise jurisdictionZoned Res-20- RS20-20,000 feet per lotPlanned Land Use – Neighborhood CommercialTaxes $2,275.40Ideally located close to Silverton Resort & Casino and the I-15. Improvements: fence, sidewalks, curbs, gutters

    Mark Anthony Rua ERA Brokers Consolidated

    0 W Windmill Ln, Enterprise, NV 89123
  • /68

    $555,000

    $59K PRICE INCREASE
    • 3 Beds
    • 2 Baths
    • 1,471 Sq Ft

    7398 W Shelbourne Ave, Las Vegas, NV 89113

    GREAT LOCATION IN THE SW. SINGLE STORY HOME IN GATED COMMUNITY. HOME WITH 3 BED, 2 BATH WITH SPACIOUS LIVING AREA AND OPEN KITCHEN. HOME UPGRADED INCLUDING ALL STAINLESS STEEL APPLIANCES, BRAND NEW UNDERMOUNT SINGLE BOWL KITCHEN SINK AND KITCHEN FAUCET, BRAND NEW KITCHEN COUNTERTOP AND BACKSPLASH, CUSTOMS CABINETS. WOOD LOOK TILE FLOORING THRU OUT THE WHOLE HOUSE. BRAND NEW PAINT THRU OUT THE

    Agent Photo

    Karen Tam

    HS Real Estate Group

    7398 W Shelbourne Ave, Las Vegas, NV 89113
  • /2

    $1,549,950

    New Construction
    • 4 Beds
    • 3.5 Baths
    • 4,010 Sq Ft

    8845 S Tenaya Way, Las Vegas, NV 89113

    Explore this must-see Robert model home! Included features: an inviting covered entry; an elegant dining room; an impressive game room with a wet bar; a quiet study with French doors; a spacious great room boasting multi-slide doors leading onto an extended covered patio; a roomy nook; a professional kitchen offering maple cabinets, quartz countertops, tile backsplash, a center island and a

    Richmond American Builder
    8845 S Tenaya Way, Las Vegas, NV 89113

Showing Results 361 - 371, Page 10 of 10

How to Buy a Home How to Finance a Home How to Sell a Home