371

Homes for Sale in 89113

Section Image Section Image
  • /27

    $239,900

    $15K PRICE DROP
    • 2 Beds
    • 2 Baths
    • 1,036 Sq Ft

    8000 Badura Ave Unit 1038, Las Vegas, NV 89113

    Wonderful 2 bedroom 2 full bath ground floor unit featuring barn door shades on the windows and an open floor plan ** The bedrooms are on opposite ends of the unit ** Granite counter tops in the kitchen and bathrooms ** Relax in the community pool and spa or check out the exercise room ** This conveniently located southwest unit is located near the Durango Resort, great dining and shopping and

    John Maher Key Realty Southwest LLC

    8000 Badura Ave Unit 1038, Las Vegas, NV 89113
  • /30

    $1,008,059

    New Construction
    • 4 Beds
    • 3.5 Baths
    • 3,990 Sq Ft

    7322 Fire Wire Ave, Las Vegas, NV 89113

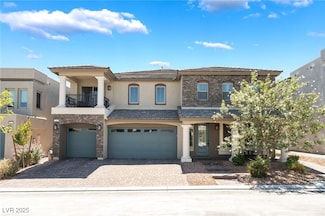
    Step inside this impressive 3,990 square foot home and discover a seamless blend of luxury and function. The open-concept main living area is anchored by a chef-inspired kitchen, featuring Monogram professional appliances, quartz countertops with a dramatic mitered edge and a fully integrated dishwasher. Entertain in style with spacious dining and living areas, all enhanced by designer finishes

    Lennar Builder
    7322 Fire Wire Ave, Las Vegas, NV 89113
  • /45

    $594,000

    $5K PRICE DROP
    • 5 Beds
    • 3 Baths
    • 2,475 Sq Ft

    7262 Copper Grove Ave, Las Vegas, NV 89113

    This beautiful home delivers a 2,475 sq ft residence with 5 bedrooms and 3 baths. The open-concept layout is elevated by 9-foot ceilings, abundant natural light, and a clean sightline from living to dining to kitchen—ideal for entertaining and everyday efficiency. Over $60,000 in upgrades create a true turnkey package, with elevated finishes, smart storage, and comfort-forward touches throughout.

    Ashok Sehdev Simply Vegas

    7262 Copper Grove Ave, Las Vegas, NV 89113
  • /36

    $599,000

    • 4 Beds
    • 3.5 Baths
    • 2,417 Sq Ft

    8054 Misty Canyon Ave, Las Vegas, NV 89113

    This UNIQUE 4-bed and 3.5 bath home in Las Vegas is a 2019 built American West residence located in the gated Skyview Terrace community. The home offers open concept living and dining with window shutters that add privacy, insulation, and style. A downstairs bedroom, full bath, and laundry area provide flexible living options. The second floor features a kitchen with shaker-style cabinets,

    Todd Carlson Anchor Realty Group

    8054 Misty Canyon Ave, Las Vegas, NV 89113
  • /19

    $599,900

    • 3 Beds
    • 2.5 Baths
    • 2,276 Sq Ft

    7953 Mountain Lilac St, Las Vegas, NV 89113

    Move‐in‐ready Southwest Las Vegas home with amazing Las Vegas strip views! This modern property features a unique private rooftop deck that gives the homeowner the best of desert outdoor living as it's perfect for entertaining, relaxing, or enjoying sunsets. The open-concept floor plan includes a chef’s kitchen with quartz countertops, premium cabinetry, and stainless-steel appliances, ideal for

    Deanna Riddle Simply Vegas

    7953 Mountain Lilac St, Las Vegas, NV 89113
  • /29

    $599,990

    New Construction $50K PRICE DROP
    • 4 Beds
    • 3 Baths
    • 2,670 Sq Ft

    Carol Plan at Windriver - Windriver Place, Las Vegas, NV 89113

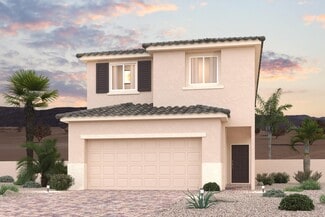
    This new two-story home features a bedroom and full-sized bathroom off the foyer near an inviting open-concept floorplan that blends the kitchen, living and dining areas to maximize interior space. On the second floor, three additional bedrooms surround a flexible loft, including the lavish owner’s suite with a spa-inspired bathroom and walk-in closet.

    Lennar Builder
    0 Windmill St Unit 39113250, Las Vegas, NV 89113
  • /30

    $609,990

    New Construction $50K PRICE DROP
    • 5 Beds
    • 4 Baths
    • 2,770 Sq Ft

    Alice Plan at Windriver - Windriver Place, Las Vegas, NV 89113

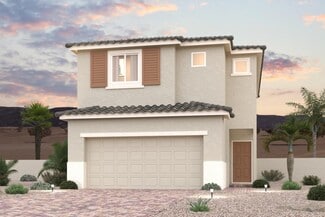
    This new two-story home is ready for modern lifestyles with an inviting and open layout on the first floor that blends the kitchen, dining room and living room. A bedroom and full bathroom are located near the front of the home off the entry. On the second floor, four additional bedrooms surround a versatile loft, including the luxe owner’s suite at the back of the home with a spa-inspired

    Lennar Builder
    0 Windmill St Unit 39113248, Las Vegas, NV 89113
  • /11

    $239,900

    $27K PRICE DROP
    • 2 Beds
    • 2 Baths
    • 943 Sq Ft

    7159 S Durango Dr Unit 206, Las Vegas, NV 89113

    Beautiful Guard gated community in Southwest of Las Vegas, 8 minutes' walk to Durango Station, Resort Casino. Entertainment, food Serves and Beautiful retirement plant all reserved for a great life to be. This totally up graded unit sit right between up stair and down stair's unit. Brand new kitchen, 2 new toilet, bathroom mirror and new wood-floor. all appliances also new. Summer and winter

    Judi Rock Love Las Vegas Realty

    7159 S Durango Dr Unit 206, Las Vegas, NV 89113
  • /13

    $1,349,950

    New Construction
    • 4 Beds
    • 3.5 Baths
    • 3,470 Sq Ft

    Rocco Plan at Cashmere Meadows - Aspire, Las Vegas, NV 89113

    The Rocco comes with an inspired courtyard entrance. Inside, a spacious floor plan is anchored by a great room that flows into a breakfast nook—with an adjacent formal dining room—and an open kitchen with a large eat-in island and access to the covered patio. A private study and four comfortable bedrooms complete this floor plan—including a primary suite with a spa-like bath and dual walk-in

    Richmond American Builder
    9038 Palazzi St Unit 38746004, Las Vegas, NV 89113
  • /14

    $1,249,950

    New Construction
    • 4 - 5 Beds
    • 3.5 - 4.5 Baths
    • 4,010 Sq Ft

    Robert Plan at Camden - Aspire™ Collection, Las Vegas, NV 89113

    An impressive courtyard invites guests into the eye-catching Robert plan. Off the entry, you’ll find a quiet study and a formal dining room, which connects to a professional lite kitchen through a roomy butler’s pantry. The kitchen boasts a large island and walk-in pantry and overlooks a spacious great room and nook. This home also offers three secondary bedrooms and a luxurious primary suite,

    Richmond American Builder
    7301 W Torino Ave Unit 38744624, Las Vegas, NV 89113
  • /14

    $1,229,950

    New Construction
    • 4 Beds
    • 4.5 Baths
    • 3,710 Sq Ft

    Rowan Plan at Camden - Aspire™ Collection, Las Vegas, NV 89113

    You’re going to love the exceptional Rowan plan! A large courtyard and charming covered entry offer major curb appeal. Inside, discover an immense great room, a formal dining room with an attached wine room, and a professional lite kitchen boasting a sizable island, a walk-in pantry, an adjacent nook, and a convenient prep kitchen. The stunning primary suite showcases two walk-in closets,

    Richmond American Builder
    7301 W Torino Ave Unit 38744515, Las Vegas, NV 89113
  • /13

    $1,144,950

    New Construction
    • 4 Beds
    • 3.5 Baths
    • 3,470 Sq Ft

    Rocco Plan at Camden - Aspire™ Collection, Las Vegas, NV 89113

    The Rocco comes with an inspired courtyard entrance. Inside, a spacious floor plan is anchored by a great room that flows into a breakfast nook—with an adjacent formal dining room—and an open kitchen with a large eat-in island and access to the covered patio. A private study and four comfortable bedrooms complete this floor plan—including a primary suite with a spa-like bath and dual walk-in

    Richmond American Builder
    7301 W Torino Ave Unit 38744442, Las Vegas, NV 89113
  • /3

    $562,990

    New Construction
    • 3 Beds
    • 2.5 Baths
    • 1,866 Sq Ft

    Adler Plan at Paldona, Las Vegas, NV 89113

    The Adler is a two-story floor plan in Las Vegas designed for comfort and connection. The open-concept kitchen flows into the gathering room, perfect for spending time together. Need extra space? An upstairs loft near the bedrooms offers a flexible area for homework or relaxation. This new home design blends style and functionality to fit your lifestyle. Explore new construction options today!

    Pulte Homes Builder
    5950 S Miller Ln Unit 38455761, Las Vegas, NV 89113
  • /19

    $567,990

    New Construction
    • 2 - 3 Beds
    • 2.5 - 3.5 Baths
    • 2,043 Sq Ft

    Barnet Plan at Paldona, Las Vegas, NV 89113

    The Barnet floor plan in Las Vegas is a versatile new home design perfect for your lifestyle. Enjoy an open kitchen, gathering room, and cafe with a balcony—ideal for entertaining or relaxing. The first-floor game room offers fun-filled evenings, while secondary bedrooms are perfect for hosting guests or a growing family. Discover the benefits of new construction living designed for your needs!

    Pulte Homes Builder
    5950 S Miller Ln Unit 38455764, Las Vegas, NV 89113
  • /8

    $568,990

    New Construction
    • 3 Beds
    • 2.5 Baths
    • 2,034 Sq Ft

    Halton Plan at Paldona, Las Vegas, NV 89113

    The two-story Halton floor plan in Las Vegas is a stunning new home design. With a versatile upstairs loft, you can create a quiet work-from-home space or a fun game night area. The open-concept kitchen and gathering room are ideal for daily activities, while sliding glass doors in the cafe bring in natural light and fresh air. Explore your new construction home today!

    Pulte Homes Builder
    5950 S Miller Ln Unit 38455763, Las Vegas, NV 89113
  • /28

    $614,990

    New Construction
    • 3 - 4 Beds
    • 2.5 - 3.5 Baths
    • 2,708 Sq Ft

    Halton Peak Plan at Paldona, Las Vegas, NV 89113

    The Halton Peak is a three-story floor plan in Las Vegas designed for your lifestyle. With up to four bedrooms and a game room for entertaining, this flexible new home design's second-floor loft is perfect for work or study, while the open kitchen, gathering room, and cafe create a welcoming space. Enjoy the convenience of a walk-in laundry room near the bedrooms in your new construction home.

    Pulte Homes Builder
    5950 S Miller Ln Unit 38455452, Las Vegas, NV 89113
  • /27

    $651,990

    New Construction
    • 4 - 5 Beds
    • 3.5 - 4.5 Baths
    • 3,023 Sq Ft

    Sheffield Plan at Paldona, Las Vegas, NV 89113

    The Sheffield is a spacious new home design in Las Vegas, crafted for effortless entertaining and everyday comfort. With an open kitchen flowing into the gathering room and cafe, it’s perfect for casual dining or game nights. This thoughtful floor plan offers five bedrooms and a game room, giving you plenty of space for hosting visitors or accommodating family. Explore this new construction today!

    Pulte Homes Builder
    5950 S Miller Ln Unit 38455454, Las Vegas, NV 89113
  • /25

    $649,990

    New Construction
    • 3 Beds
    • 2.5 Baths
    • 2,983 Sq Ft

    Trafford Plan at Paldona, Las Vegas, NV 89113

    The Trafford floor plan in Las Vegas offers a new home design built for your lifestyle. Enjoy a spacious game room perfect for study, play, or relaxation. The open kitchen and adjacent gathering room are ideal for hosting, while the owner’s suite provides a private retreat. This thoughtfully designed new construction home combines comfort, space, and functionality for your everyday needs.

    Pulte Homes Builder
    5950 S Miller Ln Unit 38455281, Las Vegas, NV 89113
  • /8

    $638,950

    New Construction
    • 3 - 5 Beds
    • 3 Baths
    • 2,780 Sq Ft

    Elm Plan at Lexington Chase, Las Vegas, NV

    Highlights of the noteworthy Elm plan’s main floor include a covered front porch, an open dining room with an adjacent covered patio, a generous great room, and a gourmet kitchen with a sizable island. You’ll also appreciate a bedroom and full bath off the two-story entry. Upstairs, discover an airy loft, two secondary bedrooms, a shared bath with double sinks, and a central laundry with a

    Richmond American Builder
    0 Seasons at Lexington Chase St Unit 38305655, Las Vegas, NV
  • /11

    $546,950

    New Construction
    • 3 - 5 Beds
    • 3 Baths
    • 2,320 Sq Ft

    Birch Plan at Lexington Chase, Las Vegas, NV

    The elegant Birch plan opens with a covered front porch and continues to impress with a spacious great room, an inviting dining nook, and a gourmet kitchen with a convenient island. A bedroom and full bath round out the main floor. Upstairs, you’ll find three generous bedrooms, including a lavish primary suite showcasing extra windows, a walk-in closet, and a private bath with double sinks.

    Richmond American Builder
    0 Seasons at Lexington Chase St Unit 38305656, Las Vegas, NV
  • /5

    $566,950

    New Construction
    • 3 - 4 Beds
    • 2.5 - 3.5 Baths
    • 2,500 Sq Ft

    Maple Plan at Lexington Chase, Las Vegas, NV

    The thoughtfully designed Maple plan is an entertainer’s dream! At the heart of this home, you’ll find a generous great room and a gourmet kitchen boasting a center island. The stunning primary suite is conveniently located off the main living area and showcases a spacious walk-in closet and a private bath with double sinks and a walk-in shower. Upstairs, discover a large loft, two secondary

    Richmond American Builder
    0 Seasons at Lexington Chase St Unit 38305654, Las Vegas, NV
  • /40

    $839,000

    $61K PRICE DROP
    • 3 Beds
    • 3 Baths
    • 2,871 Sq Ft

    7772 Boca Raton Dr, Las Vegas, NV 89113

    SPANISH TRAILS COUNTRY CLUB. GUARD GATED SECURITY COMMUNITY. CLUBHOUSE, GOLF CLUB, TENNIS, SPA, POOL, FITNESS CENTER, PICKLE BALL COURT. CLOSE TO STRIP!! FEATURES 3 BEDROOMS 3 FULL BATHS WITH ONE FULL BATH DOWNSTAIRS. GOLF COURSE VIEWS. FULLY UPGRATED NEWER KITCHEN WITH BUILT IN SUB ZERO REFRIGERATOR, BOSCH DISHWASHER, HOOD, GAS STOVE WITH COOKTOP. NEWER WHITE CABINETS. NEWER WINDOW TREATMENTS.

    Albert Clark Vertex Realty & Property Manag

    7772 Boca Raton Dr, Las Vegas, NV 89113
  • /48

    $1,324,000

    • 3 Beds
    • 3.5 Baths
    • 2,692 Sq Ft

    7960 Bermuda Dunes Ave, Las Vegas, NV 89113

    Beautiful and unique corner lot in The Links in Spanish Trail; All bedrooms have their own private baths, large closets and separated from one another. The living room with vaulted ceilings and a fireplace. Dining room withthe sliding door to the back yard with mature landscaping and a lemon tree. The primary bedroom is downstairs with a fireplace, a beautiful bath, and a large walk-in

    Jerome Johnson Keller Williams Realty Las Veg

    7960 Bermuda Dunes Ave, Las Vegas, NV 89113
  • /90

    $2,890,000

    • 6 Beds
    • 7 Baths
    • 6,820 Sq Ft

    23 Cascade Creek Ln, Las Vegas, NV 89113

    Discover an exquisite blend of elegance and comfort in this remarkable 6,820 sq. ft. estate, perfectly positioned within the prestigious Spanish Trail Country Club Estates. Every inch of this home showcases impeccable attention to detail and breathtaking views of the lush golf course.Designed for both relaxation and refined living, this residence features multiple full ensuite bedrooms,

    Yuan Liu Leading Vegas Realty

    23 Cascade Creek Ln, Las Vegas, NV 89113
  • /23

    $249,500

    $16K PRICE DROP
    • 2 Beds
    • 2 Baths
    • 962 Sq Ft

    7155 S Durango Dr Unit 207, Las Vegas, NV 89113

    Great location for the family or investors. The unit boasts luxury vinyl wood-like flooring throughout. The living room features a cozy fireplace and a balcony overlooking the garden. The kitchen is equipped with stainless steel appliances. The condo is conveniently located near the 215, Durango Resort/Casino, shopping centers, banks, and hospitals. Enjoy the community's clubhouse, pool, spa,

    Syuzanna Hakobyan Dream Big Realty Group

    7155 S Durango Dr Unit 207, Las Vegas, NV 89113
  • /7

    $650,000

    • Land
    • 1.06 Acres
    • $613,208 per Acre

    0 W Pebble Rd Unit 2726014, Las Vegas, NV 89178


    A prime buildable residential lot (#011) on Pebble, situated in a highly desirable South Las Vegas neighborhood. This quiet, well-located lot spans just over an acre (1.06) and is zoned for estate living, making it the perfect site for your dream home. Much of the preliminary groundwork has already been completed, including a Boundary and Topographical Survey, Geo-Technical Report,

    Ramin Shoar Black & Cherry Real Estate

    0 W Pebble Rd Unit 2726014, Las Vegas, NV 89178
  • /99

    $3,500,000

    $500K PRICE INCREASE
    • 5 Beds
    • 4.5 Baths
    • 5,558 Sq Ft

    8835 S Monte Cristo Way, Las Vegas, NV 89113

    Discover unparalleled luxury in this stunning custom single‐story estate located in the desirable SW of LV. Spanning over 5,000 sqft, the main residence offers an expansive open floor plan designed for effortless entertaining. Soaring ceilings & oversized sliders create a seamless in/outdoor flow, filling the home with natural light. The main home feats 4 spacious suites, including a lavish

    Randy Char Las Vegas Sotheby's Int'l

    8835 S Monte Cristo Way, Las Vegas, NV 89113
  • /12

    $3,800,000

    New Construction $800K PRICE INCREASE
    • 4 Beds
    • 5.5 Baths
    • 6,190 Sq Ft

    8845 S Monte Cristo Way, Las Vegas, NV 89113

    Discover unparalleled luxury & privacy in this exceptional custom single-story estate, perfectly situated in SW Las Vegas. Designed with both sophistication & functionality, this 5,600+sqft residence can be fully enclosed to create your own private compound—an oasis offering seclusion & elegance in the heart of the city. The expansive open floor plan showcases soaring ceilings & oversized sliding

    Randy Char Las Vegas Sotheby's Int'l

    8845 S Monte Cristo Way, Las Vegas, NV 89113
  • /52

    $919,000

    $56K PRICE DROP
    • 5 Beds
    • 4.5 Baths
    • 4,344 Sq Ft

    7283 Grace Estate Ave, Las Vegas, NV 89113

    Luxury Living!Step into sheer elegance with this extraordinary residence boasting thousands in designer upgrades. The open and airy floor plan is enhanced by soaring ceilings, walls of natural light, and timeless architectural detail.The gourmet chef’s kitchen is a true showpiece, featuring sleek quartz countertops, a massive center island, custom cabinetry, and an abundance of

    Steve Hawks Platinum Real Estate Prof

    7283 Grace Estate Ave, Las Vegas, NV 89113
  • /27

    $925,888

    $24K PRICE DROP
    • 5 Beds
    • 4.5 Baths
    • 4,344 Sq Ft

    7296 Grace Estate Ave, Las Vegas, NV 89113

    Welcome to the best deal in Grace Estate! This stunning 4,344 sq. ft. home is designed for comfort, entertaining, and luxury living. The open floor plan features a spacious living/dining area, chef’s kitchen with large island & walk-in pantry, and a family room with bi-fold doors that open to your private backyard retreat—featuring a $70,000 sparkling pool & spa, only 2 years old. The seller also

    Paul Arroyo Compass Realty & Management

    7296 Grace Estate Ave, Las Vegas, NV 89113
  • /47

    $649,000

    • 3 Beds
    • 2.5 Baths
    • 2,299 Sq Ft

    8052 Haywood Estate Ave, Las Vegas, NV 89113

    Modern, charming tri‐level home in a secure gated community near the new SW Costco with easy I-215 access, just minutes from the Strip and airport, featuring a private ground-level living room opening to a carefree backyard with built-in firepit/BBQ, a second level with open loft and two extended bedrooms with resort-style baths, a third level offering formal living and entertainment space with

    Zoie Chu All Vegas Properties

    8052 Haywood Estate Ave, Las Vegas, NV 89113
  • /99

    $2,450,000

    $40K PRICE DROP
    • 4 Beds
    • 3.5 Baths
    • 4,325 Sq Ft

    7590 Sky Horse Ave, Las Vegas, NV 89113

    Absolutely GORGEOUS luxury home in Gated "Cascina Ranch", Exquisite modern design by Tolls brother Homes. Move in ready single story/ 4 car garage with dual suits. Awesome floor plan over 4,300 sqft. with **the highest level of finishes & upgrades** Outdoor living is unparalleled with a resort-style pool & beautifully designed rear landscaping. it features an open layout, high ceilings, and

    Niramol Manmalai Weichert Realtors-Millennium

    7590 Sky Horse Ave, Las Vegas, NV 89113
  • /28

    $535,990

    New Construction
    • 3 - 6 Beds
    • 2.5 - 3.5 Baths
    • 2,114 Sq Ft

    Residence 2114 Plan at Ironwood, Las Vegas, NV 89113

    Residence 2114 at Ironwood offers a thoughtfully designed two-story floor plan perfect for growing households, remote work, or multi-generational living. On the main level, a private den near the entry provides a quiet space for a home office, guest room, or reading nook. Just beyond the foyer, the open-concept kitchen features a center island, pantry, and cozy breakfast nook—flowing seamlessly

    Century Communities Builder
    8586 Agate Ave Unit 36582408, Las Vegas, NV 89113
  • /24

    $525,990

    New Construction
    • 4 - 5 Beds
    • 2.5 Baths
    • 2,001 Sq Ft

    Residence 2001 Plan at Ironwood, Las Vegas, NV 89113

    Residence 2001 at Ironwood offers stylish two-story living with an open-concept design perfect for modern homeowners searching for a new home in Las Vegas. On the main level, enjoy an expansive great room that connects to the dining area and a spacious kitchen—featuring a center island and pantry. The open layout makes it easy to entertain or unwind with ease. Upstairs, you’ll find three generous

    Century Communities Builder
    8586 Agate Ave Unit 36582407, Las Vegas, NV 89113
  • /3

    $495,990

    New Construction
    • 3 Beds
    • 2.5 Baths
    • 1,684 Sq Ft

    Residence 1684 Plan at Ironwood, Las Vegas, NV 89113

    Looking for a new two-story home in Las Vegas that blends comfort, style, and functionality? Residence 1684 at Ironwood offers a spacious open-concept layout designed to suit modern lifestyles.At the heart of the home, you’ll find a well-appointed kitchen with a center island and pantry—perfect for meal prep and casual dining. The kitchen flows seamlessly into a bright dining area and expansive

    Century Communities Builder
    8586 Agate Ave Unit 36582405, Las Vegas, NV 89113
  • /36

    $385,990

    New Construction
    • 2 Beds
    • 2 Baths
    • 1,183 Sq Ft

    Plan 100 at Solaris, Las Vegas, NV 89113

    Step into your 2 or 3-story home, These unique floorplans offer 2-3 bedrooms, 2 bathrooms, and lots of included upgrades. Say goodbye to sky-high energy bills and hello to monthly savings, making it easier than ever to embrace an eco-friendly lifestyle!This prime Southwest location blends a vibrant lifestyle with desert serenity for those seeking the best of both worlds.

    Touchstone Living Builder
    7685 Orange Fury Ave Unit 36460922, Las Vegas, NV 89113
  • /37

    $425,990

    New Construction
    • 3 Beds
    • 2 Baths
    • 1,739 Sq Ft

    Plan 130 at Solaris, Las Vegas, NV 89113

    Step into your 2 or 3-story home, These unique floorplans offer 2-3 bedrooms, 2 bathrooms, and lots of included upgrades. Say goodbye to sky-high energy bills and hello to monthly savings, making it easier than ever to embrace an eco-friendly lifestyle!This prime Southwest location blends a vibrant lifestyle with desert serenity for those seeking the best of both worlds.

    Touchstone Living Builder
    7685 Orange Fury Ave Unit 36493741, Las Vegas, NV 89113
  • /32

    $377,990

    New Construction
    • 2 Beds
    • 2 Baths
    • 1,165 Sq Ft

    Plan 110 at Solaris, Las Vegas, NV 89113

    Step into your 2 or 3-story home, These unique floorplans offer 2-3 bedrooms, 2 bathrooms, and lots of included upgrades. Say goodbye to sky-high energy bills and hello to monthly savings, making it easier than ever to embrace an eco-friendly lifestyle!This prime Southwest location blends a vibrant lifestyle with desert serenity for those seeking the best of both worlds.

    Touchstone Living Builder
    7685 Orange Fury Ave Unit 36502785, Las Vegas, NV 89113
  • /32

    $422,990

    New Construction
    • 3 Beds
    • 2 Baths
    • 1,718 Sq Ft

    Plan 120 at Solaris, Las Vegas, NV 89113

    Step into your 2 or 3-story home, These unique floorplans offer 2-3 bedrooms, 2 bathrooms, and lots of included upgrades. Say goodbye to sky-high energy bills and hello to monthly savings, making it easier than ever to embrace an eco-friendly lifestyle!This prime Southwest location blends a vibrant lifestyle with desert serenity for those seeking the best of both worlds.

    Touchstone Living Builder
    7685 Orange Fury Ave Unit 36494583, Las Vegas, NV 89113
  • /3

    $1,009,950

    New Construction
    • 6 Beds
    • 6.5 Baths
    • 4,320 Sq Ft

    Paxton Plan at Silver Bow, Las Vegas, NV 89113

    You’ll love the eye-catching Paxton plan! This two-story home opens with a covered front porch and continues to impress with an inviting great room, a formal dining room, and a professional lite kitchen offering a center island, an open nook, and butler’s and walk-in pantries. You’ll also appreciate the bedroom and full bath, convenient powder room, and elegant study. Upstairs, you’ll find four

    Richmond American Builder
    8895 Spencer Garrett St Unit 36432060, Las Vegas, NV 89113

Showing Results 321 - 360, Page 9 of 10

How to Buy a Home How to Finance a Home How to Sell a Home