252

Homes for Sale in 89131

Section Image Section Image
  • /9

    $803,995

    New Construction
    • 4 Beds
    • 3.5 Baths
    • 3,100 Sq Ft

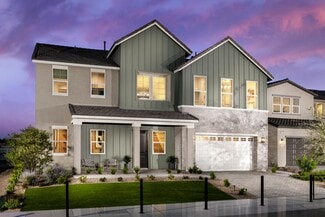
    Galante Plan at Elkhorn Grove - Regalia Collection, Las Vegas, NV 89131

    The Galante showcases an appealing blend of elegance and luxury. An airy foyer hallway flows directly into the beautiful great room that is open to the spacious dining room, with desirable access to the bright casual dining area and rear covered patio. Defining the exquisitely designed kitchen is an impressive central island with breakfast bar, ample counter and cabinet space, and a roomy walk-in

    Toll Brothers, Inc. Builder
    5819 Kings Bluff Ave Unit 36755836, Las Vegas, NV 89131
  • /12

    $804,995

    New Construction
    • 5 Beds
    • 4.5 Baths
    • 3,971 Sq Ft

    Vanto Plan at Elkhorn Grove - Sentinel Collection, Las Vegas, NV 89131

    The Vanto presents a stunning open-concept living space with the great room and casual dining area open to an airy two-story foyer and spacious flex room, with alluring views of the large rear covered patio. Overlooking the main living area, the well-appointed kitchen features a central island with breakfast bar, plenty of counter and cabinet space, and a desirable walk-in pantry. A versatile

    Toll Brothers, Inc. Builder
    5819 Kings Bluff Ave Unit 36755826, Las Vegas, NV 89131
  • /13

    $788,995

    New Construction
    • 3 - 4 Beds
    • 3.5 - 4.5 Baths
    • 2,981 Sq Ft

    Bello Plan at Elkhorn Grove - Regalia Collection, Las Vegas, NV 89131

    An open-concept floor plan with distinct architectural features define the charming Bello. A spacious foyer hallway reveals the stunning great room is accessible to the large covered patio and seamlessly flows into the formal dining room and casual dining area. The elegant kitchen offers impressive appointments including a center island with breakfast bar, plenty of counter and cabinet space, and

    Toll Brothers, Inc. Builder
    5819 Kings Bluff Ave Unit 36755534, Las Vegas, NV 89131
  • 5819 Kings Bluff Ave Unit 36755511, Las Vegas, NV 89131

    $644,995

    New Construction
    • 4 - 5 Beds
    • 3 - 4 Baths
    • 2,740 Sq Ft

    Porto Plan at Elkhorn Grove - Sentinel Collection, Las Vegas, NV 89131

    The sophisticated Porto features modern style and functionality. An inviting foyer reveals a stunning great room, a casual dining area, and a lovely covered patio beyond. Cooking is a joy in the well-equipped kitchen, featuring a large center island with breakfast bar, plentiful counter and cabinet space, and a walk-in pantry. The second level opens with comfortable loft space perfect for

    Toll Brothers, Inc. Builder
    5819 Kings Bluff Ave Unit 36755511, Las Vegas, NV 89131
  • 5819 Kings Bluff Ave Unit 36755496, Las Vegas, NV 89131

    $664,995

    New Construction
    • 5 Beds
    • 3 - 4 Baths
    • 2,900 Sq Ft

    Sarno Plan at Elkhorn Grove - Sentinel Collection, Las Vegas, NV 89131

    The Sarno offers beautiful modern living for a variety of lifestyles. The home opens with a soaring two-story foyer that leads into the elegant great room and a bright casual dining area with access to a lovely covered patio. Meal preparation is a breeze in the well-equipped kitchen, boasting a large center island with breakfast bar, a pantry, and ample counter space. Upstairs lies an airy loft

    Toll Brothers, Inc. Builder
    5819 Kings Bluff Ave Unit 36755496, Las Vegas, NV 89131
  • 5819 Kings Bluff Ave Unit 36755452, Las Vegas, NV 89131

    $767,995

    New Construction
    • 4 - 5 Beds
    • 3.5 - 4.5 Baths
    • 3,698 Sq Ft

    Stellato Plan at Elkhorn Grove - Sentinel Collection, Las Vegas, NV 89131

    A soaring two-story foyer offers appealing views of the Stellato's expansive open-concept great room and casual dining area with desirable covered patio access. Highlighting the exquisitely designed kitchen is a large center island that is perfect for entertaining, plenty of counter and cabinet space, and a roomy walk-in pantry. The superb primary bedroom suite offers a generous walk-in closet

    Toll Brothers, Inc. Builder
    5819 Kings Bluff Ave Unit 36755452, Las Vegas, NV 89131
  • 5819 Kings Bluff Ave Unit 36755457, Las Vegas, NV 89131

    $719,995

    New Construction
    • 3 Beds
    • 2.5 - 3.5 Baths
    • 2,691 Sq Ft

    Allegro Plan at Elkhorn Grove - Regalia Collection, Las Vegas, NV 89131

    The Allegro showcases an impressively modern floorplan with an expansive great room that overlooks the beautiful foyer and spacious rear covered patio. Complemented by an airy casual dining area, the exceptionally designed kitchen is central to the great room, highlighted by large center island with breakfast bar, plenty of counter and cabinet space, and a sizable walk-in pantry. A generous

    Toll Brothers, Inc. Builder
    5819 Kings Bluff Ave Unit 36755457, Las Vegas, NV 89131
  • /10

    $738,995

    New Construction
    • 4 - 5 Beds
    • 3.5 - 4.5 Baths
    • 3,556 Sq Ft

    Rubino Plan at Elkhorn Grove - Sentinel Collection, Las Vegas, NV 89131

    The Rubino displays considerable charm with an airy two-story foyer that flows past a spacious flex room, opening immediately to the expansive great room with alluring views of the covered patio. The inviting casual dining area overlooks the expertly crafted kitchen that is complemented by plenty of counter and space, a gorgeous central island with accompanying breakfast bar, and a sizable

    Toll Brothers, Inc. Builder
    5819 Kings Bluff Ave Unit 36755427, Las Vegas, NV 89131
  • /14

    $1,089,950

    New Construction
    • 4 Beds
    • 3.5 Baths
    • 4,019 Sq Ft

    Robert Plan at Teton Terrace - Aspire Collection™, Las Vegas, NV 89131

    An impressive courtyard invites guests into the eye-catching Robert plan. Off the entry, you’ll find a quiet study and a formal dining room, which connects to a professional lite kitchen through a roomy butler’s pantry. The kitchen boasts a large island and walk-in pantry and overlooks a spacious great room and nook. This home also offers three secondary bedrooms and a luxurious primary suite,

    Richmond American Builder
    7240 Golden Rock Ct Unit 36427619, Las Vegas, NV 89131
  • /13

    $989,950

    New Construction
    • 4 Beds
    • 3.5 Baths
    • 3,479 Sq Ft

    Rocco Plan at Teton Terrace - Aspire Collection™, Las Vegas, NV 89131

    The Rocco comes with an inspired courtyard entrance. Inside, a spacious floor plan is anchored by a great room that flows into a breakfast nook—with an adjacent formal dining room—and an open kitchen with a large eat-in island and access to the covered patio. A private study and four comfortable bedrooms complete this floor plan—including a primary suite with a spa-like bath and dual walk-in

    Richmond American Builder
    7240 Golden Rock Ct Unit 36427602, Las Vegas, NV 89131
  • /14

    $1,049,950

    New Construction
    • 4 Beds
    • 4.5 Baths
    • 3,718 Sq Ft

    Rowan Plan at Teton Terrace - Aspire Collection™, Las Vegas, NV 89131

    You’re going to love the exceptional Rowan plan! A large courtyard and charming covered entry offer major curb appeal. Inside, discover an immense great room, a formal dining room with an attached wine room, and a professional lite kitchen boasting a sizable island, a walk-in pantry, an adjacent nook, and a convenient prep kitchen. The stunning primary suite showcases two walk-in closets,

    Richmond American Builder
    7240 Golden Rock Ct Unit 36427605, Las Vegas, NV 89131
  • /2

    $950,000

    $855K PRICE INCREASE
    • Land
    • 2.01 Acres
    • $472,637 per Acre

    0 Durango Unit 2620164, Las Vegas, NV 89131

    2.5 Acres / Corner of Durango & Washburn / $950,000 / APN 125-32-606-005 / LAND USE is up to 5 units per acre / Durango frontage / In-fill property & surrounded by many new home communities and development / OWNER/BROKER/LICENSEE

    Levi Parker Las Vegas Investments & Realty

    0 Durango Unit 2620164, Las Vegas, NV 89131

Showing Results 241 - 252, Page 7 of 7

How to Buy a Home How to Finance a Home How to Sell a Home