489

Homes for Sale in 89138

Section Image Section Image
  • /21

    $1,806,995

    New Construction
    • 4 - 5 Beds
    • 6 - 7 Baths
    • 4,022 Sq Ft

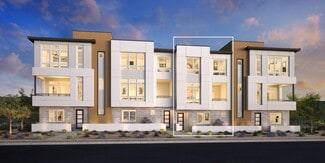
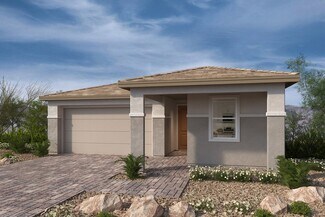
    Blackwood Terrace Plan at Grand Park at Summerlin - Glenrock, Las Vegas, NV 89138

    The Blackwood Terrace offers an exquisite blend of luxury and style across its stunning floor plan. You are immediately greeted by a lovely front courtyard that leads you into the foyer. The heart of the home is a beautiful great room with a fireplace that seamlessly connects to a flex room and a covered deck, providing an ideal space for outdoor entertaining. Overlooking a casual dining area,

    Toll Brothers, Inc. Builder
    360 Talon Heights St Unit 36755532, Las Vegas, NV 89138
  • /10

    $576,995

    New Construction
    • 4 Beds
    • 3.5 Baths
    • 1,803 Sq Ft

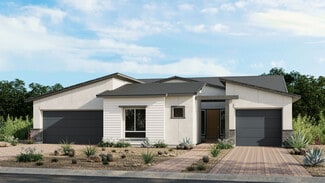

    Casella Plan at Redpoint Square at Summerlin - Cordillera, Las Vegas, NV 89138

    A lovely foyer and first-floor bedroom featuring plentiful closet space and a full private bath reveal the welcoming stairs to the Casella's expansive second floor main living level, opening to the spacious great room, casual dining area, and desirable outdoor living space. The well-designed kitchen offers a large center island with breakfast bar, plenty of counter and cabinet space, and sizable

    Toll Brothers, Inc. Builder
    11841 Stone Run Ave Unit 36755514, Las Vegas, NV 89138
  • /10

    $634,995

    New Construction
    • 4 Beds
    • 3.5 Baths
    • 2,154 Sq Ft

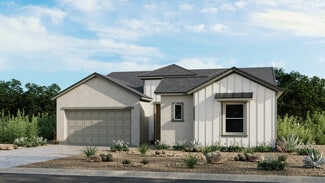
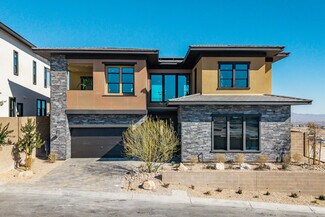
    Renata Plan at Redpoint Square at Summerlin - Cordillera, Las Vegas, NV 89138

    The Renata is an owner's delight with dual walk-in closets in the primary bedroom and elegant indoor/outdoor living. Discover the Renata through its spacious foyer which reveals the stairs to the second-floor main living level. The great room, casual dining area, and desirable outdoor living space overlook the well-designed kitchen, highlighted by a large center island with breakfast bar,

    Toll Brothers, Inc. Builder
    11841 Stone Run Ave Unit 36755497, Las Vegas, NV 89138
  • /29

    $549,990

    New Construction
    • 3 - 5 Beds
    • 3 Baths
    • 2,163 Sq Ft

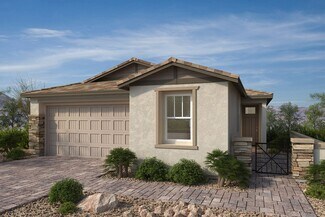
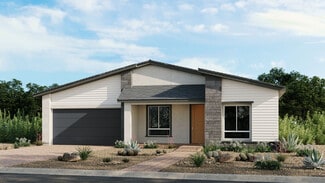
    Unit 3 Plan at Lark Hill at Summerlin, Las Vegas, NV 89138

    You’ll love the unique design of this single-family attached home floor plan! Head through the porch and into the entry to find open-concept living: a spacious great room opens to a casual dining area and kitchen with an island, ideal for hosting. Work or study from home in a spacious study, or choose to make this space a fifth bedroom. Across the way is a bathroom and at the back of the home is

    Taylor Morrison Builder
    1489 Song Lark Ln Unit 36664948, Las Vegas, NV 89138
  • /27

    $469,990

    New Construction
    • 3 Beds
    • 2.5 Baths
    • 1,645 Sq Ft

    Unit 1 Plan at Lark Hill at Summerlin, Las Vegas, NV 89138

    Come home to a unique single-family attached home! Head through the courtyard and covered patio to find the entry to a spacious great room, dining room and kitchen with an island. Further back is a convenient powder room and a garage. Head up the stairs across from the kitchen to discover two bedrooms that connect to a balcony, the perfect spot for reading or chatting with friends. Take advantage

    Taylor Morrison Builder
    1489 Song Lark Ln Unit 36664946, Las Vegas, NV 89138
  • /33

    $499,990

    New Construction
    • 3 Beds
    • 2.5 Baths
    • 1,796 Sq Ft

    Unit 2 Plan at Lark Hill at Summerlin, Las Vegas, NV 89138

    Live in a unique single-family attached home floor plan! Head through the porch and into the entry to find beautiful open-concept living: a spacious great room flows to a casual dining area and kitchen with an island, the perfect spot for entertaining. Further back, find a convenient powder room, a garage, and stairs! The second floor is home to a convenient laundry room, two bedrooms, one

    Taylor Morrison Builder
    1489 Song Lark Ln Unit 36664947, Las Vegas, NV 89138
  • /39

    $1,385,990

    New Construction
    • 3 - 4 Beds
    • 3.5 Baths
    • 3,216 Sq Ft

    Pioneer Plan at Ashland at Summerlin, Las Vegas, NV 89138

    MODELED AT ASHLAND AT SUMMERLINOne you won’t want to miss! The Pioneer floor plan is 1-story with 3 bedrooms (two bedroom suites and one primary suite), 3 bathrooms, and a 3-car garage. Two bedroom suites offer individual havens, both with walk-in closets and bathrooms. Plus, you have the power to customize your home with a flex room or optional study and a teen room or optional fourth

    Taylor Morrison Builder
    0 Grand Park Blvd Unit 36664942, Las Vegas, NV 89138
  • /35

    $1,284,990

    New Construction
    • 3 - 4 Beds
    • 3.5 Baths
    • 3,027+ Sq Ft

    Liberty Plan at Ashland at Summerlin, Las Vegas, NV 89138

    Space and natural light abound! The Liberty floor plan is 1-story with 3 bedrooms (two bedroom suites and one primary bedroom), 3.5 bathrooms, and a 3-car garage. Experience true flexibility with two bedroom suites: each has its own bathroom and walk-in closet. Create a fourth bedroom suite or take advantage of a teen room, a great spot to unwind and hang out. Across the foyer, find the entry to

    Taylor Morrison Builder
    0 Grand Park Blvd Unit 36664940, Las Vegas, NV 89138
  • /42

    $1,439,990

    New Construction
    • 3 - 5 Beds
    • 3.5 - 4.5 Baths
    • 3,306 Sq Ft

    Summit Plan at Ashland at Summerlin, Las Vegas, NV 89138

    MODELED AT ASHLAND AT SUMMERLIN WITH A MULTI-GENA home that shines! The Summit floor plan is 1-story with 4 bedrooms (one bedroom, two bedroom suites, and one primary suite), 3.5 to 4.5 bathrooms, and a 2-car garage. Talk about options—customize a teen or game room, plus a flex room to make your own. Situated around a beautiful courtyard, find two bedroom suites, both with walk-in closets

    Taylor Morrison Builder
    0 Grand Park Blvd Unit 36664943, Las Vegas, NV 89138
  • /20

    $1,304,990

    New Construction
    • 3 Beds
    • 3.5 Baths
    • 3,043 Sq Ft

    Patriot Plan at Ashland at Summerlin, Las Vegas, NV 89138

    It’s easy to see everything that makes the Patriot floor plan so special. With 1-story, 3 bedrooms (two bedroom suites and one primary suite), 3.5 bathrooms, a 2-car garage, and a separate 1-car garage, you’ll have all the space you need. Plus, you have options with two flex rooms! Make these spaces your own, whether you're craving a craft room, ready to workout in a home gym, and beyond. Two

    Taylor Morrison Builder
    0 Grand Park Blvd Unit 36664941, Las Vegas, NV 89138
  • /3

    $1,039,990

    New Construction
    • 3 Beds
    • 2.5 - 3.5 Baths
    • 2,450 Sq Ft

    Colonial Plan at Ashland at Summerlin, Las Vegas, NV 89138

    Welcome to spacious, open, and bright! The Colonial floor plan is 1-story with 3 bedrooms, 2.5 bathrooms, and a 3-car garage. Just through the porch and off the foyer are two bedrooms, one bathroom, and an optional study or open space. Choose the option right for your lifestyle, then head into open-concept living at it’s finest. A large great room flows to a dining area, ultra-modern kitchen, and

    Taylor Morrison Builder
    0 Grand Park Blvd Unit 36664937, Las Vegas, NV 89138
  • /32

    $1,139,990

    New Construction
    • 3 - 4 Beds
    • 2.5 - 3.5 Baths
    • 2,747 Sq Ft

    Heritage Plan at Ashland at Summerlin, Las Vegas, NV 89138

    HOME MODELED AT ASHLAND AT SUMMERLIN WITH MULTI-GENEndless possibilities! The Heritage floor plan is 1-story with 3 bedrooms, 2.5 bathrooms, a 2-car garage, and a separate 1-car garage. In this home, you have options, with two opportunities for flex rooms! Transform these spaces into bedrooms, extended closets, game rooms, home offices, and beyond. With two bedrooms, one bathroom, and a

    Taylor Morrison Builder
    0 Grand Park Blvd Unit 36664939, Las Vegas, NV 89138
  • /41

    $1,099,990

    New Construction
    • 3 - 4 Beds
    • 2.5 - 3.5 Baths
    • 2,622 Sq Ft

    Frontier Plan at Ashland at Summerlin, Las Vegas, NV 89138

    All the space you need in one incredible floor! The Frontier floor plan is 1-story with 3 bedrooms, 2 bathrooms, and a 3-car garage. You have options right away; head through the porch to find a flex room to customize, or opt to make it a fourth bedroom and third bathroom. Across the way, find two bedrooms on either side of one bathroom. Also near the front of the home is a 3-car garage, perfect

    Taylor Morrison Builder
    0 Grand Park Blvd Unit 36664938, Las Vegas, NV 89138
  • /15

    $454,990

    New Construction
    • 3 Beds
    • 2.5 Baths
    • 1,947 Sq Ft

    Plan 1947 End Unit Modeled at Groves at Caldwell Park at Summerlin, Las Vegas, NV 89138

    * Loft * Spacious great room * Kitchen island * Dedicated laundry room * Smart thermostat * WaterSense labeled home * Front porch * 9-ft. ceilings * Split-bedroom layout * Expansive primary suite * Extra storage space * ENERGY STAR certified home * Master-planned community * Commuter-friendly location * Biking trails nearby * Close to popular restaurants * Mountain views * Great shopping nearby

    KB Home Builder
    0 Far Hills Ave Unit 36631651, Las Vegas, NV 89138
  • /6

    $429,990

    New Construction
    • 3 Beds
    • 2.5 Baths
    • 1,809 Sq Ft

    Plan 1809 Interior Unit at Groves at Caldwell Park at Summerlin, Las Vegas, NV 89138

    * Front porch * Spacious great room * Kitchen island * Split-bedroom layout * Smart thermostat * WaterSense labeled home * 9-ft. ceilings * Open floor plan * Granite kitchen countertops * Dedicated laundry room * Expansive primary suite * ENERGY STAR certified home * Master-planned community * Commuter-friendly location * Biking trails nearby * Close to popular restaurants * Mountain views *

    KB Home Builder
    0 Far Hills Ave Unit 36631646, Las Vegas, NV 89138
  • /16

    $439,990

    New Construction
    • 3 Beds
    • 2.5 Baths
    • 1,809 Sq Ft

    Plan 1809 End Unit Modeled at Groves at Caldwell Park at Summerlin, Las Vegas, NV 89138

    * Front porch * Spacious great room * Kitchen island * Split-bedroom layout * Smart thermostat * WaterSense labeled home * 9-ft. ceilings * Open floor plan * Granite kitchen countertops * Dedicated laundry room * Expansive primary suite * ENERGY STAR certified home * Master-planned community * Commuter-friendly location * Biking trails nearby * Close to popular restaurants * Mountain views *

    KB Home Builder
    0 Far Hills Ave Unit 36631643, Las Vegas, NV 89138
  • /13

    $419,990

    New Construction
    • 3 Beds
    • 2.5 Baths
    • 1,687 Sq Ft

    Plan 1687 Interior Unit Modeled at Groves at Caldwell Park at Summerlin, Las Vegas, NV 89138

    * Front porch * Split-bedroom layout * Kitchen island * Large primary suite * Rear entry garage * WaterSense labeled home * 9-ft. ceilings * Granite kitchen countertops * Spacious great room * Extra storage space * Upstairs laundry room * ENERGY STAR certified home * Master-planned community * Commuter-friendly location * Biking trails nearby * Close to popular restaurants * Mountain views *

    KB Home Builder
    0 Far Hills Ave Unit 36631636, Las Vegas, NV 89138
  • /6

    $409,990

    New Construction
    • 3 Beds
    • 2.5 Baths
    • 1,545 Sq Ft

    Plan 1545 Interior Unit at Groves at Caldwell Park at Summerlin, Las Vegas, NV 89138

    * Front porch * Spacious great room * Rear entry garage * Large primary suite * Granite kitchen countertops * WaterSense labeled home * 9-ft. ceilings * Open floor plan * Kitchen breakfast bar * Dedicated laundry room * Split-bedroom layout * ENERGY STAR certified home * Master-planned community * Commuter-friendly location * Biking trails nearby * Close to popular restaurants * Mountain views *

    KB Home Builder
    0 Far Hills Ave Unit 36631624, Las Vegas, NV 89138
  • /6

    $397,990

    New Construction
    • 2 Beds
    • 2.5 Baths
    • 1,430 Sq Ft

    Plan 1430 Interior Unit at Groves at Caldwell Park at Summerlin, Las Vegas, NV 89138

    * Front porch * Split-bedroom layout * Rear entry garage * Spacious primary suite * Granite kitchen countertops * WaterSense labeled home * 9-ft. ceilings * Open floor plan * Kitchen USB charging port * Upstairs laundry room * Smart thermostat * ENERGY STAR certified home * Master-planned community * Commuter-friendly location * Biking trails nearby * Close to popular restaurants * Mountain views

    KB Home Builder
    0 Far Hills Ave Unit 36631612, Las Vegas, NV 89138
  • /6

    $570,990

    New Construction
    • 3 - 4 Beds
    • 2.5 - 3.5 Baths
    • 2,175 Sq Ft

    Plan 2175 at Landings at Caldwell Park at Summerlin, Las Vegas, NV 89138

    * Den * Covered balcony * 9-ft. ceilings * Spacious great room * Tankless water heater * WaterSense labeled home * Loft * Kitchen island * Upstairs laundry room * Expansive primary suite * Smart thermostat * ENERGY STAR certified home * Master-planned community * Commuter-friendly location * Near local schools * Outdoor recreation nearby * Great shopping nearby * Hiking trails nearby

    KB Home Builder
    0 Far Hills Ave Unit 36629890, Las Vegas, NV 89138
  • /15

    $558,990

    New Construction
    • 3 - 4 Beds
    • 2.5 Baths
    • 2,070 Sq Ft

    Plan 2070 Modeled at Landings at Caldwell Park at Summerlin, Las Vegas, NV 89138

    * Loft * Courtyard * Walk-in kitchen pantry * Expansive primary suite * Smart thermostat * WaterSense labeled home * 9-ft. ceilings * Spacious great room * Kitchen island * Upstairs laundry room * Tankless water heater * ENERGY STAR certified home * Master-planned community * Commuter-friendly location * Near local schools * Outdoor recreation nearby * Great shopping nearby * Hiking trails nearby

    KB Home Builder
    0 Far Hills Ave Unit 36629872, Las Vegas, NV 89138
  • /15

    $598,990

    New Construction
    • 4 - 5 Beds
    • 2.5 - 4.5 Baths
    • 2,466 Sq Ft

    Plan 2466 Modeled at Landings at Caldwell Park at Summerlin, Las Vegas, NV 89138

    * Den * Courtyard * Kitchen island * Expansive primary suite * Tankless water heater * WaterSense labeled home * 9-ft. ceilings * Open floor plan * Walk-in kitchen pantry * Loft * Upstairs laundry room * ENERGY STAR certified home * Master-planned community * Commuter-friendly location * Near local schools * Outdoor recreation nearby * Great shopping nearby * Hiking trails nearby

    KB Home Builder
    0 Far Hills Ave Unit 36629900, Las Vegas, NV 89138
  • /14

    $538,990

    New Construction
    • 3 Beds
    • 2.5 Baths
    • 1,832 Sq Ft

    Plan 1832 Modeled at Landings at Caldwell Park at Summerlin, Las Vegas, NV 89138

    * Loft * Kitchen island * 9-ft. ceilings * Expansive primary suite * Covered balcony * WaterSense labeled home * Spacious great room * Granite kitchen countertops * Upstairs laundry room * Split-bedroom layout * Smart thermostat * ENERGY STAR certified home * Master-planned community * Commuter-friendly location * Near local schools * Outdoor recreation nearby * Great shopping nearby * Hiking

    KB Home Builder
    0 Far Hills Ave Unit 36629856, Las Vegas, NV 89138
  • /6

    $759,990

    New Construction
    • 4 - 5 Beds
    • 2.5 - 3.5 Baths
    • 2,683 Sq Ft

    Plan 2683 at Reserves at Alton at Summerlin, Las Vegas, NV 89138

    * Den * Covered patio * Walk-in kitchen pantry * Expansive primary suite * Front porch * WaterSense labeled home * 9-ft. ceilings * Kitchen island * Spacious great room * Upstairs laundry room * Loft * ENERGY STAR certified home * Master-planned community * Close to family friendly parks * Commuter-friendly location * Hiking trails nearby * Close to golf courses * Great shopping nearby

    KB Home Builder
    384 Rockspray Ln Unit 36513402, Las Vegas, NV 89138
  • /14

    $849,990

    New Construction
    • 4 - 5 Beds
    • 2.5 - 5.5 Baths
    • 3,063 Sq Ft

    Plan 3063 Modeled at Reserves at Alton at Summerlin, Las Vegas, NV 89138

    * Loft * Covered patio * Kitchen island * Expansive primary suite * Tankless water heater * WaterSense labeled home * Front porch * 9-ft. ceilings * Walk-in kitchen pantry * Den * Upstairs laundry room * ENERGY STAR certified home * Master-planned community * Close to family friendly parks * Commuter-friendly location * Hiking trails nearby * Close to golf courses * Great shopping nearby

    KB Home Builder
    384 Rockspray Ln Unit 36513403, Las Vegas, NV 89138
  • /14

    $724,990

    New Construction
    • 3 - 4 Beds
    • 2.5 Baths
    • 1,909 Sq Ft

    Plan 1909 Modeled at Reserves at Alton at Summerlin, Las Vegas, NV 89138

    * Den * Covered patio * Kitchen island * Expansive primary suite * Smart thermostat * WaterSense labeled home * Front porch * 9-ft. ceilings * Spacious great room * Walk-in kitchen pantry * Low-E windows * ENERGY STAR certified home * Master-planned community * Close to family friendly parks * Commuter-friendly location * Hiking trails nearby * Close to golf courses * Great shopping nearby

    KB Home Builder
    384 Rockspray Ln Unit 36513401, Las Vegas, NV 89138
  • /6

    $714,990

    New Construction
    • 3 Beds
    • 2.5 Baths
    • 1,858 Sq Ft

    Plan 1858 at Reserves at Alton at Summerlin, Las Vegas, NV 89138

    * Kitchen island * Covered patio * 9-ft. ceilings * Expansive primary suite * Courtyard * WaterSense labeled home * Spacious great room * Kitchen USB charging port * Extra storage space * Dedicated laundry room * Low-E windows * ENERGY STAR certified home * Master-planned community * Close to family friendly parks * Commuter-friendly location * Hiking trails nearby * Close to golf courses * Great

    KB Home Builder
    384 Rockspray Ln Unit 36513400, Las Vegas, NV 89138
  • /6

    $684,990

    New Construction
    • 3 Beds
    • 2 Baths
    • 1,634 Sq Ft

    Plan 1634 at Reserves at Alton at Summerlin, Las Vegas, NV 89138

    * Kitchen nook * Covered patio * 9-ft. ceilings * Expansive primary suite * Smart thermostat * WaterSense labeled home * Front porch * Open floor plan * Kitchen breakfast bar * Dedicated laundry room * Tankless water heater * ENERGY STAR certified home * Master-planned community * Close to family friendly parks * Commuter-friendly location * Hiking trails nearby * Close to golf courses * Great

    KB Home Builder
    384 Rockspray Ln Unit 36513399, Las Vegas, NV 89138
  • /19

    $664,990

    New Construction
    • 4 Beds
    • 2.5 Baths
    • 2,466 Sq Ft

    Plan 2466 Modeled at Landings at Alton at Summerlin, Las Vegas, NV 89138

    * Den * Kitchen island * Covered patio * Expansive primary suite * Courtyard * WaterSense labeled home * 9-ft. ceilings * Spacious great room * Walk-in kitchen pantry * Loft * Upstairs laundry room * ENERGY STAR certified home * Master-planned community * Outdoor recreation nearby * Commuter-friendly location * Mountain views * Biking trails nearby * Near entertainment and leisure

    KB Home Builder
    12446 Weather Ridge Place Unit 36513370, Las Vegas, NV 89138
  • /19

    $634,990

    New Construction
    • 3 Beds
    • 2.5 Baths
    • 2,175 Sq Ft

    Plan 2175 Modeled at Landings at Alton at Summerlin, Las Vegas, NV 89138

    * Loft * Covered balcony * 9-ft. ceilings * Spacious great room * Tankless water heater * WaterSense labeled home * Kitchen USB charging port * Covered patio * Den * Expansive primary suite * Upstairs laundry room * ENERGY STAR certified home * Master-planned community * Outdoor recreation nearby * Commuter-friendly location * Mountain views * Biking trails nearby * Near entertainment and leisure

    KB Home Builder
    12446 Weather Ridge Place Unit 36513369, Las Vegas, NV 89138
  • /19

    $629,990

    New Construction
    • 3 Beds
    • 2.5 Baths
    • 2,090 Sq Ft

    Plan 2090 Modeled at Landings at Alton at Summerlin, Las Vegas, NV 89138

    * Den * Walk-in kitchen pantry * Covered balcony * 9-ft. ceilings * Smart thermostat * WaterSense labeled home * Spacious great room * Kitchen island * Loft * Expansive primary suite * Covered patio * ENERGY STAR certified home * Master-planned community * Outdoor recreation nearby * Commuter-friendly location * Mountain views * Biking trails nearby * Near entertainment and leisure

    KB Home Builder
    12446 Weather Ridge Place Unit 36513368, Las Vegas, NV 89138
  • /9

    $619,990

    New Construction
    • 3 Beds
    • 2.5 Baths
    • 2,070 Sq Ft

    Plan 2070 at Landings at Alton at Summerlin, Las Vegas, NV 89138

    * Loft * Covered patio * Walk-in kitchen pantry * Expansive primary suite * Courtyard * WaterSense labeled home * 9-ft. ceilings * Spacious great room * Kitchen island * Upstairs laundry room * Low-E windows * ENERGY STAR certified home * Master-planned community * Outdoor recreation nearby * Commuter-friendly location * Mountain views * Biking trails nearby * Near entertainment and leisure

    KB Home Builder
    12446 Weather Ridge Place Unit 36513367, Las Vegas, NV 89138
  • /9

    $599,990

    New Construction
    • 3 Beds
    • 2.5 Baths
    • 1,832 Sq Ft

    Plan 1832 at Landings at Alton at Summerlin, Las Vegas, NV 89138

    * Loft * Kitchen island * 9-ft. ceilings * Expansive primary suite * Covered balcony * WaterSense labeled home * Spacious great room * Covered patio * Upstairs laundry room * Extra storage space * Tankless water heater * ENERGY STAR certified home * Master-planned community * Outdoor recreation nearby * Commuter-friendly location * Mountain views * Biking trails nearby * Near entertainment and

    KB Home Builder
    12446 Weather Ridge Place Unit 36513366, Las Vegas, NV 89138
  • /11

    $1,559,990

    New Construction
    • 3 Beds
    • 4.5 Baths
    • 3,176+ Sq Ft

    Bristlecone Plan at Grand Park at Summerlin - Arcadia, Las Vegas, NV 89138

    SHAWOOD Builder
    1020 Natural Harmony St Unit 36480115, Las Vegas, NV 89138
  • /10

    $1,595,990

    New Construction
    • 4 Beds
    • 4.5 Baths
    • 3,209+ Sq Ft

    Juniper Plan at Grand Park at Summerlin - Arcadia, Las Vegas, NV 89138

    SHAWOOD Builder
    1020 Natural Harmony St Unit 36501338, Las Vegas, NV 89138
  • /17

    $1,649,990

    New Construction
    • 4 Beds
    • 5.5 Baths
    • 3,399+ Sq Ft

    Pinyon Plan at Grand Park at Summerlin - Arcadia, Las Vegas, NV 89138

    SHAWOOD Builder
    1020 Natural Harmony St Unit 36489115, Las Vegas, NV 89138
  • /16

    $741,995

    New Construction
    • 4 Beds
    • 3.5 Baths
    • 2,640 Sq Ft

    Talon Terrace Plan at Kestrel Commons at Summerlin - Raven Crest, Las Vegas, NV 89138

    The Talon Terrace offers welcoming spaces for entertaining and everyday living. An inviting foyer opens to a versatile workspace and a bedroom with a private bath. Cooking is a delight in the well-equipped kitchen featuring a roomy center island with breakfast bar, ample counter and cabinet space, and a walk-in pantry. Adjacent, an airy great room and a bright casual dining area with access to a

    Toll Brothers, Inc. Builder
    11545 Hillrise Ave Unit 36359136, Las Vegas, NV 89138
  • /13

    $634,995

    New Construction
    • 3 Beds
    • 3.5 Baths
    • 2,300 Sq Ft

    Highridge Plan at Kestrel Commons at Summerlin - Raven Crest, Las Vegas, NV 89138

    With its thoughtful, modern design, the stylish Highridge offers comfortable living. An intimate foyer opens to a bright first level bedroom and stairs leading to the main living area. On the second floor, discover a spacious open-concept great room with access to a beautiful covered balcony, an inviting casual dining area, and a well-equipped gourmet kitchen featuring a center island with

    Toll Brothers, Inc. Builder
    11545 Hillrise Ave Unit 36359137, Las Vegas, NV 89138
  • /17

    $739,995

    New Construction
    • 4 Beds
    • 3.5 Baths
    • 2,482 Sq Ft

    Red Cliff Terrace Plan at Kestrel Commons at Summerlin - Raven Crest, Las Vegas, NV 89138

    Red Cliff Terrace offers exceptional living indoors and out. Enter a welcoming foyer that opens into a unique layout featuring a versatile workspace and a bedroom with a private bath. Up the stairs, the bright casual dining area with covered balcony access flows seamlessly into the great room. Adjacent, the kitchen features a roomy island with breakfast bar, a spacious pantry, and plenty of

    Toll Brothers, Inc. Builder
    11545 Hillrise Ave Unit 36359141, Las Vegas, NV 89138
  • /16

    $654,995

    New Construction
    • 4 Beds
    • 3.5 Baths
    • 2,396 Sq Ft

    Red Cliff Plan at Kestrel Commons at Summerlin - Raven Crest, Las Vegas, NV 89138

    The polished Red Cliff home design combines style and functionality. A foyer entry leads to a useful workspace and a versatile secondary bedroom with a private bath. The second floor reveals a beautiful great room and a casual dining area with access to a covered balcony. The well-equipped kitchen features a spacious center island, a roomy pantry, and generous cabinet and counter space. On the

    Toll Brothers, Inc. Builder
    11545 Hillrise Ave Unit 36359140, Las Vegas, NV 89138

Showing Results 441 - 480, Page 12 of 13

How to Buy a Home How to Finance a Home How to Sell a Home