489

Homes for Sale in 89138

Section Image Section Image Section Image
  • /14

    $704,995

    New Construction
    • 3 Beds
    • 3.5 Baths
    • 2,376 Sq Ft

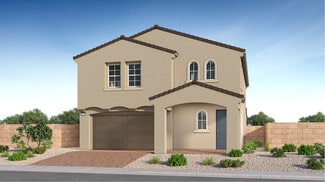
    Highridge Terrace Plan at Kestrel Commons at Summerlin - Raven Crest, Las Vegas, NV 89138

    The Highridge Terrace offers a spacious open floor plan that is perfect for entertaining and everyday living. Enter into the welcoming foyer that leads to a convenient, first level secondary bedroom and stairs to the main living area. The main living level features an impressive great room with access to a lovely covered balcony, a casual dining area, and a well-designed kitchen with a large

    Toll Brothers, Inc. Builder
    11545 Hillrise Ave Unit 36359139, Las Vegas, NV 89138
  • /16

    $671,995

    New Construction
    • 4 Beds
    • 3.5 Baths
    • 2,487 Sq Ft

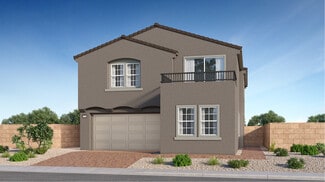
    Talon Plan at Kestrel Commons at Summerlin - Raven Crest, Las Vegas, NV 89138

    The Talon is beautifully designed with an emphasis on functionality and style. The home opens with an inviting foyer leading to an adaptable workspace and a lovely bedroom with an ample closet and a private bath. At the heart of the main floor is a stunning kitchen featuring beautiful cabinetry, ample counter space, a large island perfect for meal prep, and a walk-in pantry to keep cooking

    Toll Brothers, Inc. Builder
    11545 Hillrise Ave Unit 36359135, Las Vegas, NV 89138
  • /29

    $813,990

    New Construction
    • 5 Beds
    • 4.5 Baths
    • 3,210 Sq Ft

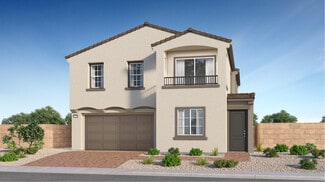
    Peter Plan at Mockingbird at Summerlin, Las Vegas, NV 89138

    This new two-story home boasts a versatile and inviting layout with five bedrooms. An open-concept floorplan on the first level features access to a spacious covered patio for seamless entertaining. The luxurious owner’s suite is tucked away at the back of the home, complete with a spa-inspired bathroom. On the second floor, a flexible loft provides a convenient shared living area near four

    Lennar Builder
    0 Fleet Wing Bend Unit 36037250, Las Vegas, NV 89138
  • /30

    $833,990

    New Construction
    • 5 Beds
    • 4.5 Baths
    • 3,335 Sq Ft

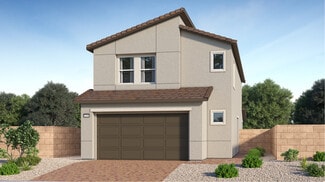
    Greg NextGen Plan at Mockingbird at Summerlin, Las Vegas, NV 89138

    This new two-story Next Gen home features a private suite with its own entrance, living area, kitchenette, bedroom, bathroom and laundry. The main home is host to an inviting open-concept layout with a nearby covered porch offering seamless indoor-outdoor living. On the second floor, a versatile loft provides a convenient shared living area easily accessible from three bedrooms and a luxurious

    Lennar Builder
    0 Fleet Wing Bend Unit 36037251, Las Vegas, NV 89138
  • /28

    $796,990

    New Construction
    • 5 Beds
    • 3 Baths
    • 3,000 Sq Ft

    Bobby Plan at Mockingbird at Summerlin, Las Vegas, NV 89138

    This new two-story home is ready for modern lifestyles. An open-concept floorplan on the first floor combines the kitchen, living and dining areas to maximize interior space. A convenient bedroom and full bathroom are located near the entry. On the second floor, four additional bedrooms surround a versatile loft, including the luxe owner’s suite with a full-sized bathroom.

    Lennar Builder
    0 Fleet Wing Bend Unit 36037249, Las Vegas, NV 89138
  • /25

    $686,990

    New Construction
    • 4 Beds
    • 3 Baths
    • 2,255 Sq Ft

    Jan Plan at Sandpiper at Summerlin, Las Vegas, NV 89138

    This new two-story home features a bedroom and full bathroom upon entry, leading to an inviting open-concept layout shared between the kitchen, living and dining areas with access to a covered patio. Two additional bedrooms and a luxurious owner’s suite with a spa-inspired bathroom are located on the second floor, along with a versatile loft for additional entertainment space.

    Lennar Builder
    11852 Waterbird Ave Unit 36037277, Las Vegas, NV 89138
  • /24

    $666,990

    New Construction
    • 3 Beds
    • 2.5 Baths
    • 2,055 Sq Ft

    Cindy Plan at Sandpiper at Summerlin, Las Vegas, NV 89138

    This new two-story home is host to an inviting open-concept floorplan on the first level with convenient access to a spacious covered patio, ideal for seamless entertaining and transitions throughout the week. All three bedrooms are located on the second floor, including the luxurious owner’s suite at the back of the home with a full bathroom and walk-in closet.

    Lennar Builder
    11852 Waterbird Ave Unit 36037276, Las Vegas, NV 89138
  • /24

    $706,990

    New Construction
    • 4 Beds
    • 4 Baths
    • 2,405 Sq Ft

    Herman Plan at Sandpiper at Summerlin, Las Vegas, NV 89138

    This new two-story home showcases a generous bedroom suite and full bathroom upon entry, leading to an inviting open-concept layout shared between the kitchen, living and dining areas with access to a covered patio. On the second floor, two additional bedrooms frame a flexible loft for convenient shared living, just steps from a luxurious owner’s suite with direct access to a spa-inspired

    Lennar Builder
    11852 Waterbird Ave Unit 36037278, Las Vegas, NV 89138
  • /40

    $999,999

    $50K PRICE DROP
    • 4 Beds
    • 2.5 Baths
    • 2,578 Sq Ft

    426 Port Reggio St, Las Vegas, NV 89138

    Views! Views! Views of the Las Vegas Strip!Welcome to this exceptional two-story entertainer's dream in the highly sought-after gated community of Summerlin West! This beautifully upgraded 4-bedroom, 3-bath residence offers the perfect blend of luxury, comfort, and modern design.The open-concept floor plan is highlighted by a stunning gourmet kitchen featuring quartzite

    Agent Photo

    Dale Jones

    RE/MAX Legacy

    426 Port Reggio St, Las Vegas, NV 89138

Showing Results 481 - 489, Page 13 of 13

How to Buy a Home How to Finance a Home How to Sell a Home